Flex Space with
693 E Main Street, Frankfort, KY 40601
For Sale
$149,900
Commercial Sale, Frankfort, KY
Property Size1,950 SF
Lot Size0.12 Acres
Price / SF$76.87
Days on Market49
Property Features for 693 E Main Street
General Information
Property type
Property subtype
Zoning
Zoning description
Rooms
Subdivision
Directions
Standard status
APN
Size
Lot size
Additional Details
Mixed-Use Components
Utilities
Utilities
Sewer type
Heating system
Cooling system
Building Details
Floors in Building
Building materials
Roof type
Buildings
Listing Agency:
RO&CO Real Estate
(859) 487-5670
Listed By:
Nathan Dailey · License KY #222902
(502) 319-2125
Added: Sep 23
Changed: Oct 30
Last Checked: Nov 10 at 6:06PM
MLS# 26026296
Copyright © 2026 ImagineMLS. All rights reserved. All information provided by the listing agent/broker is deemed reliable but is not guaranteed and should be independently verified.

Ask AI about this property
Review the available facts, identify missing information and prepare questions for the agent.
Investment Insights
Based on property information with market context.
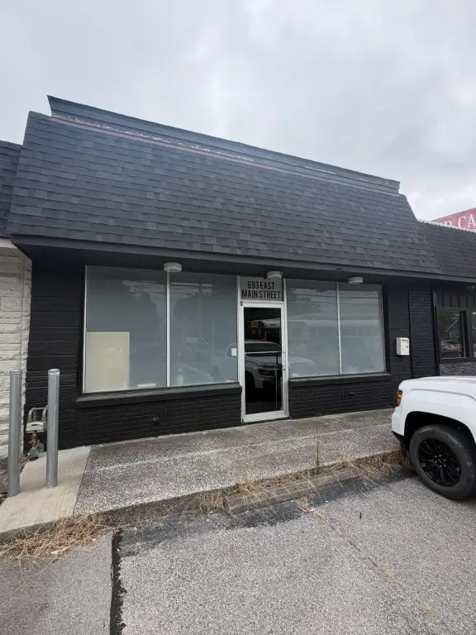
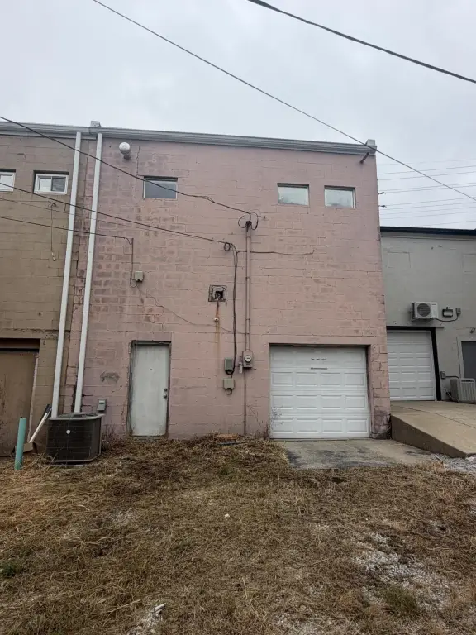
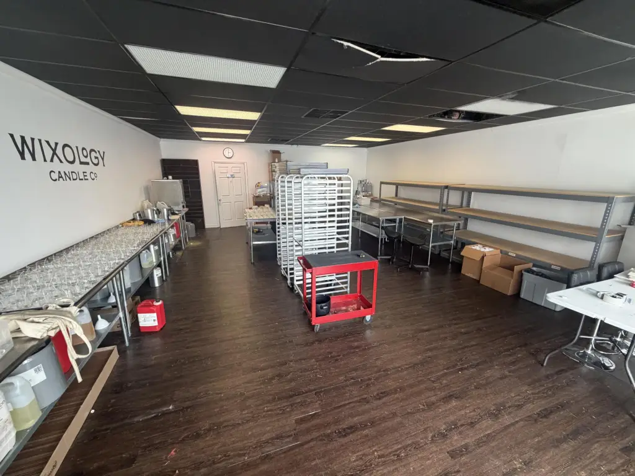
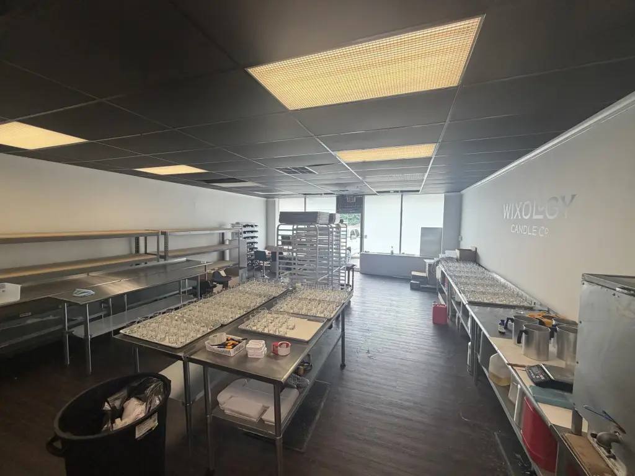
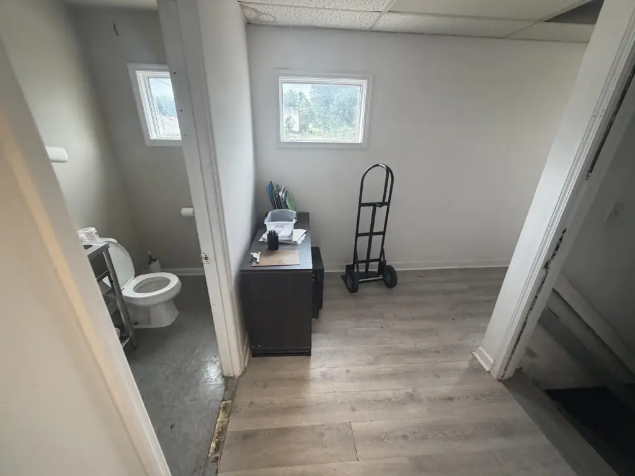
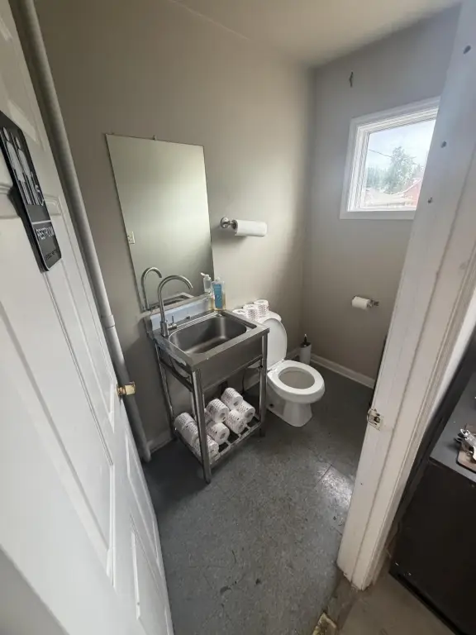
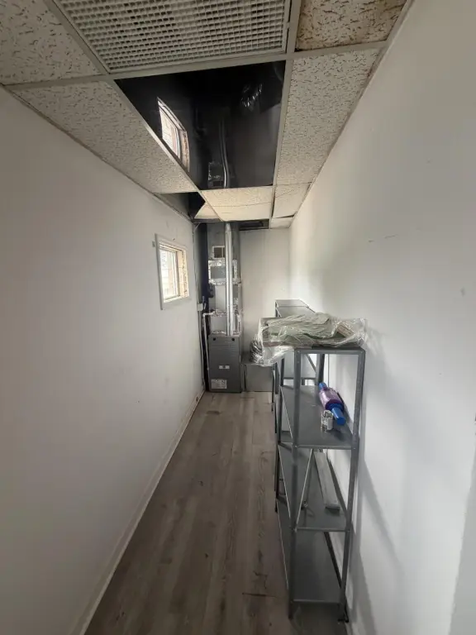
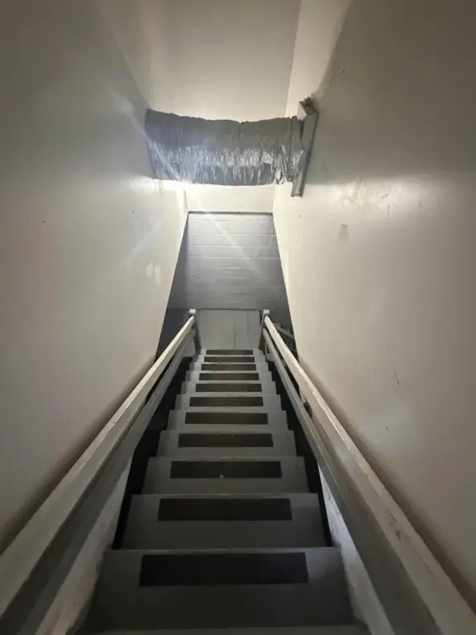
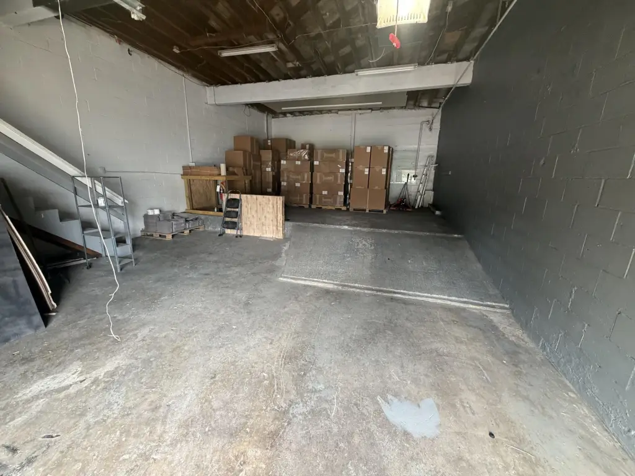
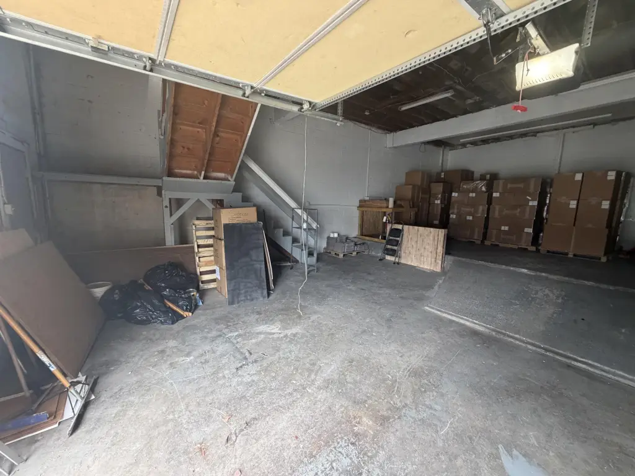
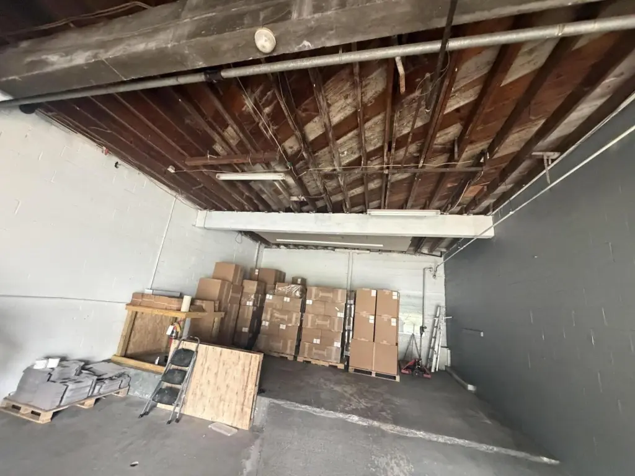
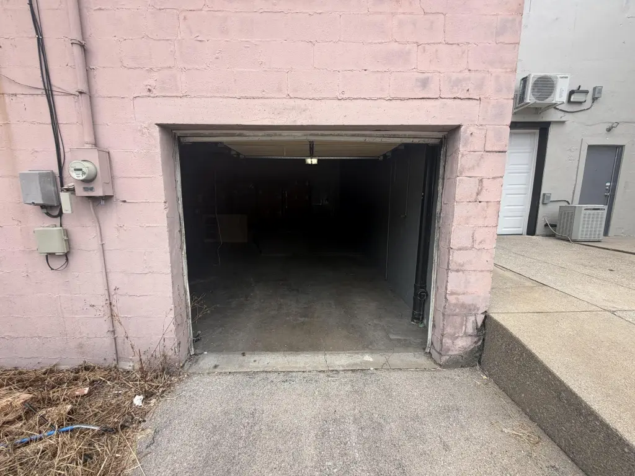
This flex-space property contains approximately 1,950 square feet arranged across two functional levels. The main floor provides 975 square feet of finished retail, showroom, or office area with a full bathroom. A 975-square-foot basement adds warehouse and garage capacity, with rear access for moving equipment, materials, inventory, or tools. Concrete construction, a composition roof replaced in 2025, natural-gas heating, electric and gas cooling, and available electricity support the existing setup.
The property sits at 693 East Main Street in Frankfort, Kentucky, on a 0.115-acre site. Its position along East Main Street provides road frontage and visibility, while public sewer service and available electricity are documented for the property. C zoning and the combination of finished customer-facing space with storage and work areas create a flexible format for retail, showroom, office, warehouse, garage, and service-oriented operations.
The property sits at 693 East Main Street in Frankfort, Kentucky, on a 0.115-acre site. Its position along East Main Street provides road frontage and visibility, while public sewer service and available electricity are documented for the property. C zoning and the combination of finished customer-facing space with storage and work areas create a flexible format for retail, showroom, office, warehouse, garage, and service-oriented operations.
Key Highlights
- Approximately 1,950 square feet of total usable space
- 975 square feet of finished main‑level retail, showroom, or office area
- 975‑square‑foot basement with warehouse and garage space
Property Analytics
Who owns this building?
See the owner, sales and loan history
Open Analytics
Current Use
Lease Details
Yes
Paved road access
Location Intelligence
Trade Area within ½ mile
315
Businesses Nearby
Under-served
Demand for This Use
Explore this area
Business Placement
Demographics for 40601, KY
52,133
Population
24,224
Households
2.2
Avg Household Size
41
Median Age
32%
College-Educated
93%
High-School Grad
217.5 sq mi
ZIP Area
240
Density / Sq Mi
$67,125
Median Household Income
$40,685
Median Earnings
$944
Median Rent
$199,900
Median Home Value
Check the figures for this property
Cap Rate, Value Estimation, Potential NOI and more
View Realmo Analytics
Market
Vacancy Rate% for Industrial in South region
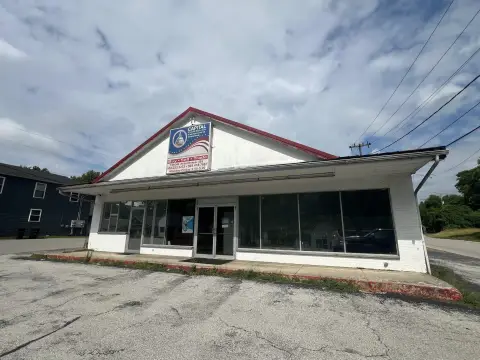

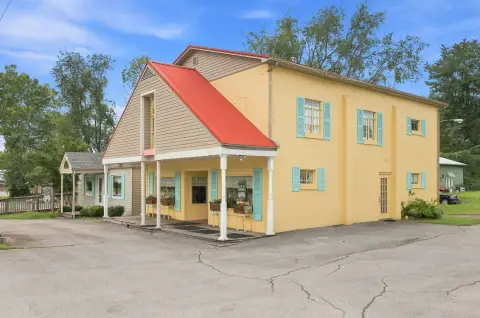


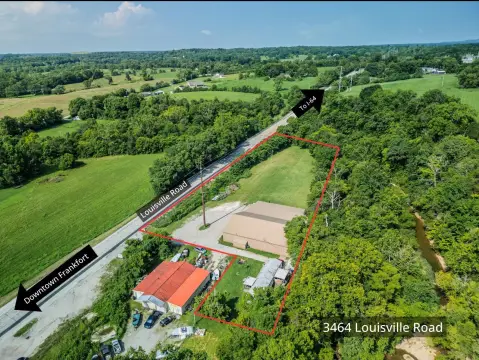


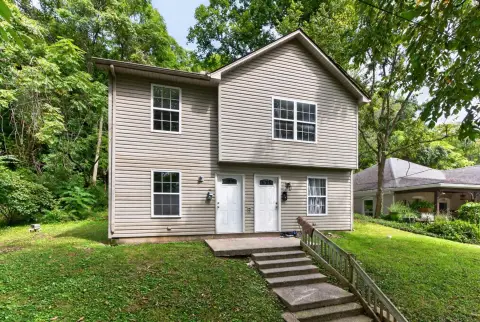
Similar Off Market Nearby
- 3 Peas in a Pod — 203 Lyons Dr, Frankfort, KY 40601
Frequently Asked Questions
What type of property is this?
Flex space - Front retail or office space pairs with lower-level warehouse and garage areas for integrated commercial operations.
Where is this flex space located?
The property is located at 693 E Main Street Frankfort, KY.
What is the asking price?
The asking price for this property is $149,900.
What are key features of this property?
This property features: Approximately 1,950 square feet of total usable space; 975 square feet of finished main‑level retail, showroom, or office area; 975‑square‑foot basement with warehouse and garage space