Upgraded Townhome With Private
6929 Spaniel Drive Spanish Fort, AL 36527
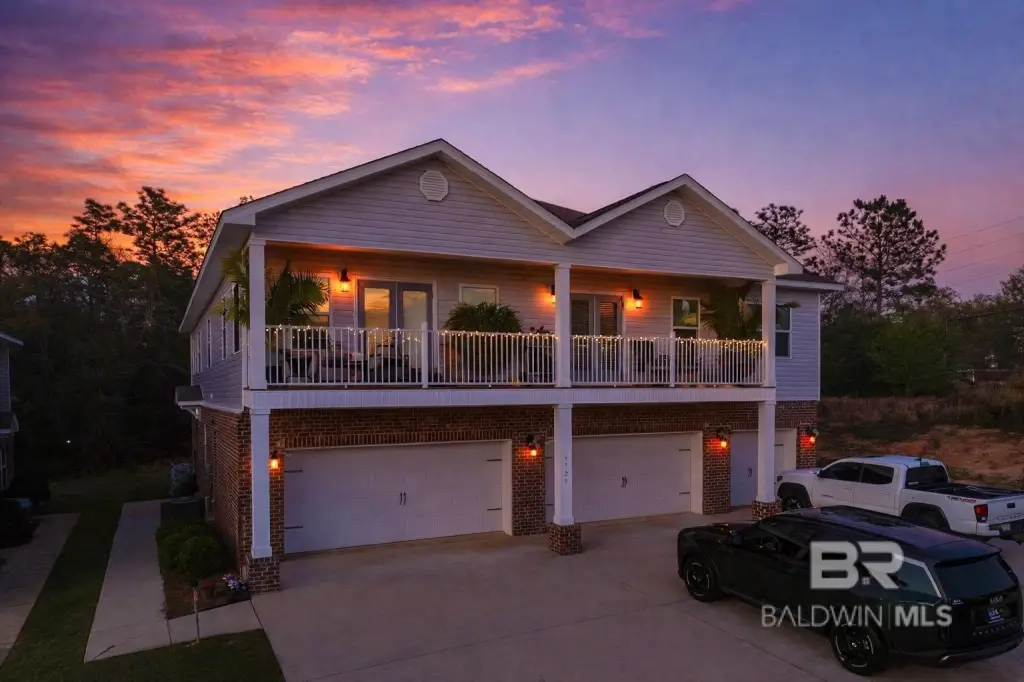
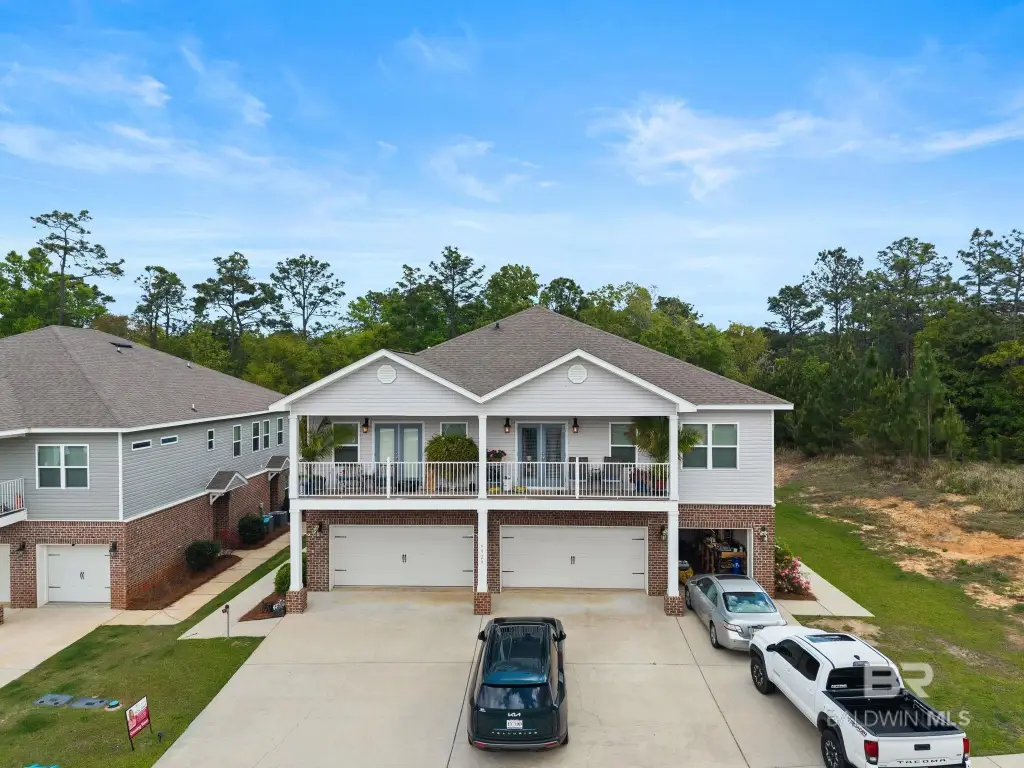
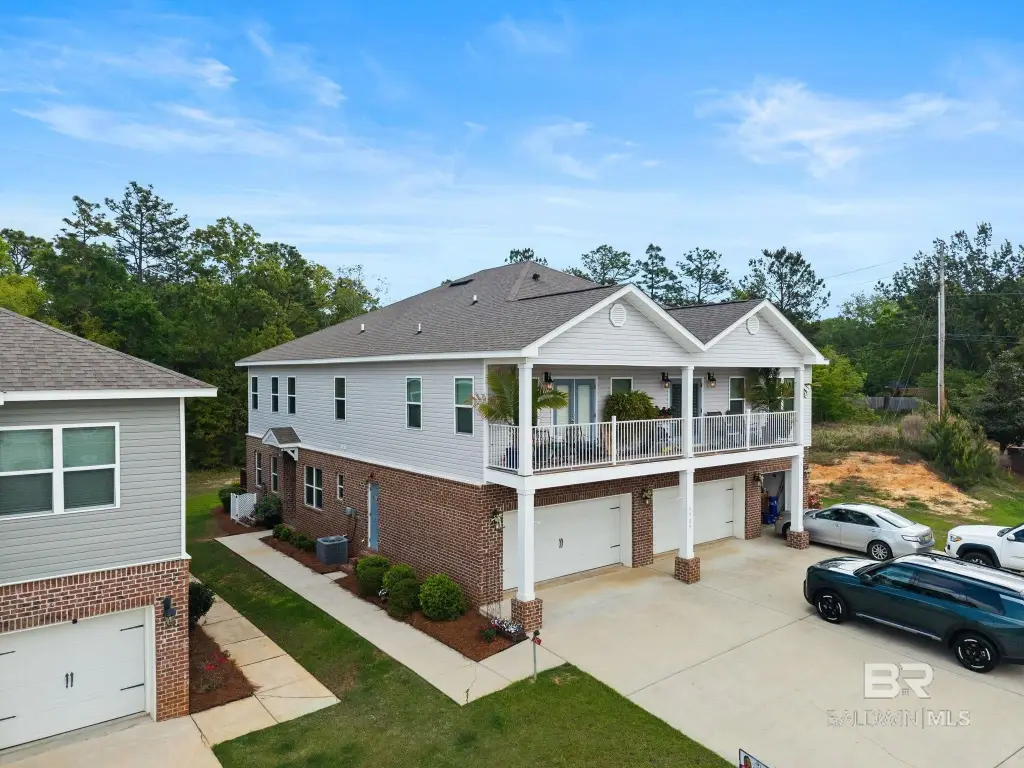
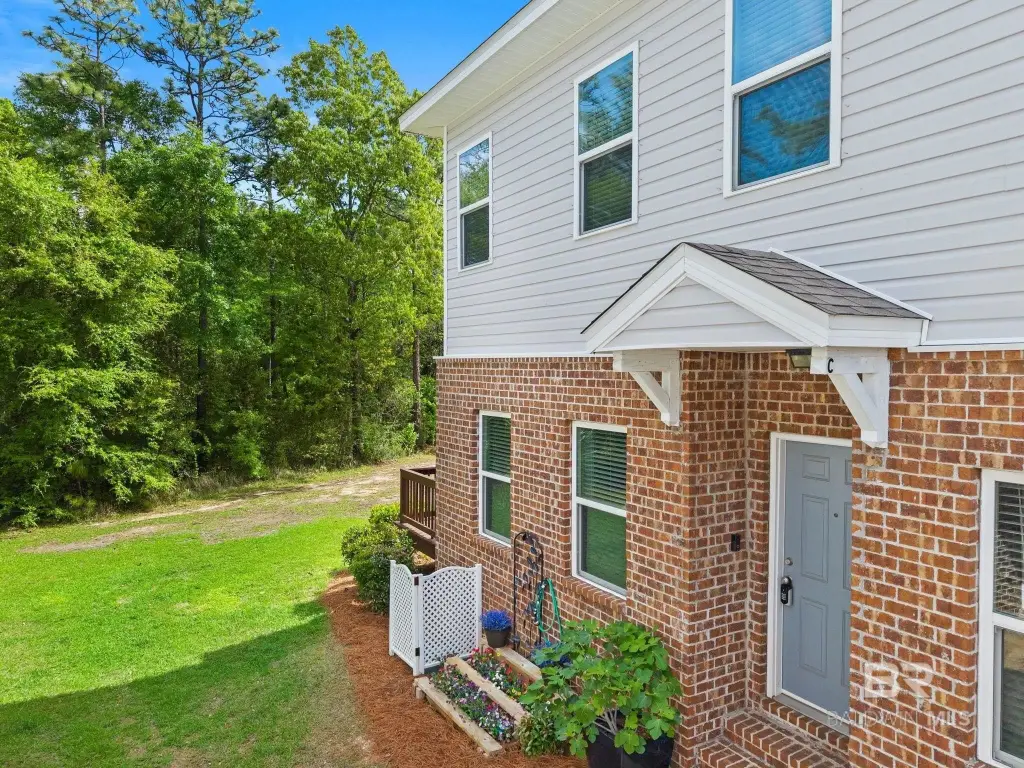
6929 Spaniel Drive, Spanish Fort, AL, 36527
$250,000
For Sale
$250,000
SINGLE_FAMILY - Spanish Fort, AL
Property Size1,783 SF
Lot Size0.02 Acres
Price / SF$140.21
Days on Market105
Property Features for 6929 Spaniel Drive
General Information
- Property type
- Residential
- Property subtype
- Triplex
- Bedrooms
- 3
- Bathrooms
- 3
- Rooms
- Bedroom 3, Bathroom 3, Bedroom 2, Bedroom 1, Bathroom 1, Bathroom 2
- Parking features
- Garage
- Fireplace
- 1
- Appliances
- Dishwasher, Disposal, Dryer, Microwave, Range-Electric, Refrigerator w/Ice Maker, Smoke Detector, Washer
- Standard status
- Active
- APN
- 32-04-19-4-001-001.167
- Size
- 1,783 SF
- Lot size
- 0.02 Acres
Taxes and HOA fees
- Tax Description
- 38.8' X 24.1' LOT 3 QUAIL HOLLOW SUB UNIT 1 SLIDE 2523-E & F IN SPANISH FORT SEC 19-T4S-R2E (WD/SURVIVORSHIP)
Building Details
- Year built
- 2018
- Floors in Building
- 2
- Flooring type
- Vinyl, Engineered
- Architectural style
- Other
Listing Agency
Keller Williams AGC Realty-Da
(251) 928-9890
27880 North Main Street Ste C, Daphne, AL
Listed by
Keara Hunter · License #121337
(703) 919-2632
Added: Apr 5 Checked: Jul 18 at 8:06 am
MLS# 393500
Listing URL
Copyright © 2026 Baldwin REALTORS®. All rights reserved. All information provided by the listing agent/broker is deemed reliable but is not guaranteed and should be independently verified.
Investment Insights
Based on property information with market context.
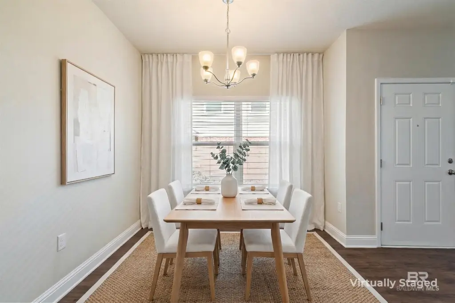
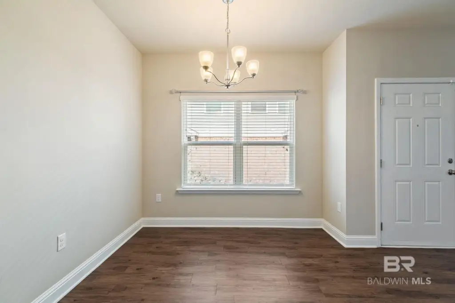
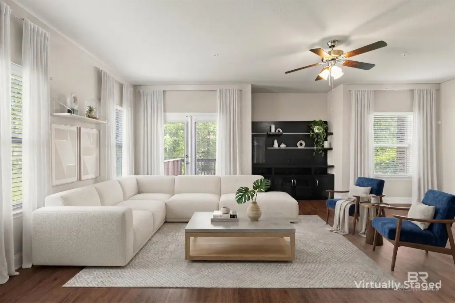
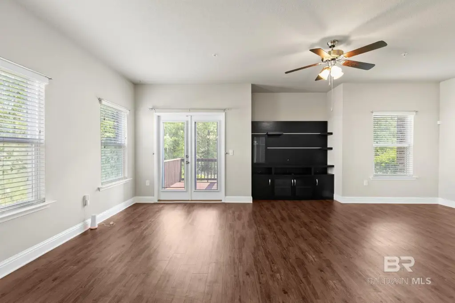
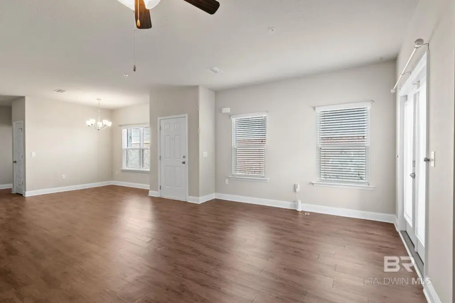
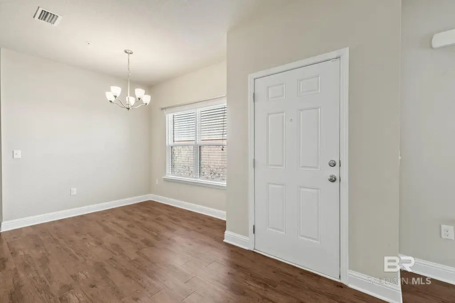
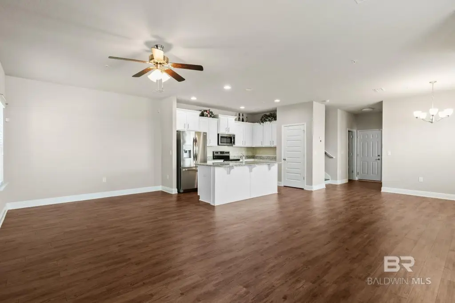
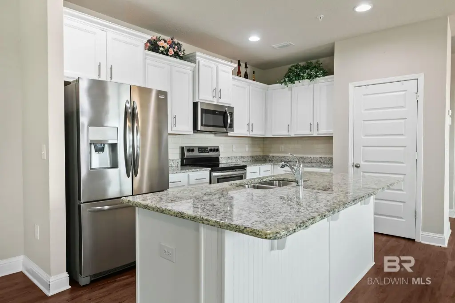
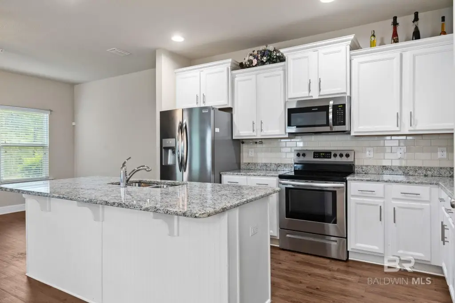
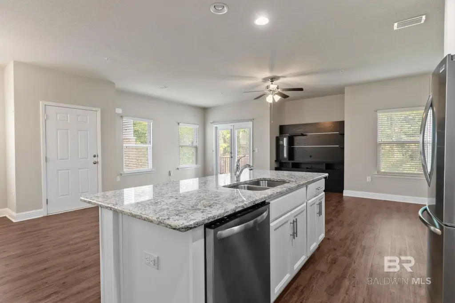
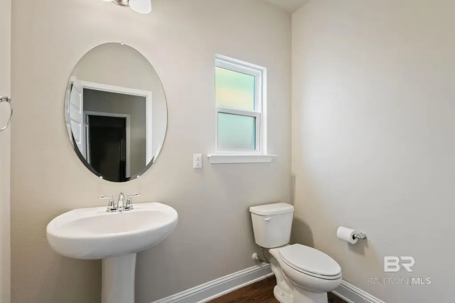
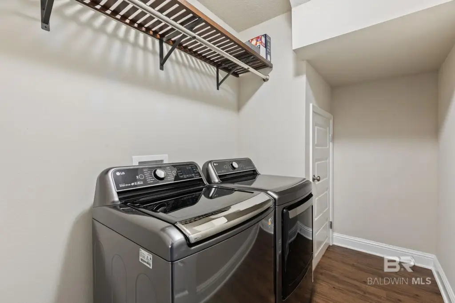
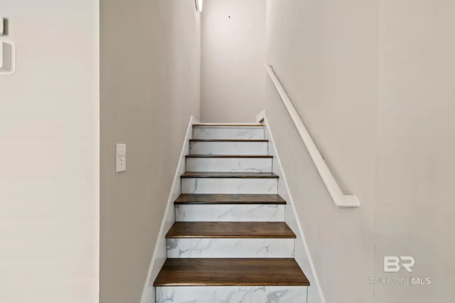
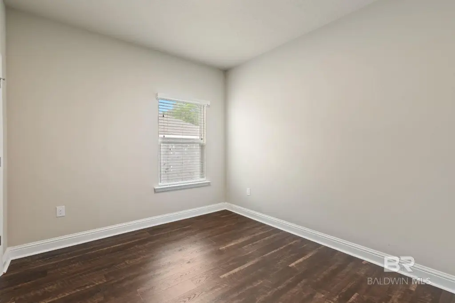
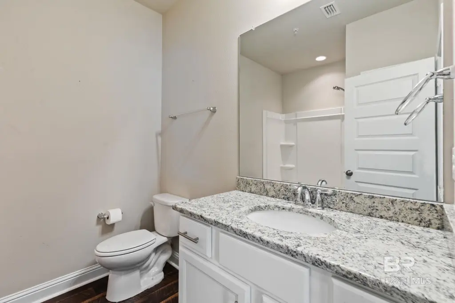
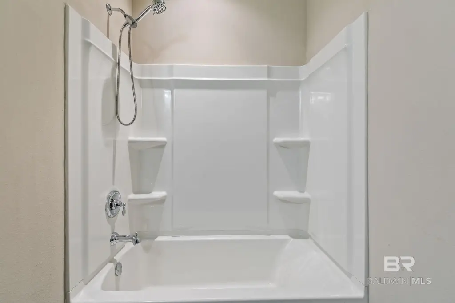
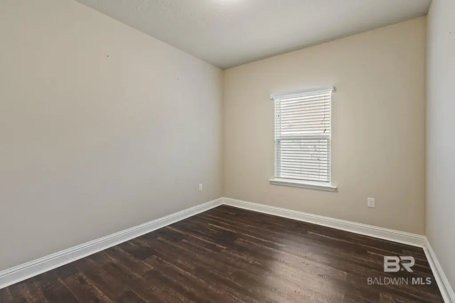
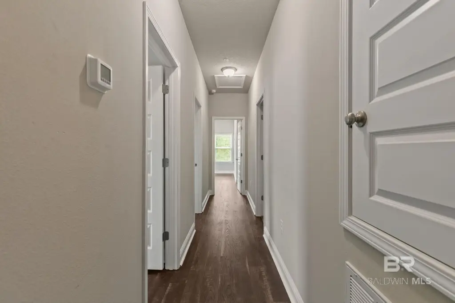
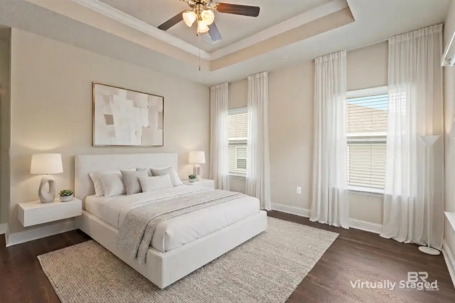
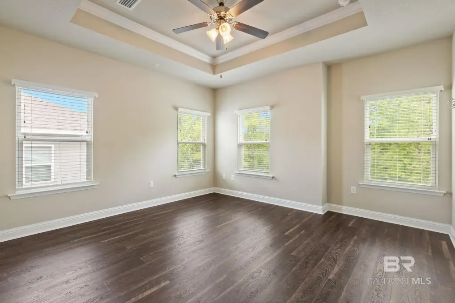
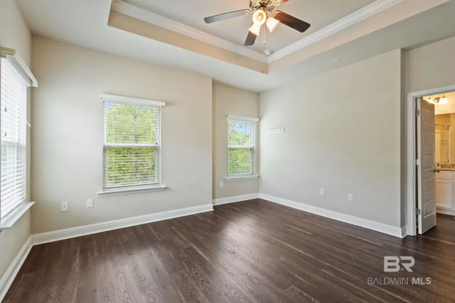
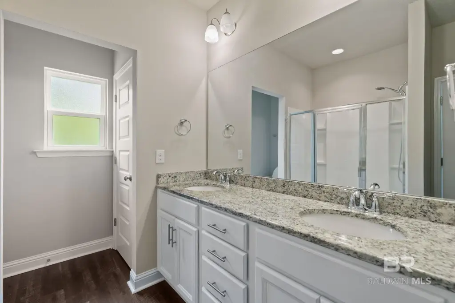
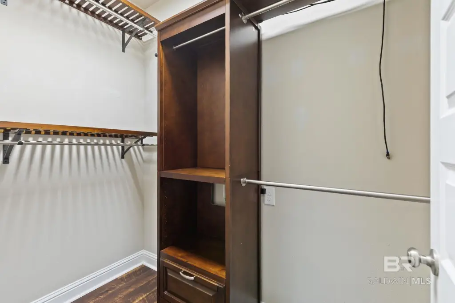
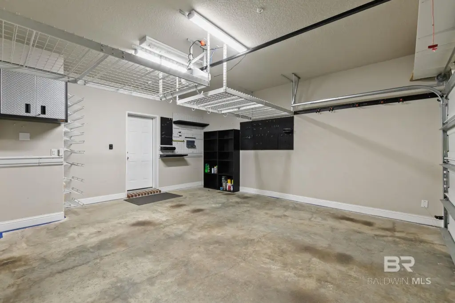
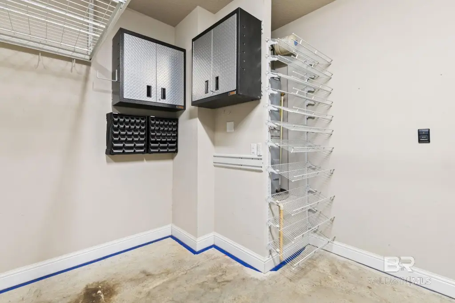
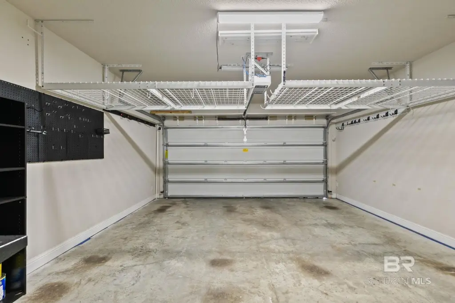
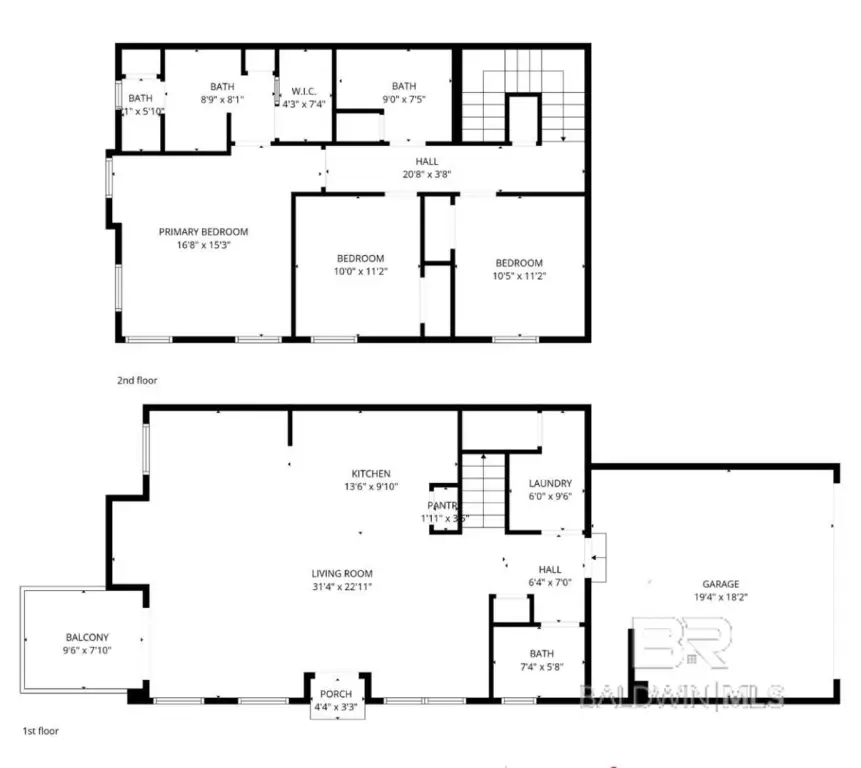
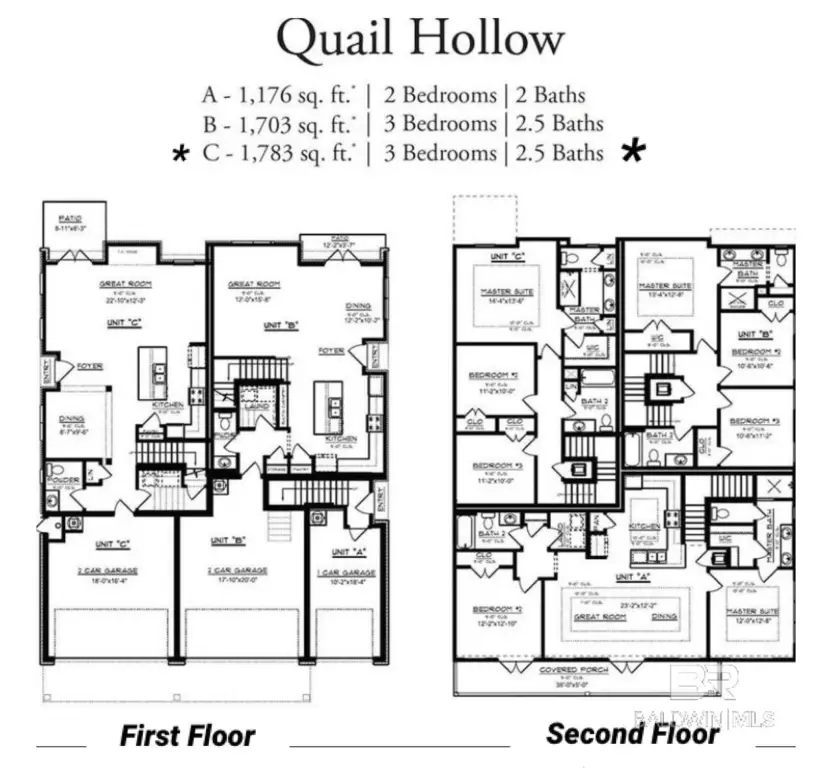
This upgraded townhome offers three bedrooms and 2.5 baths with an open floor plan and 9-foot ceilings. The home features a kitchen with granite countertops, subway tile backsplash, upgraded white cabinetry, stainless steel appliances, and a pantry with a built-in spice rack, with the refrigerator included. Luxury vinyl plank flooring runs throughout with no carpet, complemented by crown molding and motion-sensor lighting on the stairs, closets, and laundry room. Storage is enhanced with custom wood shelving in the primary and secondary bedroom closets, plus additional laundry room storage. An attached private garage includes ceiling racks, built-in cabinets, shelving, and pegboards.
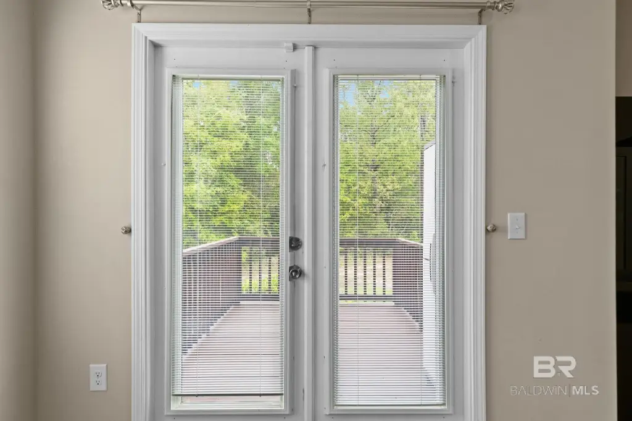
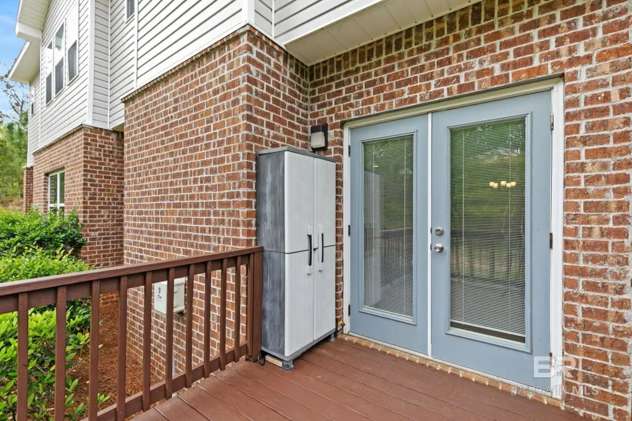
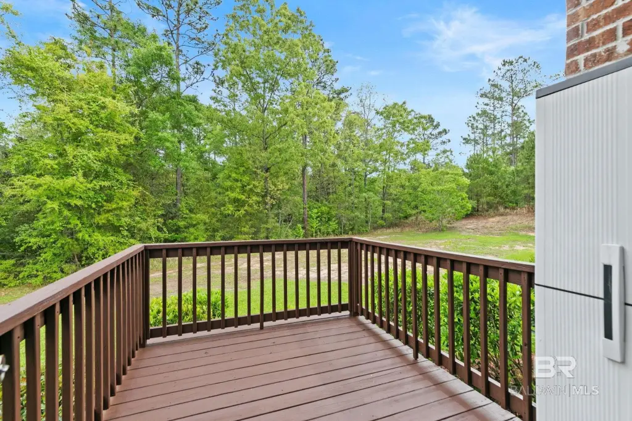
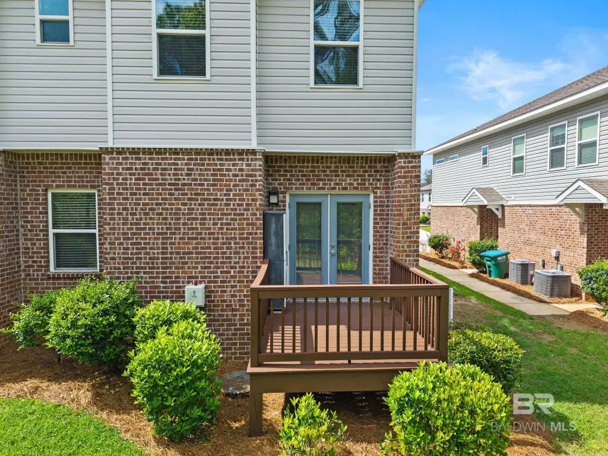
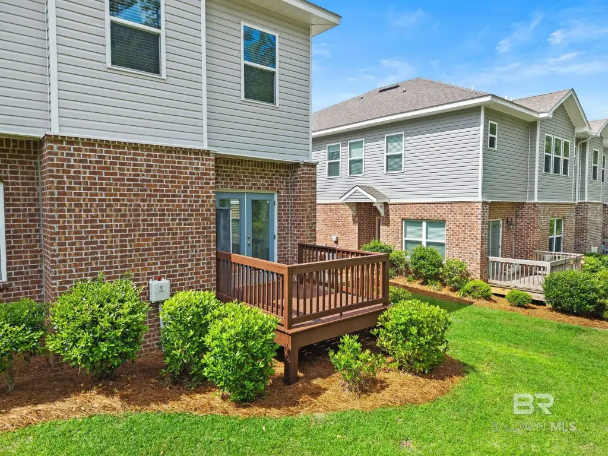
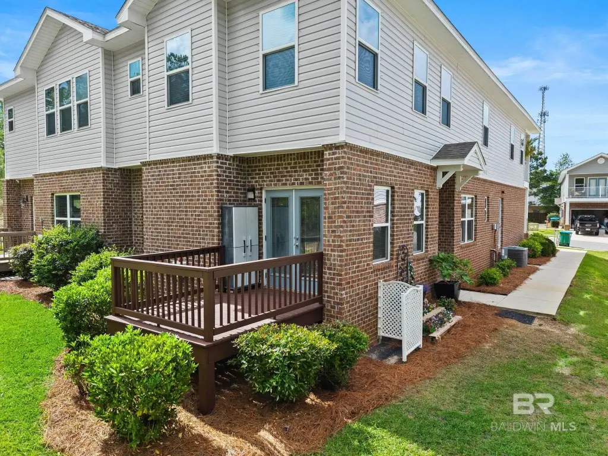
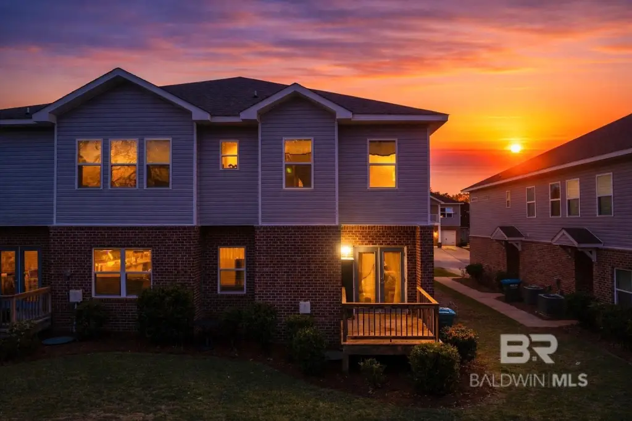
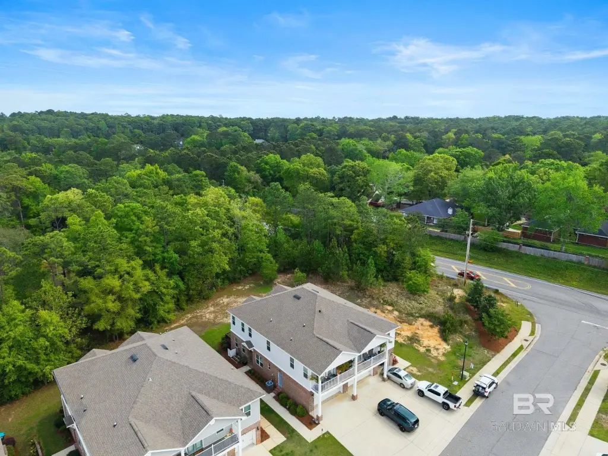
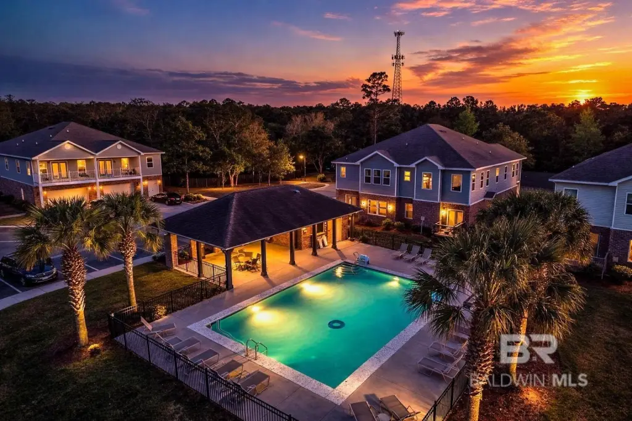
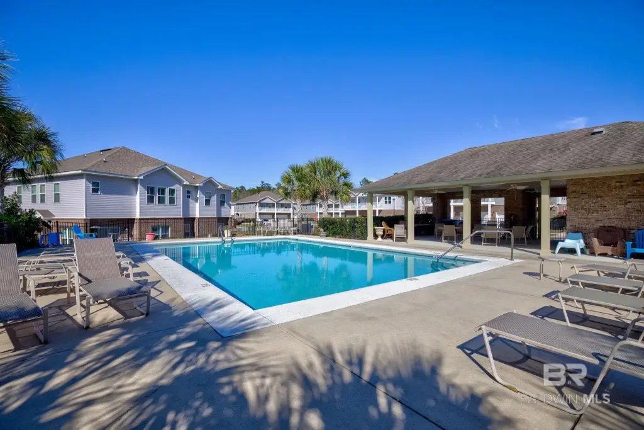
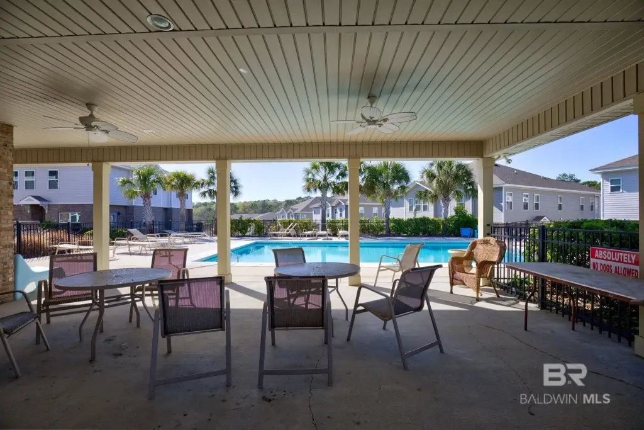
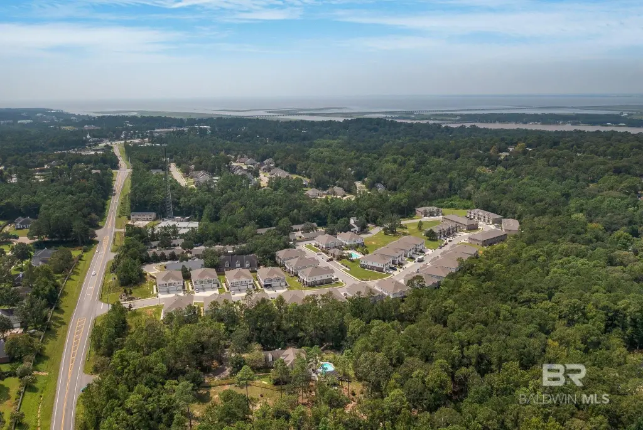
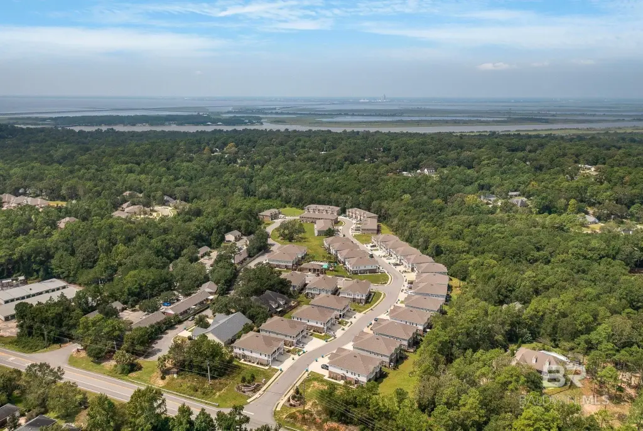
The property is situated with a wooded backdrop and includes a freshly stained back porch and an outdoor storage container. HOA services include coverage of the community pool, pavilion and bathrooms, landscaping, termite bond, exterior building insurance (excluding windows and doors), and professional property management. The home also includes a SimpliSafe security system and a Ring doorbell.
The property is situated with a wooded backdrop and includes a freshly stained back porch and an outdoor storage container. HOA services include coverage of the community pool, pavilion and bathrooms, landscaping, termite bond, exterior building insurance (excluding windows and doors), and professional property management. The home also includes a SimpliSafe security system and a Ring doorbell.
Key Highlights
- 2018‑built townhome with 3 bedrooms and 2.5 baths and an open floor plan with 9‑foot ceilings
- Kitchen with granite countertops, subway tile backsplash, upgraded white cabinetry, stainless appliances, and pantry with built‑in spice rack
- Luxury vinyl plank flooring throughout with no carpet, plus crown molding and motion‑sensor lighting on stairs, closets, and laundry room
Local Financial Insights For Apartment 5plus
Simulate Cap Rate and NOI
NOI Build-Up
- Vacancy
- income lost from leasable area expected to sit empty during the year — subtracted from gross rent.
- EGI (Effective Gross Income)
- gross rent minus vacancy losses — the realistic income before paying operating costs.
- OpEx (Operating Expenses)
- recurring costs to operate the property (property tax, insurance, utilities, maintenance, management) — excludes financing and capital improvements.
- NOI (Net Operating Income)
- income a property generates after operating costs but before financing and taxes.
| Component | $ | $/SF |
|---|---|---|
| Gross rent | $27.8k | $15.60 |
| − Vacancy | −$1.4k | −$0.78 |
| EGI | $26.4k | $14.82 |
| − OpEx | −$11.9k | −$6.67 |
| NOI | $14.5k | $8.15 |
1,783 SF · lease $15.60/SF/yr · vacancy 5.00% · expense 45.00%
Alternative Uses
Best Use
Apartment 5plus
$207.6K
$181.7K – $242.2K
NOI $14,533 @ 7.0% cap · market cap 5.81%
Second Best
—
—
no second resolved use
Theoretical Best
Office A
$428.8K
$375.2K – $500.2K
NOI $30,014 @ 7.0% cap · market cap 12.01%
Zoning and permitted uses should be independently verified with local authorities.
Property Analytics
Property Profile
Location Intelligence
Current Use by Public Records
Single family properties
Similar For Sale Nearby

FAQs
What type of property is this?
Single family property - Upgraded townhome with 3 bedrooms, 2.5 baths, and an attached private garage.
Where is this single family property located?
The property is located at 6929 Spaniel Drive Spanish Fort, AL.
What is the asking price?
The asking price for this property is $250,000.
What are key features of this property?
This property features: 2018‑built townhome with 3 bedrooms and 2.5 baths and an open floor plan with 9‑foot ceilings; Kitchen with granite countertops, subway tile backsplash, upgraded white cabinetry, stainless appliances, and pantry with built‑in spice rack; Luxury vinyl plank flooring throughout with no carpet, plus crown molding and motion‑sensor lighting on stairs, closets, and laundry room