Five-Unit Apartment
6916 N Vancouver Ave, Portland, OR 97217
For Sale
New
$1,769,900
MultiFamily, Portland, OR
Property Size4,393 SF
Lot Size0.09 Acres
Price / SF$402.89
Days on Market4
Property Features for 6916 N Vancouver Ave
General Information
Property type
Property subtype
Property condition
Zoning
Bedrooms
Bathrooms
Full bathrooms
Rooms
Subdivision
Elementary school
Middle school
High school
Directions
Standard status
APN
Size
Lot size
Taxes and HOA fees
Tax Description
Legal Description
Utilities
Heating system
Cooling system
Amenities
fenced outdoor spaces
high ceilings
in-unit laundry
ductless mini splits
bike storage
Building Details
Year built
Floors in Building
Number of units
Roof type
Listing Agency:
Keller Williams Realty Portland Premiere
(503) 597-2444
Listed By:
Darryl Bodle · License OR #199910100
(503) 709-4632
Added: Nov 10
Changed: Nov 13
Last Checked: Nov 13 at 4:06AM
MLS# 731961198
Copyright © 2026 Regional Multiple Listing Services. All rights reserved. All information provided by the listing agent/broker is deemed reliable but is not guaranteed and should be independently verified.

Ask AI about this property
Review the available facts, identify missing information and prepare questions for the agent.
Investment Insights
Based on property information with market context.
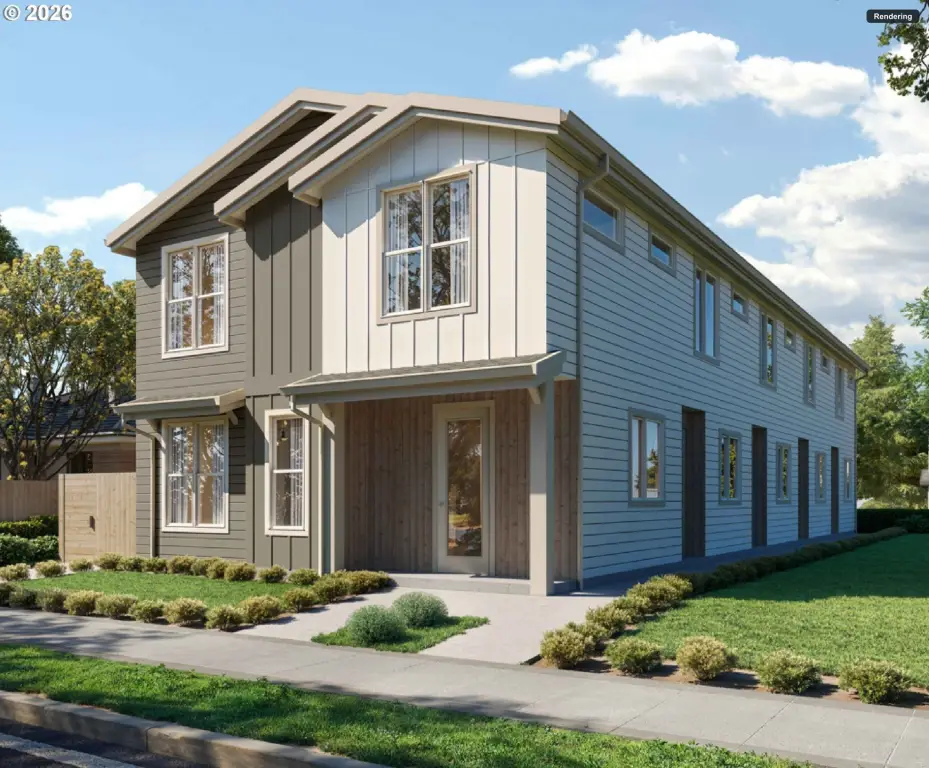
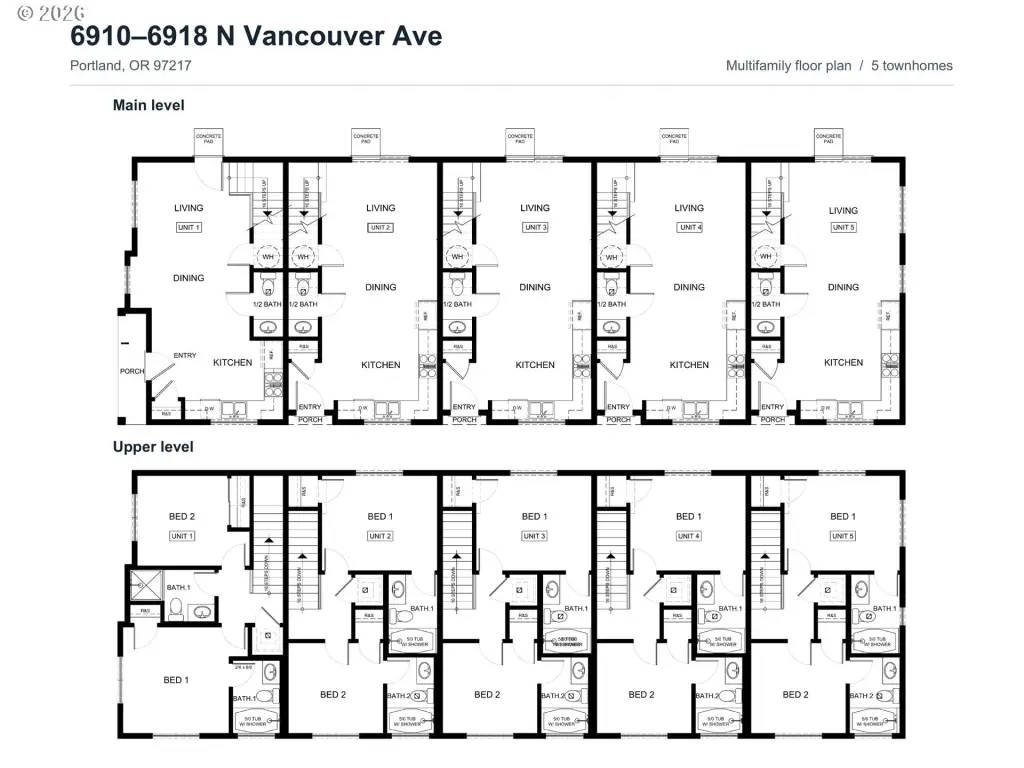
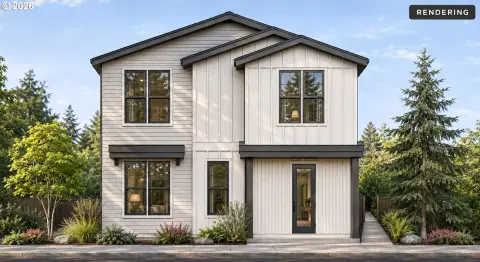
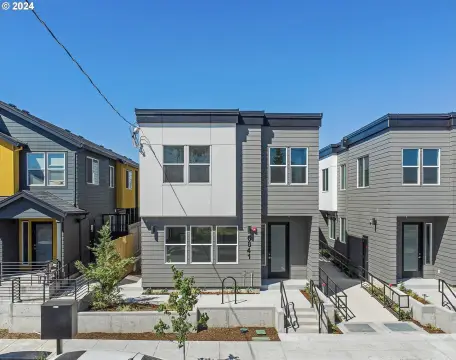
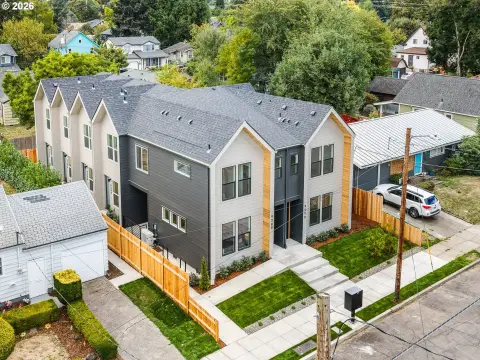
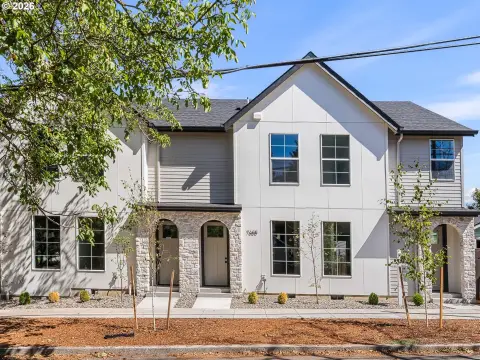
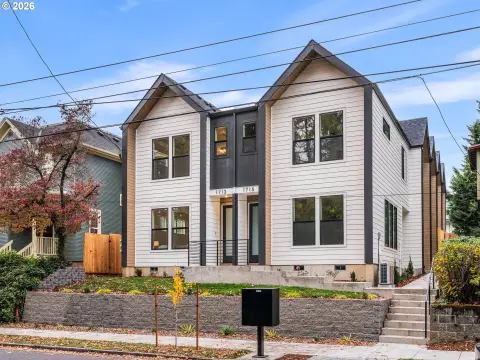
This five-home multifamily offering at 6916 N Vancouver Ave is under construction and totals 4,393 square feet on a 0.09-acre parcel. Each two-level townhome includes two bedrooms and 2.5 baths. The main floor combines the kitchen, dining area, and living space in an open great room, with sliding doors to a fenced outdoor area. Upstairs are both bedrooms, two full bathrooms, and laundry. Heat pump systems provide heating and cooling, and each home has dedicated space for two bicycles.
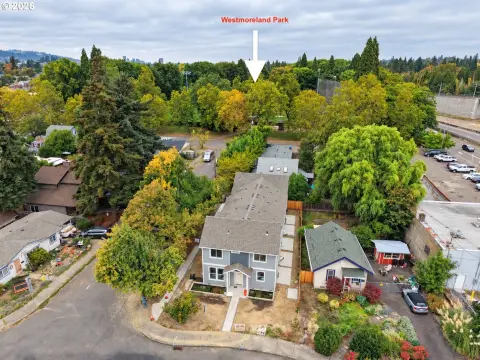
The property is in Portland’s Piedmont neighborhood. Nearby destinations named for the area include Woodlawn Coffee & Pastry, Breakside on NE Dekum, and the Peninsula Park Rose Garden. The Bryant Street bike and pedestrian bridge connects west toward Arbor Lodge.
Zoning is RM2. The homes are offered together as a single multifamily property, with a one-year builder warranty stated for the completed construction.
The property is in Portland’s Piedmont neighborhood. Nearby destinations named for the area include Woodlawn Coffee & Pastry, Breakside on NE Dekum, and the Peninsula Park Rose Garden. The Bryant Street bike and pedestrian bridge connects west toward Arbor Lodge.
Zoning is RM2. The homes are offered together as a single multifamily property, with a one-year builder warranty stated for the completed construction.
Key Highlights
- Five homes offered together as one multifamily property
- Each townhome has 2 bedrooms and 2.5 baths
- Combined building area of 4,393 square feet on a 0.09‑acre parcel
Financial Insights
Estimated NOI and Cap Rate
NOI / Yr
$56,406
Cap Rate
3.19%
Suggested Prices Based on Cap Rates
Cap Rate 5%
$1,128,120
$1.1M
Cap Rate 7%
$805,800
$805.8K
Cap Rate 9%
$626,733
$626.7K
Market Conditions
NOI Build-Up for 4,393 SF
Gross rent
$108.1K $24.60/SF
− Vacancy
−$5.5K −$1.25/SF
EGI
$102.6K $23.35/SF
− OpEx
−$46.2K −$10.51/SF
NOI
$56.4K $12.84/SF
Area
Portland, OR
Vacancy
5.10%
Lease Rate
$24.60 /SF/Yr
Expense Ratio
45.00%
Simulate Cap Rate and NOI
Suggested Prices Based on Cap Rates
Cap Rate 5%
$1,128,120
Cap Rate 7%
$805,800
Cap Rate 9%
$626,733
Alternative Uses
Best Use
Apartment 5plus
$805.8K
$705.1K – $940.1K
NOI $56,406 @ 7.0% cap · market cap 3.19%
Second Best
—
—
no second resolved use
Theoretical Best
Office A
$1.23M
$1.08M – $1.44M
NOI $86,356 @ 7.0% cap · market cap 4.88%
Zoning and permitted uses should be independently verified with authorities.
How Realmo checks its estimates
Property Analytics
Who owns this building?
See the owner, sales and loan history
Open Analytics
Lease Details
5
Residential units
Location Intelligence
Trade Area within ½ mile
624
Businesses Nearby
Explore this area
Business Placement
Demographics for 97217, OR
36,086
Population
17,038
Households
2.1
Avg Household Size
38
Median Age
59%
College-Educated
96%
High-School Grad
11.1 sq mi
ZIP Area
3,251
Density / Sq Mi
$100,387
Median Household Income
$56,790
Median Earnings
$1,789
Median Rent
$569,500
Median Home Value
Check the figures for this property
Cap Rate, Value Estimation, Potential NOI and more
View Realmo Analytics
Market
Average Price Trend$/SF for Apartment buildings in Portland, OR
Properties on Market for Apartment buildings in Portland
Vacancy Rate% for Multifamily in West region



Frequently Asked Questions
What type of property is this?
Apartment building - Each two-level residence has two bedrooms, two full baths, and a main-floor powder room.
Where is this apartment building located?
The property is located at 6916 N Vancouver Ave Portland, OR.
What is the asking price?
The asking price for this property is $1,769,900.
What are key features of this property?
This property features: Five homes offered together as one multifamily property; Each townhome has 2 bedrooms and 2.5 baths; Combined building area of 4,393 square feet on a 0.09‑acre parcel