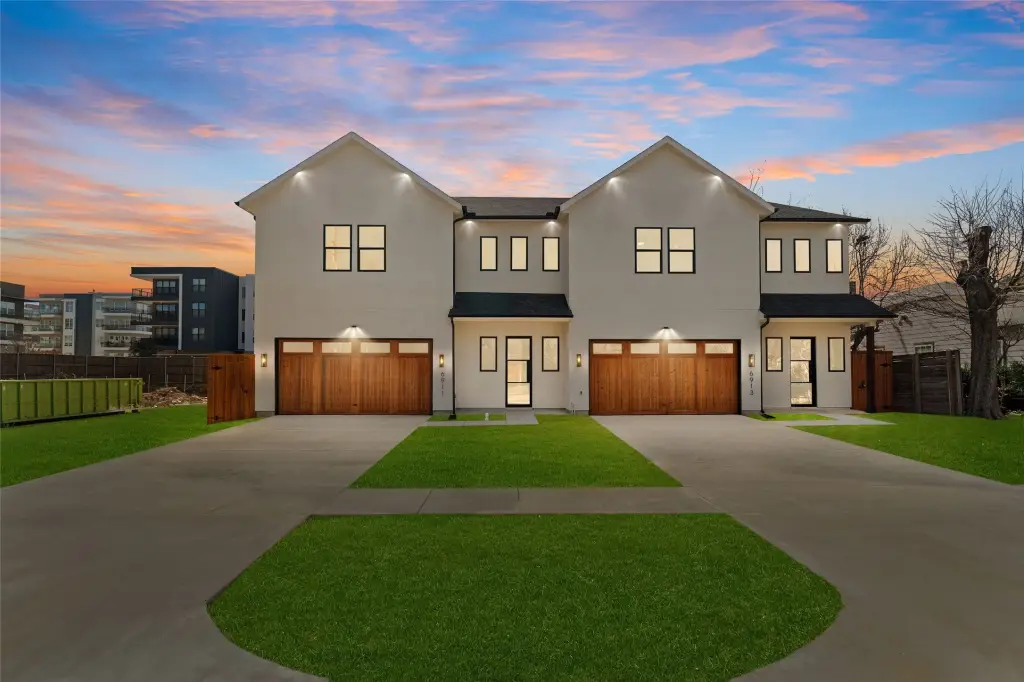
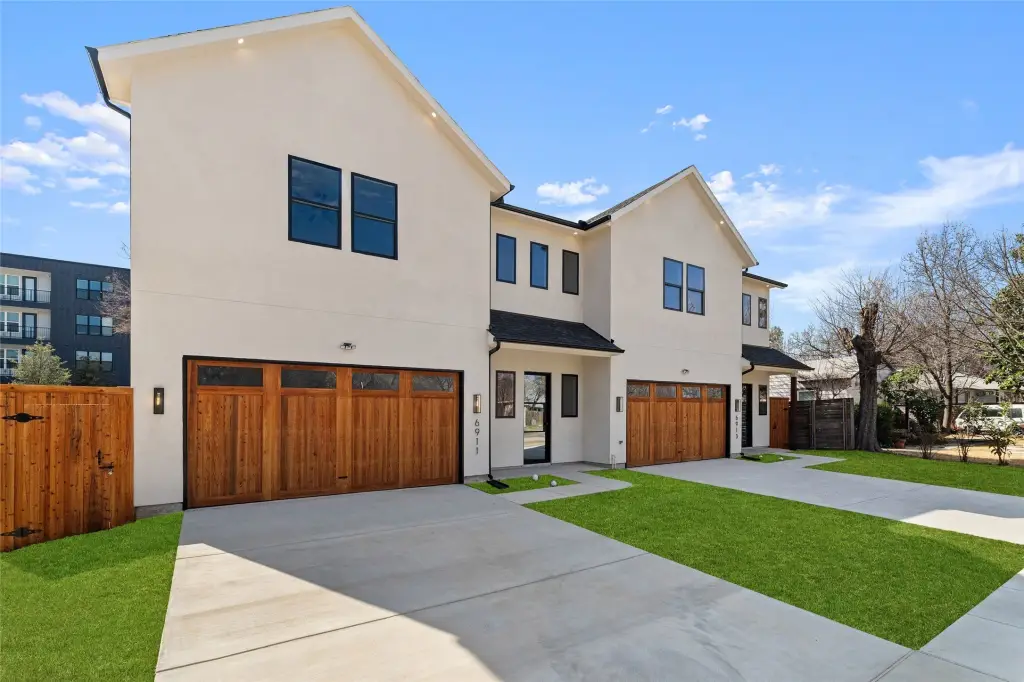
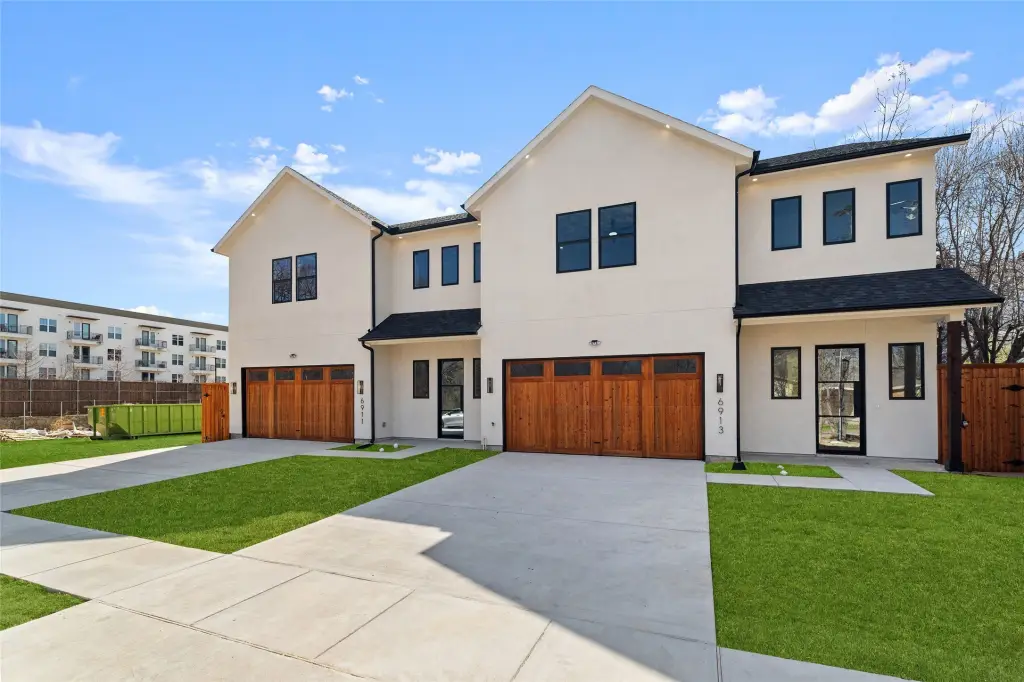
Contemporary Duplex with Six
For Sale
$1,544,000
6911 & 6913 Mohawk Drive, Dallas, TX 75235
ResidentialIncome, Dallas, TX
Property SizeContact for details
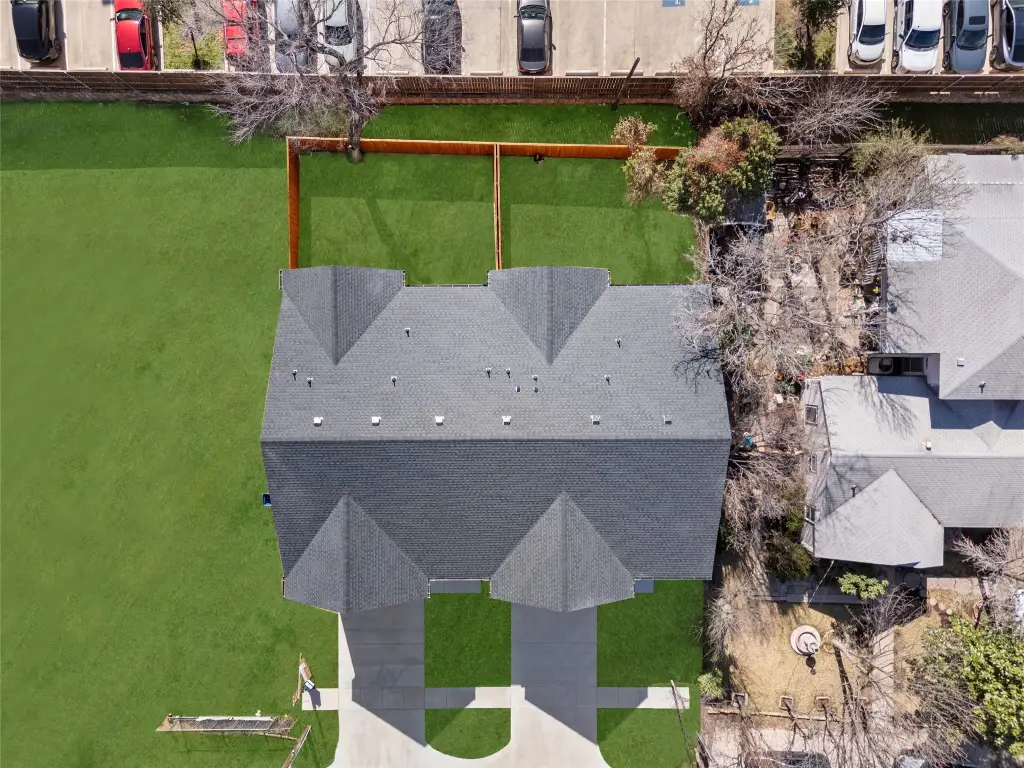
Lot Size0.17 Acres
Days on Market55
Property Features for 6911 & 6913 Mohawk Drive
General Information
Property type
Residential Multi Family
Property subtype
Duplex
Property condition
Under Construction
Bedrooms
6
Bathrooms
6
Full bathrooms
4
Half bathrooms
2
Rooms
Bathroom 4, Bedroom 6, Bedroom 5, Bathroom 2, Bathroom 6, Bedroom 1, Bathroom 1, Bedroom 4, Bathroom 3, Bathroom 5, Bedroom 3, Bedroom 2
Parking
4
Parking features
Driveway, Open, Garage
Interior features
BuiltInFeatures, DecorativeDesignerLightingFixtures, DoubleVanity, HighSpeedInternet, KitchenIsland, Loft, OpenFloorplan, Pantry, CableTv, WalkInClosets
Fireplace
1
Appliances
Dishwasher, Disposal
Subdivision
Heartsill
Elementary school
Knight
Middle school
Rusk
High school
North Dallas
Elementary school district
Dallas ISD
Middle school district
Dallas ISD
High school district
Dallas ISD
Directions
Please use Navigation.
Standard status
Active
APN
00000214594000000
Lot size
0.17 Acres
Taxes and HOA fees
Tax Description
HEARTSILL BLK B/2367 LT 3
Tax Annual Amount
7548
Legal Description
HEARTSILL BLK B/2367 LT 3
Utilities
Sewer type
Public Sewer
Heating system
Central
Cooling system
Electric, Central Air
Water source
Public
Building Details
Year built
2026
Floors in Building
2
Number of units
2
Flooring type
Vinyl
Building materials
Brick
Roof type
Composition
Listing Agency:
Monument Realty
(214) 705-7827
Listed By:
Nancy Garcia · License #0721799
(214) 705-7821
Added: Jul 22
Changed: Sep 12
Last Checked: Sep 14 at 7:06AM
MLS# 21338748
Copyright © 2026 North Texas Real Estate Information Systems, Inc. All rights reserved. All information provided by the listing agent/broker is deemed reliable but is not guaranteed and should be independently verified.
Investment Insights
Based on property information with market context.
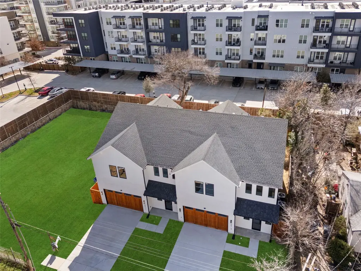
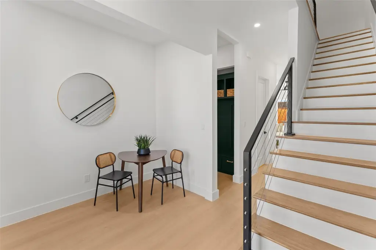
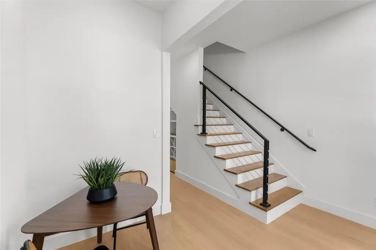
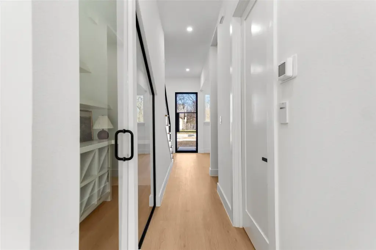
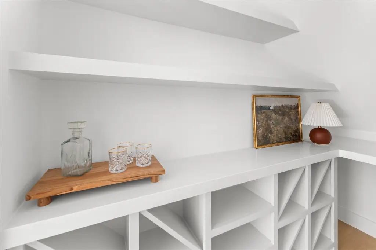
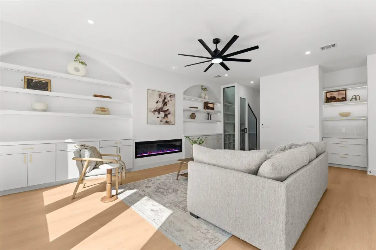
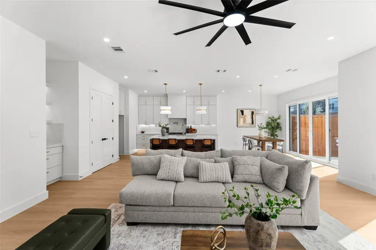
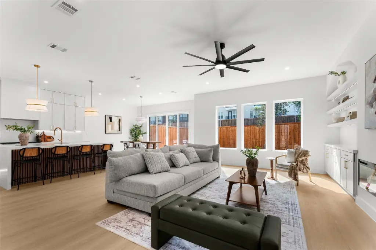
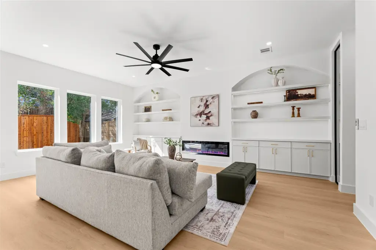
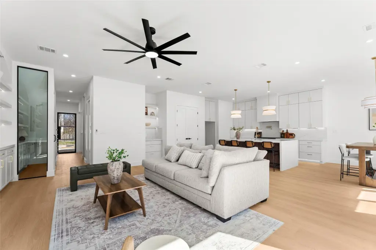
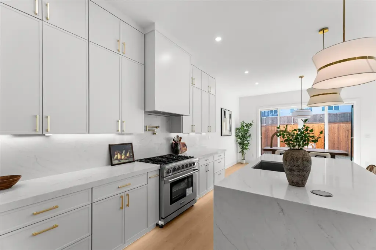
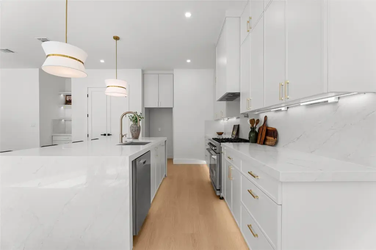
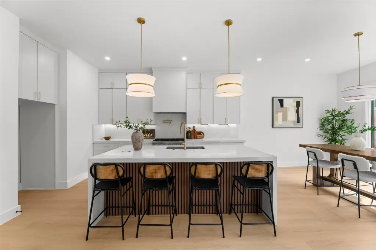
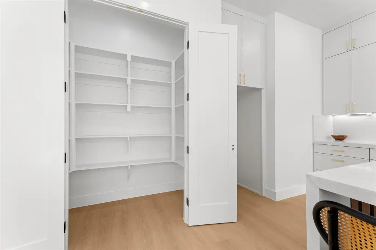
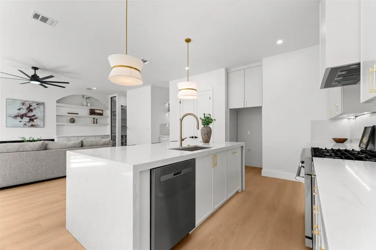
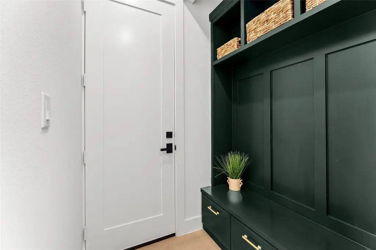
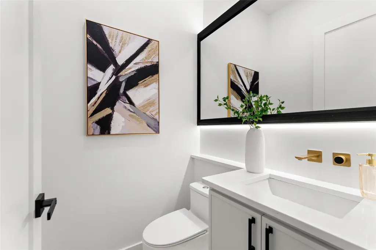
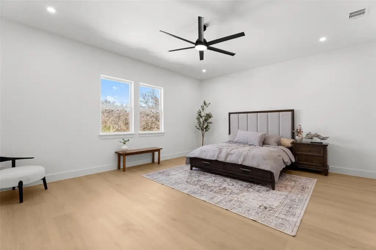
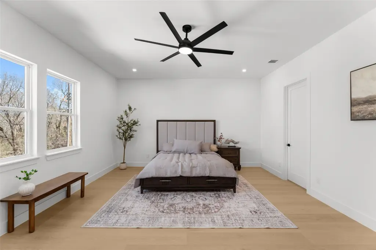
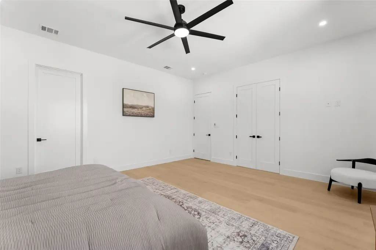
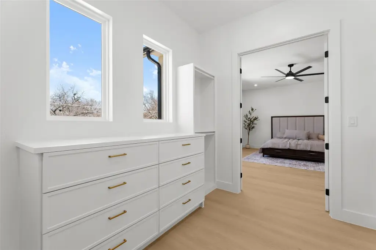
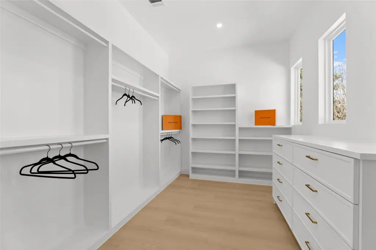
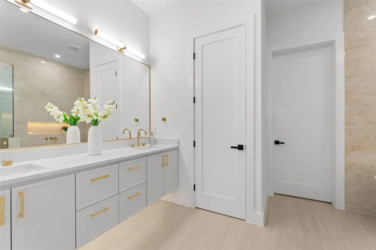
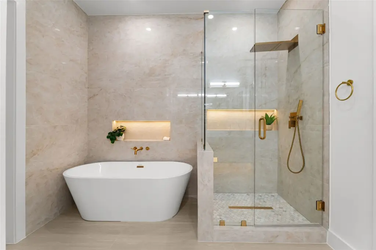
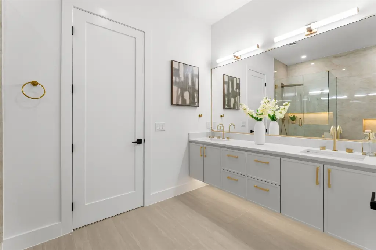
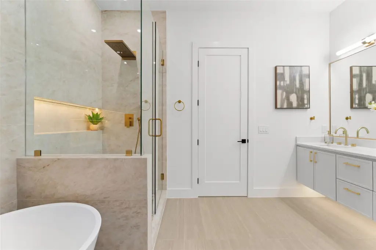
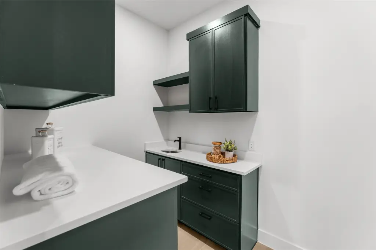
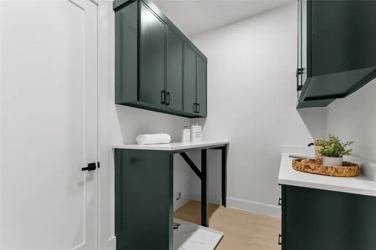
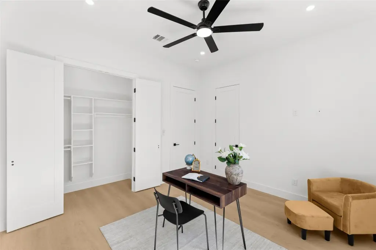
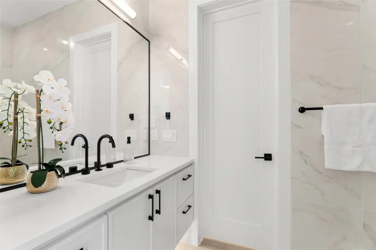
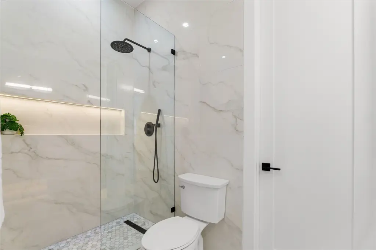
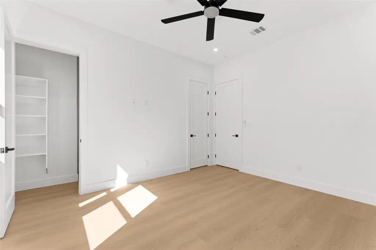
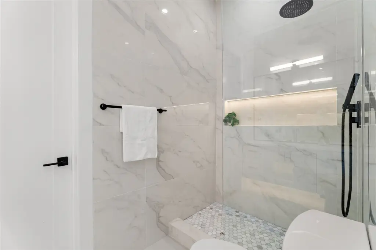
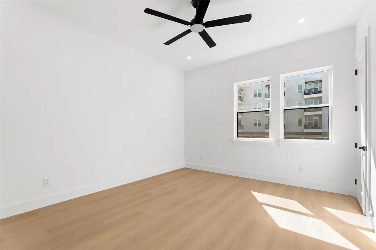
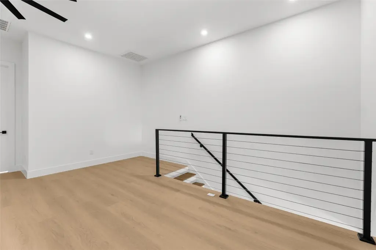
This contemporary duplex is under construction and contains six bedrooms and six bathrooms across its two-unit configuration. Interior features include open-plan living areas, built-in elements, designer lighting, loft space, walk-in closets, and a fireplace. Each residence includes a kitchen island, pantry, quartz countertops, custom cabinetry, and premium appliances, along with primary baths featuring freestanding tubs and oversized glass showers. Vinyl flooring, brick construction, central heating, and central air are also specified.
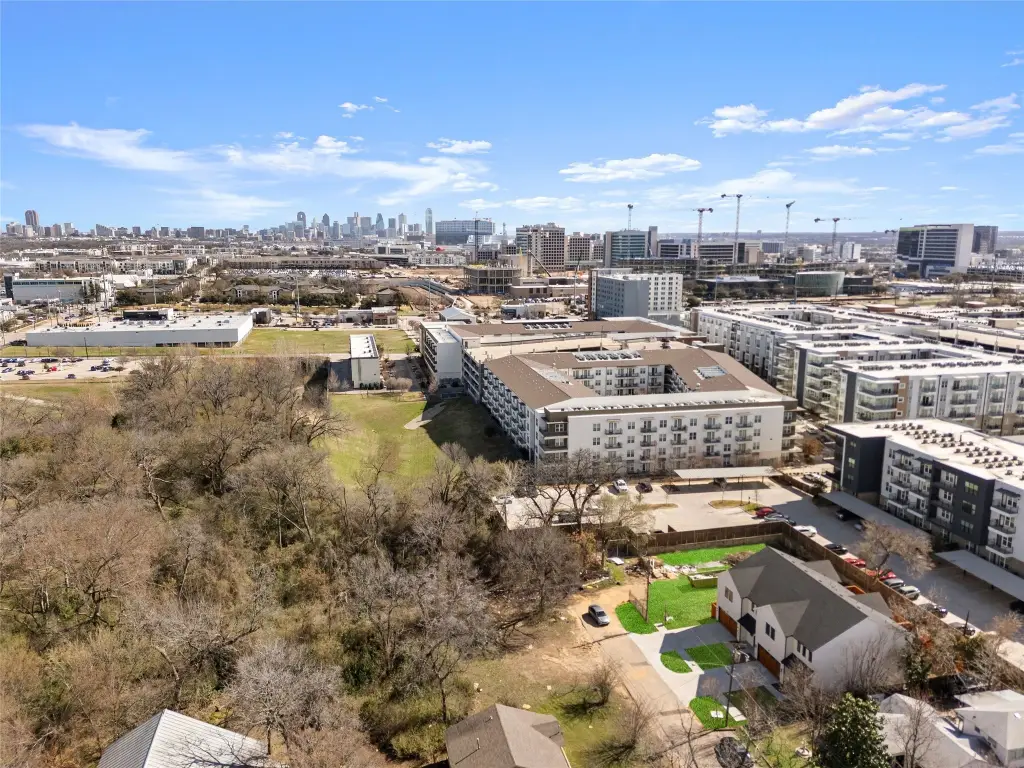
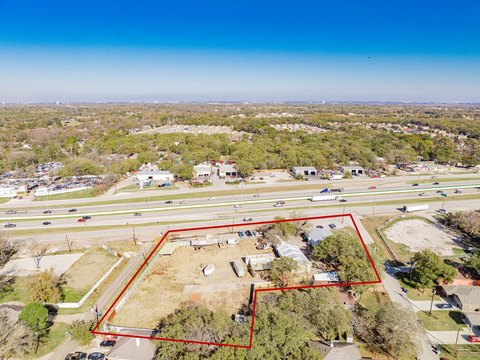
The property occupies 0.172 acres at 6911 & 6913 Mohawk Drive in Dallas. It is positioned near Love Field, Lovers Lane, Uptown, Mockingbird, the Medical District, Downtown, Love Field Airport, and Brook Hollow Golf Club. Parking includes garages, open spaces, and a driveway, while the property is served by public water and public sewer.
The property occupies 0.172 acres at 6911 & 6913 Mohawk Drive in Dallas. It is positioned near Love Field, Lovers Lane, Uptown, Mockingbird, the Medical District, Downtown, Love Field Airport, and Brook Hollow Golf Club. Parking includes garages, open spaces, and a driveway, while the property is served by public water and public sewer.
Key Highlights
- Two‑unit duplex with 6 bedrooms and 6 bathrooms
- Under‑construction property with a 2026 year built
- 0.172‑acre site at 6911 & 6913 Mohawk Drive
Property Analytics
Unlock full access to Insights
Subscribe to Realmo Intelligence
Open Analytics
Current Use
Lease Details
2
Residential units
Location Intelligence
Trade Area within ½ mile
1,041
Businesses Nearby
Explore this area
Business Placement
Demographics for 75235, TX
19,153
Population
9,983
Households
1.9
Avg Household Size
33
Median Age
45%
College-Educated
77%
High-School Grad
6.7 sq mi
ZIP Area
2,859
Density / Sq Mi
$60,817
Median Household Income
$43,700
Median Earnings
$1,631
Median Rent
$283,000
Median Home Value
Check the figures for this property
Cap Rate, Value Estimation, Potential NOI and more
View Realmo Analytics
Market
Vacancy Rate% for Multifamily in South region

Questions? Ask Rey
Realmo’s AI knows this listing — price, zoning, demand, history. Ask anything.


Frequently Asked Questions
What type of property is this?
Duplex - Under-construction duplex with open-plan interiors, designer finishes, garages, and public utilities.
Where is this duplex located?
The property is located at 6911 & 6913 Mohawk Drive Dallas, TX.
What is the asking price?
The asking price for this property is $1,544,000.
What are key features of this property?
This property features: Two‑unit duplex with 6 bedrooms and 6 bathrooms; Under‑construction property with a 2026 year built; 0.172‑acre site at 6911 & 6913 Mohawk Drive


