Six-Unit Duplex
For Sale
$2,067,900
6910 - 6960 Sully Lane, West Richland, WA 99353
Residential Income, West Richland, WA
Property Size8,124 SF
Lot Size0.49 Acres
Price / SF$254.54
Days on Market47
Property Features for 6910 - 6960 Sully Lane
General Information
Property type
Residential Multi Family
Property subtype
Duplex
Zoning
MULTI-FAMILY RE
Bedrooms
18
Bathrooms
6
Full bathrooms
8
Rooms
Bedroom 17, Bedroom 13, Bedroom 7, Bedroom 2, Bedroom 16, Bathroom 1, Bedroom 9, Bathroom 5, Bedroom 4, Bedroom 18, Bathroom 3, Bedroom 14, Bedroom 6, Bathroom 8, Bedroom 3, Bathroom 6, Bedroom 15, Bedroom 1, Bedroom 10, Bathroom 2, Bathroom 4, Dining Room, Bedroom 5, Bedroom 8, Bedroom 12, Bedroom 11, Bathroom 7
Parking features
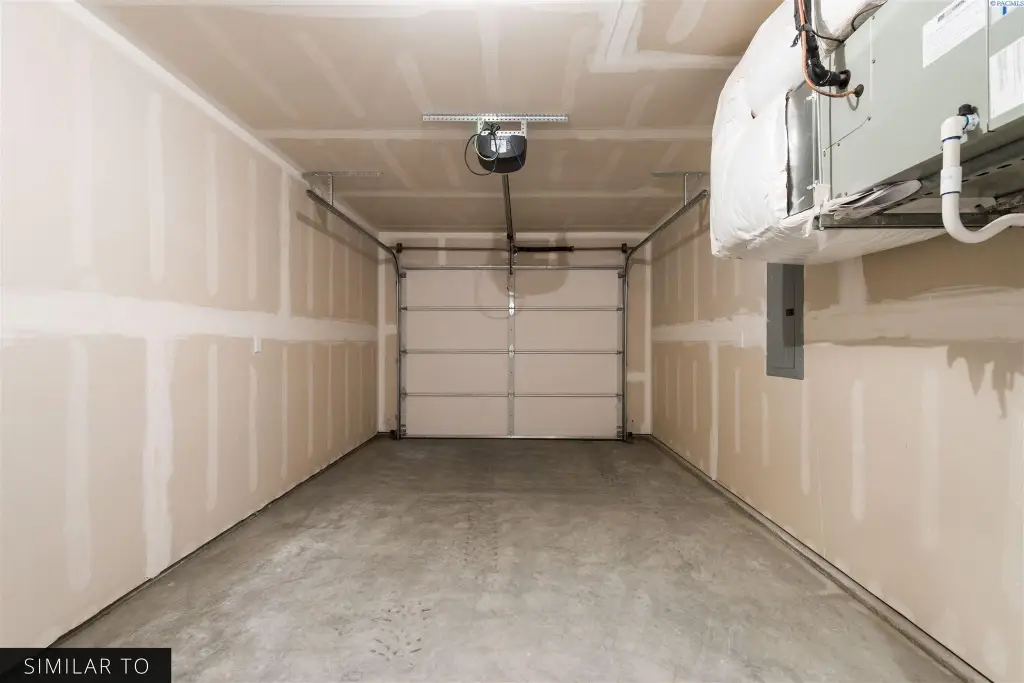
Garage, Off Street, Open
Window features
Triple Pane Windows, Vinyl Frames, Bay Window(s)
Patio and Porch features
Patio
Interior features
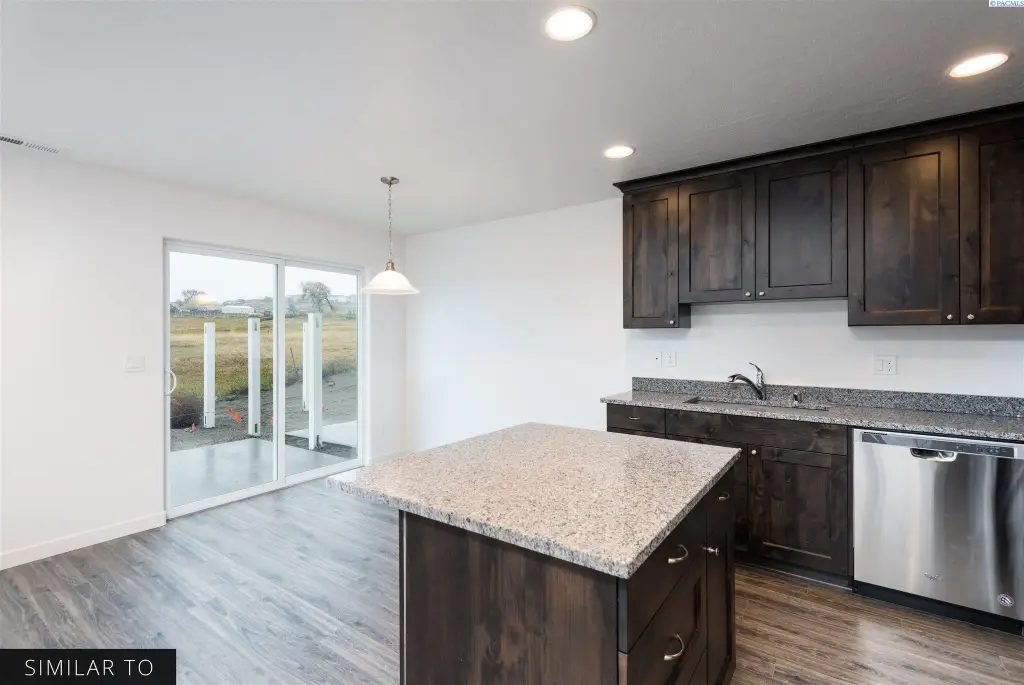
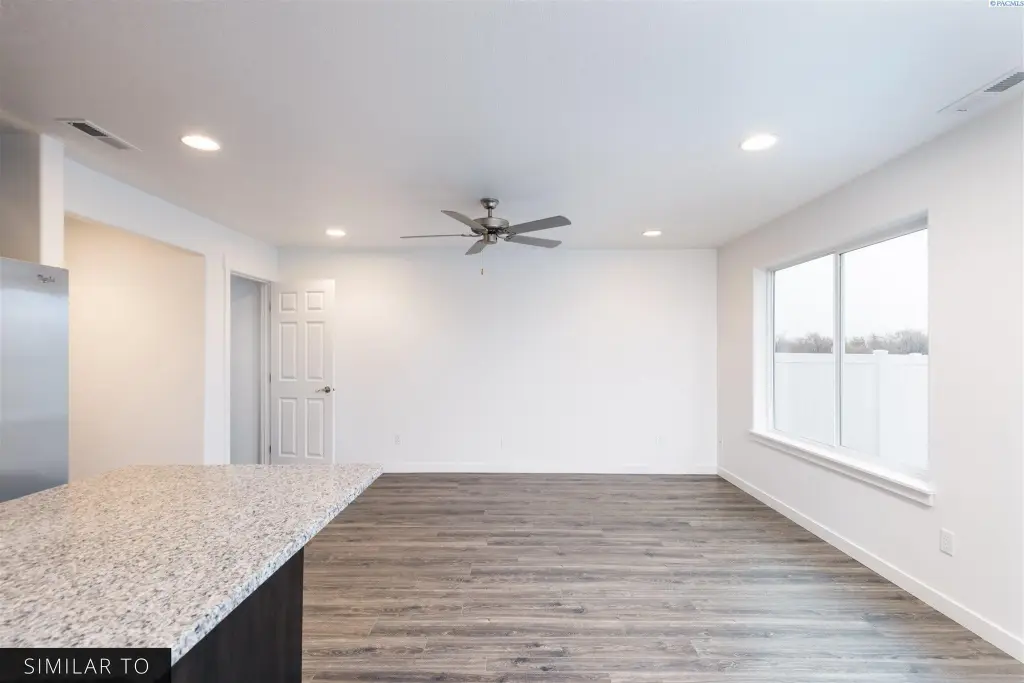
Bath Off Primary, Carpets, Raised Ceiling(s), Kitchen/Dining Room Combo, Storage, Garden Tub, Utility, Walk-In Closet(s), Ceiling Fan(s), Master Suite, Kitchen Island
Exterior features
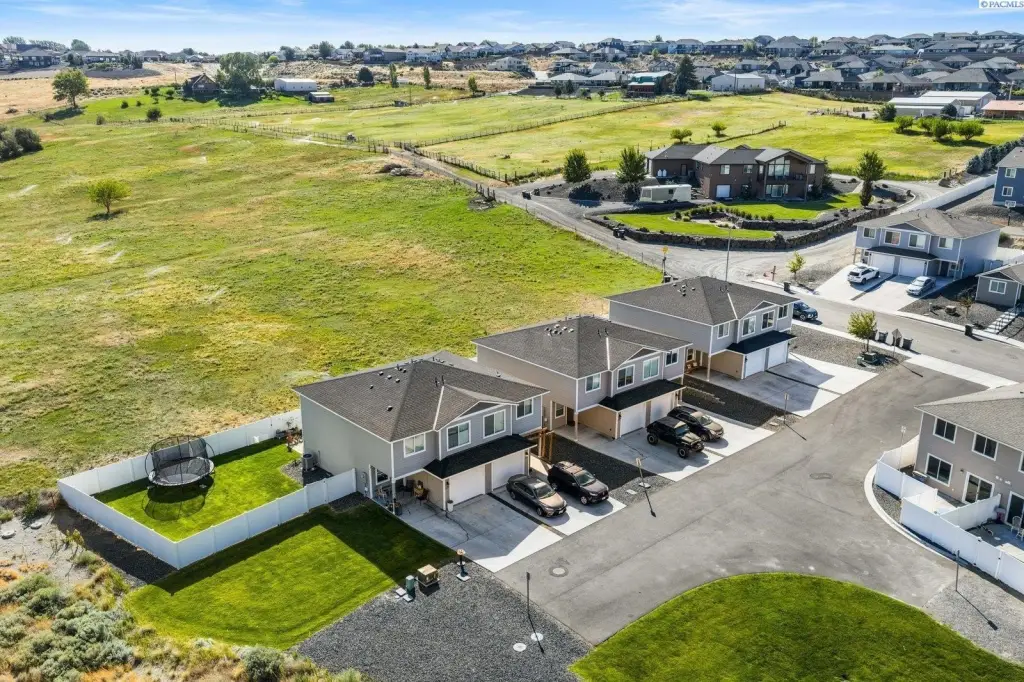
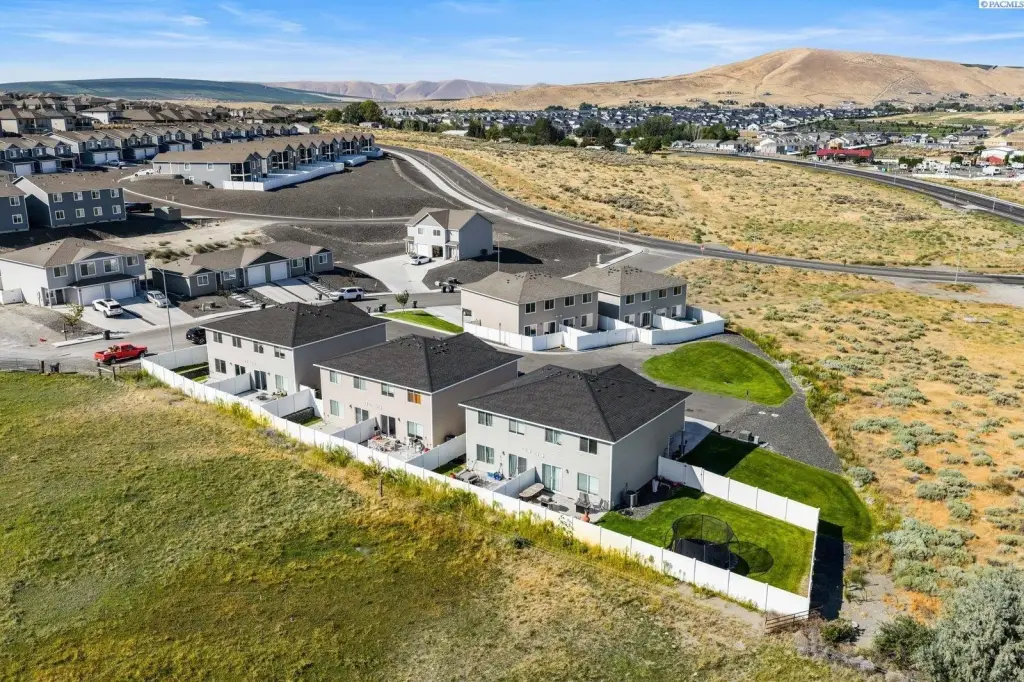
Fencing/Enclosed, Lighting, Landscaped, View, Corner Lot, Cul-de-Sac
Fencing
Fenced
Appliances
Dishwasher, Dryer, Disposal, Microwave, Refrigerator, Washer, Oven, Range
Subdivision
West Richland
Lot features
Approved Plat Map, Loc in City Limits, Located in County, Plat Recorded
Elementary school district
RICHLAND
Middle school district
RICHLAND
High school district
RICHLAND
Directions
Van Giesen St to Belmont-left, Left on Sully
Standard status
Active
APN
See notes!
Size
8,124 SF
Lot size
0.49 Acres
Taxes and HOA fees
Tax Year
2026
Tax Annual Amount
15082
Utilities
Utilities
Cable Available
Heating system
Heat Pump (Heating)
Cooling system
Heat Pump
Water source
Public
Building Details
Year built
2018
Number of units
6
Flooring type
Carpet
Building materials
Cement Board
Roof type
Composition
Additional Structures
Storage
Listing Agency:
Retter and Company Sotheby's · Sotheby's International Realty
(509) 783-8811
Listed By:
Julie Lynch · License #101749
(509) 727-7479
Added: Aug 31
Changed: Oct 7
Last Checked: Oct 16 at 1:06AM
MLS# 296053
Copyright © 2026 PACMLS. All rights reserved. All information provided by the listing agent/broker is deemed reliable but is not guaranteed and should be independently verified.

Ask AI about this property
Review the available facts, identify missing information and prepare questions for the agent.
Investment Insights
Based on property information with market context.
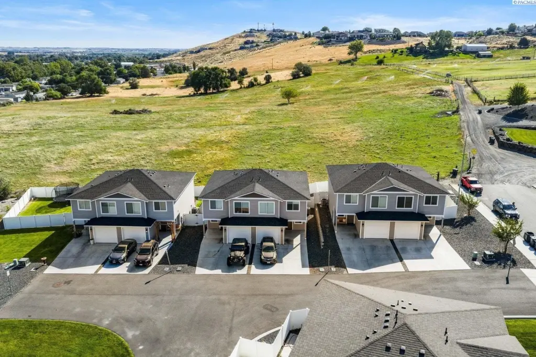
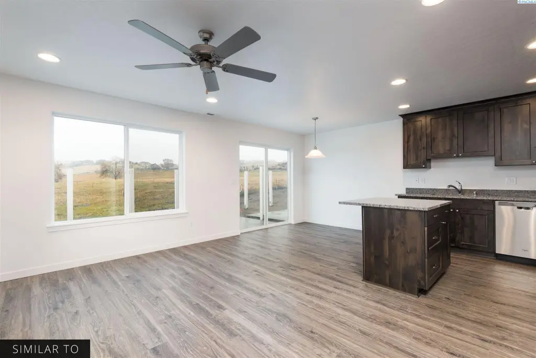
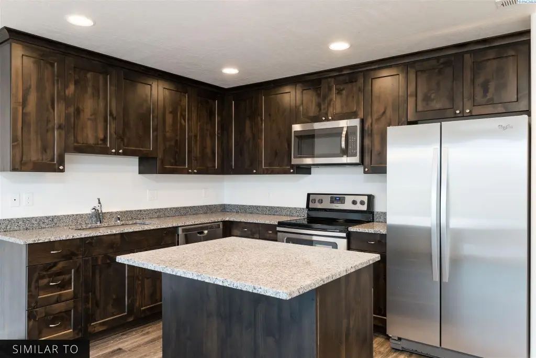
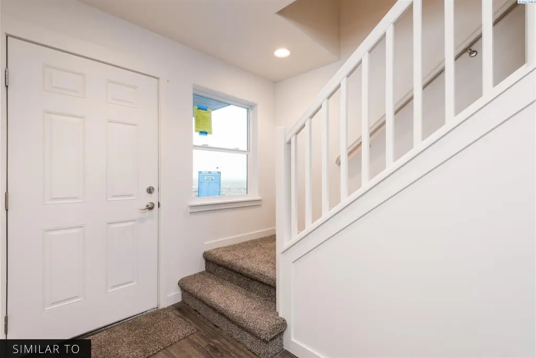
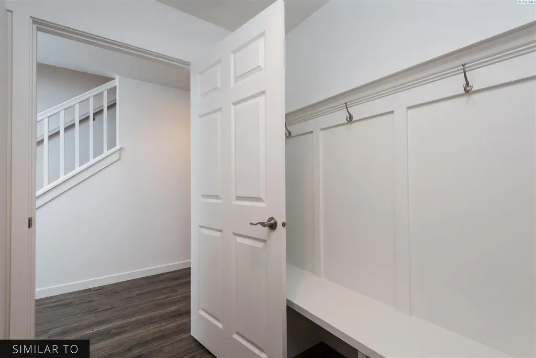
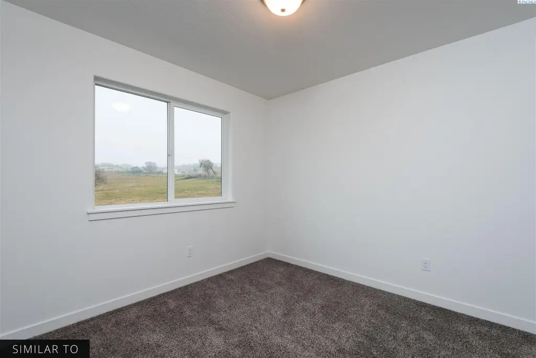
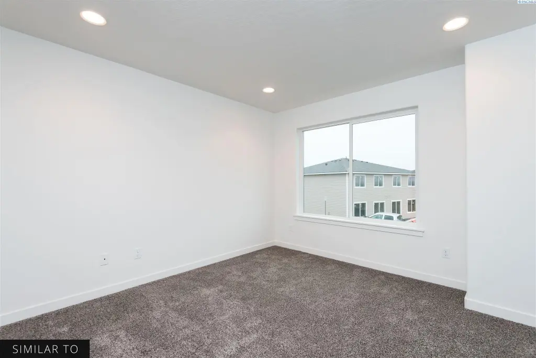
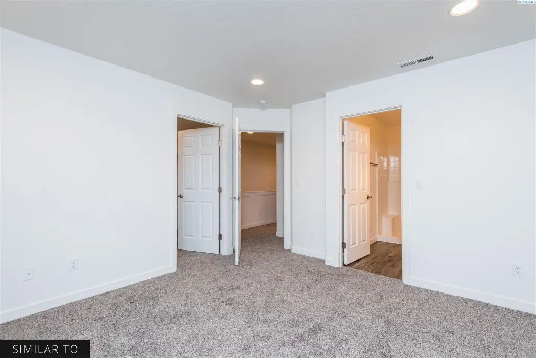
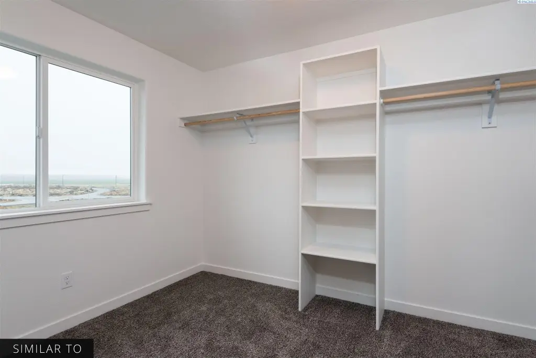
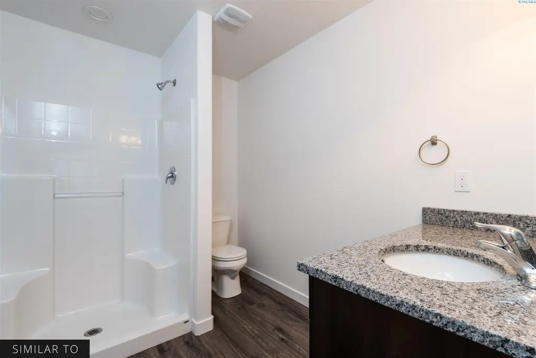
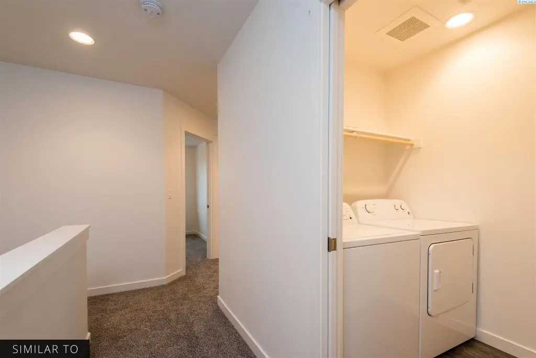
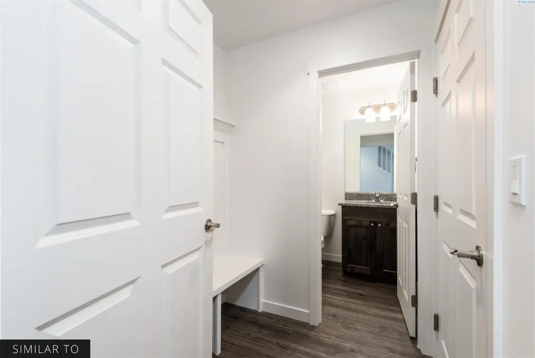
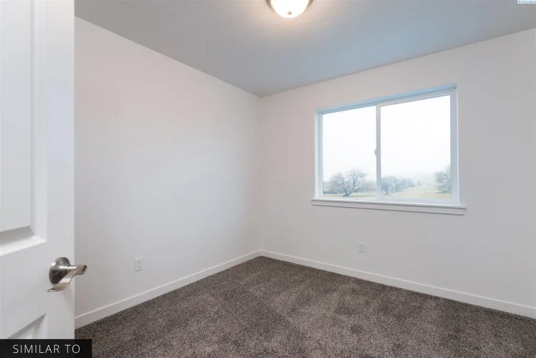
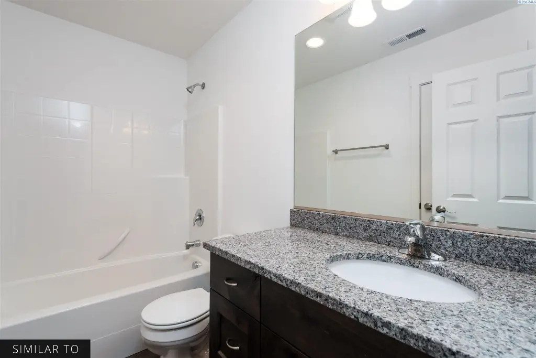
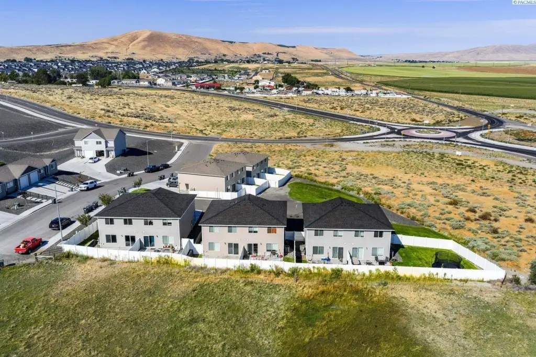
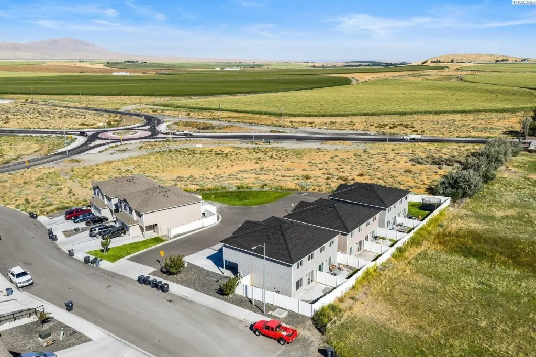
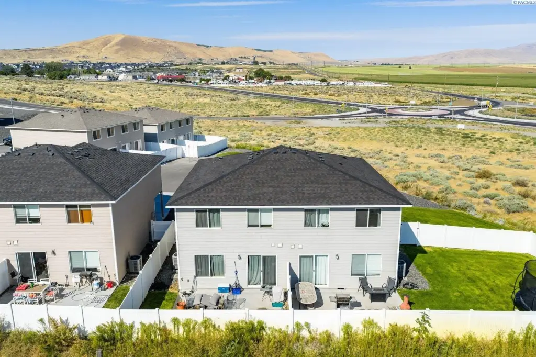
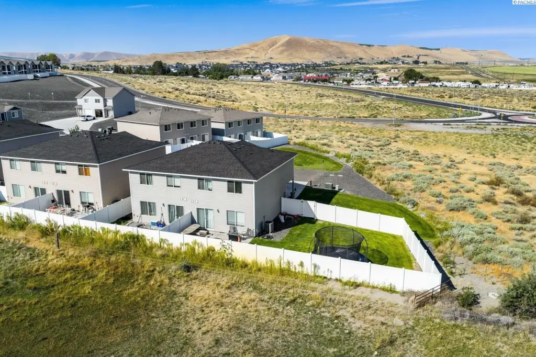
This offering combines three duplex buildings with six tenant-occupied units totaling 8,124 square feet. Built in 2018, each unit is approximately 1,354 SF with three bedrooms, 2.5 bathrooms, a kitchen and dining area, storage, and a utility area. Interior finishes include granite countertops, Alder soft-close cabinetry, brushed nickel fixtures, wood-look LVP in the main living areas, and carpeted bedrooms. Central heating and air are provided through heat pump systems, and each unit includes a refrigerator, dishwasher, microwave, range, washer, and dryer.
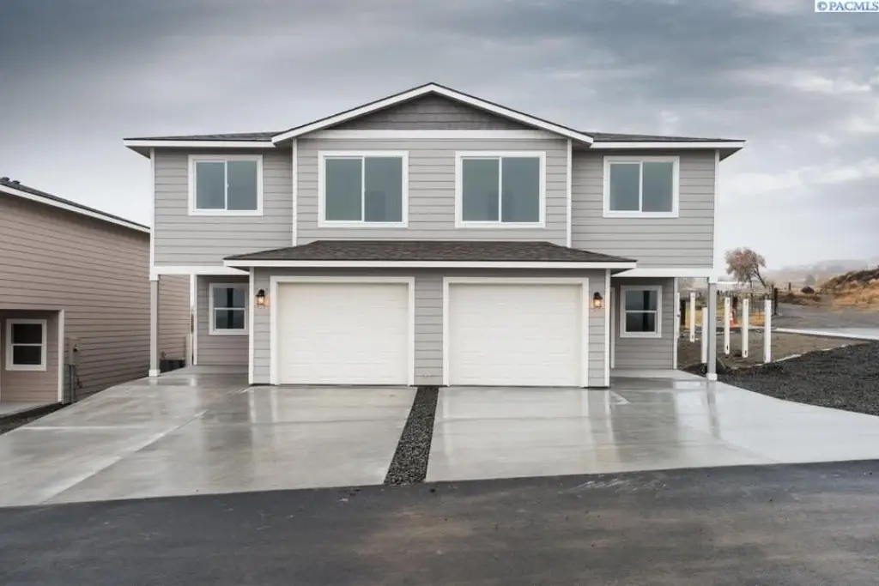
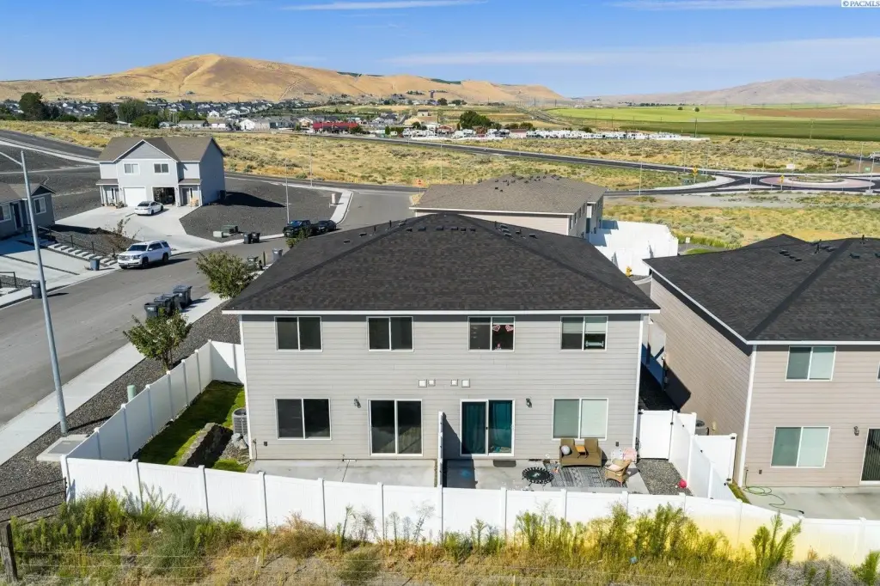
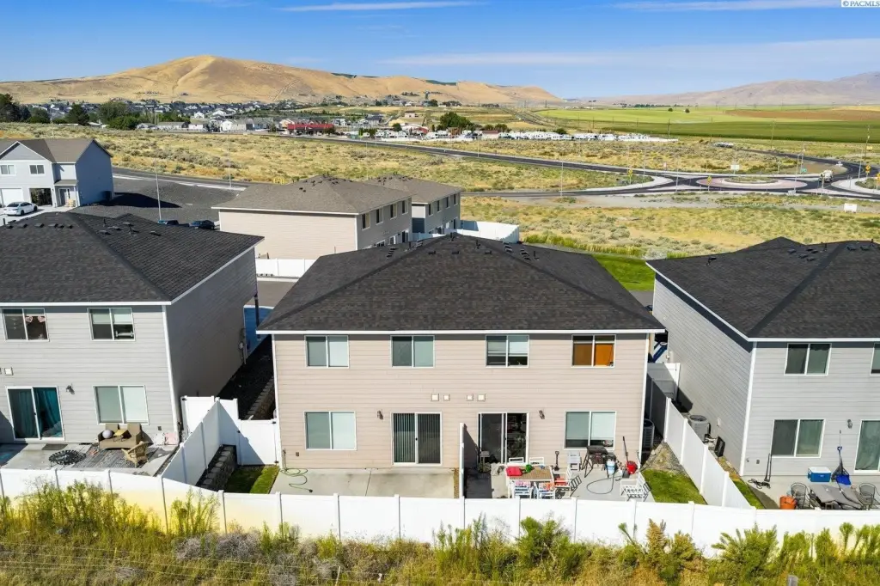
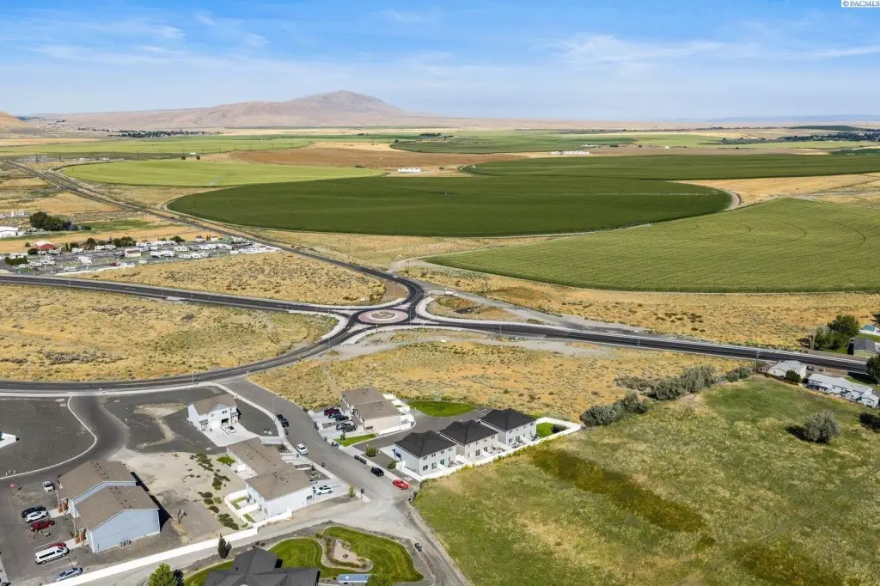
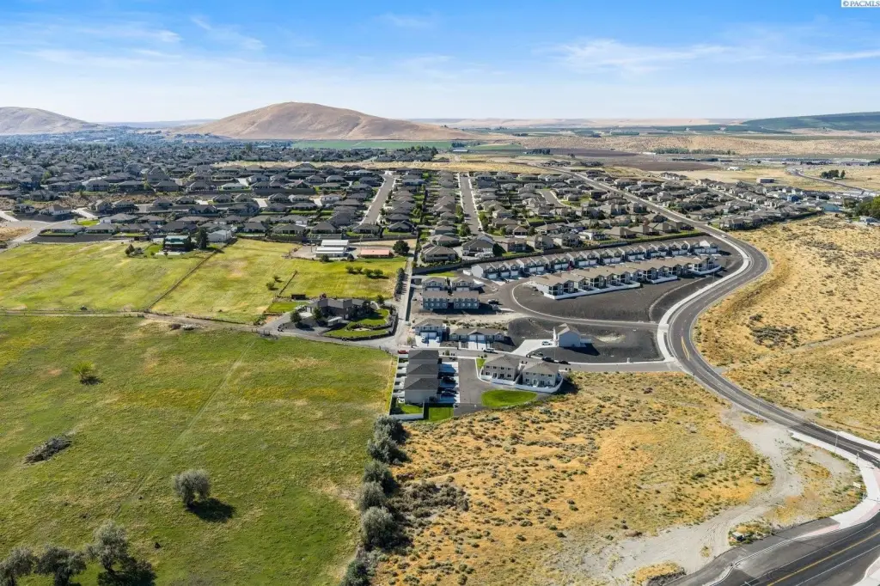
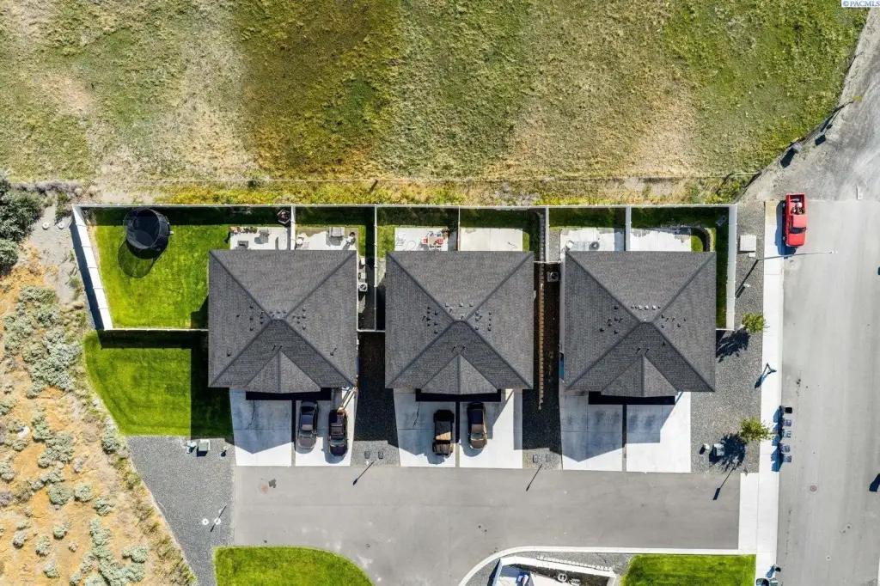
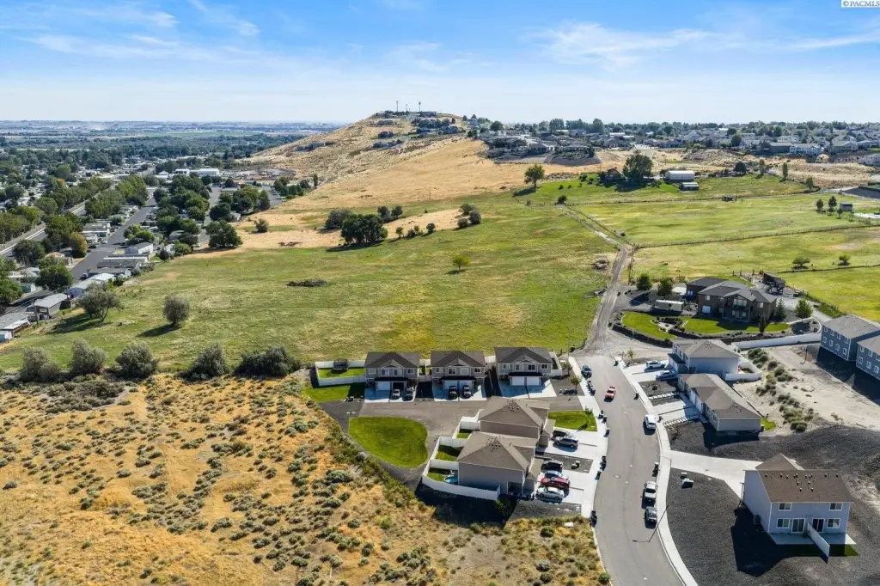
The property at 6910–6960 Sully Lane sits on 0.49 acres in West Richland, Washington, within MULTI-FAMILY RE zoning. Exterior improvements include Hardie lap siding, full soffits, vinyl fencing, professionally landscaped grounds, and underground sprinklers. The buildings are positioned in a cul-de-sac and include garage, off-street, and open parking features. Brand-new roofs and fresh exterior paint were completed on all three buildings in 2026.
The property at 6910–6960 Sully Lane sits on 0.49 acres in West Richland, Washington, within MULTI-FAMILY RE zoning. Exterior improvements include Hardie lap siding, full soffits, vinyl fencing, professionally landscaped grounds, and underground sprinklers. The buildings are positioned in a cul-de-sac and include garage, off-street, and open parking features. Brand-new roofs and fresh exterior paint were completed on all three buildings in 2026.
Key Highlights
- Three duplex buildings offered together with six total rental units
- Each unit is approximately 1,354 SF with 3 bedrooms and 2.5 bathrooms
- 8,124‑square‑foot portfolio built in 2018 on 0.49 acres
Financial Insights
Estimated NOI and Cap Rate
NOI / Yr
$70,666
Cap Rate
3.42%
Suggested Prices Based on Cap Rates
Cap Rate 5%
$1,413,320
$1.4M
Cap Rate 7%
$1,009,514
$1.0M
Cap Rate 9%
$785,178
$785.2K
Market Conditions
NOI Build-Up for 8,124 SF
Gross rent
$110.2K $13.56/SF
− Vacancy
−$9.2K −$1.13/SF
EGI
$101.0K $12.43/SF
− OpEx
−$30.3K −$3.73/SF
NOI
$70.7K $8.70/SF
Area
Benton County, WA
Vacancy
8.36%
Lease Rate
$13.56 /SF/Yr
Expense Ratio
30.00%
Simulate Cap Rate and NOI
Suggested Prices Based on Cap Rates
Cap Rate 5%
$1,413,320
Cap Rate 7%
$1,009,514
Cap Rate 9%
$785,178
Alternative Uses
Best Use
Multifamily LT 5
$1.01M
$883.3K – $1.18M
NOI $70,666 @ 7.0% cap · market cap 3.42%
Second Best
Apartment 5plus
$894.2K
$782.4K – $1.04M
NOI $62,592 @ 7.0% cap · market cap 3.03%
Theoretical Best
Office A
$2.25M
$1.97M – $2.63M
NOI $157,731 @ 7.0% cap · market cap 7.63%
Zoning and permitted uses should be independently verified with authorities.
How Realmo checks its estimates
Property Analytics
Unlock full access to Insights
Subscribe to Realmo Intelligence
Open Analytics
Current Use
Lease Details
6
Residential units
100%
Occupancy
Multi-tenant
Tenancy
Location Intelligence
Trade Area within ½ mile
32
Businesses Nearby
Explore this area
Business Placement
Demographics for 99353, WA
17,934
Population
6,592
Households
2.7
Avg Household Size
37
Median Age
40%
College-Educated
93%
High-School Grad
25.8 sq mi
ZIP Area
695
Density / Sq Mi
$120,396
Median Household Income
$59,812
Median Earnings
$1,534
Median Rent
$407,600
Median Home Value
Check the figures for this property
Cap Rate, Value Estimation, Potential NOI and more
View Realmo Analytics
Market
Vacancy Rate% for Multifamily in West region





Frequently Asked Questions
What type of property is this?
Duplex - Tenant-occupied duplex buildings are offered together as an established residential rental portfolio.
Where is this duplex located?
The property is located at 6910 - 6960 Sully Lane West Richland, WA.
What is the asking price?
The asking price for this property is $2,067,900.
What are key features of this property?
This property features: Three duplex buildings offered together with six total rental units; Each unit is approximately 1,354 SF with 3 bedrooms and 2.5 bathrooms; 8,124‑square‑foot portfolio built in 2018 on 0.49 acres


