Two-Unit Duplex with Modern
6909 Koester Drive, Fort Wayne, IN 46819
For Sale
New
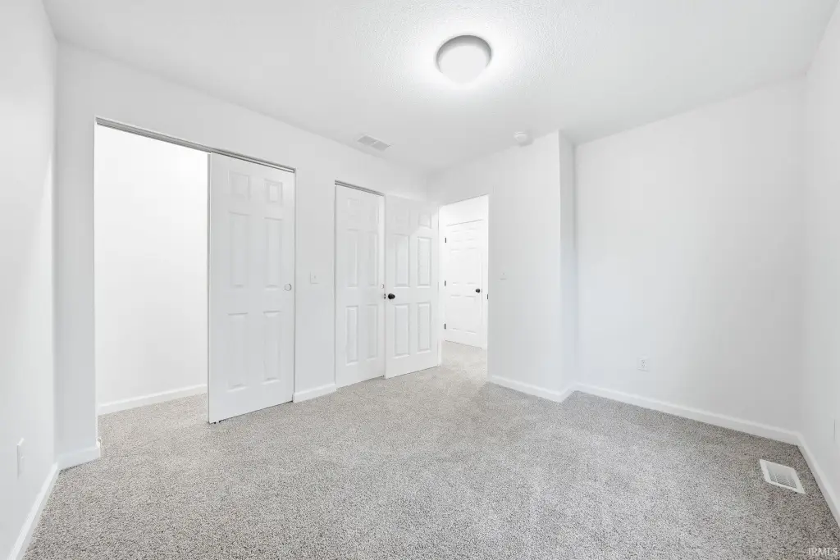
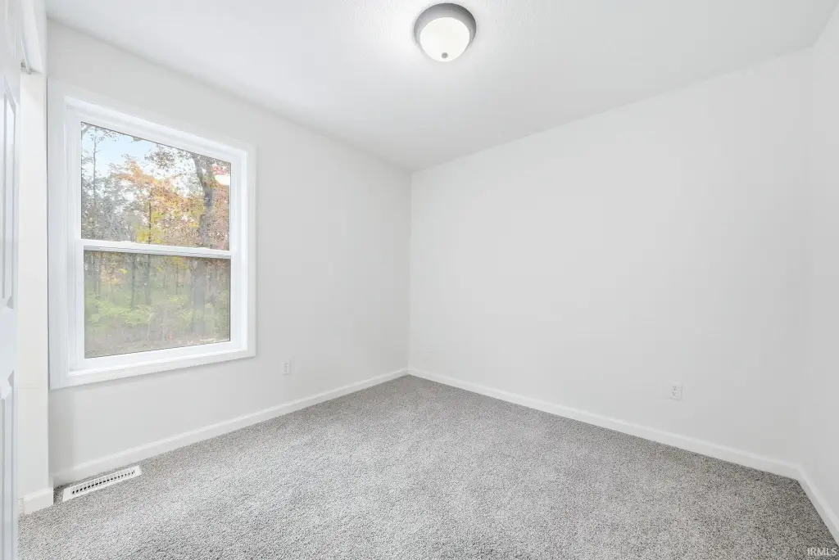
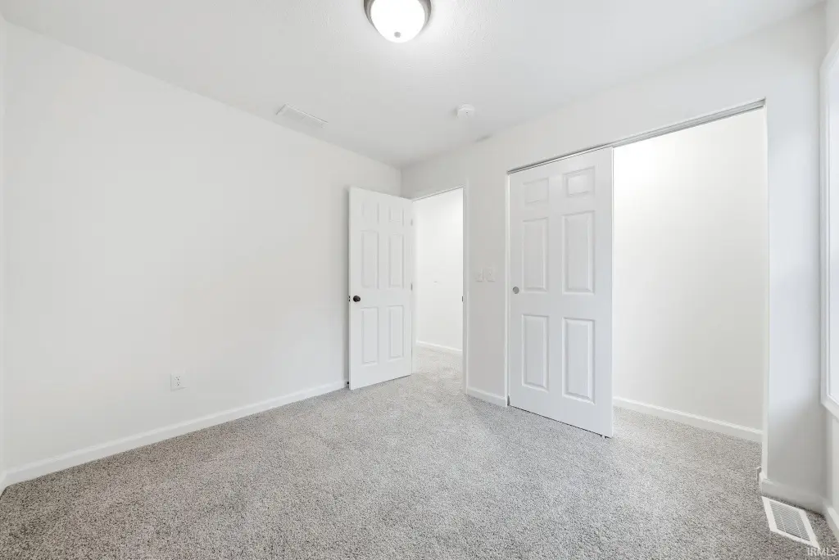
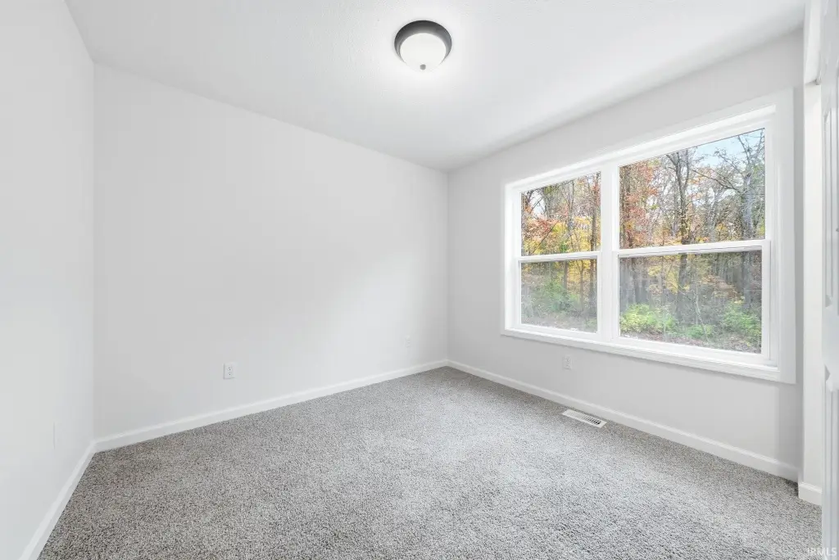
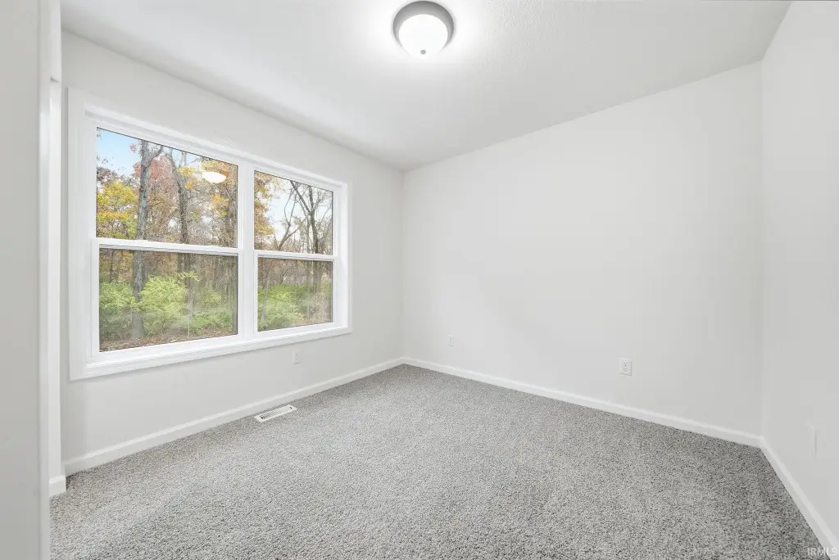
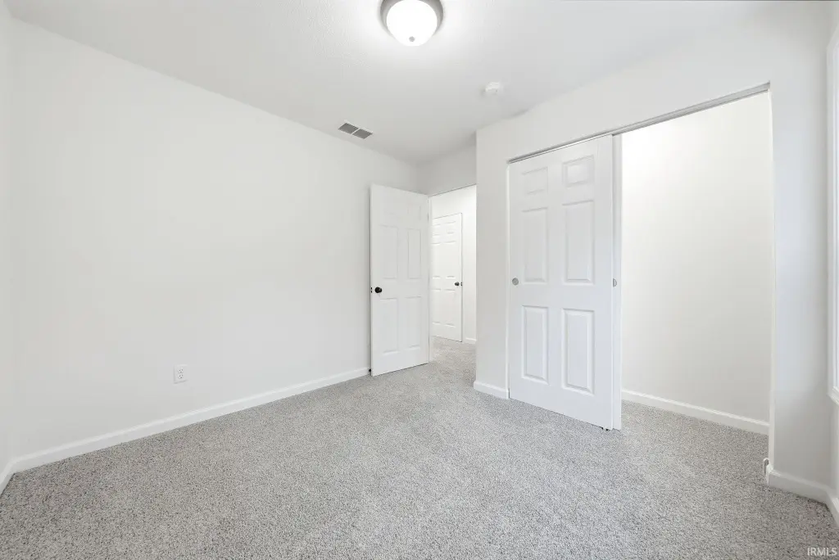
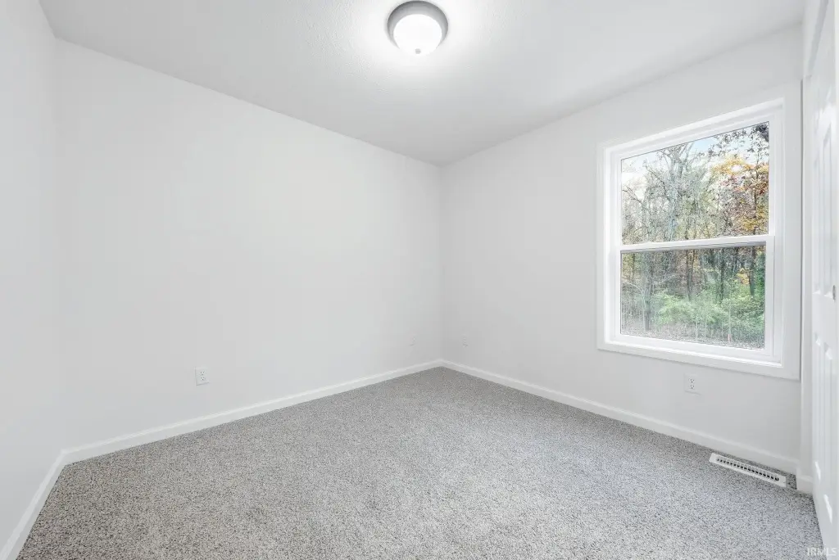
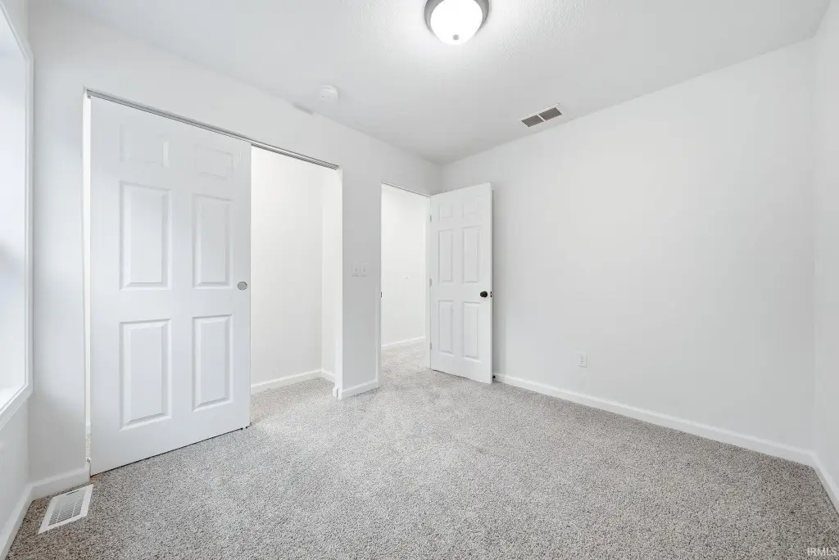
$369,000
INVESTMENT, Two Story, Fort Wayne, IN
Property Size2,304 SF
Lot Size0.55 Acres
Price / SF$160.16
Days on Market2
Property Features for 6909 Koester Drive
General Information
Property type
Property subtype
Property condition
Bedrooms
Bathrooms
Full bathrooms
Half bathrooms
Rooms
Parking
Subdivision
Lot features
Elementary school
Middle school
High school
Elementary school district
Middle school district
High school district
Directions
Standard status
APN
Size
Lot size
Taxes and HOA fees
Tax Year
Tax Description
Legal Description
Utilities
Cooling system
Building Details
Year built
Floors in Building
Number of units
Flooring type
Architectural style
Buildings
Listing Agency:
North Eastern Group Realty
(260) 489-7095
Listed By:
Emily Ewing · License #RB23000613
(260) 609-7344
Added: Nov 6
Last Checked: Nov 7 at 9:06AM
MLS# 202645932
Copyright © 2026 Upstate Alliance of REALTORS® Multiple Listing Service, Inc. All rights reserved. All information provided by the listing agent/broker is deemed reliable but is not guaranteed and should be independently verified.

Ask AI about this property
Review the available facts, identify missing information and prepare questions for the agent.
Investment Insights
Based on property information with market context.
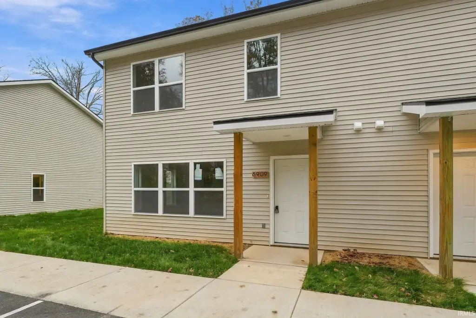
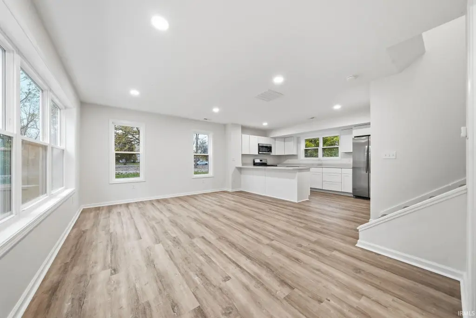
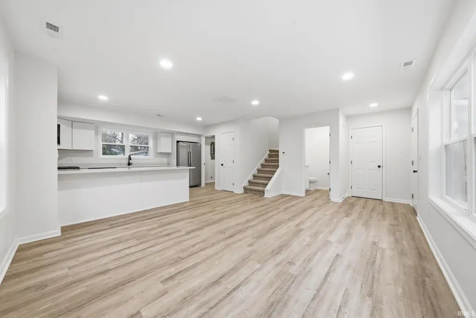
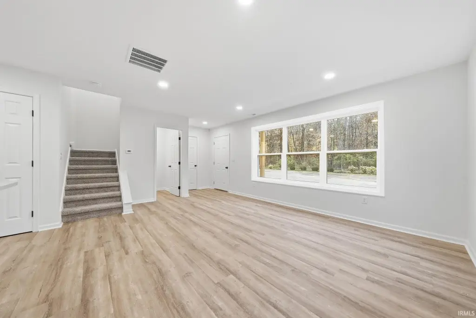
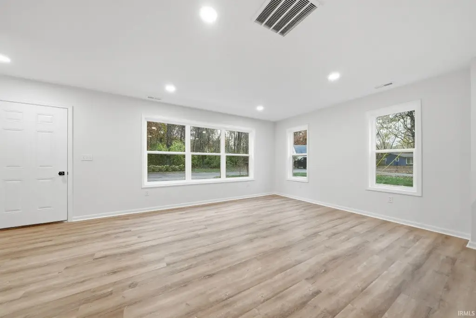
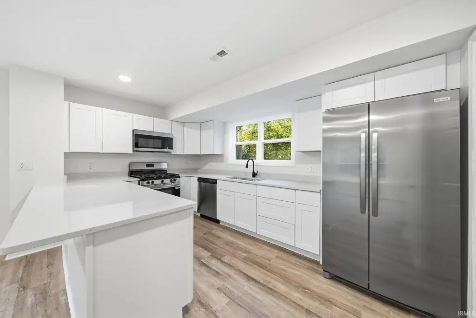
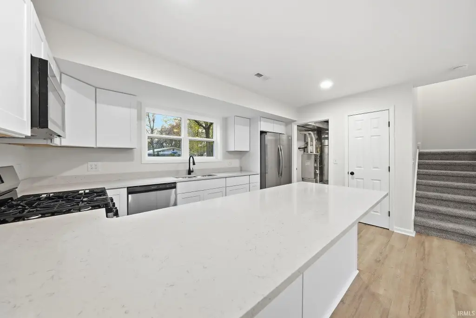
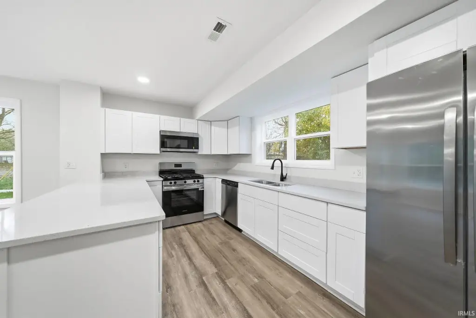
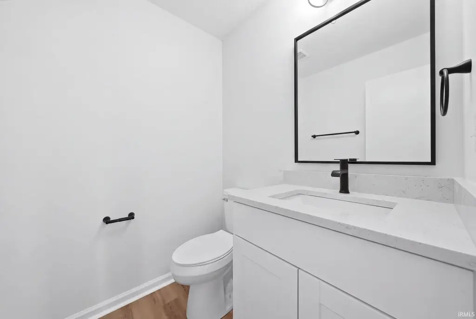
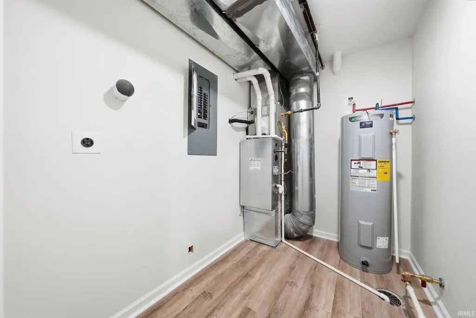
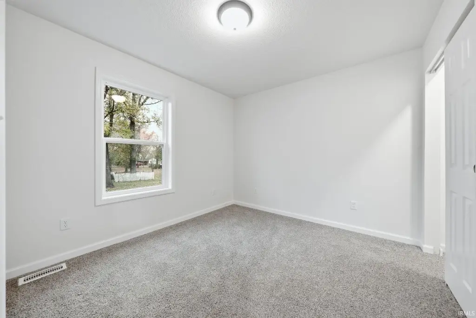
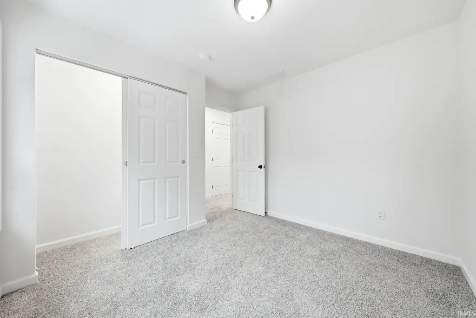
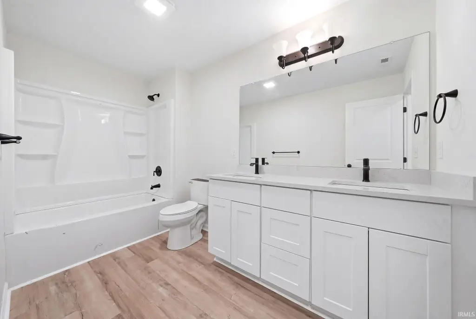
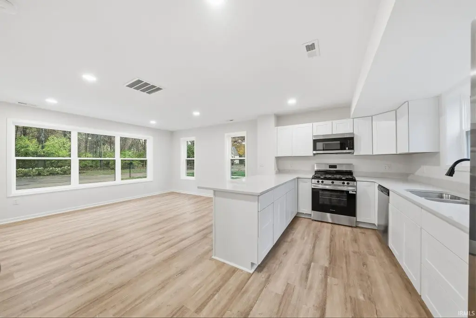
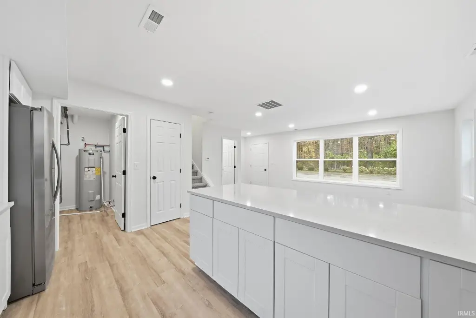
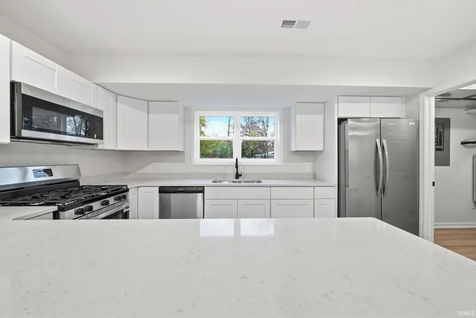
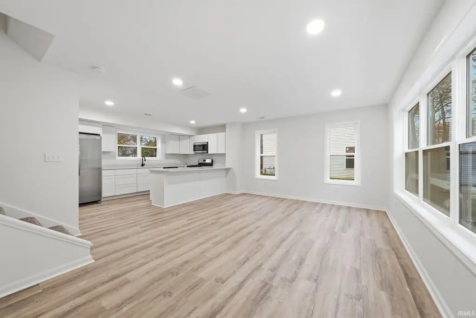
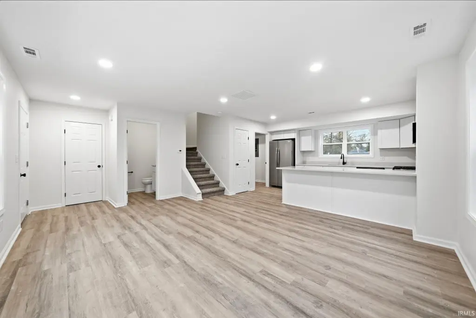
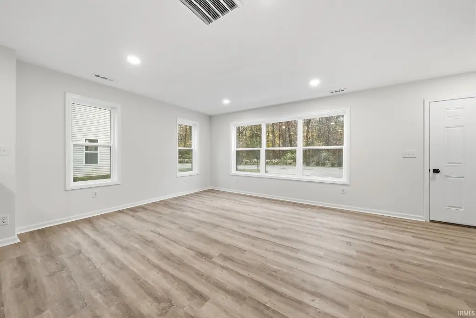
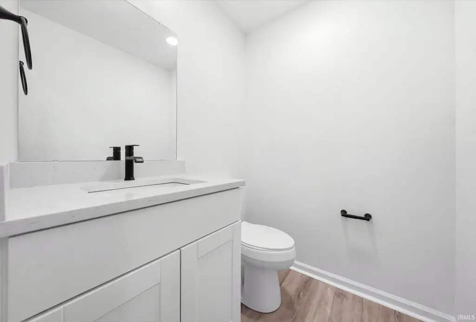
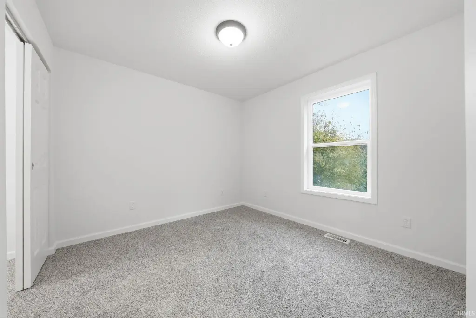
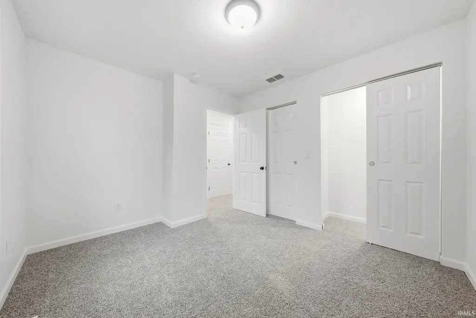
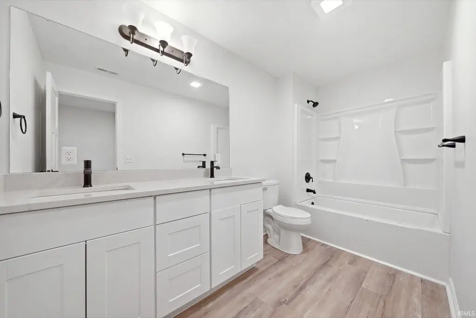
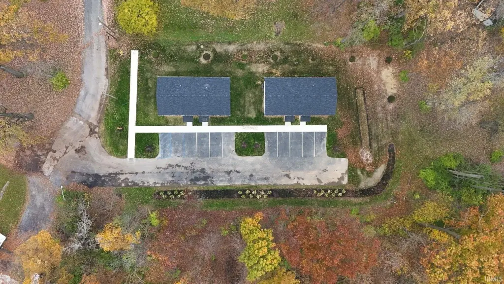
This two-unit duplex is under construction and measures 2,304 square feet on a 0.55-acre parcel. Each residence has three bedrooms and a full bathroom on the upper floor, with a half bath on the main level. Kitchen finishes include quartz counters, stainless steel Frigidaire appliances, and a large island; luxury vinyl plank flooring is specified for the main level. Each unit also has a utility room with washer-and-dryer space and extra storage.
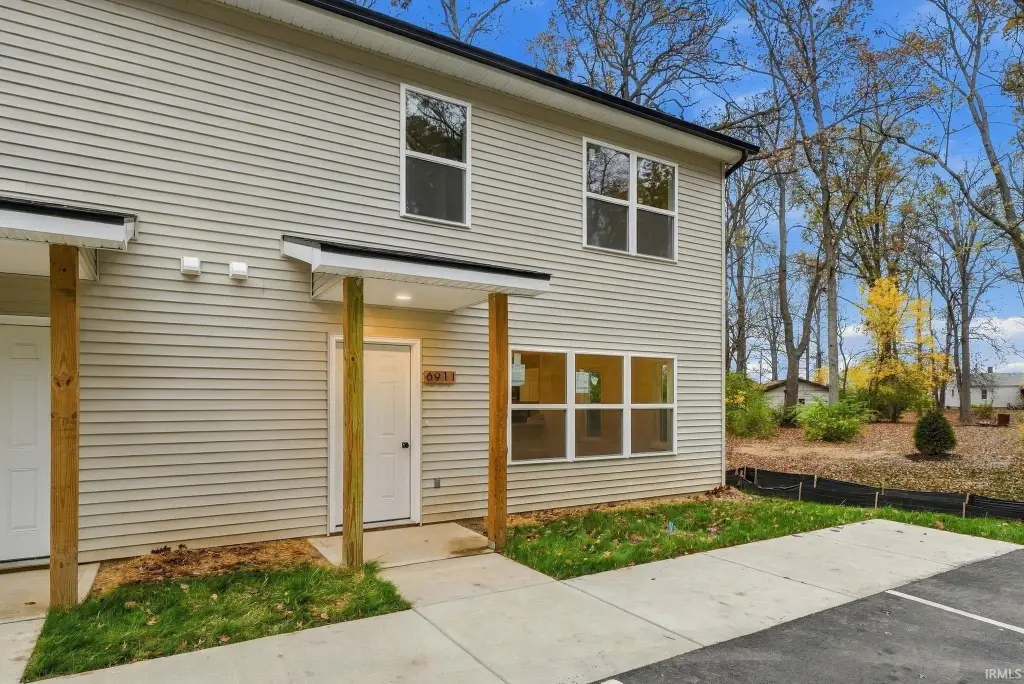
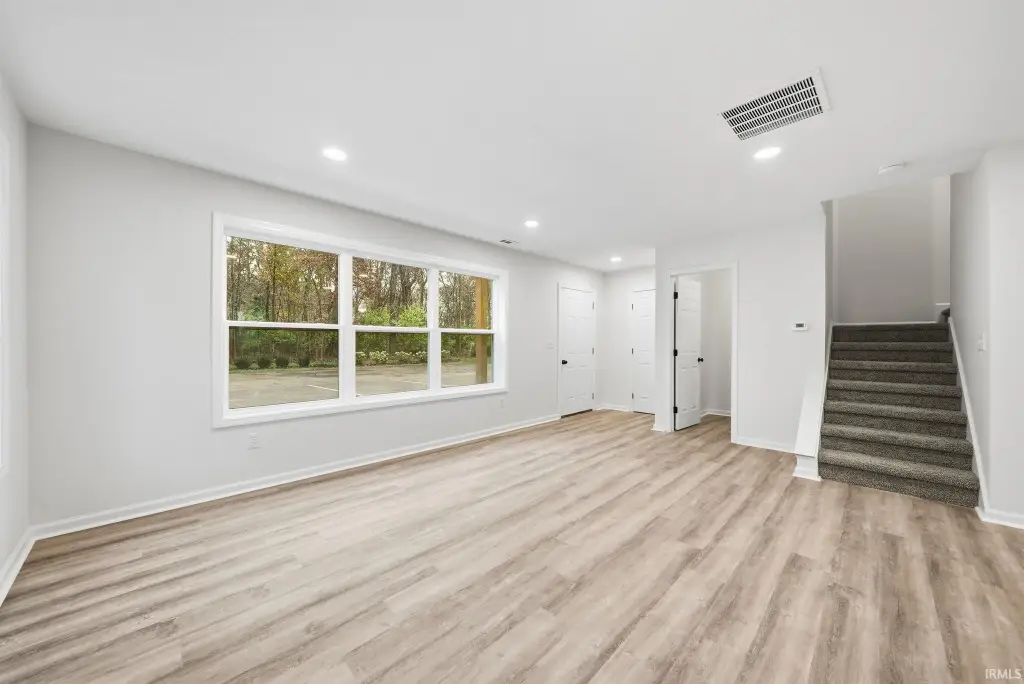
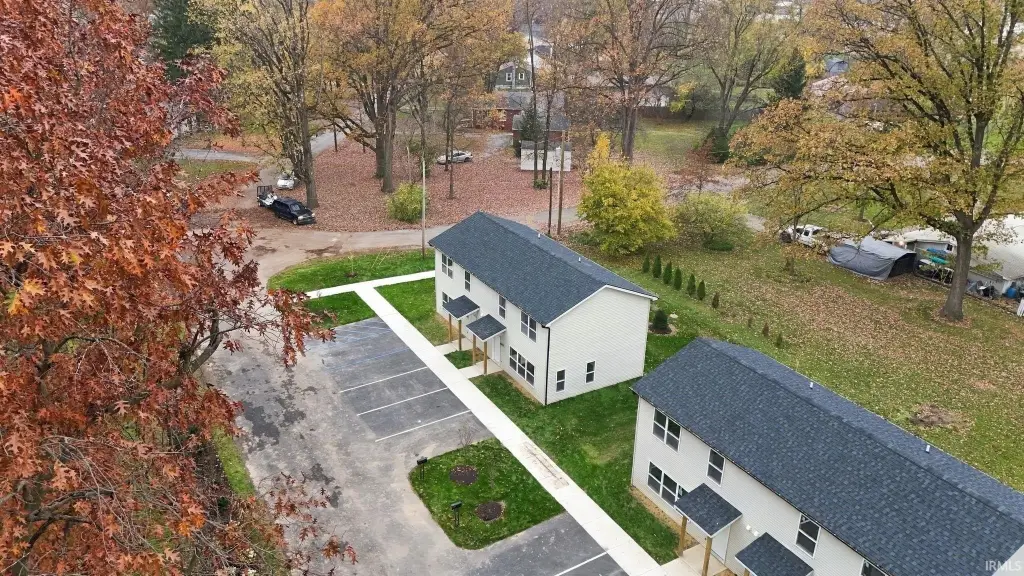
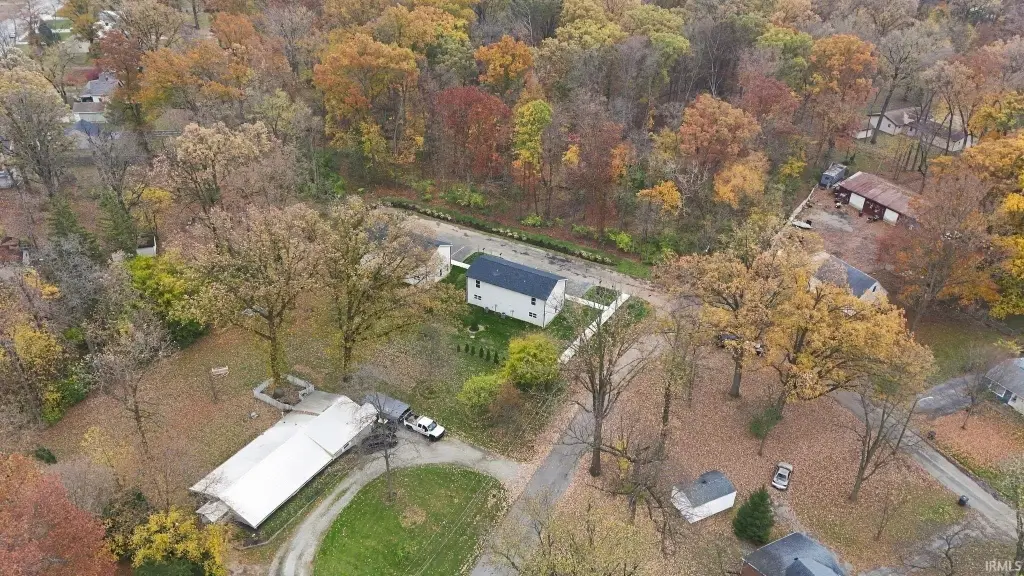
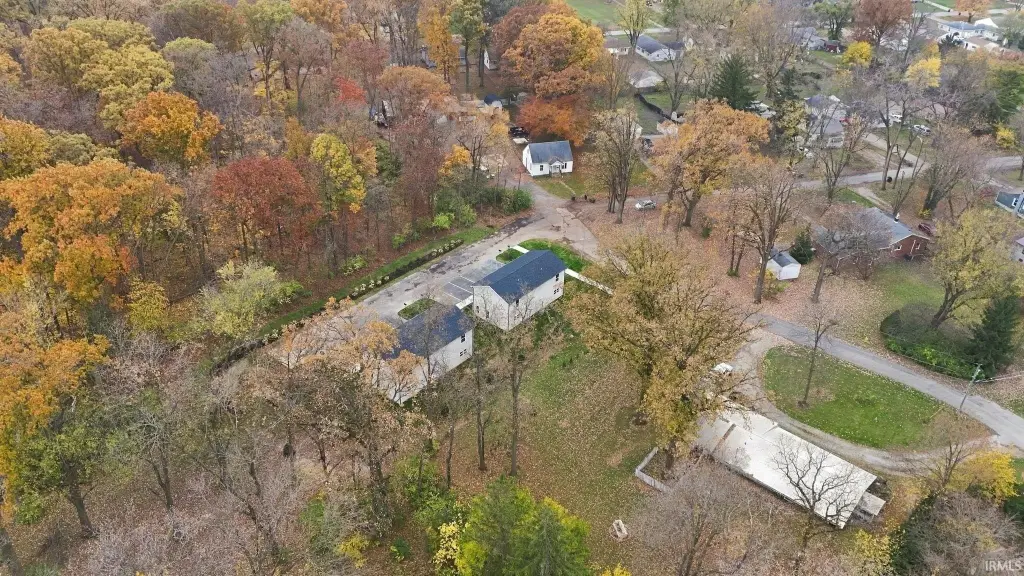
A large parking area, planned landscaping, and mature trees along the property are part of the site. The property is in Waynedale, near Foster Park, the Clyde Theatre, local shopping, and area amenities. The listed year built is 2026.
A large parking area, planned landscaping, and mature trees along the property are part of the site. The property is in Waynedale, near Foster Park, the Clyde Theatre, local shopping, and area amenities. The listed year built is 2026.
Key Highlights
- Two‑unit duplex totaling 2,304 square feet on 0.55 acres
- Three bedrooms and one full bathroom upstairs in each unit
- Each residence includes a main‑floor half bath and a utility room with laundry space and storage
Property Analytics
Who owns this building?
See the owner, sales and loan history
Open Analytics
Lease Details
2
Residential units
Location Intelligence
Trade Area within ½ mile
283
Businesses Nearby
Explore this area
Business Placement
Demographics for 46819, IN
8,969
Population
4,384
Households
2
Avg Household Size
41
Median Age
23%
College-Educated
94%
High-School Grad
26.0 sq mi
ZIP Area
345
Density / Sq Mi
$66,618
Median Household Income
$37,100
Median Earnings
$948
Median Rent
$157,100
Median Home Value
Check the figures for this property
Cap Rate, Value Estimation, Potential NOI and more
View Realmo Analytics
Market
Average Price Trend$/SF for Duplexes in Fort Wayne, IN
Properties on Market for Duplexes in Fort Wayne
Vacancy Rate% for Multifamily in Midwest region






Frequently Asked Questions
What type of property is this?
Duplex - Both residences offer three bedrooms, upstairs sleeping areas, and dedicated laundry and storage space.
Where is this duplex located?
The property is located at 6909 Koester Drive Fort Wayne, IN.
What is the asking price?
The asking price for this property is $369,000.
What are key features of this property?
This property features: Two‑unit duplex totaling 2,304 square feet on 0.55 acres; Three bedrooms and one full bathroom upstairs in each unit; Each residence includes a main‑floor half bath and a utility room with laundry space and storage



