Conventional Restaurant with Detached
For Lease
$300,000
690 E Main Street, Springville, NY 14141
CommercialLease, Springville, NY
Space SizeContact for details
Lot Size1.00 Acre
Days on Market195
Property Features for 690 E Main Street
General Information
Property type
Commercial Lease
Property subtype
Other
Zoning
COM
Zoning description
Commercial
Parking
30
Lot features
Rectangular, Rectangular Lot
Middle school
Griffith Institute Middle
High school
Griffith Institute High
Elementary school district
Springville-Griffith Institute
Middle school district
Springville-Griffith Institute
High school district
Springville-Griffith Institute
Directions
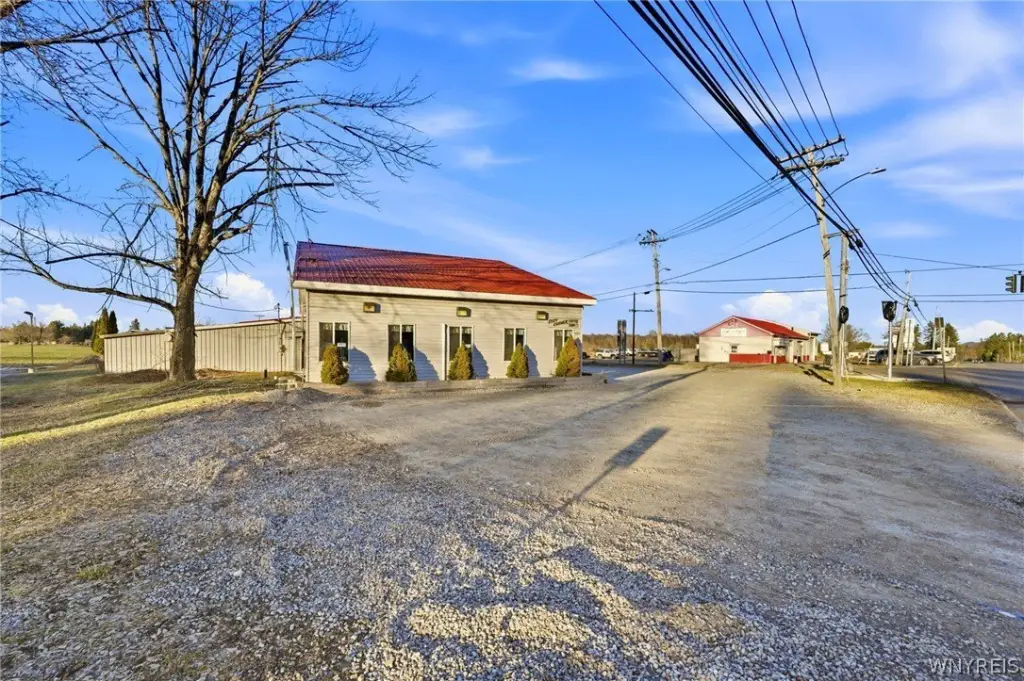
Corner of Main & Route 240 in Springville/Concord
Subdivision
Springville-Village-143801
Standard status
Active
APN
143801-336-140-0001-005-000
Size
4,046 SF
Lot size
1.00 Acre
Taxes and HOA fees
Tax Annual Amount
8327
Utilities
Sewer type
Public Sewer
Heating system
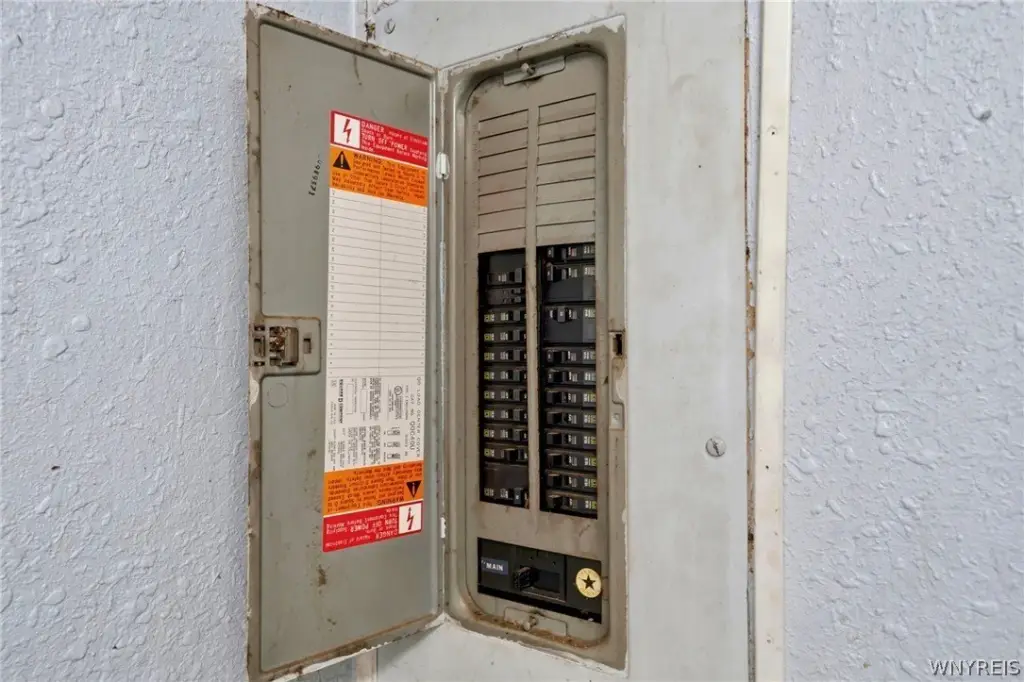
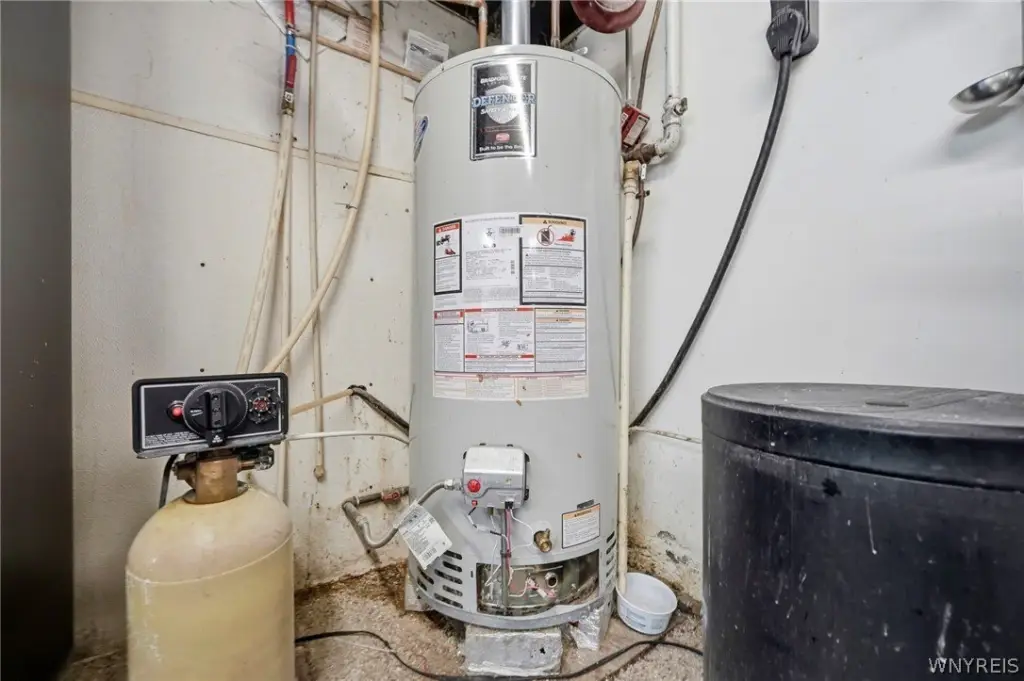
Natural Gas, Baseboard, Electric (Heating)
Water source
Public
Building Details
Year built
1900
Floors in Building
1
Roof type
Metal
Listing Agency:
Keller Williams Realty Lancaster
(716) 324-2300
Listed By:
David Coric · License #10301222093
(716) 997-5787
Added: Mar 25
Changed: Sep 14
Last Checked: Oct 5 at 1:06AM
MLS# B1667925
Copyright © 2026 New York State Alliance of MLSs, LLC. All rights reserved. All information provided by the listing agent/broker is deemed reliable but is not guaranteed and should be independently verified.
Investment Insights
Based on property information with market context.
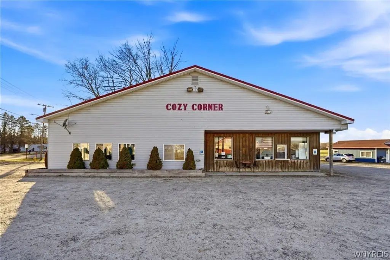
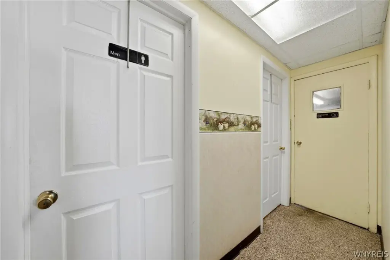
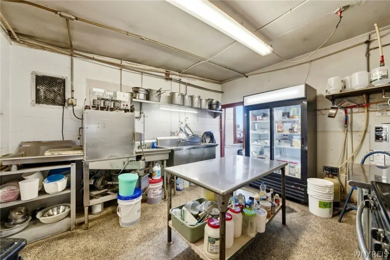

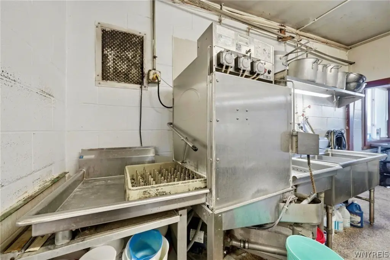
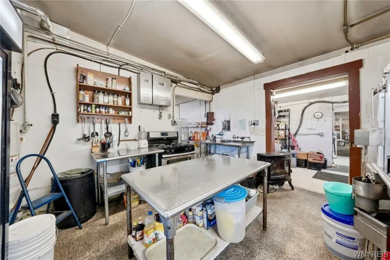
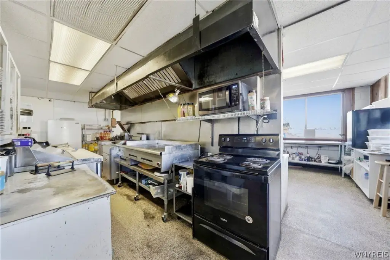
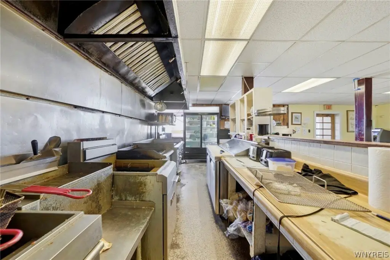
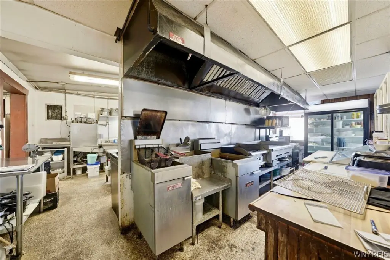
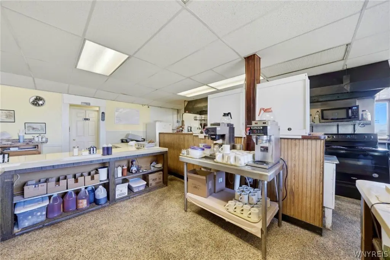
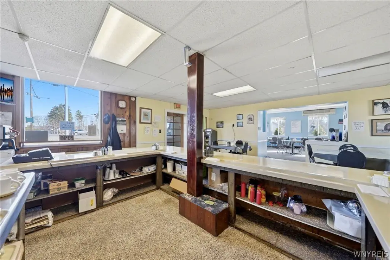
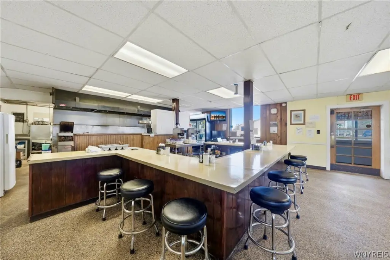
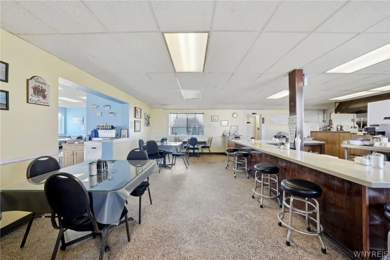
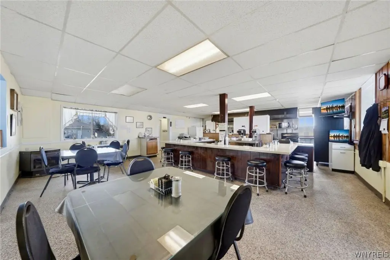
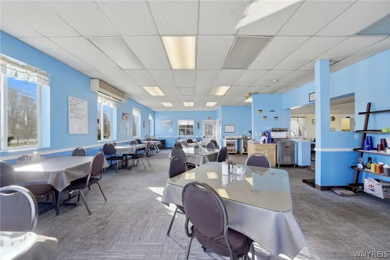
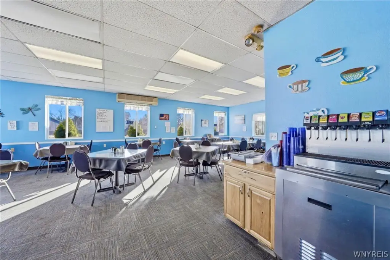

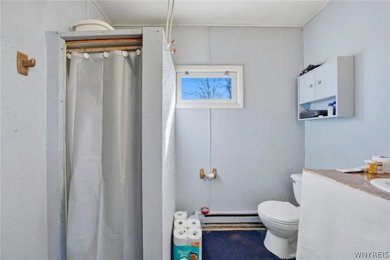

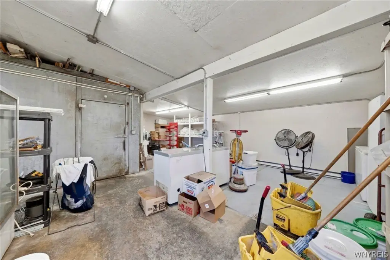
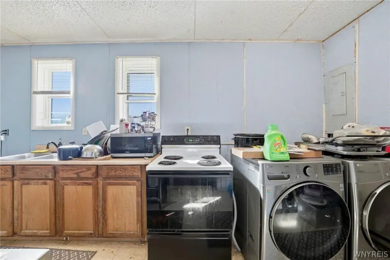
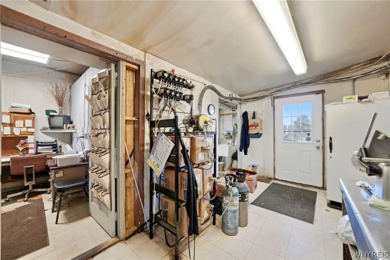
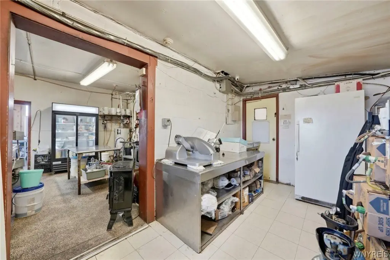
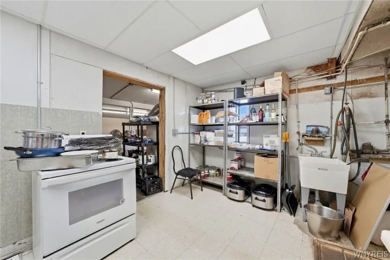
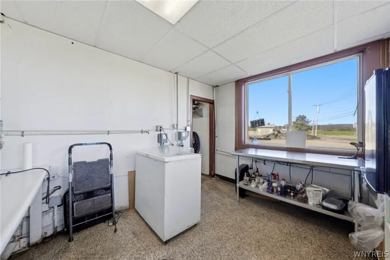
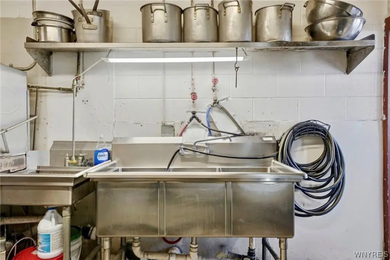
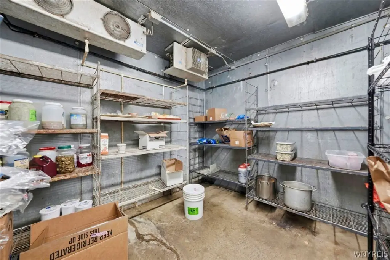
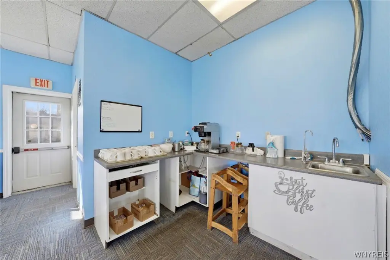
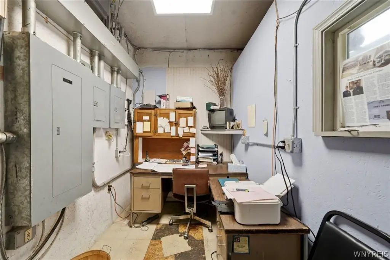
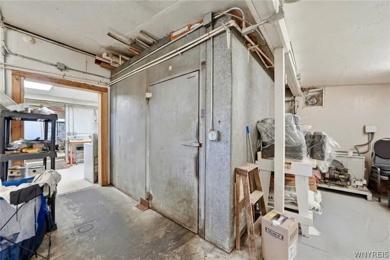
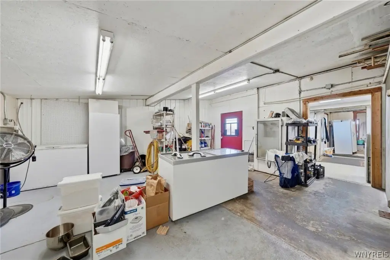
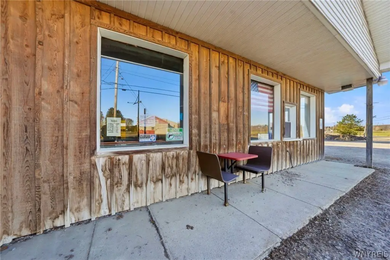

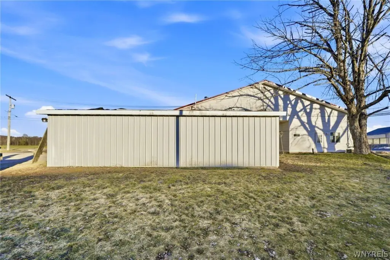
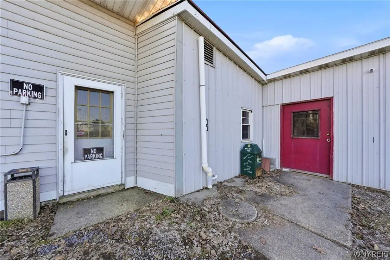

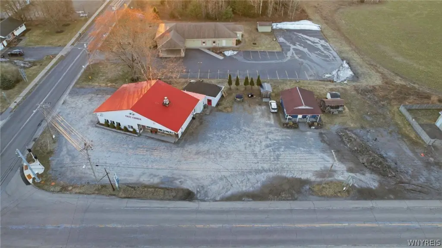
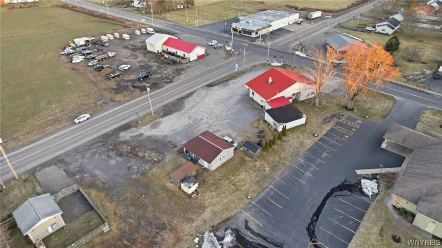
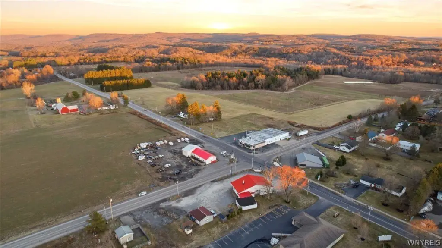
Available for lease, this 4,046-square-foot conventional restaurant occupies a one-acre property in Springville. The existing layout includes a main dining room, bar and dining area, separate ice cream room, large kitchen, private office, dishwashing room, walk-in cooler, and a 10x13 freezer. Three restrooms are provided, including one accessible bathroom. Dining-room flooring has been updated, and the building includes a metal roof, public water, and public sewer.

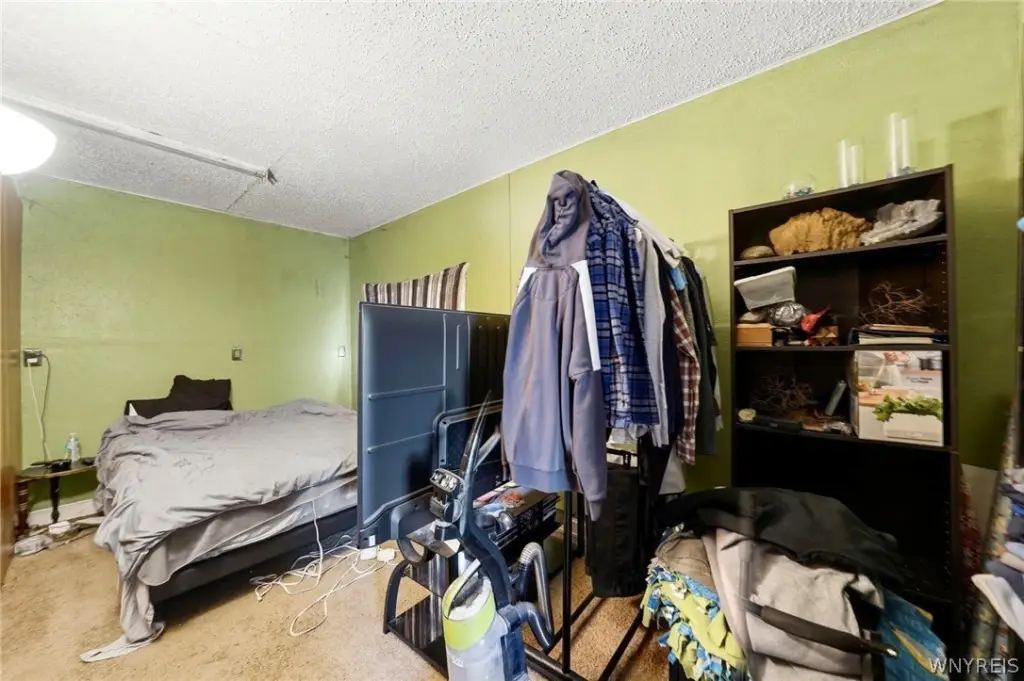
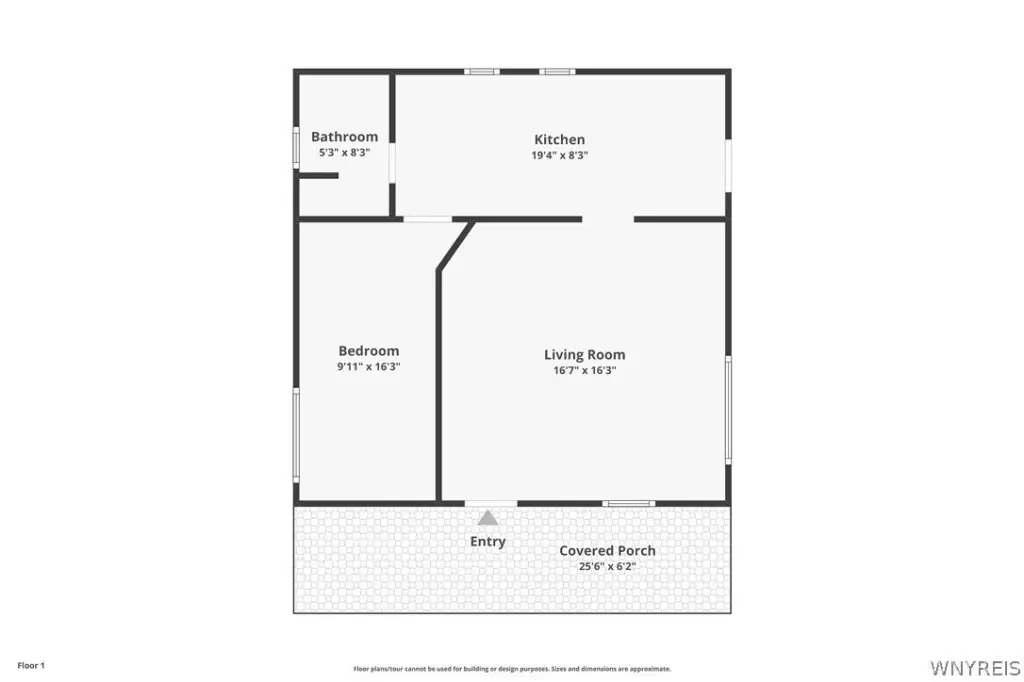
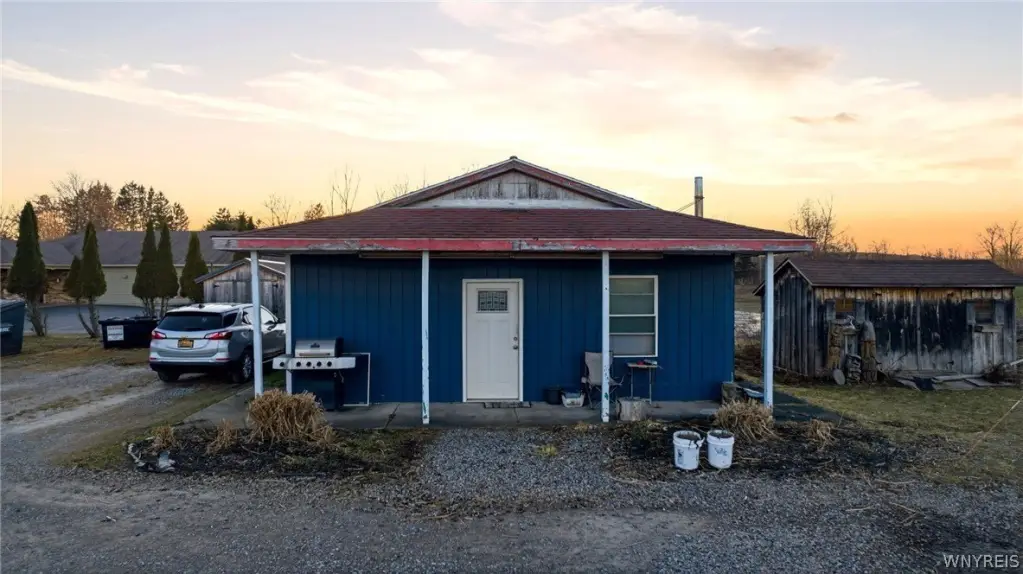
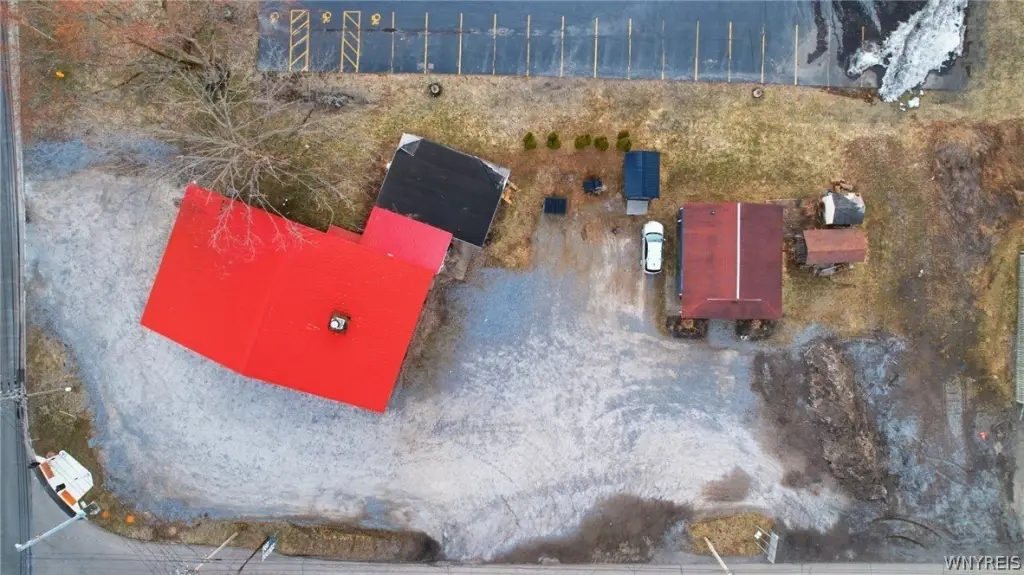
A detached one-bedroom home is included on the property, along with on-site parking and an entry facing a busy intersection. The site is zoned COM and has an electric, natural gas, and baseboard heating setup. Built in 1900, the property offers an established restaurant configuration with additional residential space.
A detached one-bedroom home is included on the property, along with on-site parking and an entry facing a busy intersection. The site is zoned COM and has an electric, natural gas, and baseboard heating setup. Built in 1900, the property offers an established restaurant configuration with additional residential space.
Key Highlights
- 4,046‑square‑foot restaurant on a 1‑acre property
- Dedicated dining, bar, ice cream, kitchen, office, and dishwashing areas
- Walk‑in cooler and 10x13 freezer included
Property Analytics
Unlock full access to Insights
Subscribe to Realmo Intelligence
Open Analytics
Current Use
Lease Details
Turnkey business
Opportunity
NNN (Triple Net)
Lease Type
Location Intelligence
Trade Area within ½ mile
25
Businesses Nearby
Well-served
Demand for This Use
Explore this area
Business Placement
Demographics for 14141, NY
7,585
Population
3,675
Households
2.1
Avg Household Size
45
Median Age
28%
College-Educated
93%
High-School Grad
72.3 sq mi
ZIP Area
105
Density / Sq Mi
$71,837
Median Household Income
$48,453
Median Earnings
$738
Median Rent
$195,800
Median Home Value
Check the figures for this property
Cap Rate, Value Estimation, Potential NOI and more
View Realmo Analytics
Market
Vacancy Rate% for Retail in Northeast region

Questions? Ask Rey
Realmo’s AI knows this listing — price, zoning, demand, history. Ask anything.


Frequently Asked Questions
What type of property is this?
Conventional restaurant - Lease opportunity with dining, bar, kitchen, cold-storage, office, and restroom improvements in Springville.
Where is this conventional restaurant located?
The property is located at 690 E Main Street Springville, NY.
What is the lease rate?
The lease rate is $300,000.
What are key features of this property?
This property features: 4,046‑square‑foot restaurant on a 1‑acre property; Dedicated dining, bar, ice cream, kitchen, office, and dishwashing areas; Walk‑in cooler and 10x13 freezer included