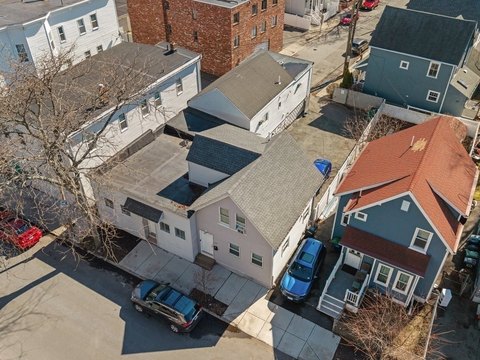
Two-Family Residential Income
69-71 Sterling Street Somerville, MA 02144
For Sale
$1,199,999
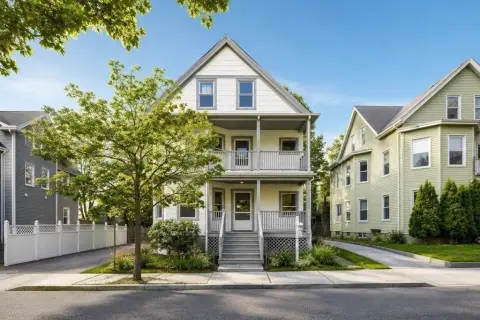
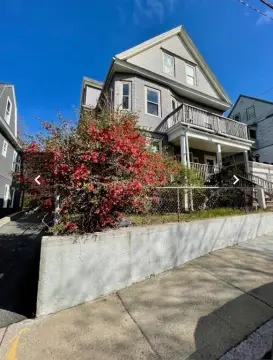
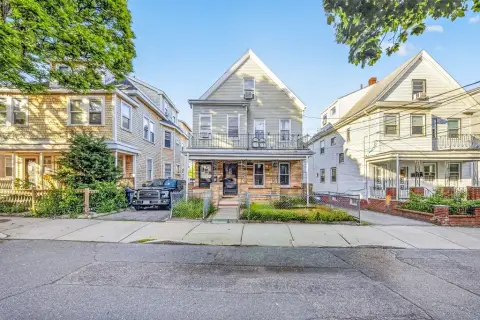
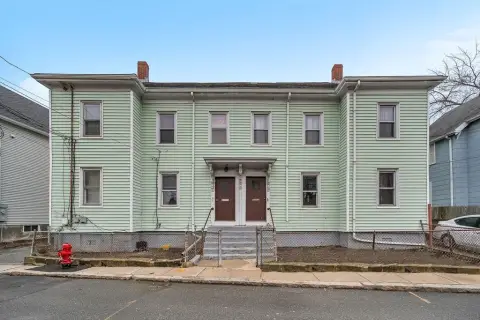
Two-family home offering two full units with enclosed porches, eat-in kitchens, and a full basement for storage.
Property Size3,000 SF
Price / SF$399
Days on Market162
Property Features for 69-71 Sterling Street
General Information
- Standard status
- Active
- Size
- 3,000 SF
- Property subtype
- Multi-family / 2 Family
Building Details
- Year Built
- 1920
Listing Agency:
Coldwell Banker Realty - Hingham
(781) 749-4300
Listed By:
Kevin Lewis · License #9512321
(781) 749-4300
Source:
Compass
Added: Feb 12
Changed: Jul 23
Last Checked: Jul 23 at 8:33AM
Displayed information is deemed reliable but is not guaranteed and should be independently verified. All listing content including descriptions, pricing, images are the copyrighted material of Coldwell Banker Realty - Hingham
Investment Insights
Based on property information with market context.
This two-family residential income property offers a spacious layout with a total of 6 bedrooms and 2 full baths. Each unit includes well-proportioned rooms with hardwood floors, abundant natural light, and practical living spaces such as eat-in kitchens and dining rooms, plus enclosed porches. A full basement provides additional storage and potential for expansion, supporting both current and future needs.
The property is located on Sterling Street in Somerville, with convenient access to local shops and restaurants, Tufts University, public transit, and major commuter routes.
Outside, a generous side yard adds usable space for everyday downtime and offers room for gardening or other outdoor uses. The enclosed porches and basement storage make this home well-suited for tenants seeking comfortable, functional space.
The property is located on Sterling Street in Somerville, with convenient access to local shops and restaurants, Tufts University, public transit, and major commuter routes.
Outside, a generous side yard adds usable space for everyday downtime and offers room for gardening or other outdoor uses. The enclosed porches and basement storage make this home well-suited for tenants seeking comfortable, functional space.
Key Highlights
- Two‑family home with 2 full baths and hardwood flooring
- Interior includes living room, dining room, kitchen, office/den, and sunroom
- Enclosed porches, eat‑in kitchens, and dining rooms in the units
Financial Insights For Multifamily LT 5
Simulate Cap Rate and NOI
NOI Build-Up
- Vacancy
- income lost from leasable area expected to sit empty during the year — subtracted from gross rent.
- EGI (Effective Gross Income)
- gross rent minus vacancy losses — the realistic income before paying operating costs.
- OpEx (Operating Expenses)
- recurring costs to operate the property (property tax, insurance, utilities, maintenance, management) — excludes financing and capital improvements.
- NOI (Net Operating Income)
- income a property generates after operating costs but before financing and taxes.
| Component | $ | $/SF |
|---|---|---|
| Gross rent | $95.4k | $31.80 |
| − Vacancy | −$4.7k | −$1.57 |
| EGI | $90.7k | $30.23 |
| − OpEx | −$27.2k | −$9.07 |
| NOI | $63.5k | $21.16 |
3,000 SF · lease $31.80/SF/yr · vacancy 4.94% · expense 30.00%
Alternative Uses
Best Use
Multifamily LT 5
$906.9K
$793.5K – $1.06M
NOI $63,481 @ 7.0% cap · market cap 5.29%
Second Best
Apartment 5plus
$852.7K
$746.1K – $994.8K
NOI $59,690 @ 7.0% cap · market cap 4.97%
Theoretical Best
Office A
$1.78M
$1.55M – $2.07M
NOI $124,319 @ 7.0% cap · market cap 10.36%
Zoning and permitted uses should be independently verified with local authorities.
Property Analytics
Location Intelligence
Current Use by Public Records
Duplexes







FAQs
What type of property is this?
Duplex - Two-family home offering two full units with enclosed porches, eat-in kitchens, and a full basement for storage.
Where is this duplex located?
The property is located at 69-71 Sterling Street Somerville, MA.
What is the asking price?
The asking price for this property is $1,199,999.
What are key features of this property?
This property features: Two‑family home with 2 full baths and hardwood flooring; Interior includes living room, dining room, kitchen, office/den, and sunroom; Enclosed porches, eat‑in kitchens, and dining rooms in the units


