Multifamily Property with Lake
New
For Sale
$1,650,000
6860 BAYOCEAN Rd, Cape Meares, OR 97141
MultiFamily, CapeMeares, OR
Property SizeContact for details
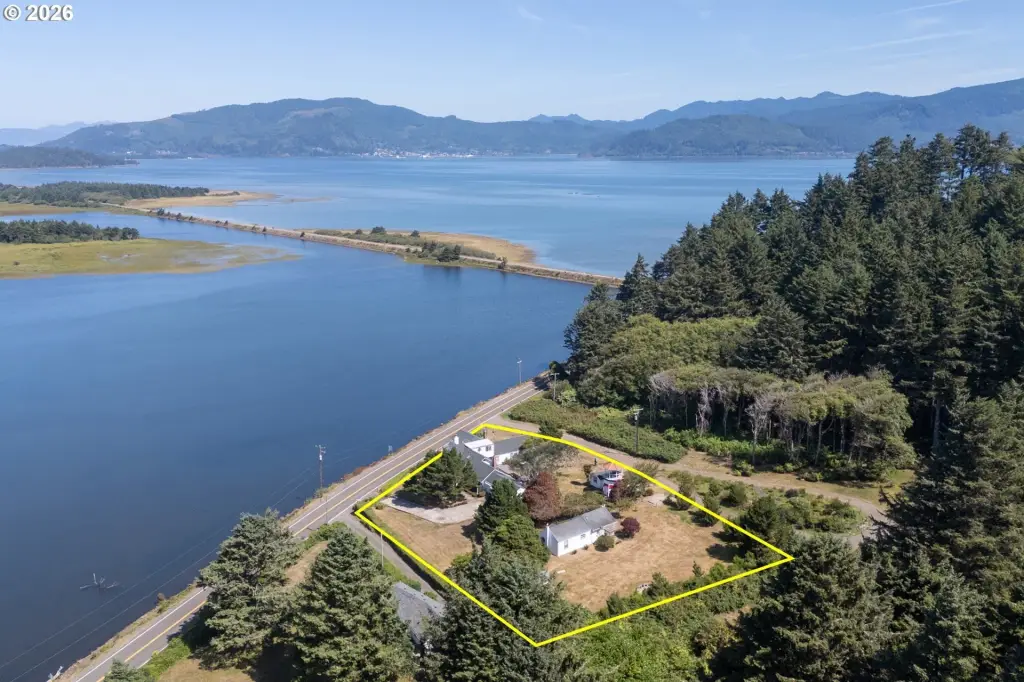
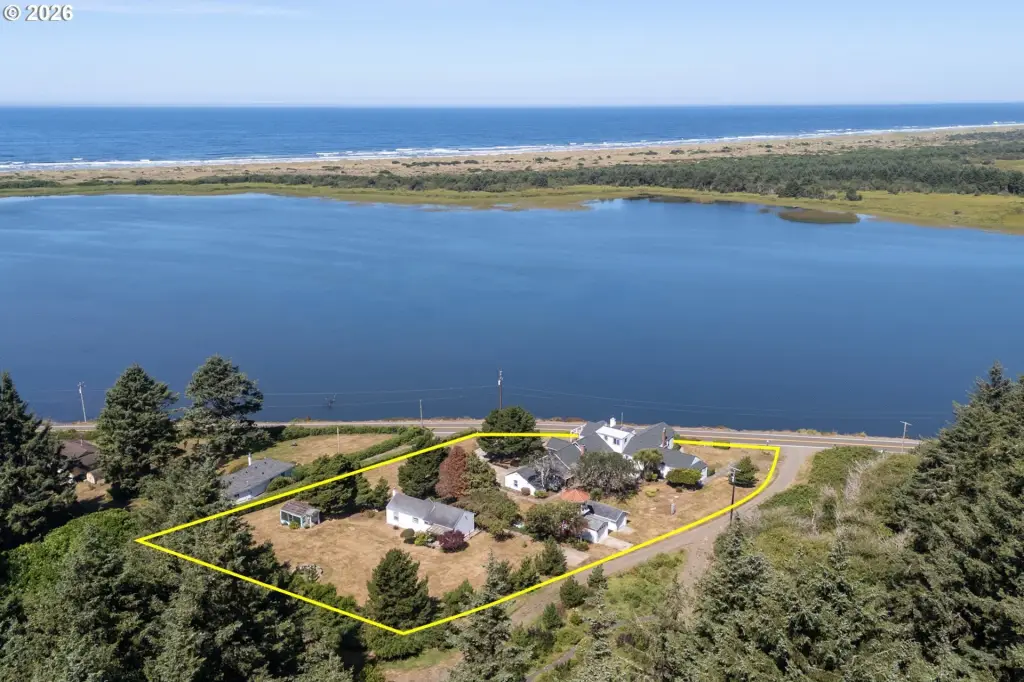
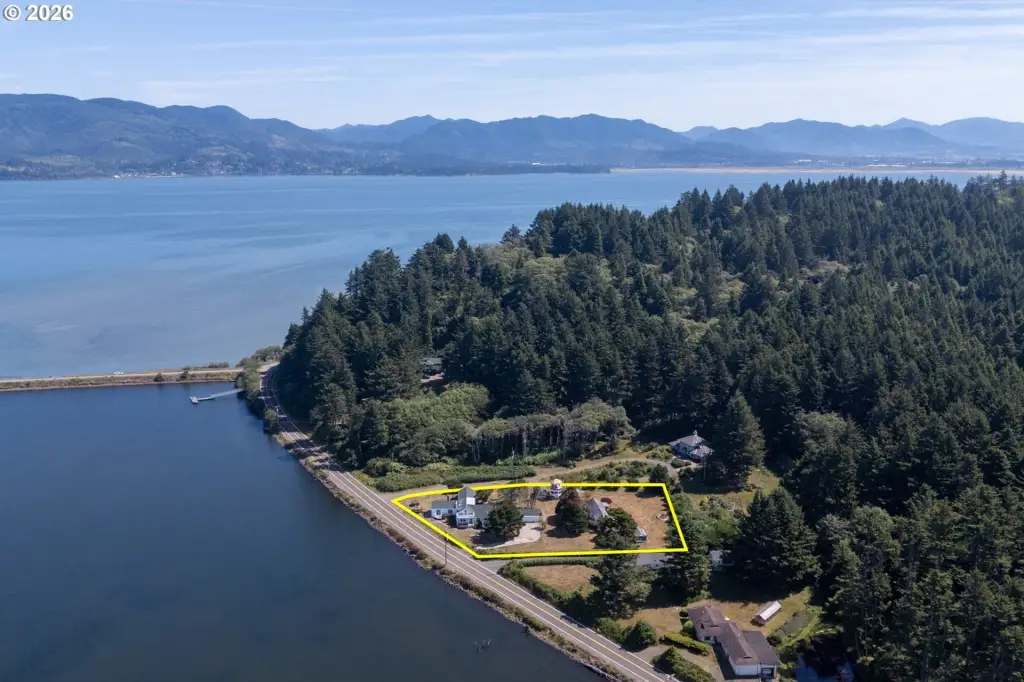
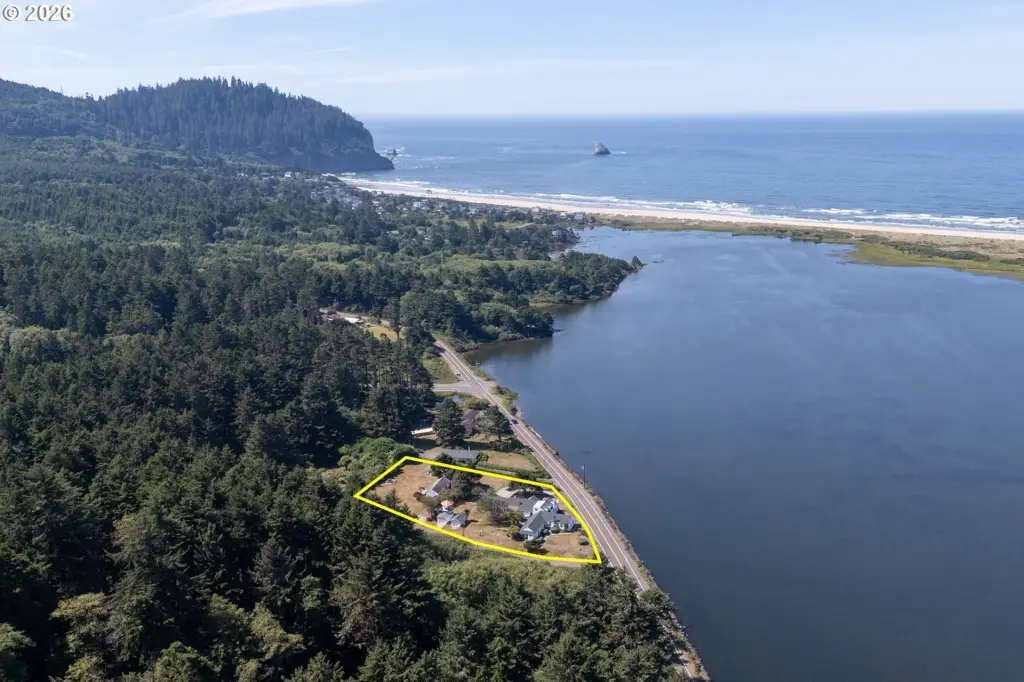
Lot Size1.20 Acres
Days on Market1
Property Features for 6860 BAYOCEAN Rd
General Information
Property type
Residential Multi Family
Property subtype
Other
Zoning
RR2
Bedrooms
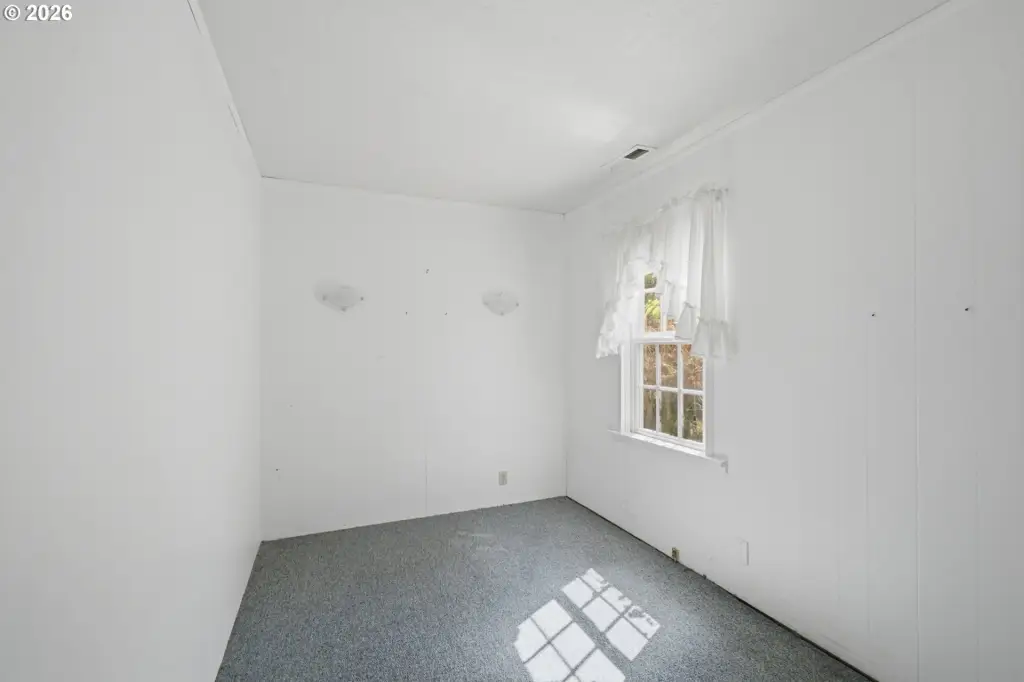
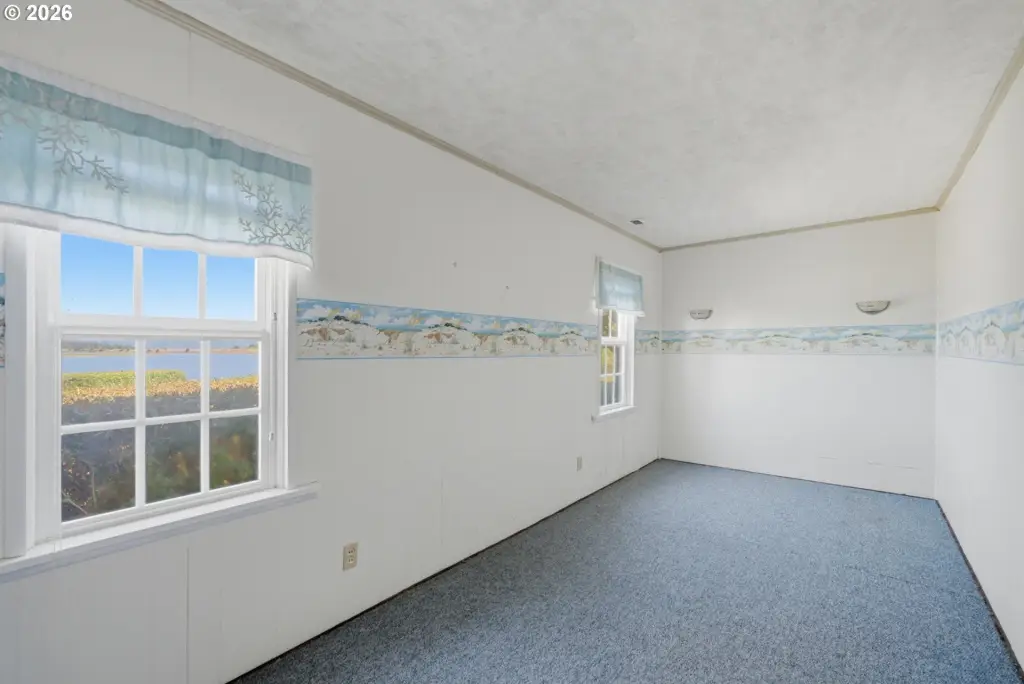
6
Bathrooms
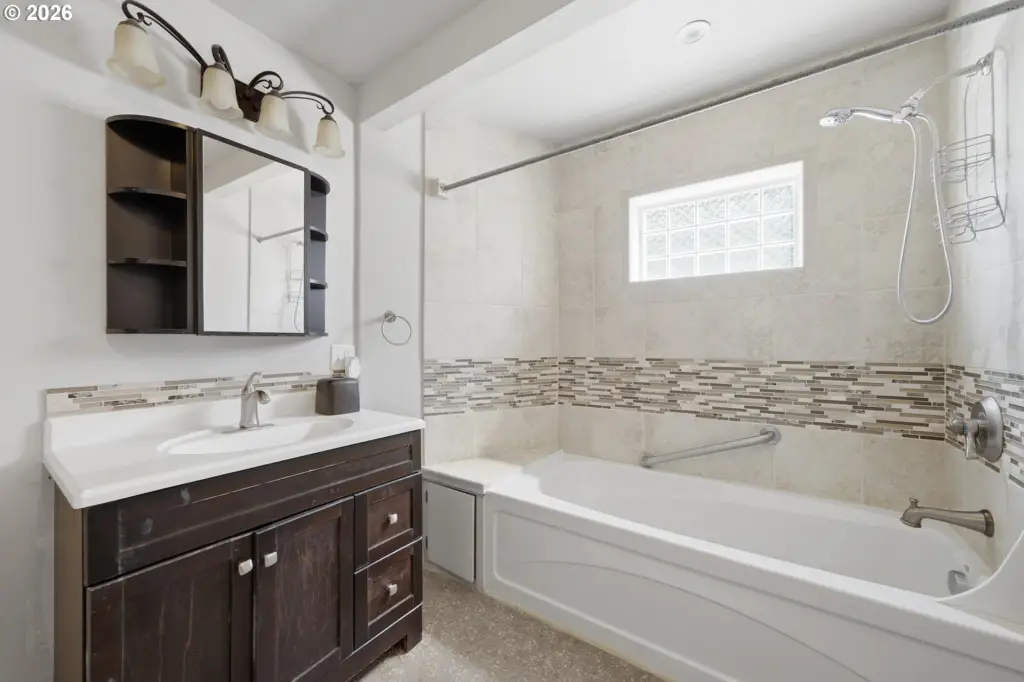
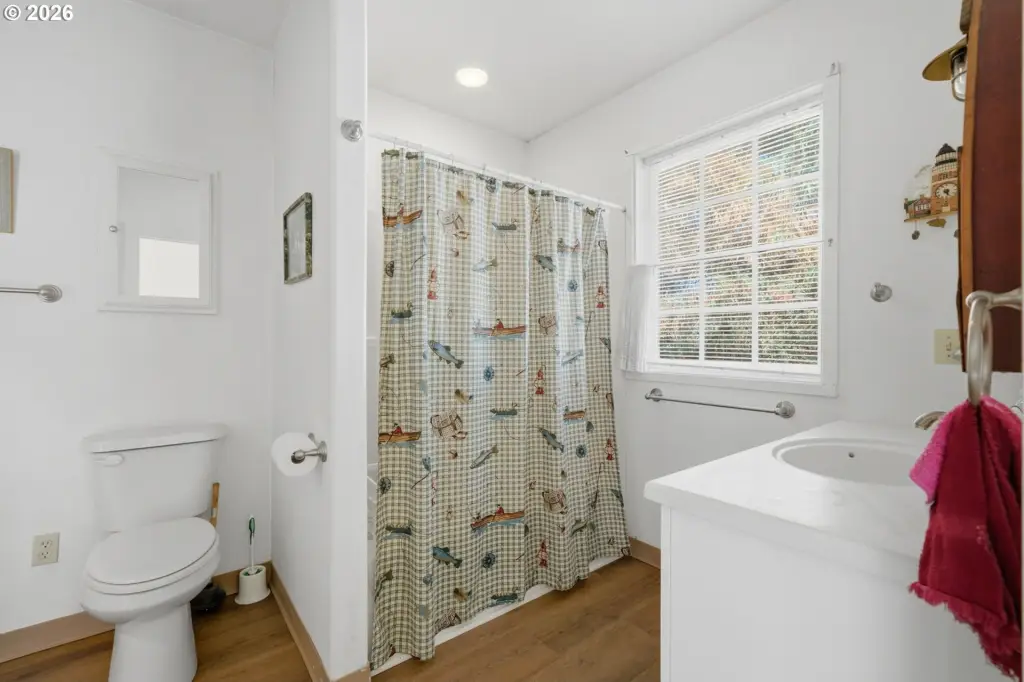
10
Full bathrooms
10
Rooms
Bathroom 4, Bathroom 5, Bedroom 2, Bathroom 2, Bedroom 1, Bathroom 8, Bedroom 5, Bathroom 10, Bathroom 1, Bathroom 6, Bedroom 4, Bathroom 9, Bathroom 7, Bedroom 6, Bathroom 3, Bedroom 3
Elementary school
East
Middle school
Tillamook
High school
Tillamook
Directions
From Tillamook head West on Hwy 131/ Third Street. Right on Bay Ocean Rd for 5 miles, property on L
Subdivision
_195
Standard status
Active
APN
379593
Lot size
1.20 Acres
Taxes and HOA fees
Tax Description
1S1008BB00500
Tax Annual Amount
6598
Legal Description
1S1008BB00500
Utilities
Water front features
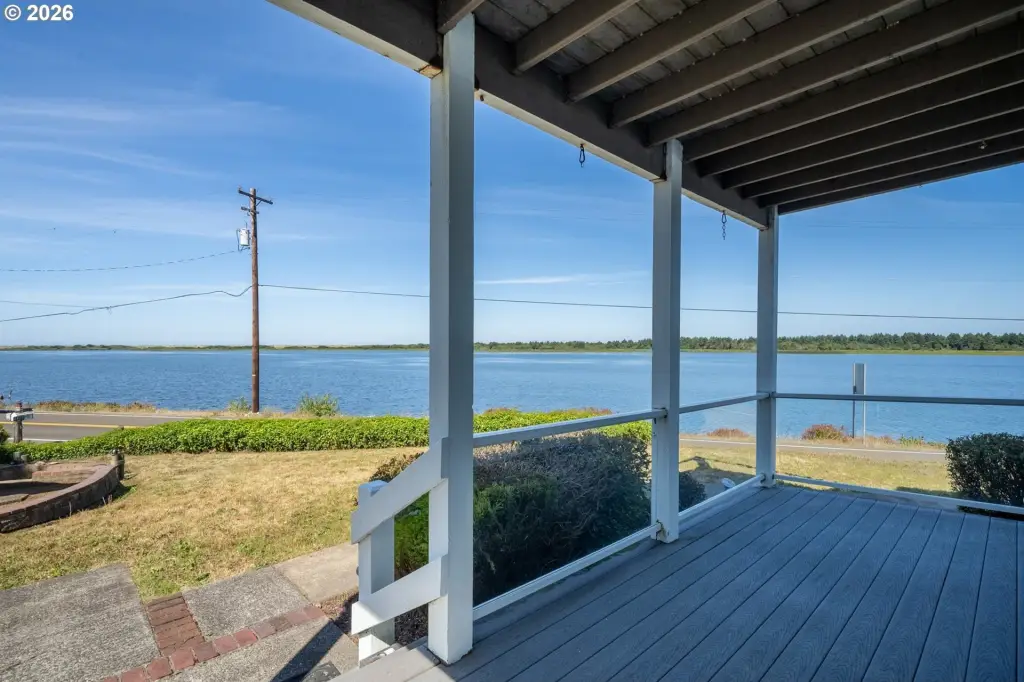
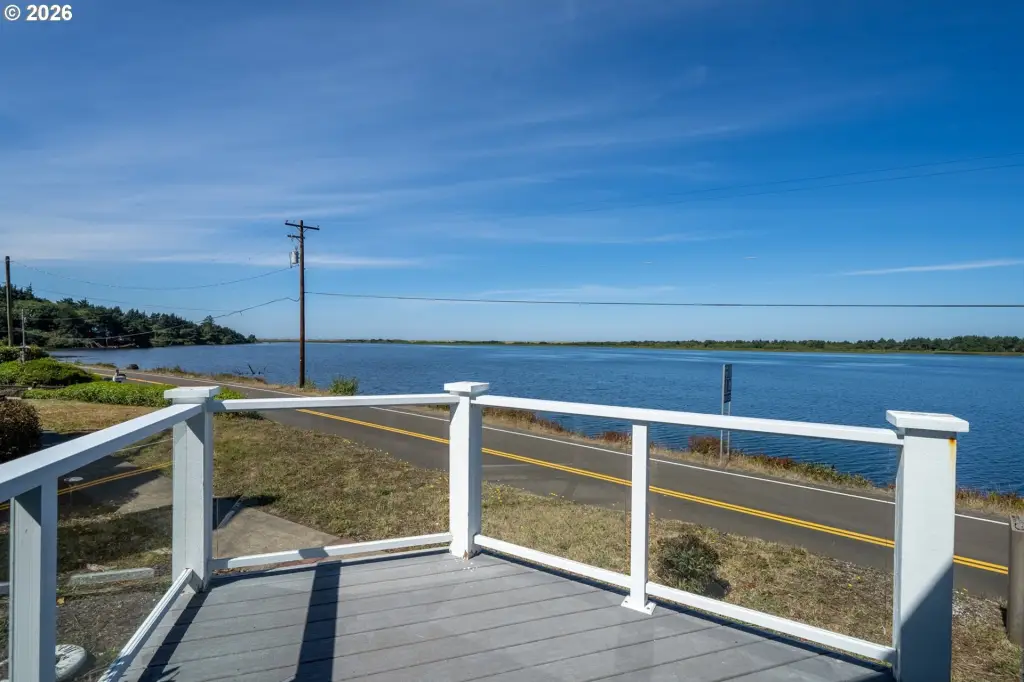
Lake
Water front
1
Amenities
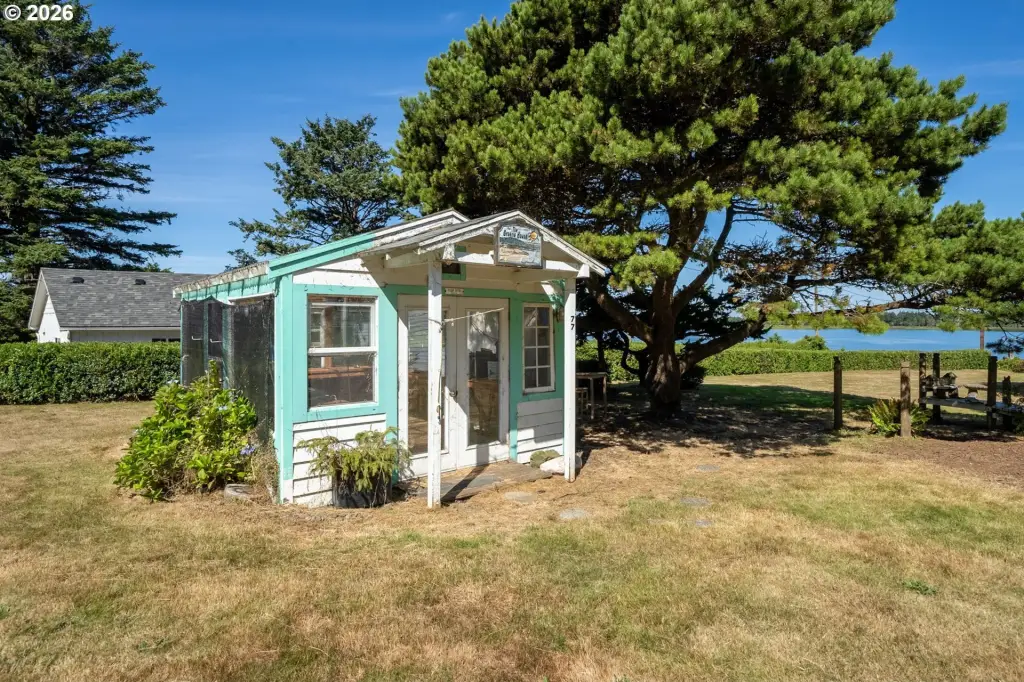
greenhouse
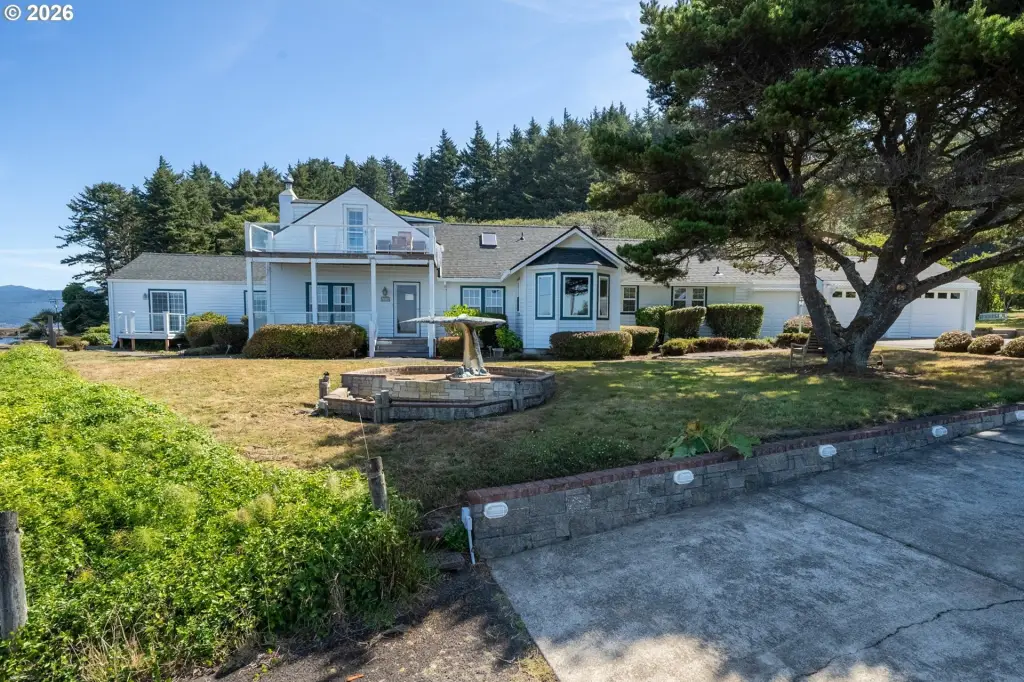
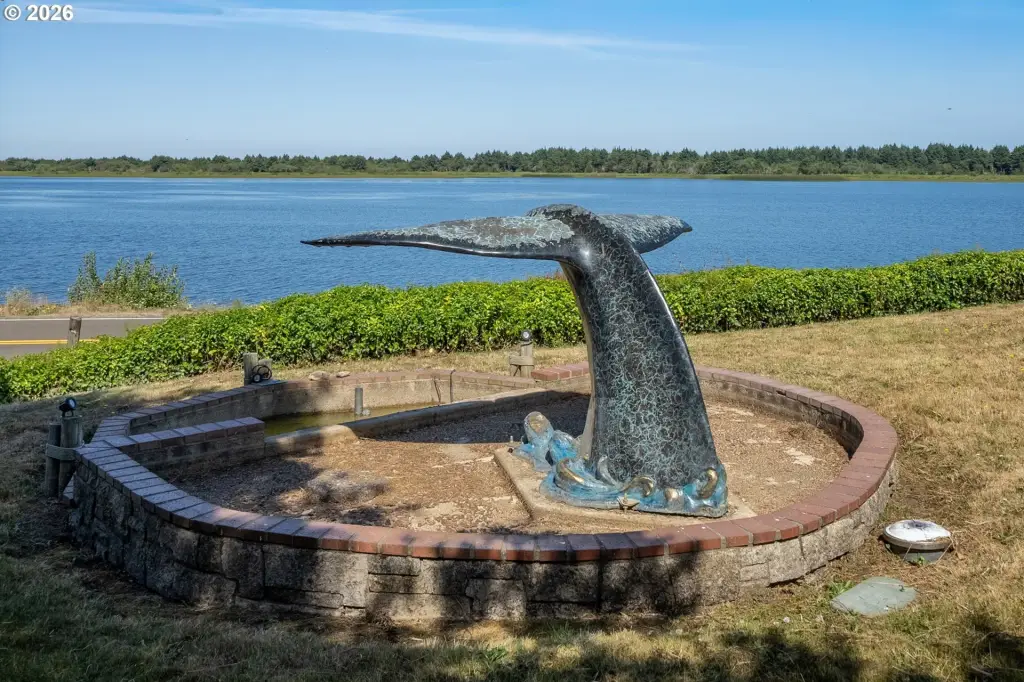
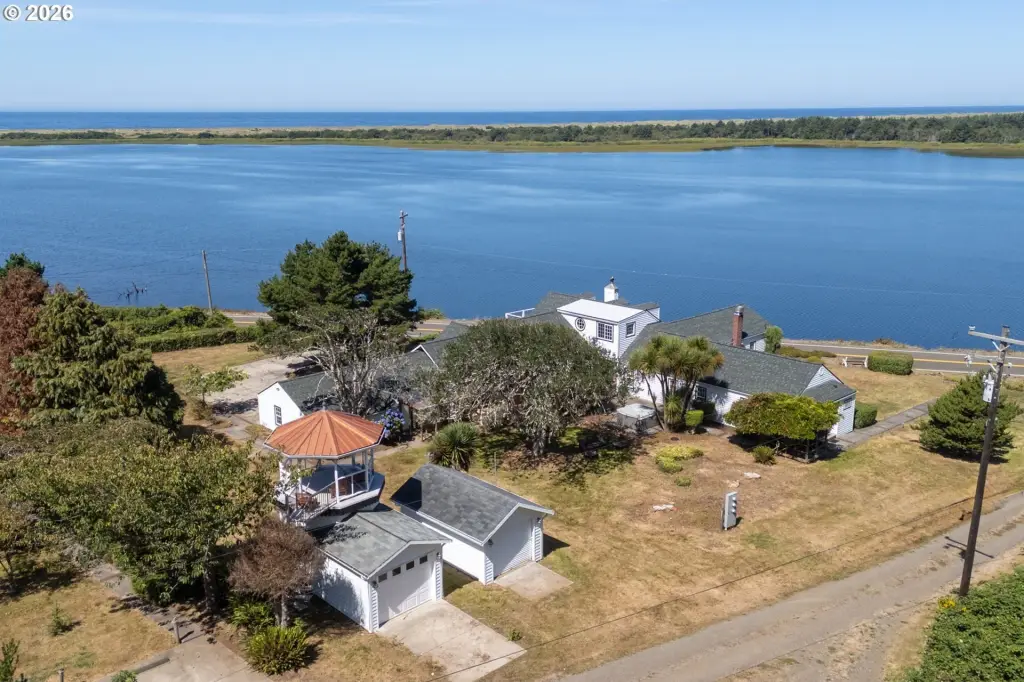
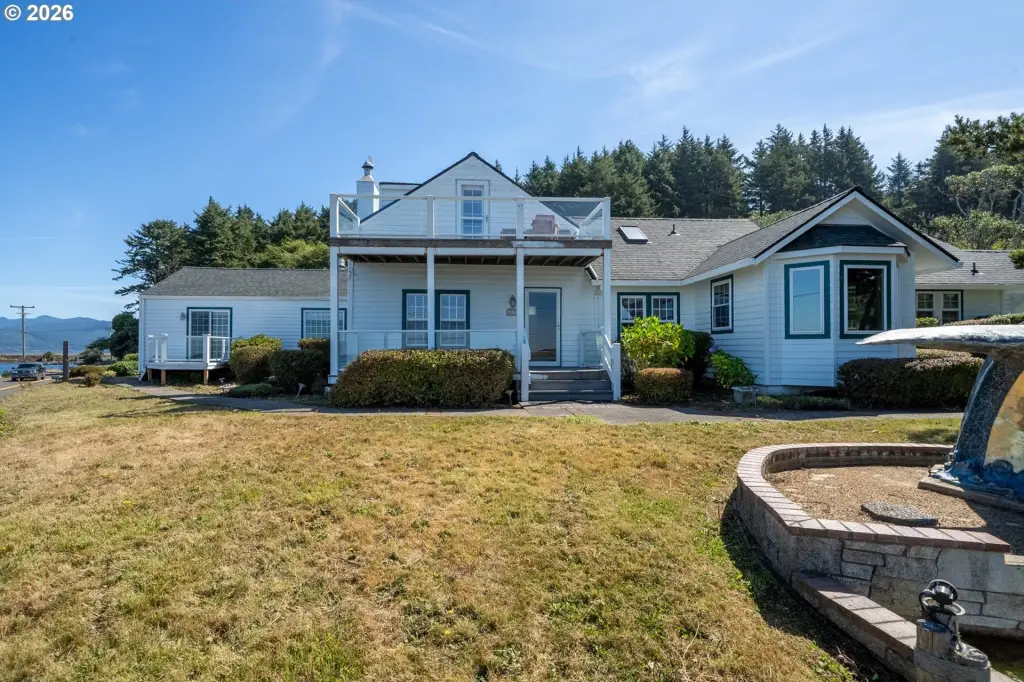
whale tail water feature
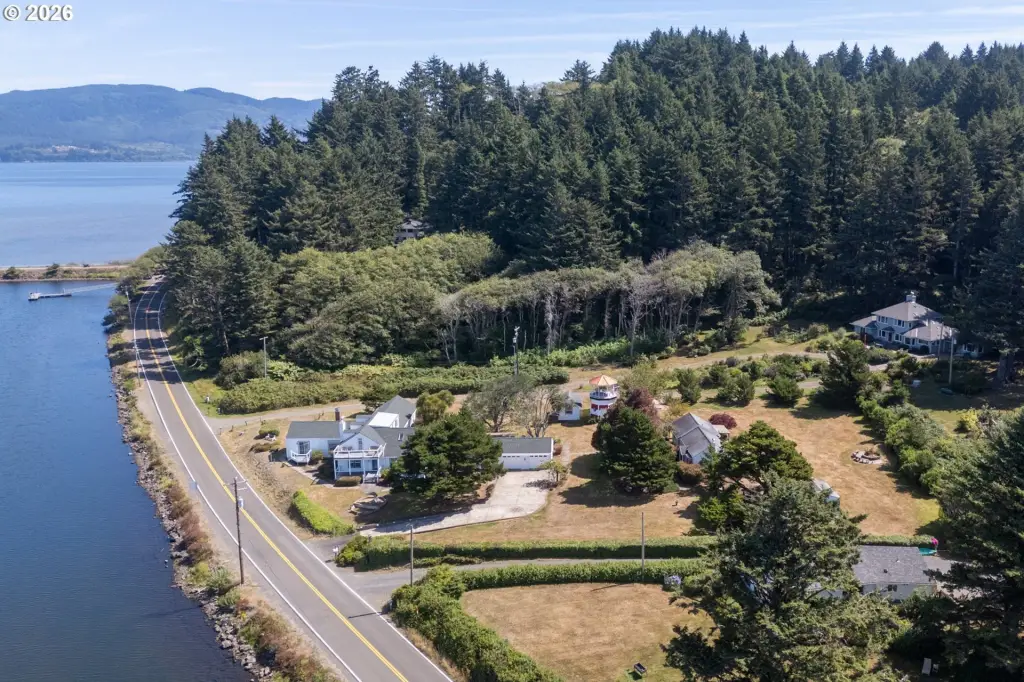
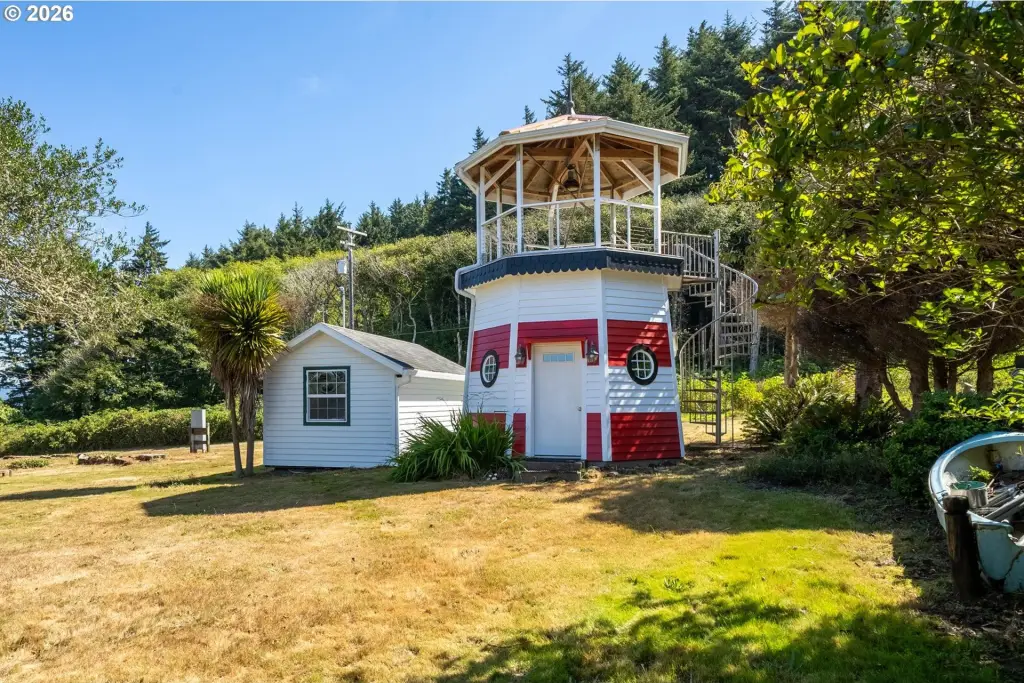
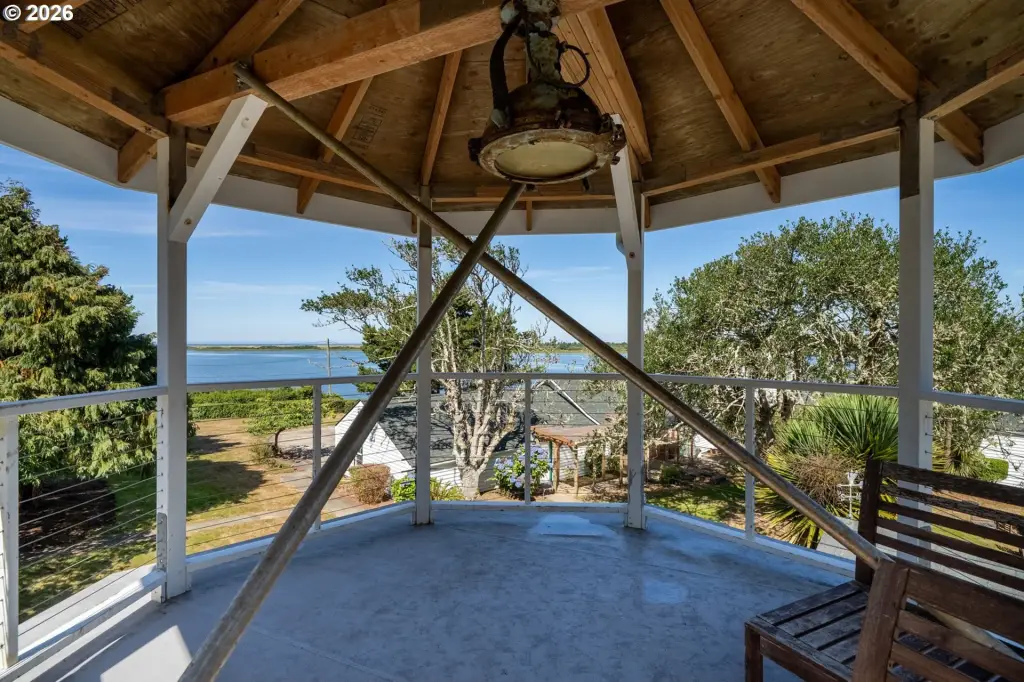
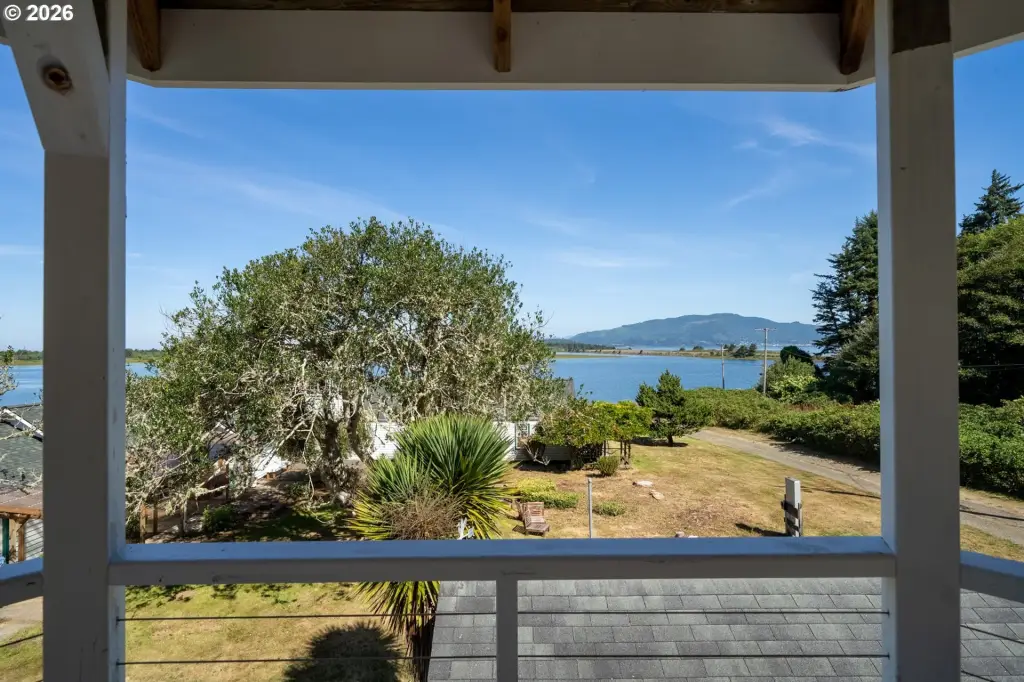
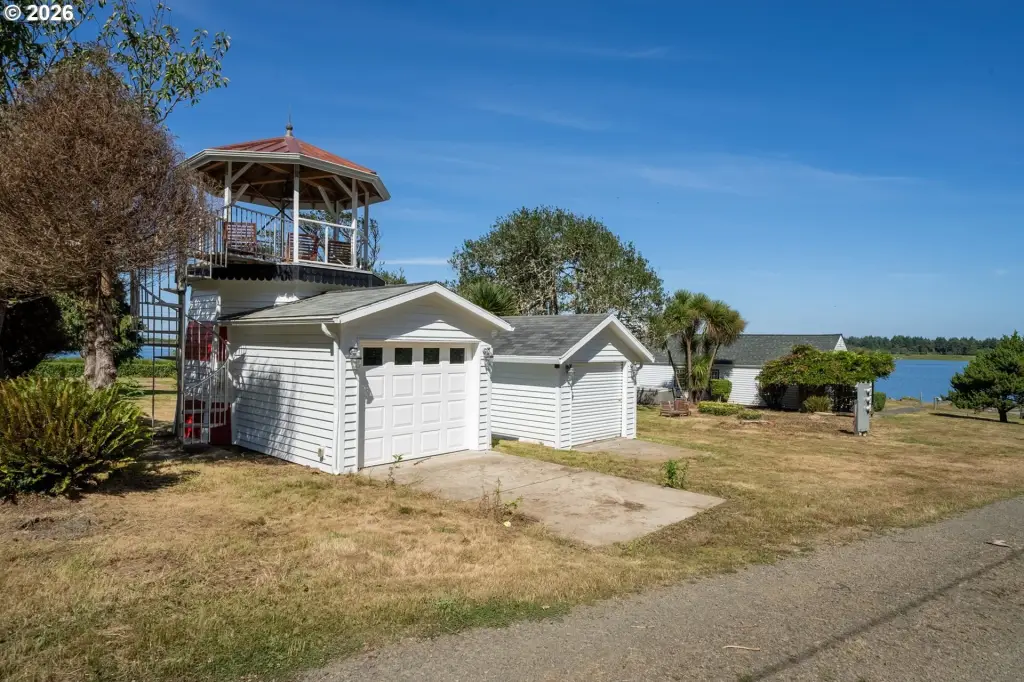
lighthouse with observation deck
decks
mature landscaping
Building Details
Year built
1941
Floors in Building
2
Number of units
3
Roof type
Composition
Listing Agency:
Rob Trost Real Estate LLC
(503) 842-9090
Listed By:
Jennifer Strohmaier · License #201227534
(503) 812-6078
Added: Sep 17
Last Checked: Sep 17 at 10:06PM
MLS# 570351055
Copyright © 2026 Regional Multiple Listing Services. All rights reserved. All information provided by the listing agent/broker is deemed reliable but is not guaranteed and should be independently verified.
Investment Insights
Based on property information with market context.
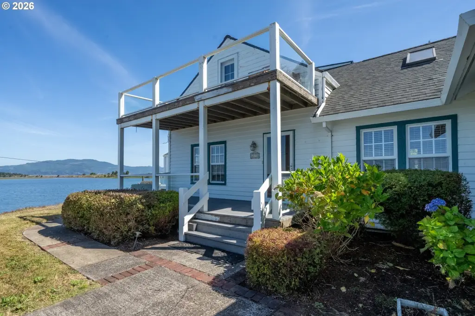
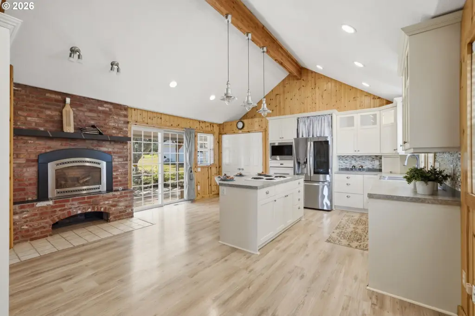
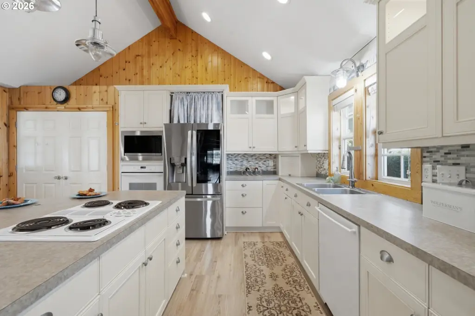
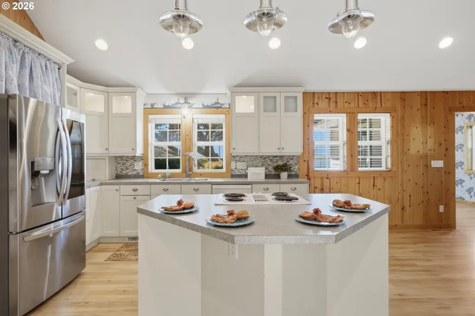
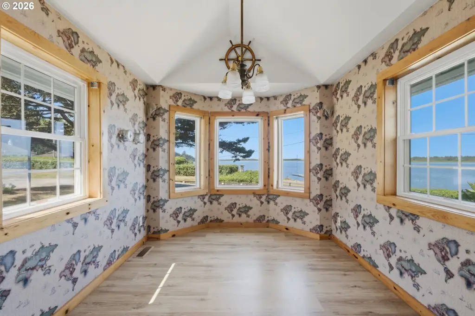
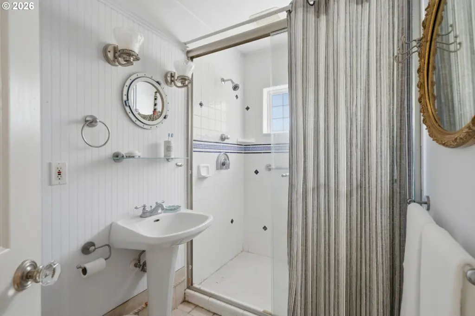
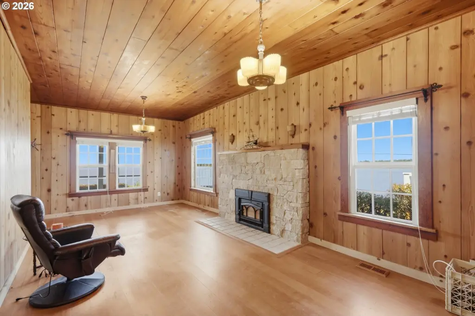
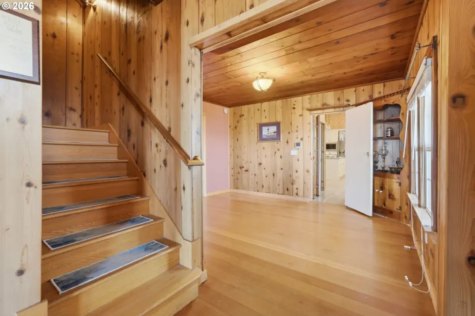
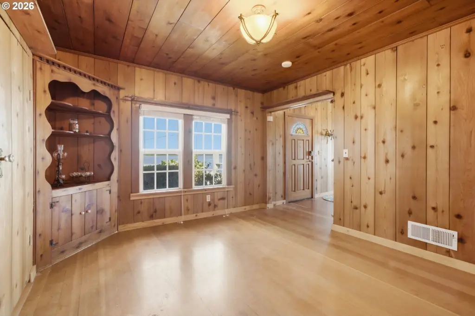
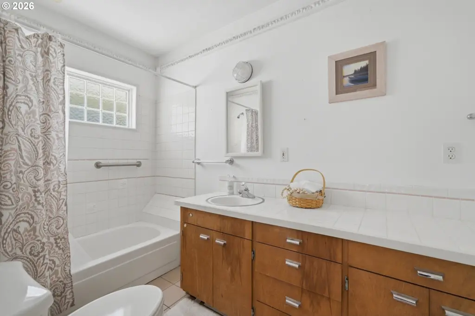
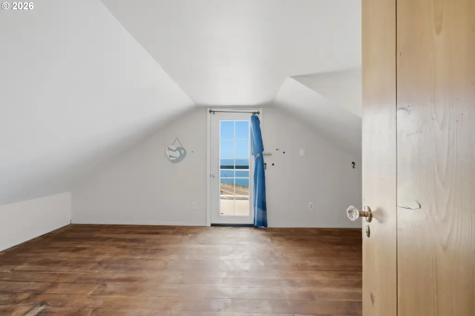
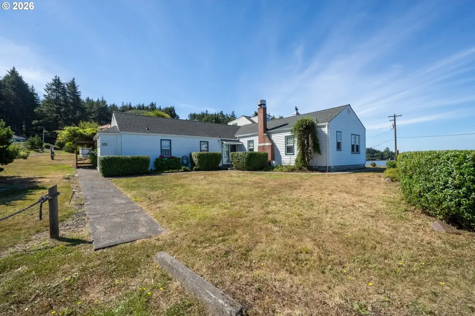
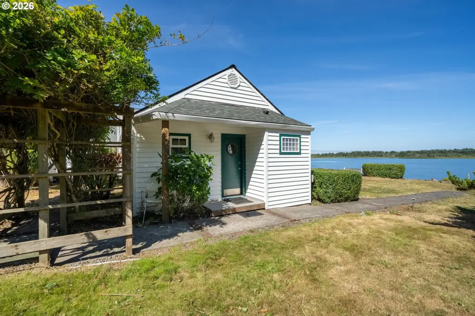
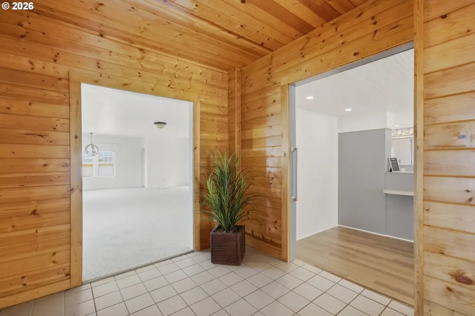
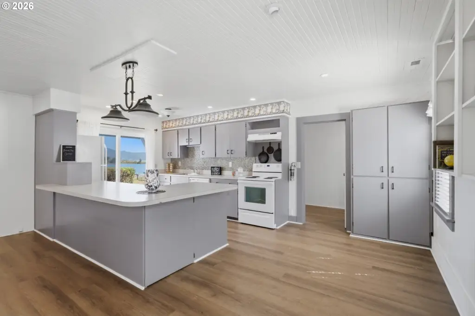
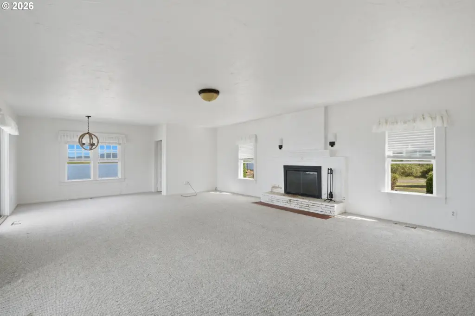
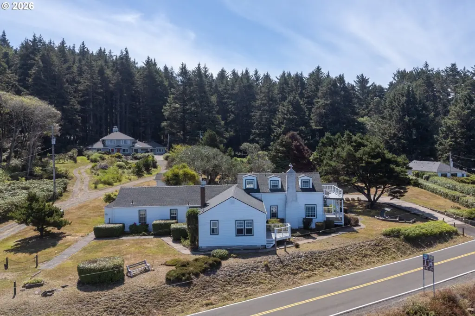
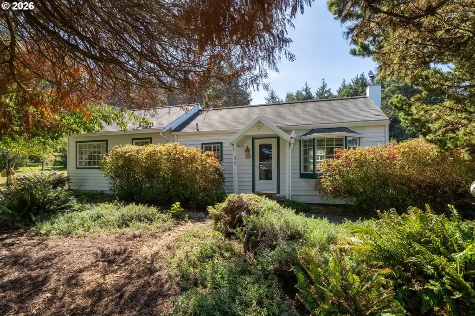
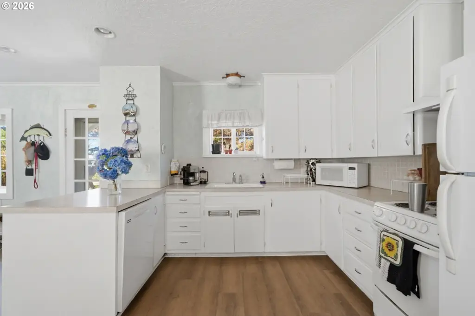
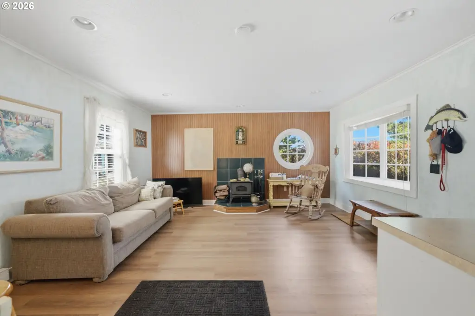
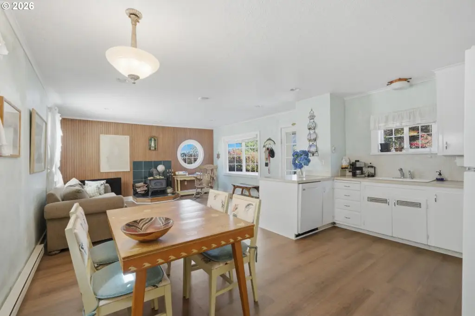
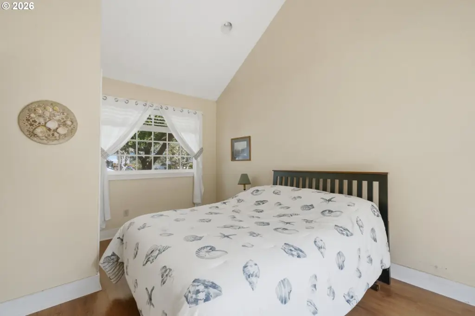
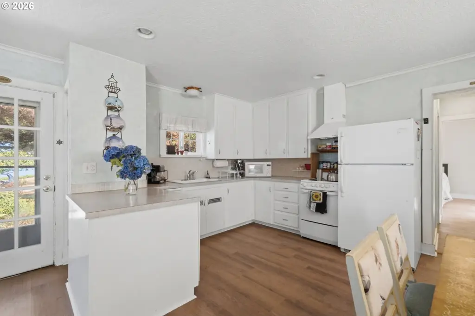
This multifamily property includes a main residence configured as a duplex with 6 bedrooms and 4.5 bathrooms, plus a separate 799-square-foot cottage with 1 bedroom and 1 bathroom. Together, the structures provide 7 bedrooms and 5.5 bathrooms. Built in 1941, the property features multiple living areas, wood finishes, fireplaces, decks, and large windows oriented toward Cape Meares Lake.
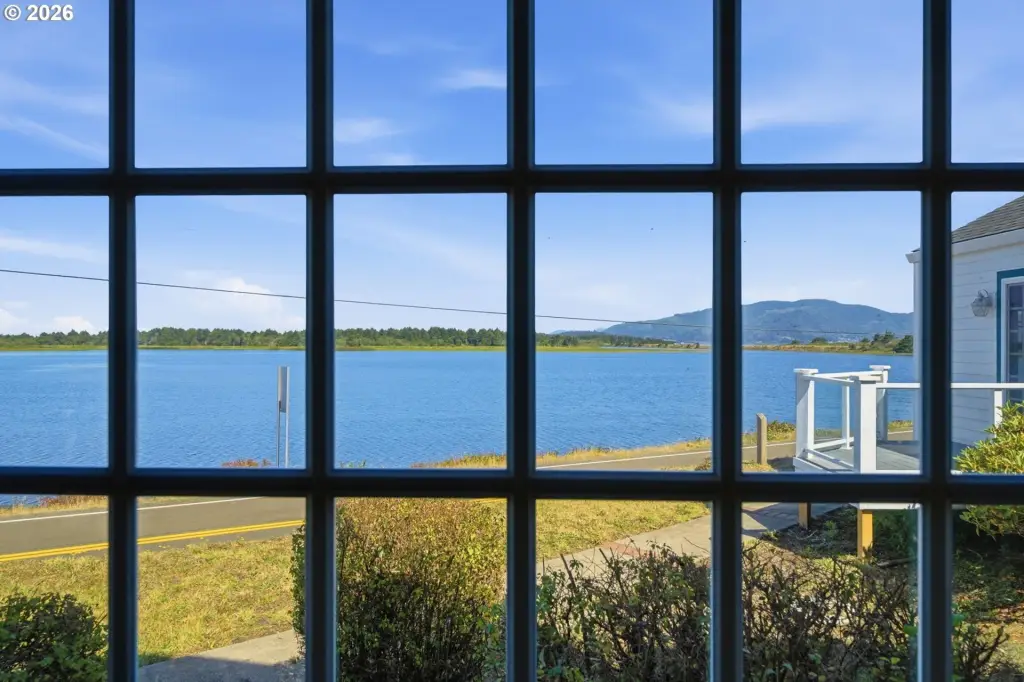
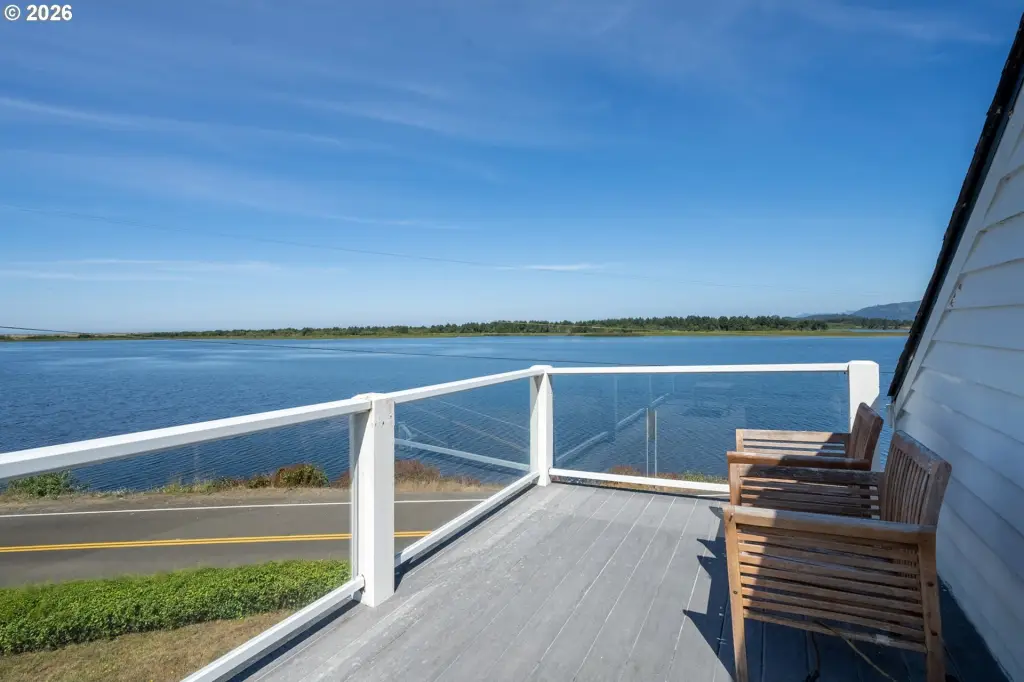
Set on 1.20 acres along Bayocean Road, the grounds include mature landscaping, a greenhouse, and a lighthouse with a garage below and an upper observation deck. Cape Meares Lake is across the road, with the Pacific Ocean, Bayocean Spit, Tillamook Bay, beaches, and trails in the surrounding area. The property is zoned RR2 and includes a composition roof.
Set on 1.20 acres along Bayocean Road, the grounds include mature landscaping, a greenhouse, and a lighthouse with a garage below and an upper observation deck. Cape Meares Lake is across the road, with the Pacific Ocean, Bayocean Spit, Tillamook Bay, beaches, and trails in the surrounding area. The property is zoned RR2 and includes a composition roof.
Key Highlights
- Duplex main residence with 6 bedrooms and 4.5 bathrooms
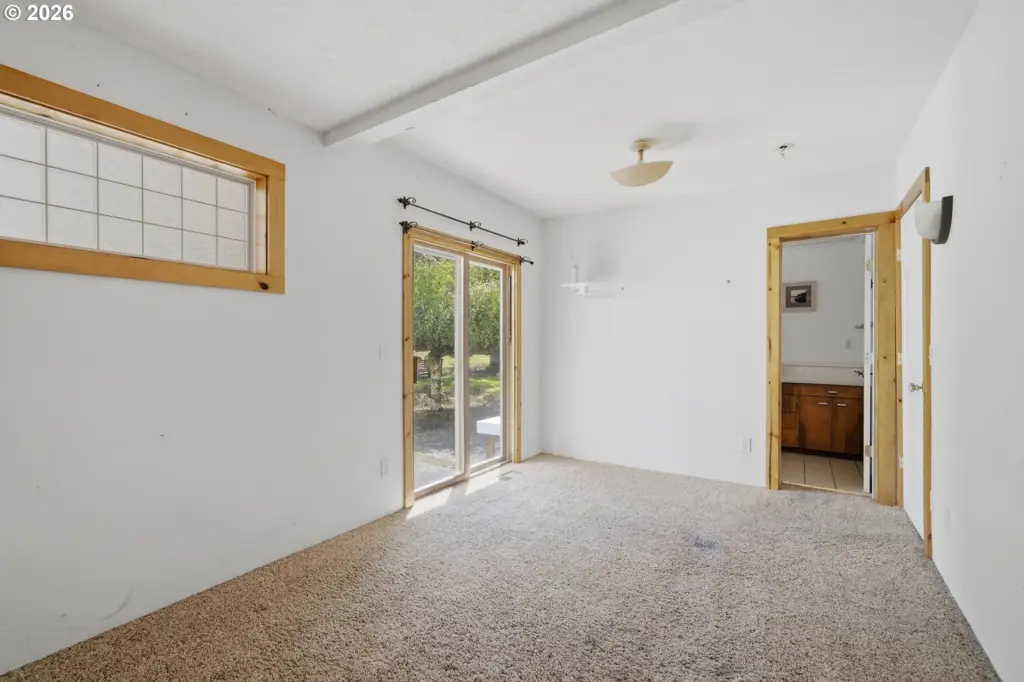
- Separate 799 sq. ft. cottage with 1 bedroom and 1 bathroom
- Total configuration includes 7 bedrooms and 5.5 bathrooms
Property Analytics
Unlock full access to Insights
Subscribe to Realmo Intelligence
Open Analytics
Current Use
Lease Details
3
Residential units
Yes
Paved road access
Location Intelligence
Trade Area within ½ mile
7
Businesses Nearby
Explore this area
Business Placement
Demographics for 97141, OR
13,951
Population
6,367
Households
2.2
Avg Household Size
43
Median Age
22%
College-Educated
90%
High-School Grad
258.9 sq mi
ZIP Area
54
Density / Sq Mi
$66,081
Median Household Income
$36,587
Median Earnings
$1,127
Median Rent
$376,200
Median Home Value
Check the figures for this property
Cap Rate, Value Estimation, Potential NOI and more
View Realmo Analytics
Market
Vacancy Rate% for Multifamily in West region

Questions? Ask Rey
Realmo’s AI knows this listing — price, zoning, demand, history. Ask anything.
Frequently Asked Questions
What type of property is this?
Multifamily property - Duplex residence with a separate cottage, extensive grounds, and distinctive outdoor features overlooking Cape Meares Lake.
Where is this multifamily property located?
The property is located at 6860 BAYOCEAN Rd Cape Meares, OR.
What is the asking price?
The asking price for this property is $1,650,000.
What are key features of this property?
This property features: Duplex main residence with 6 bedrooms and 4.5 bathrooms; Separate 799 sq. ft. cottage with 1 bedroom and 1 bathroom; Total configuration includes 7 bedrooms and 5.5 bathrooms


