Mixed-Use Building with
6848 S Ashland Avenue, Chicago, IL 60636
For Sale


$54,999
Under Contract
Commercial Sale, Chicago, IL
Property SizeContact for details
Lot Size0.06 Acres
Days on Market110
Property Features for 6848 S Ashland Avenue
General Information
Property type
Property subtype
Zoning
Directions
Subdivision
Standard status
APN
Lot size
Taxes and HOA fees
Tax Year
Tax Annual Amount
Utilities
Cooling system
Building Details
Year built
Floors in Building
Number of units
Flooring type
Building materials
Roof type
Listing Agency:
Keller Williams Preferred Realty · Keller Williams Realty
Listed By:
Tysheka Pearson
(708) 798-1111
Added: Aug 3
Changed: Oct 10
Last Checked: Nov 20 at 11:06PM
MLS# 12723023
Copyright © 2026 Midwest Real Estate Data, LLC. All rights reserved. All information provided by the listing agent/broker is deemed reliable but is not guaranteed and should be independently verified.

Ask AI about this property
Review the available facts, identify missing information and prepare questions for the agent.
Investment Insights
Based on property information with market context.
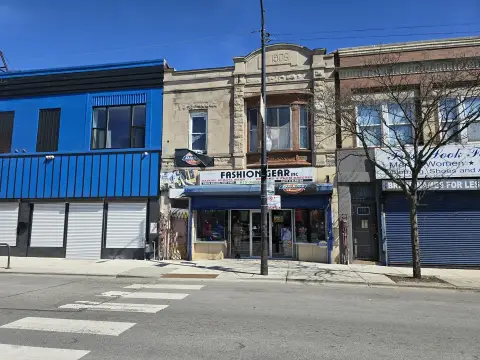
This mixed-use property includes approximately 3,000 SF of first-floor commercial space and a 1,800 SF second-floor residential unit. The commercial area has an open configuration, a private office, and a restroom. The upper residence contains three bedrooms and one bath. An electrical fire caused damage in the residential portion, and the property is offered AS-IS for rehabilitation. Existing construction features include brick, tile flooring, central air, and a membrane roof.
Located at 6848 S Ashland Avenue in Chicago, the building provides rear parking for approximately 2-3 vehicles and storefront exposure along Ashland Avenue. The property carries COMMR zoning and occupies a 0.062-acre lot. The 1906 building offers a combined commercial and residential layout for renovation and repositioning.
Located at 6848 S Ashland Avenue in Chicago, the building provides rear parking for approximately 2-3 vehicles and storefront exposure along Ashland Avenue. The property carries COMMR zoning and occupies a 0.062-acre lot. The 1906 building offers a combined commercial and residential layout for renovation and repositioning.
Key Highlights
- Approximately 3,000 SF of first‑floor commercial storefront space
- 1,800 SF second‑floor residential unit with 3 bedrooms and 1 bath
- Electrical fire damage in upper residential unit; offered AS‑IS
Property Analytics
Who owns this building?
See the owner, sales and loan history
Open Analytics
Current Use
Lease Details
1
Residential units
Yes
Paved road access
Location Intelligence
Trade Area within ½ mile
558
Businesses Nearby
Monthly Visits Nearby
Improve property use
Find place for business
Foot Traffic Nearby
Groceries 86%
Shops & Services 14%
Food 4 Less
Groceries
visits/mo
0.3 miles
BP
Shops & Services
visits/mo
0.4 miles
Demographics for 60636, IL
34,800
Population
14,363
Households
2.4
Avg Household Size
35
Median Age
11%
College-Educated
78%
High-School Grad
3.9 sq mi
ZIP Area
8,923
Density / Sq Mi
Median Household Income
Median Earnings
Median Rent
Median Home Value
Check the figures for this property
Cap Rate, Value Estimation, Potential NOI and more
View Realmo Analytics
Market
Average Price Trend$/SF for Mixed-use properties in Chicago, IL
Properties on Market for Mixed-use properties in Chicago
Vacancy Rate% for Retail in Chicago, IL








Frequently Asked Questions
What type of property is this?
Mixed-use property - Two-level property combines commercial frontage with an upper residential unit in a Chicago corridor setting.
Where is this mixed-use property located?
The property is located at 6848 S Ashland Avenue Chicago, IL.
What is the asking price?
The asking price for this property is $54,999.
What are key features of this property?
This property features: Approximately 3,000 SF of first‑floor commercial storefront space; 1,800 SF second‑floor residential unit with 3 bedrooms and 1 bath; Electrical fire damage in upper residential unit; offered AS‑IS