Flex Office-Retail Warehouse
For Lease
Contact for pricing
6845 S Western Ave, Oklahoma City, OK 73139
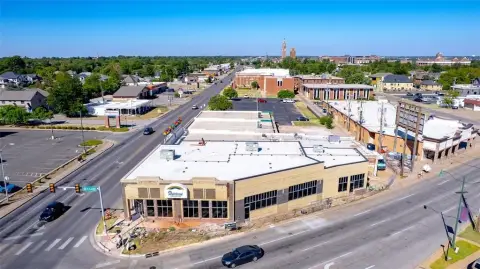
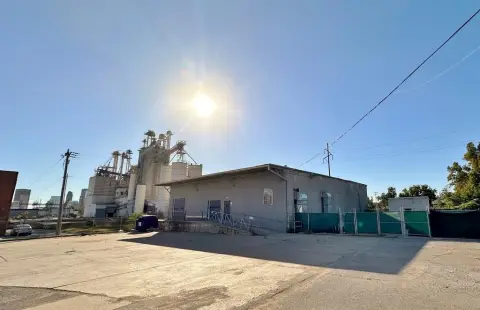
Main building combines retail showroom offices and high-clear warehouse space with overhead doors, skylights, and dock access.
Space Size18,780 SF
Lot Size2.13 Acres
Days on Market390
Property Features for 6845 S Western Ave
General Information
Standard status
Active
Size
18,780 SF
Lot size
2.13 Acres
Property subtype
INDUSTRIAL
Lease Type
NNN
Space & Availability
Space Use
Warehouse
Private Offices
9
Additional Details
Utilities to Site
Yes
Three-Phase Power
Yes
Building Details
Buildings
5
Spaces For Lease
at 6845 S Western Ave Contact us- Floor
- Bldg
- Size
- 18,780 SF
- Type
- INDUSTRIAL
- Lease Type
- NNN
- Availability
- AVAILABLE, Now
- Sublease
- No
6845 S Western Ave $7.50/SF/Yr
This versatile office/retail and warehouse property offers a balanced mix of functionality...
show more
Contact us
Listing Agency:
Johnson Commercial Group
Listed By:
Chris Johnson · License #200452
(405) 435-3572
Source:
Moodyscre
Added: Aug 28, 2025
Changed: Sep 3
Last Checked: Sep 20 at 6:19AM
Displayed information is deemed reliable but is not guaranteed and should be independently verified. All listing content including descriptions, pricing, images are the copyrighted material of Johnson Commercial Group
Investment Insights
Based on property information with market context.
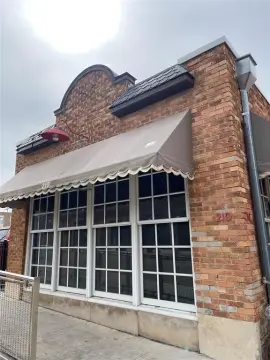
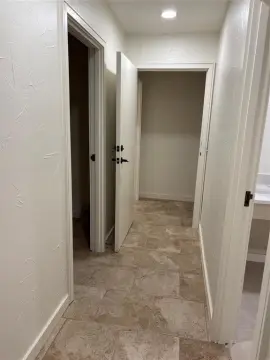
This versatile flex property combines office, retail, and warehouse improvements in a single setup. The main building includes a front retail showroom with five offices and a restroom, plus four additional offices and two restrooms upstairs. Behind the office and showroom areas, the primary warehouse offers 20’ side walls, 22’ clear height, skylights, three 16’x14’ overhead doors, and a loading dock. A rear warehouse provides 32.5’ side walls, 35’ clear height, and a 12’x14’ overhead door with dock access.
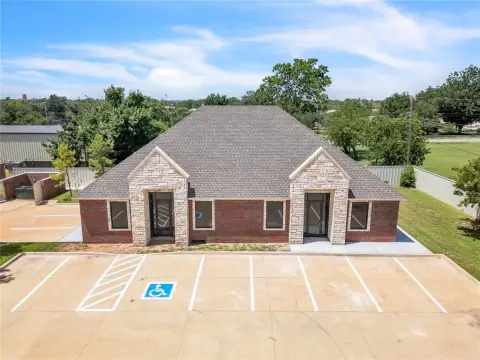
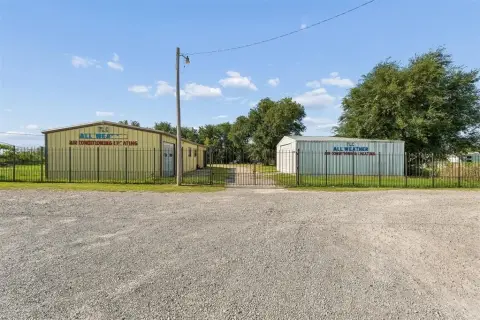
In addition to the main structure, there are four supplementary buildings totaling 420 SF, 600 SF, 4,260 SF, and 4,000 SF. The property also includes three-phase power, ample natural light, and street signage.
Designed for businesses that need both visibility and warehouse capability, the improvements support a flexible mix of front-end office and showroom use with high-clear storage and distribution space.
In addition to the main structure, there are four supplementary buildings totaling 420 SF, 600 SF, 4,260 SF, and 4,000 SF. The property also includes three-phase power, ample natural light, and street signage.
Designed for businesses that need both visibility and warehouse capability, the improvements support a flexible mix of front-end office and showroom use with high-clear storage and distribution space.
Key Highlights
- 9,500 SF main building on 2.128 acres plus four additional buildings totaling 11,280 SF (420 SF, 600 SF, 4,260 SF, 4,000 SF)
- Front retail showroom with five offices and a restroom, plus four additional offices and two restrooms upstairs
- Main warehouse offers 20' side walls, 22' clear height, skylights, and three 16' x 14' overhead doors with a loading dock
Property Analytics
Unlock full access to Insights
Subscribe to Realmo Intelligence
Open Analytics
Current Use
Lease Details
Yes
Utilities to site
NNN (Triple Net)
Lease Type
$1.13 /SF/Yr
CAM
Location Intelligence
Trade Area within ½ mile
912
Businesses Nearby
Under-served
Demand for This Use
Explore this area
Business Placement
Demographics for 73139, OK
18,781
Population
8,790
Households
2.1
Avg Household Size
35
Median Age
15%
College-Educated
79%
High-School Grad
4.4 sq mi
ZIP Area
4,268
Density / Sq Mi
$47,424
Median Household Income
$34,557
Median Earnings
$946
Median Rent
$164,100
Median Home Value
Check the figures for this property
Cap Rate, Value Estimation, Potential NOI and more
View Realmo Analytics
Market
Lease Benchmarks for Oklahoma City, OK
$9.74 /SF/Yr
Avg Asking Price
$5.15–$15.75 /SF/Yr
Price Range
10,697 SF
Avg Space Size
This space is priced 23% below the average of $9.74 /SF/Yr.
Vacancy Rate% for Office in Oklahoma City, OK

Questions? Ask Rey
Realmo’s AI knows this listing — price, zoning, demand, history. Ask anything.





Frequently Asked Questions
What type of property is this?
Flex space - Main building combines retail showroom offices and high-clear warehouse space with overhead doors, skylights, and dock access.
Where is this flex space located?
The property is located at 6845 S Western Ave Oklahoma City, OK.
What is the lease rate?
The lease rate is $7.50 SF/Yr.
What are key features of this property?
This property features: 9,500 SF main building on 2.128 acres plus four additional buildings totaling 11,280 SF (420 SF, 600 SF, 4,260 SF, 4,000 SF); Front retail showroom with five offices and a restroom, plus four additional offices and two restrooms upstairs; Main warehouse offers 20' side walls, 22' clear height, skylights, and three 16' x 14' overhead doors with a loading dock