Luxury Triplex with Private
For Sale
$975,000
6844 Florence Drive, Midlothian, TX 76065
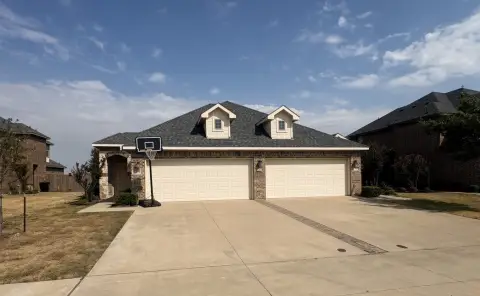
Newly built triplex offers three units, each with attached two-car garage and covered patio with fenced backyard.
Property Size5,513 SF
Price / SF$176.85
Days on Market203
Property Features for 6844 Florence Drive
General Information
Standard status
Active
Size
5,513 SF
Total Parking Spaces
2
Property subtype
Multi-Family / Triplex
Additional Details
Fenced Yard
Yes
Multifamily Units
3
Amenities
covered patio
private fenced backyard
Electric
Carpet, Luxury Vinyl Plank
Dishwasher, Disposal, Electric Oven, Electric Range, Microwave
Double Vanity, Granite Counters, Kitchen Island, Pantry, Walk-In Closet(s)
No
Composition
Two
Back Yard, Chain Link, Wood
2
Slab
Builder
3
Brick, Siding, Stone Veneer, Wood
Building Details
Year Built
2026
Buildings
1
Tenancy
Multi
Listing Agency:
Marshall Reddick Real Estate
Listed By:
Eric Douglas · License #0826890
(469) 223-0110
Source:
Compass
Added: Feb 14
Changed: Aug 8
Last Checked: Jul 22 at 7:19AM
Displayed information is deemed reliable but is not guaranteed and should be independently verified. All listing content including descriptions, pricing, images are the copyrighted material of Marshall Reddick Real Estate
Investment Insights
Based on property information with market context.
This newly constructed luxury triplex provides three spacious residential units, each with an attached two-car garage, covered patio, and private fenced backyard. Each unit is configured with three bedrooms and 2.5 bathrooms, designed to support comfortable, long-term tenant living.
The property sits on a corner lot in the Edgewood Estates community of Midlothian, Texas, located at the intersection of 875 and Edgewood Rd. The asset is zoned to Waxahachie ISD. It is positioned about 30 minutes from Downtown Dallas and Fort Worth, and roughly 8–10 minutes from Methodist Midlothian Medical Center and Baylor Scott & White Waxahachie, with additional nearby retail and dining options.
Some units are already pre-leased, and additional first-year property management incentives are available.
The property sits on a corner lot in the Edgewood Estates community of Midlothian, Texas, located at the intersection of 875 and Edgewood Rd. The asset is zoned to Waxahachie ISD. It is positioned about 30 minutes from Downtown Dallas and Fort Worth, and roughly 8–10 minutes from Methodist Midlothian Medical Center and Baylor Scott & White Waxahachie, with additional nearby retail and dining options.
Some units are already pre-leased, and additional first-year property management incentives are available.
Key Highlights
- Newly built 3‑unit triplex (2 stories) on a slab foundation; construction materials include brick, siding, stone veneer, and wood.
- Each unit is approximately 1,838 SF with 3 bedrooms, 2.5 baths, and an attached 2‑car garage.
- Interior features in each unit include granite counters, kitchen island, pantry, walk‑in closets, and double vanity.
Property Analytics
Current Use
Lease Details
3
Residential units
Multi-tenant
Tenancy
Yes
Fenced yard
Location Intelligence
Trade Area within ½ mile
371
Businesses Nearby
Explore this area
Business Placement
Demographics for 76065, TX
42,827
Population
15,081
Households
2.8
Avg Household Size
37
Median Age
36%
College-Educated
92%
High-School Grad
100.9 sq mi
ZIP Area
424
Density / Sq Mi
$123,664
Median Household Income
$61,420
Median Earnings
$1,873
Median Rent
$378,600
Median Home Value
Market
Vacancy Rate% for Multifamily in South region

Questions? Ask Rey
Realmo’s AI knows this listing — price, zoning, demand, history. Ask anything.



Frequently Asked Questions
What type of property is this?
Triplex - Newly built triplex offers three units, each with attached two-car garage and covered patio with fenced backyard.
Where is this triplex located?
The property is located at 6844 Florence Drive Midlothian, TX.
What is the asking price?
The asking price for this property is $975,000.
What are key features of this property?
This property features: Newly built 3‑unit triplex (2 stories) on a slab foundation; construction materials include brick, siding, stone veneer, and wood.; Each unit is approximately 1,838 SF with 3 bedrooms, 2.5 baths, and an attached 2‑car garage.; Interior features in each unit include granite counters, kitchen island, pantry, walk‑in closets, and double vanity.


