Class A Flex Warehouse
For Lease
Contact for pricing
6830 Shadowridge Dr, Orlando, FL 32812
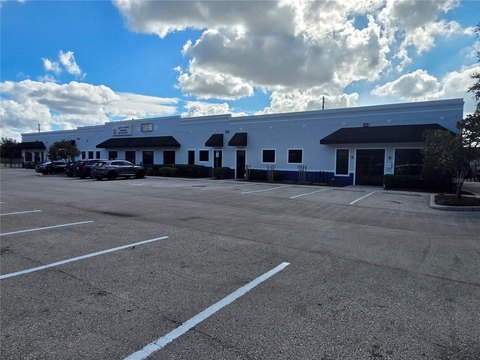
Class A flex building with tilt-wall construction, dock-high loading, and 24’ minimum clear height.
Space Size7,709 SF - 10,321 SF
Days on Market231
Property Features for 6830 Shadowridge Dr
General Information
Standard status
Active
Size
7,709 SF - 10,321 SF
Class
A
Property subtype
INDUSTRIAL
Zoning
ORL-I-P/AN
Lease Type
NNN
Site & Location
Neighborhood
Airport North
Highway Access
Yes
Warehouse & Industrial
Clear Height
24 ft
Heavy Power
Yes
Building Details
Construction
tilt-wall
Tenancy
Multi
Spaces For Lease
at 6830 Shadowridge Dr Contact us6830 Shadowridge Dr $16.95/SF/Yr
Floor
1
Size
10,321 SF
Type
INDUSTRIAL
Lease Type
NNN
Availability
AVAILABLE, Now
Sublease
No
- 58,219± SF Class “A” flex building
- Tilt wall construction with dock-high loading
- Ceiling height: 24’ minimum
- Electrical: Three-phase
- Parking ratio: 2.5/1,000 SF
- Zoning: Light Industrial (ORL-I-P/AN)
- Great location 5 minutes north of Orlando
- International Airport (OIA) and 20 minutes from Downtown Orlando
- Easy access to SR 436 (Semoran Blvd), SR 528 (Beachline), SR 408 (East-West), US Hwy 441 & I-4
- Join existing tenants: ADT, Paychex and Prime Therapeutics
- 2026 Operating Expenses: $4.03/SF
Contact us 6830 Shadowridge Dr $16.95/SF/Yr
Floor
1
Size
7,709 SF
Type
INDUSTRIAL
Lease Type
NNN
Availability
AVAILABLE, Now
Sublease
No
- 58,219± SF Class “A” flex building
- Tilt wall construction with dock-high loading
- Ceiling height: 24’ minimum
- Electrical: Three-phase
- Parking ratio: 2.5/1,000 SF
- Zoning: Light Industrial (ORL-I-P/AN)
- Great location 5 minutes north of Orlando
- International Airport (OIA) and 20 minutes from Downtown Orlando
- Easy access to SR 436 (Semoran Blvd), SR 528 (Beachline), SR 408 (East-West), US Hwy 441 & I-4
- Join existing tenants: ADT, Paychex and Prime Therapeutics
- 2026 Operating Expenses: $4.03/SF
Contact us
Listing Agency:
NAI Realvest | Orlando
(407) 875-9989
Listed By:
Mary Frances West
(407) 949-0725
Source:
Moodyscre
Added: Mar 6
Changed: Oct 14
Last Checked: Oct 23 at 8:26AM
Displayed information is deemed reliable but is not guaranteed and should be independently verified. All listing content including descriptions, pricing, images are the copyrighted material of NAI Realvest | Orlando

Ask AI about this property
Review the available facts, identify missing information and prepare questions for the agent.
Investment Insights
Based on property information with market context.
This Class A flex building spans 58,219± SF and features tilt-wall construction with dock-high loading. The space offers 24’ minimum ceiling height and three-phase electrical service, supported by a 2.5/1,000 SF parking ratio.
The property is zoned Light Industrial (ORL-I-P/AN) and is described as located five minutes north of Orlando, with convenient access to SR 436, SR 528, SR 408, US Hwy 441, and I-4. The remarks also note proximity to Orlando International Airport and nearby employment-area tenants including ADT, Paychex, and Prime Therapeutics.
Operating expenses for 2026 are stated as $4.03/SF.
Key Highlights
- 58,219± SF Class A flex building
- Tilt‑wall construction with dock‑high loading
- 24’ minimum ceiling height
Property Analytics
Unlock full access to Insights
Subscribe to Realmo Intelligence
Open Analytics
Current Use
Lease Details
24 ft
Clear height
Multi-tenant
Tenancy
Yes
Heavy power
Yes
Highway access
NNN (Triple Net)
Lease Type
$2.54 /SF/Yr
CAM
Location Intelligence
Trade Area within ½ mile
313
Businesses Nearby
Well-served
Demand for This Use
Explore this area
Business Placement
Demographics for 32812, FL
34,586
Population
15,007
Households
2.3
Avg Household Size
39
Median Age
38%
College-Educated
92%
High-School Grad
8.5 sq mi
ZIP Area
4,069
Density / Sq Mi
$74,245
Median Household Income
$43,993
Median Earnings
$1,561
Median Rent
$342,800
Median Home Value
Check the figures for this property
Cap Rate, Value Estimation, Potential NOI and more
View Realmo Analytics
Market
Lease Benchmarks for Orlando, FL
$18.1 /SF/Yr
Avg Asking Price
$12–$24 /SF/Yr
Price Range
16,436 SF
Avg Space Size
This space is priced 6% below the average of $18.1 /SF/Yr.
Vacancy Rate% for Industrial in Orlando, FL




Frequently Asked Questions
What type of property is this?
Flex space - Class A flex building with tilt-wall construction, dock-high loading, and 24’ minimum clear height.
Where is this flex space located?
The property is located at 6830 Shadowridge Dr Orlando, FL.
What is the lease rate?
The lease rate is $16.95 SF/Yr.
What are key features of this property?
This property features: 58,219± SF Class A flex building; Tilt‑wall construction with dock‑high loading; 24’ minimum ceiling height


