Flex Showroom
6816 Boulevard 26, Richland Hills, TX 76118
For Lease
Contact for pricing
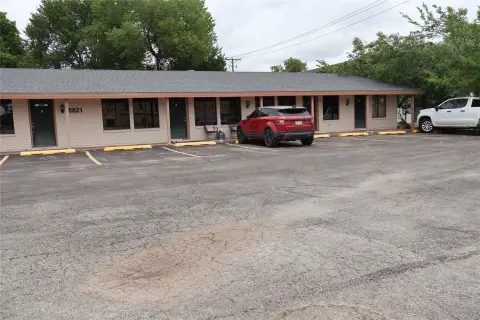
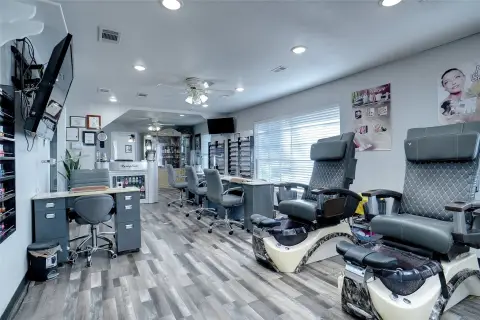
Planned suites pair customer-facing glass storefronts with office space and rear warehouse access through an overhead door.
Space Size1,800 SF - 2,208 SF
Property Size9,978 SF
Lot Size0.90 Acres
Days on Market44
Property Features for 6816 Boulevard 26
General Information
Standard status
Size
Net Rentable
Lot size
Property subtype
Space & Availability
Available Space
Divisible
Space Use
Site & Location
Highway Access
Road Access
Utilities to Site
Warehouse & Industrial
Clear Height
Three-Phase Power
Conditioned Warehouse
Warehouse Heated
Building Details
Buildings
Building Size
Tenancy
Spaces For Lease
at 6816 Boulevard 26
Building
Active
Listing Agency:
NAI Robert Lynn
Listed By:
Walker Johnson
(817) 899-8484
Source:
Crexi
Added: Sep 28
Changed: Nov 9
Last Checked: Nov 10 at 6:34AM
Displayed information is deemed reliable but is not guaranteed and should be independently verified. All listing content including descriptions, pricing, images are the copyrighted material of NAI Robert Lynn

Ask AI about this property
Review the available facts, identify missing information and prepare questions for the agent.
Investment Insights
Based on property information with market context.
The approximately 9,978-square-foot freestanding building is being remodeled into as many as five flex and showroom suites. Each planned suite includes a glass storefront and office area at the front, with warehouse space and an overhead door behind it. Suite areas are planned at approximately 1,800 to 2,208 square feet, with the option to combine suites. Existing building features include HVAC in the warehouse, 3-phase power, and clear heights ranging from 11 to 14 feet. The site occupies 0.902 acres in Richland Hills along Boulevard 26, also identified as Grapevine Highway. The property is a short drive from Loop 820, Fort Worth, and the Mid-Cities.
Key Highlights
- Freestanding building of approximately 9,978 SF on 0.902 acres
- Remodeling plan allows for as many as five flex/showroom suites
- Concept plan shows suites from about 1,800 SF to 2,208 SF, with suites available to combine
Property Analytics
Who owns this building?
See the owner, sales and loan history
Open Analytics
Current Use
Lease Details
14 ft
Clear height
Multi-tenant
Tenancy
Yes
Highway access
Yes
Paved road access
Yes
Utilities to site
NNN (Triple Net)
Lease Type
Location Intelligence
Trade Area within ½ mile
92
Businesses Nearby
Under-served
Demand for This Use
Explore this area
Business Placement
Demographics for 76118, TX
16,537
Population
6,584
Households
2.5
Avg Household Size
37
Median Age
27%
College-Educated
89%
High-School Grad
9.7 sq mi
ZIP Area
1,705
Density / Sq Mi
$90,453
Median Household Income
$47,969
Median Earnings
$1,400
Median Rent
$290,900
Median Home Value
Check the figures for this property
Cap Rate, Value Estimation, Potential NOI and more
View Realmo Analytics
Market
Average Price Trend$/SF/Yr for Flex space in Tarrant County, TX
Properties on Market for Flex space in Tarrant County
Vacancy Rate% for Industrial in South region


Frequently Asked Questions
What type of property is this?
Flex space - Planned suites pair customer-facing glass storefronts with office space and rear warehouse access through an overhead door.
Where is this flex space located?
The property is located at 6816 Boulevard 26 Richland Hills, TX.
What are key features of this property?
This property features: Freestanding building of approximately 9,978 SF on 0.902 acres; Remodeling plan allows for as many as five flex/showroom suites; Concept plan shows suites from about 1,800 SF to 2,208 SF, with suites available to combine