Office Building with
New
For Sale
$1,650,000
6810 E 121st Street S, Bixby, OK 74008
Commercial, Bixby, OK
Property Size7,676 SF
Lot Size0.40 Acres
Price / SF$214.96
Days on Market3
Property Features for 6810 E 121st Street S
General Information
Property type
Commercial Sale
Property subtype
Office
Zoning
CS
Security features
Security System
Interior features
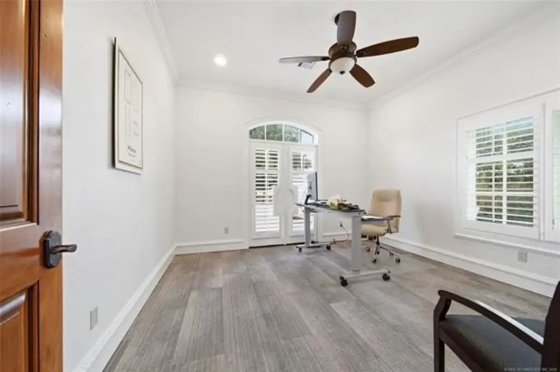
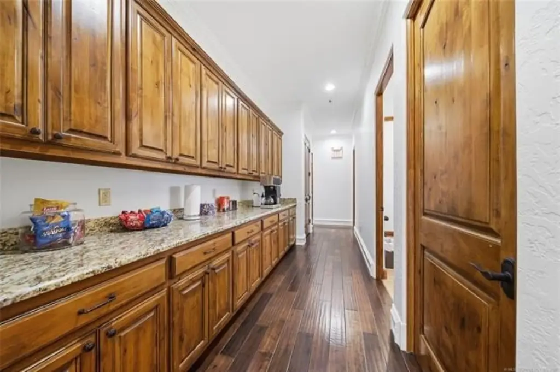
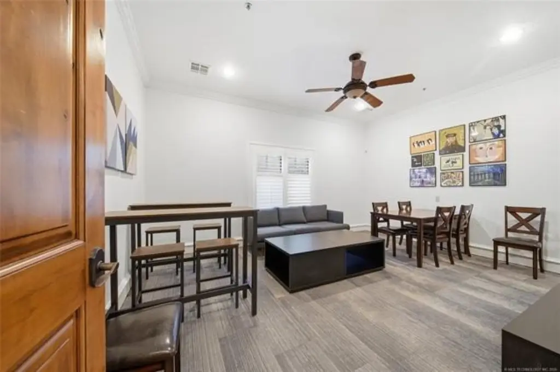
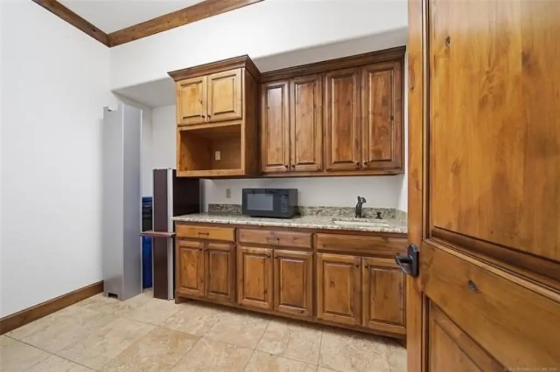
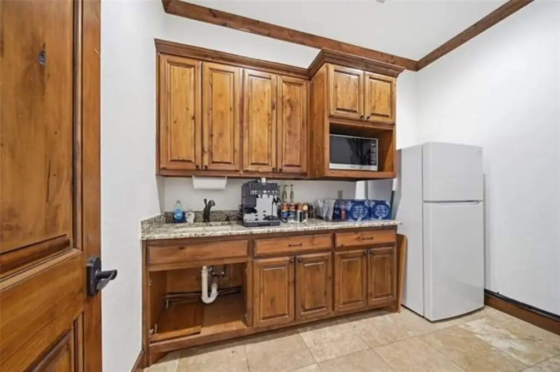
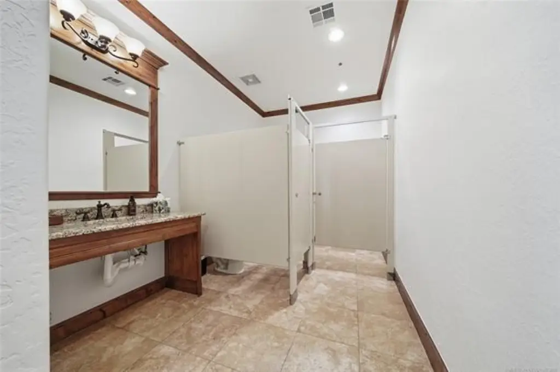
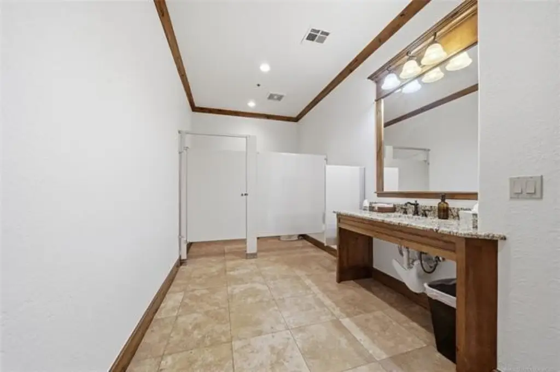
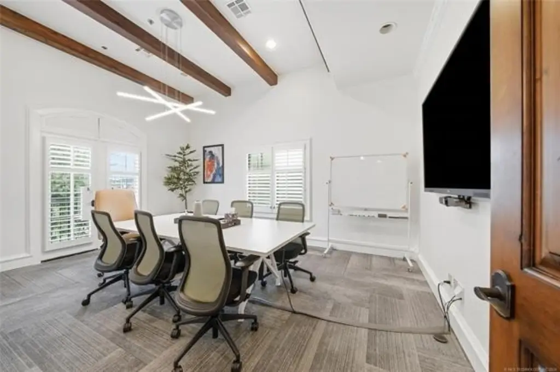
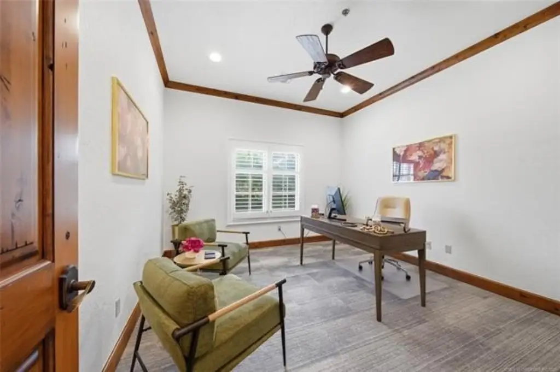
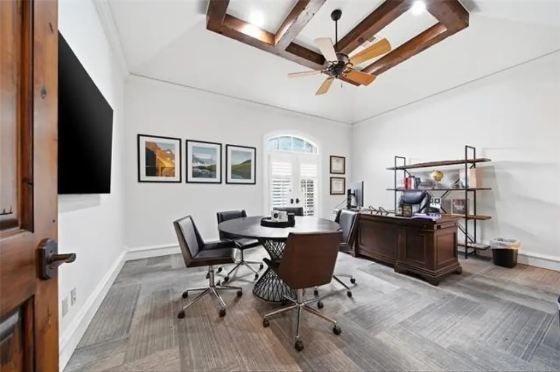
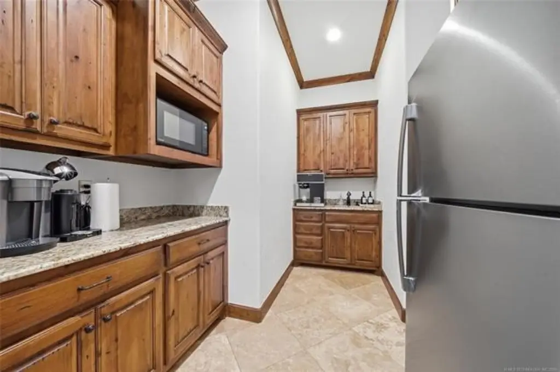
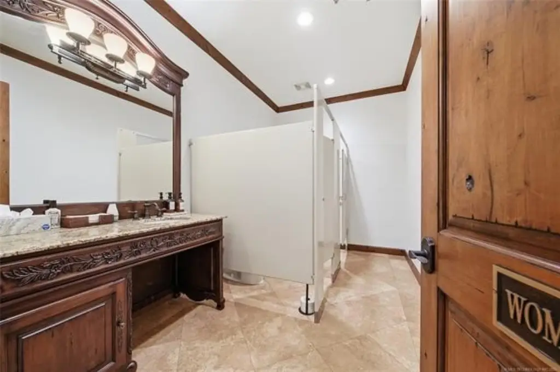
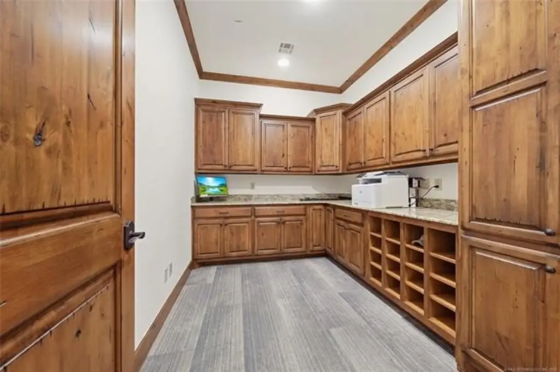
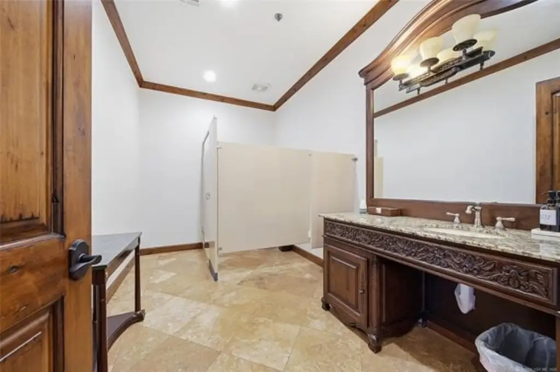
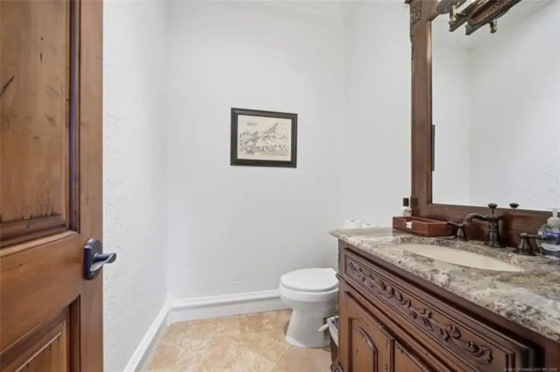
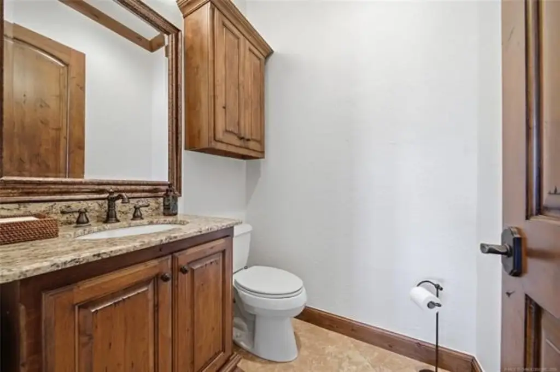
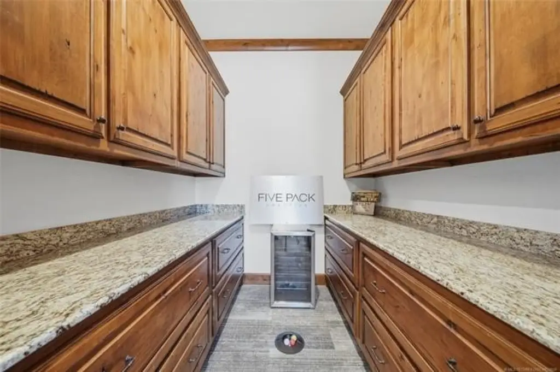
9' Ceiling Height, Floored Attic, High Speed Internet, Mini-Kitchen, Public Restrooms, Security System-Leased
Exterior features
Sprinkler System
Subdivision
Woodmere
Elementary school district
Bixby - Sch Dist (4)
Middle school district
Bixby - Sch Dist (4)
High school district
Bixby - Sch Dist (4)
Directions
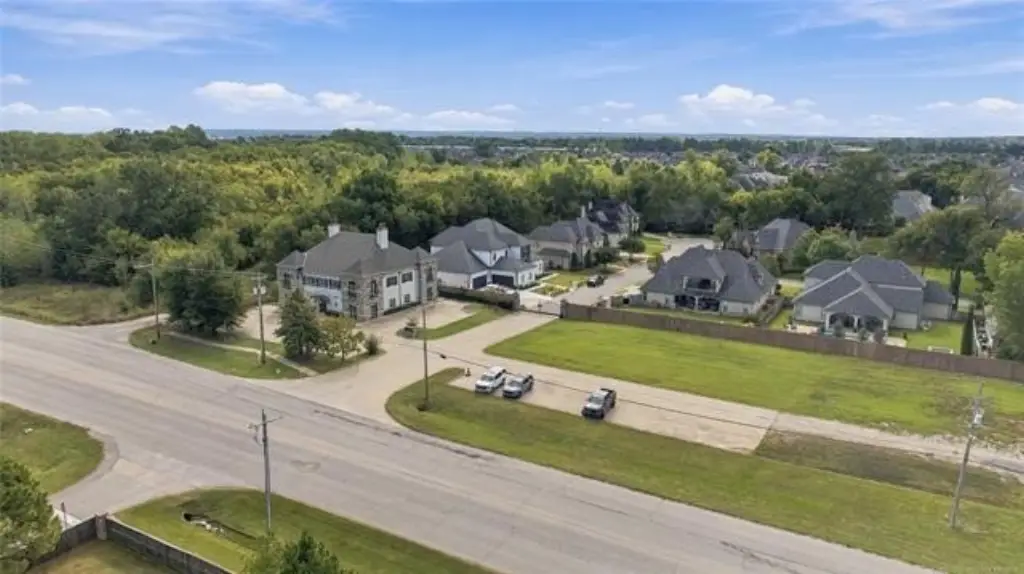
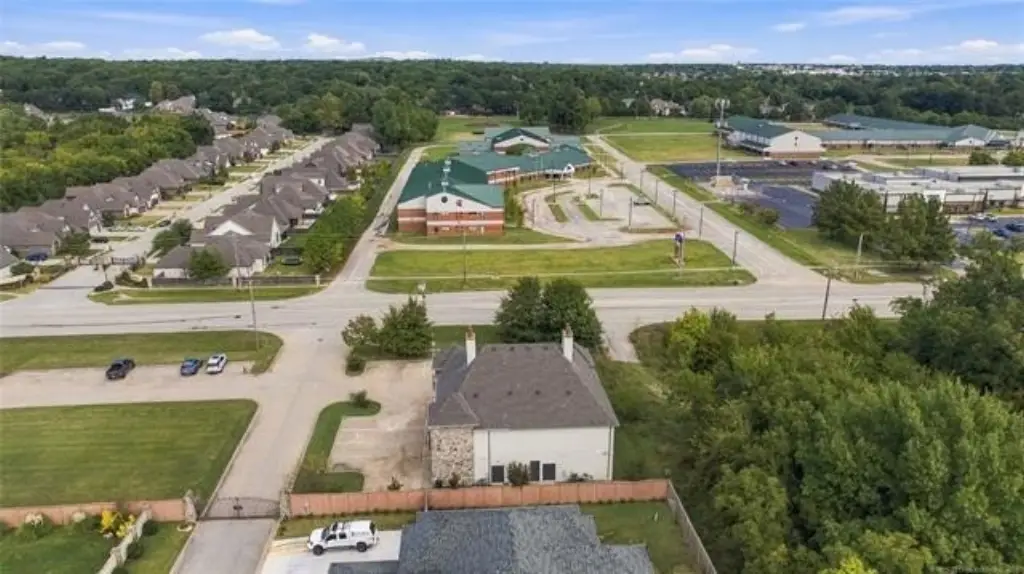
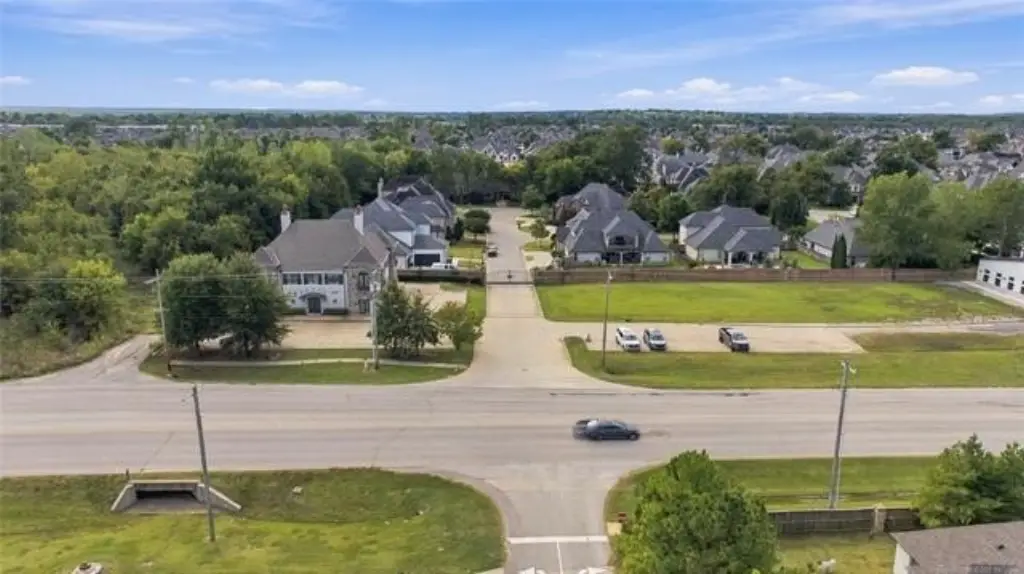
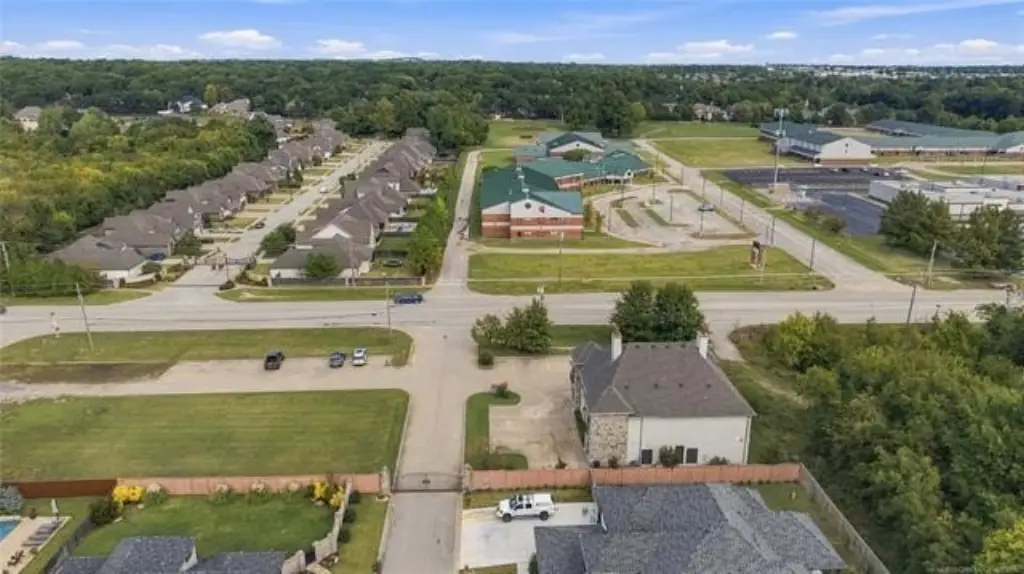
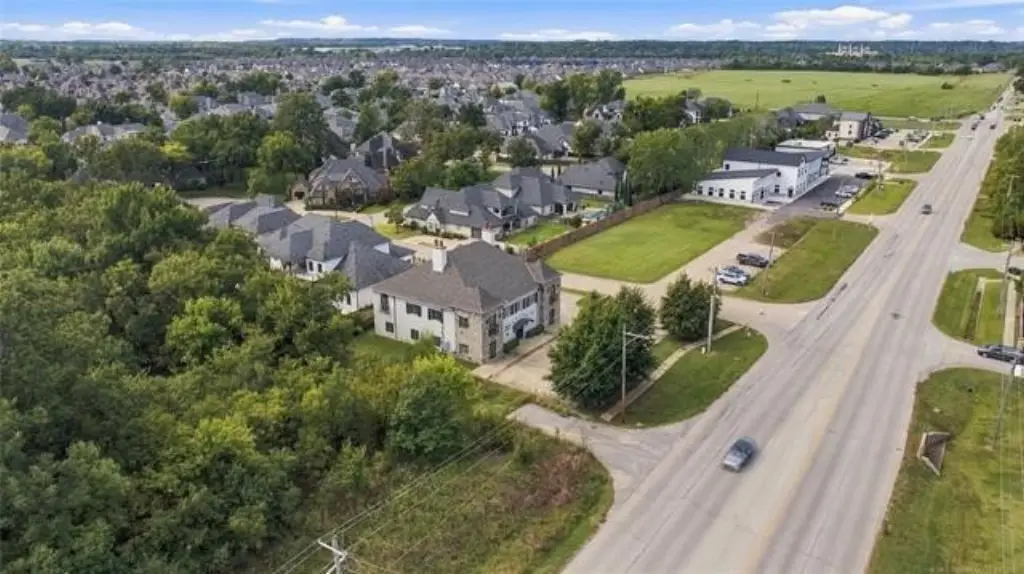
South side of 121st between Memorial and Sheridan.
Standard status
Active
APN
58276-73-02-30650
Size
7,676 SF
Lot size
0.40 Acres
Taxes and HOA fees
Tax Year
2025
Tax Description
LOT 11 BLOCK 1 Woodmere
Tax Annual Amount
21623
Legal Description
LOT 11 BLOCK 1 Woodmere
Utilities
Heating system
Zoned, Central
Cooling system
Zoned, Central Air
Amenities
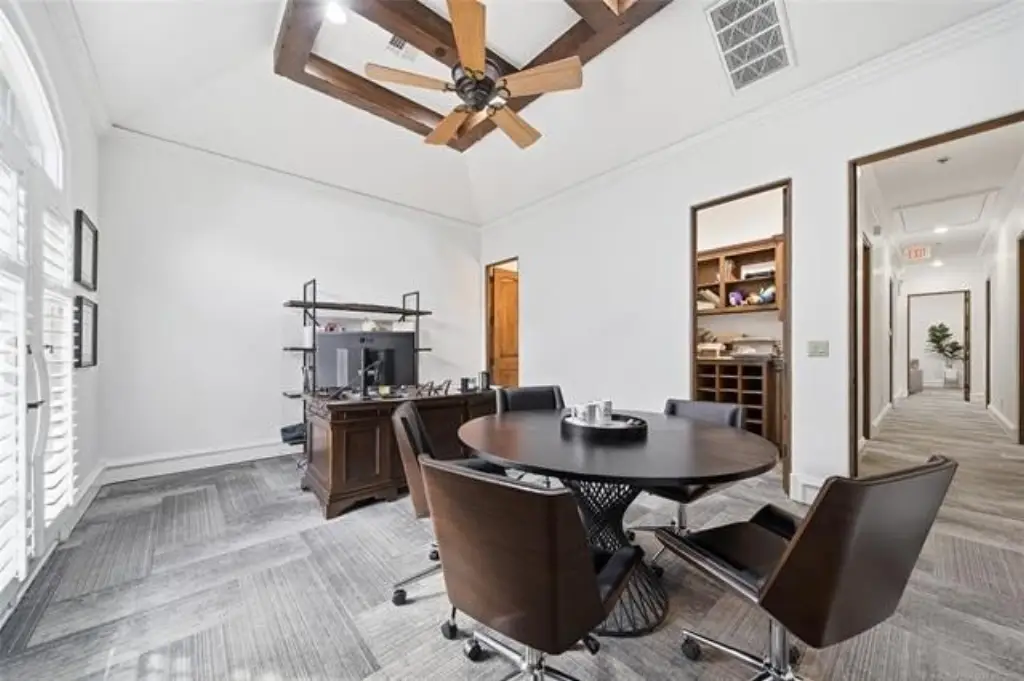
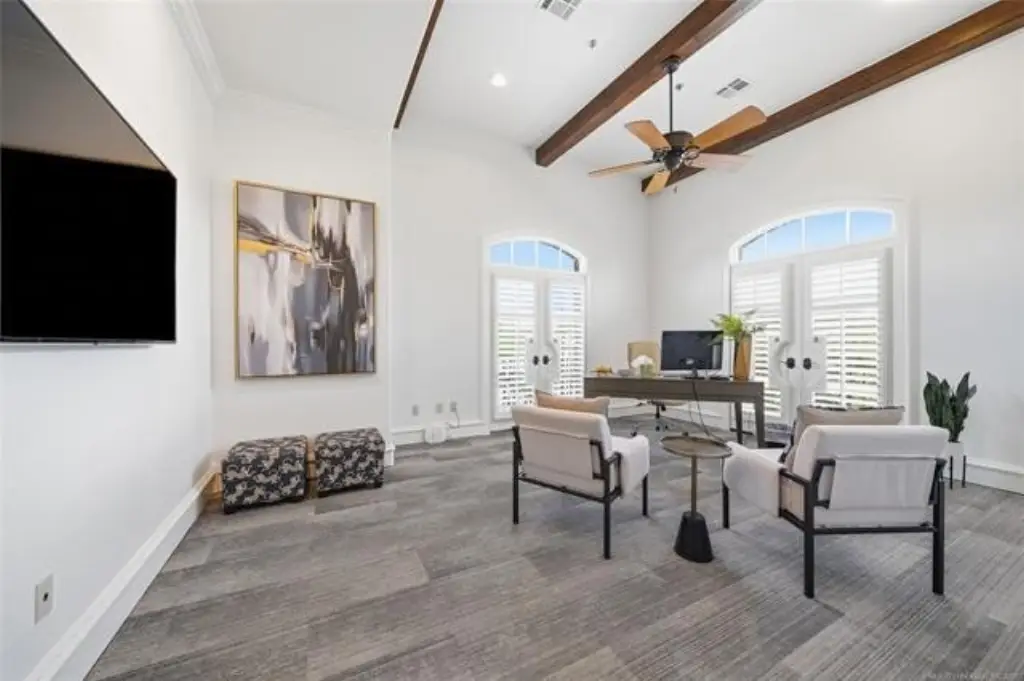
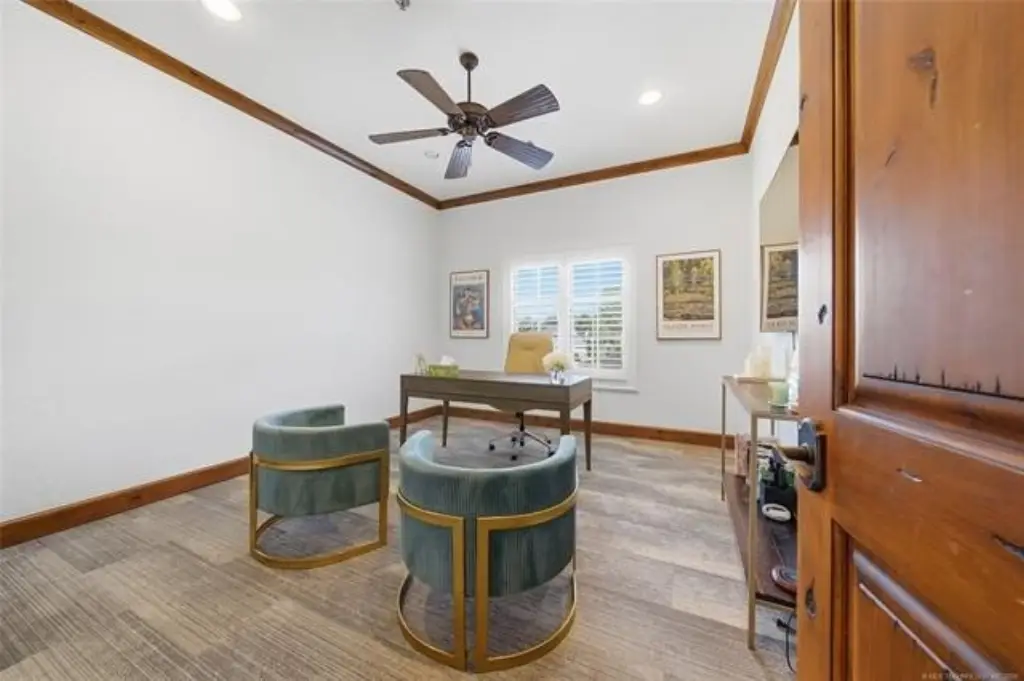
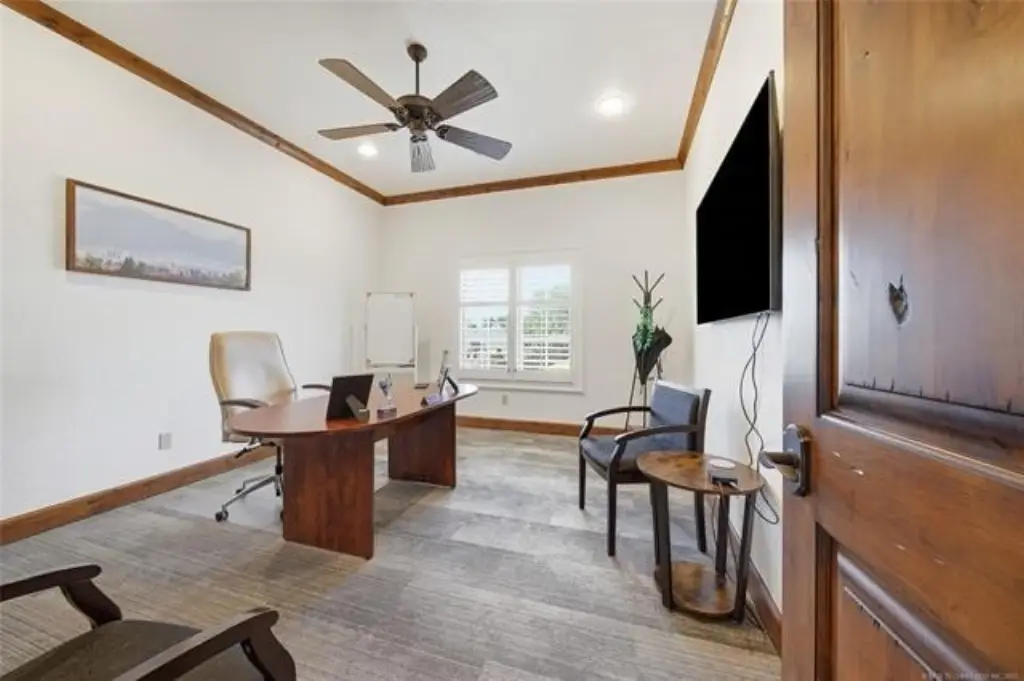
10' ceilings
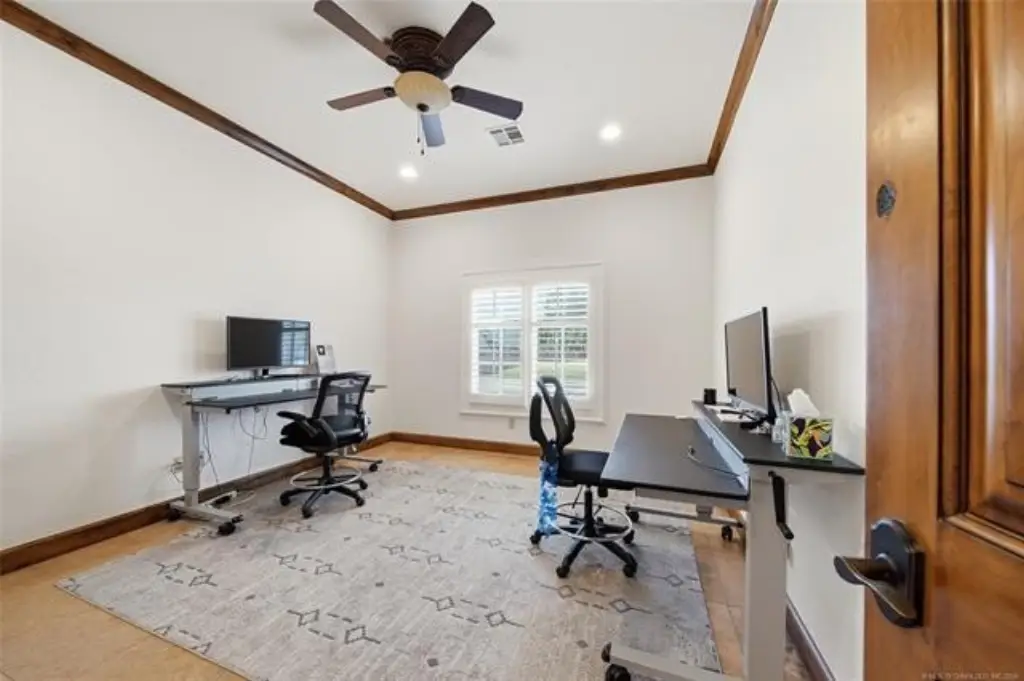
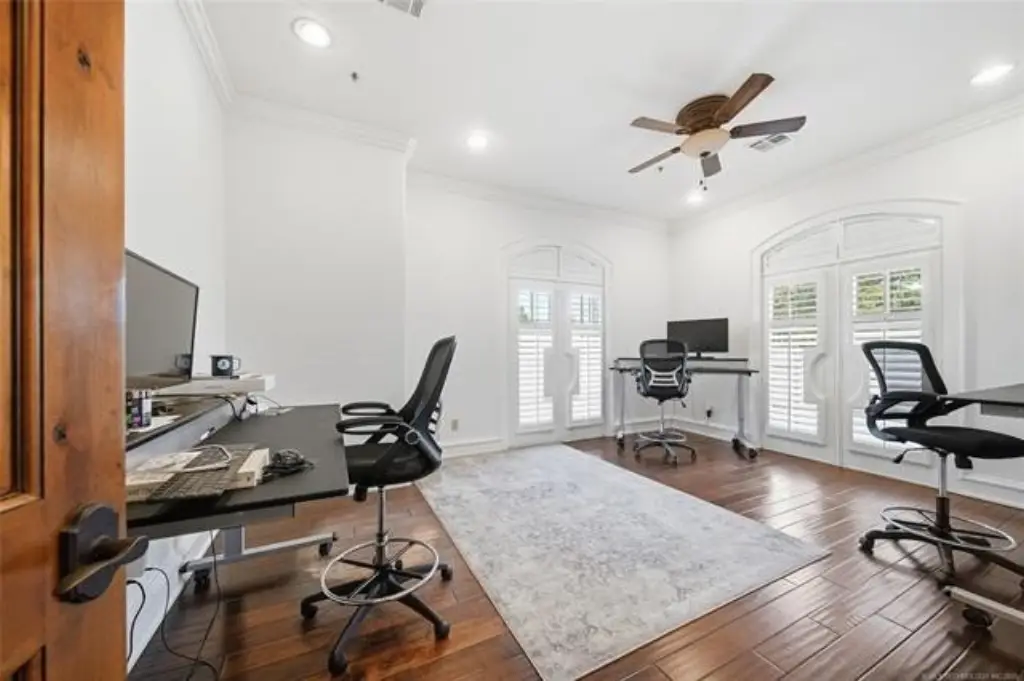
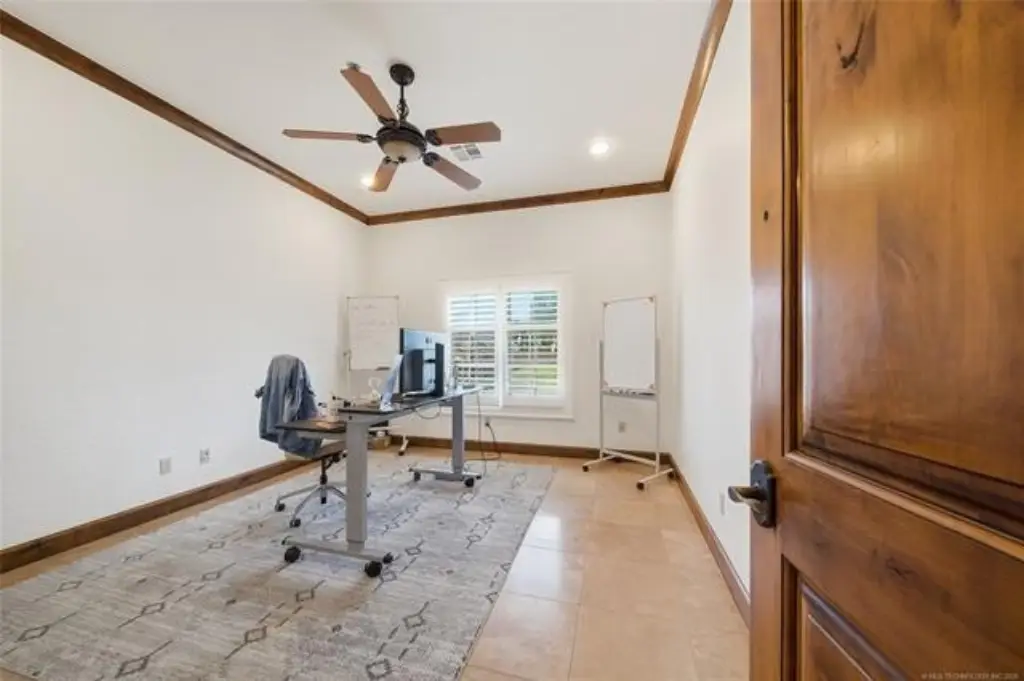
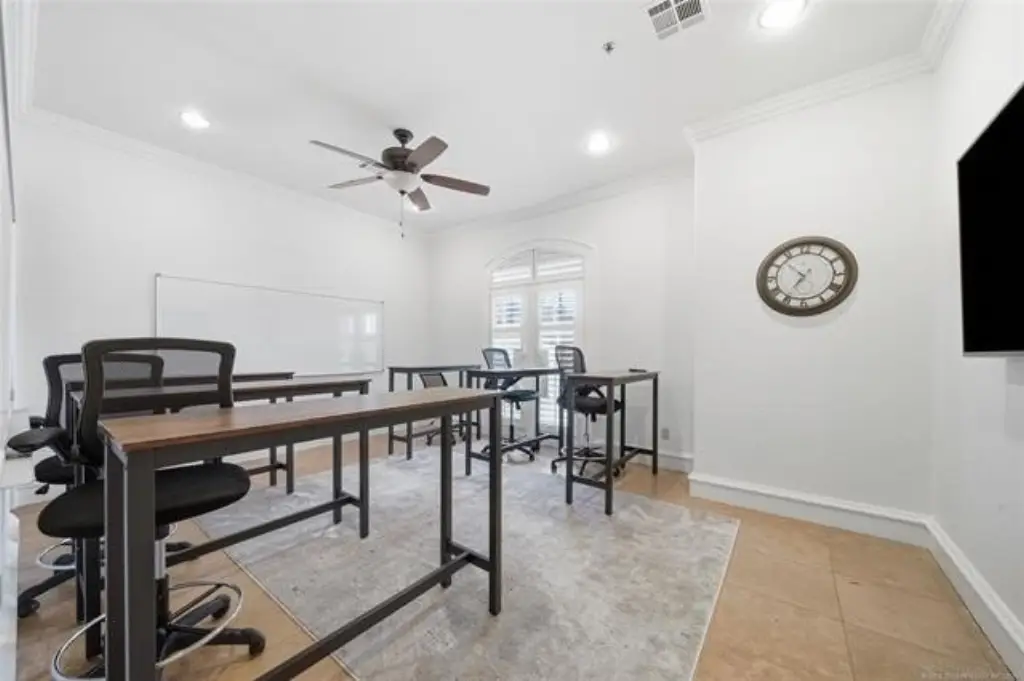
plantation shutters
alarm system
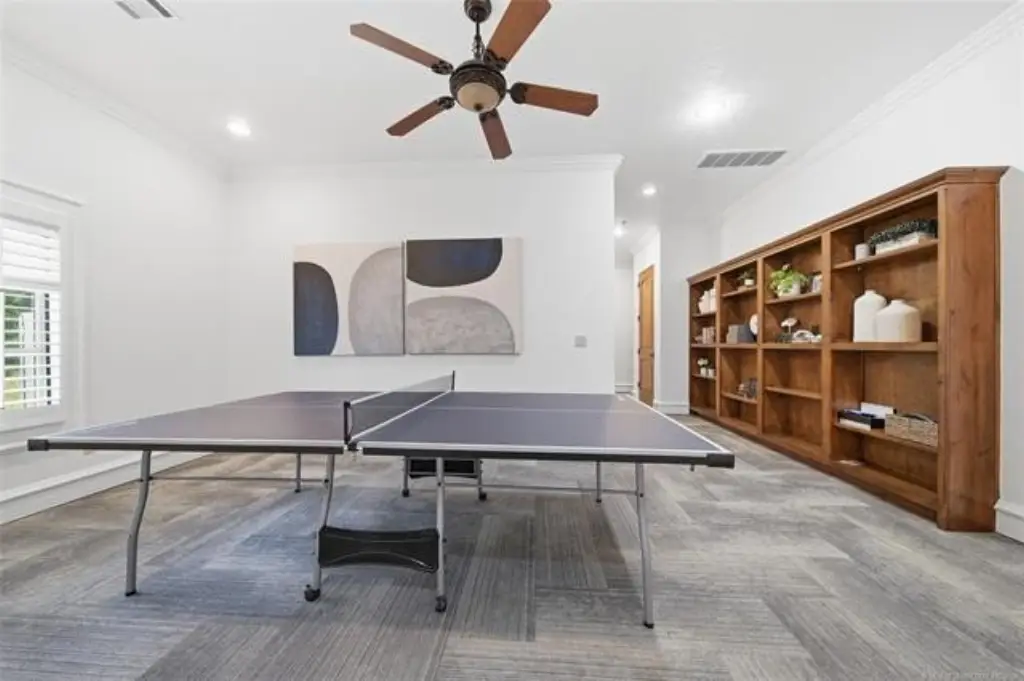
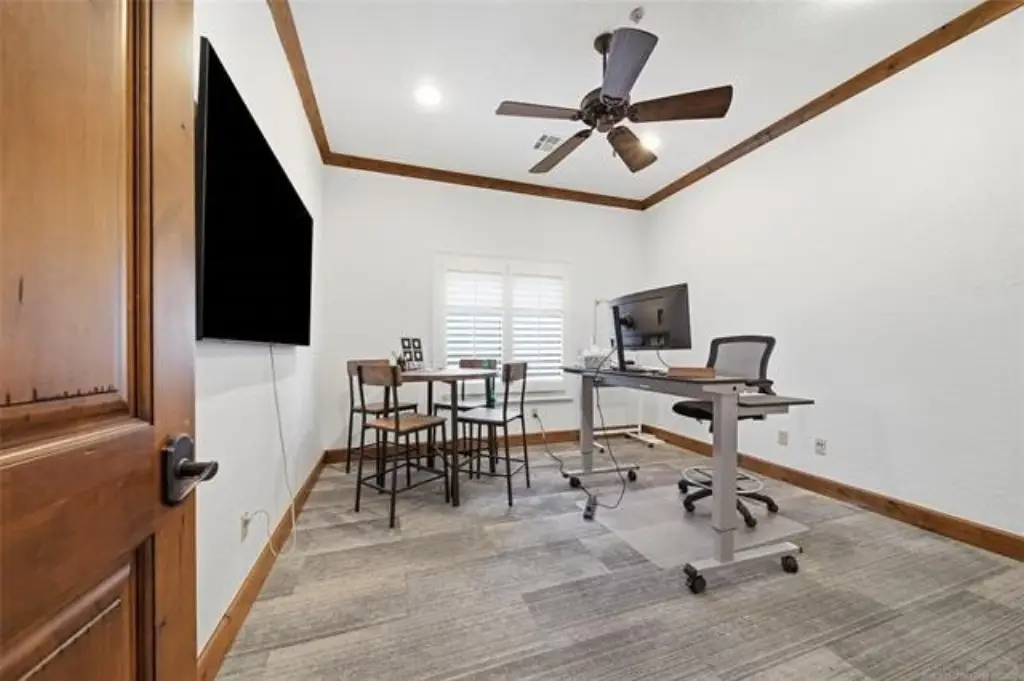
ceiling fans
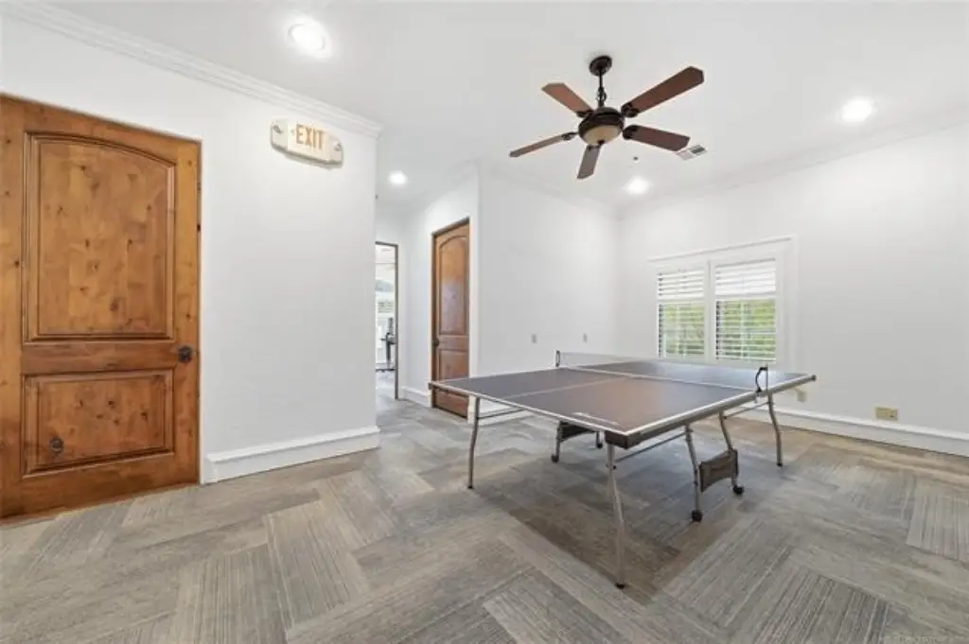
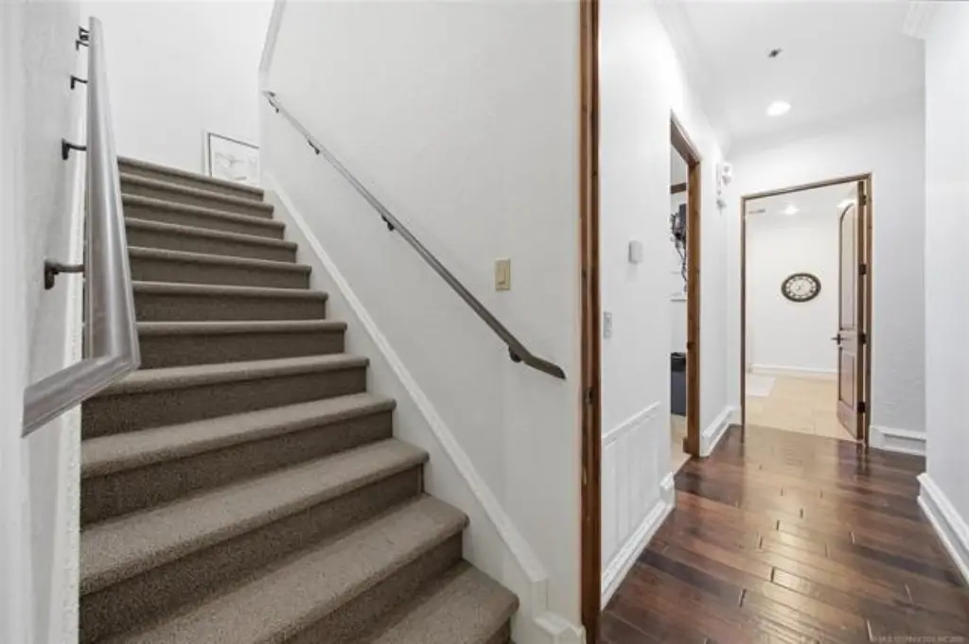
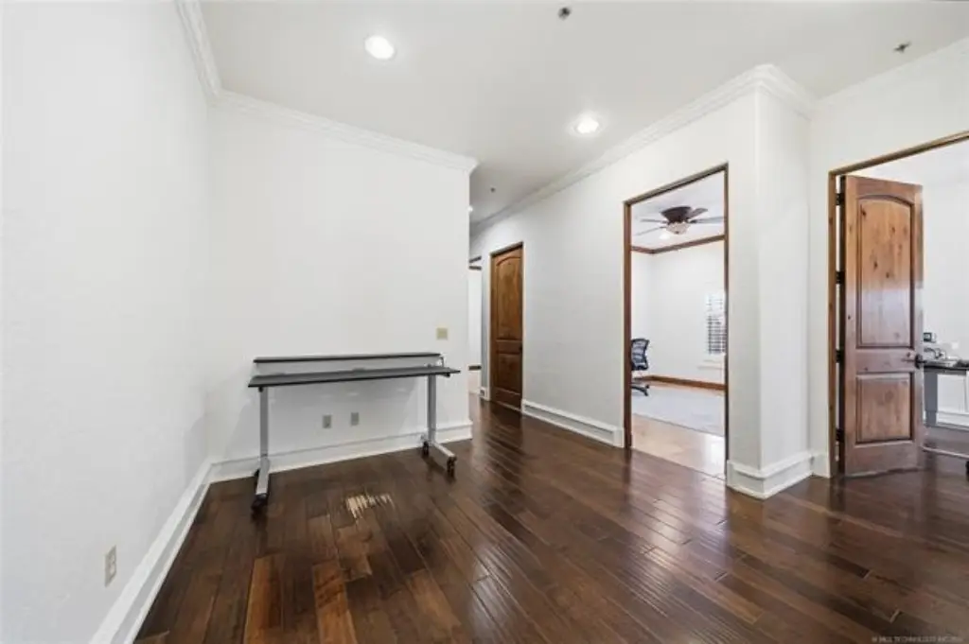
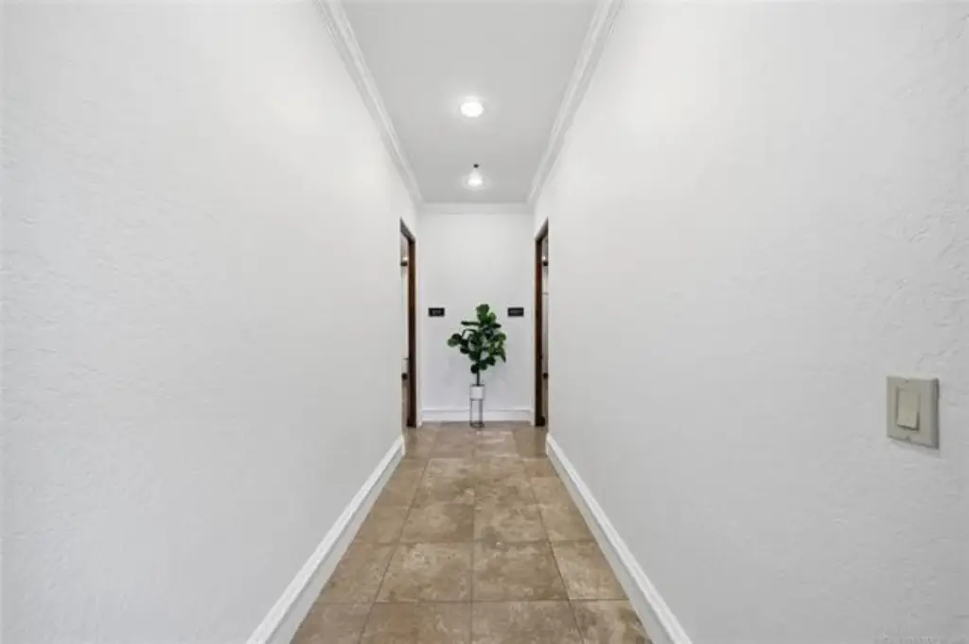
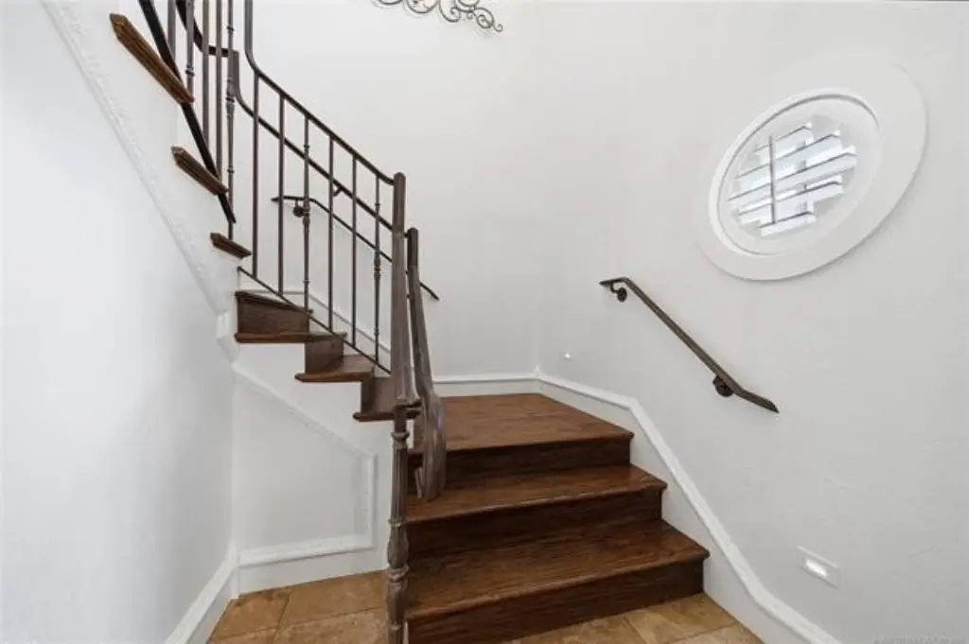
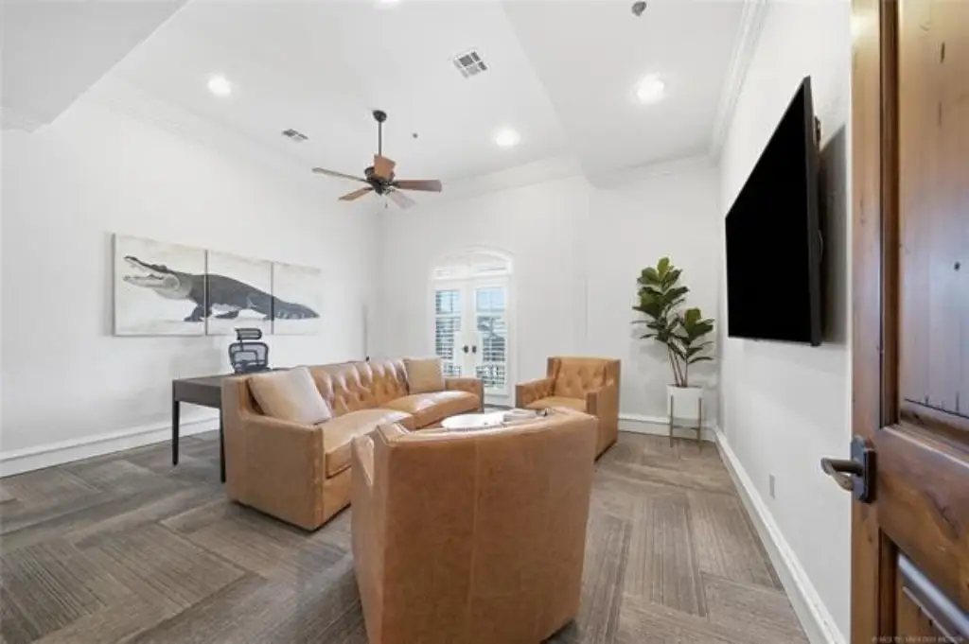
new carpet and wood and travertine flooring
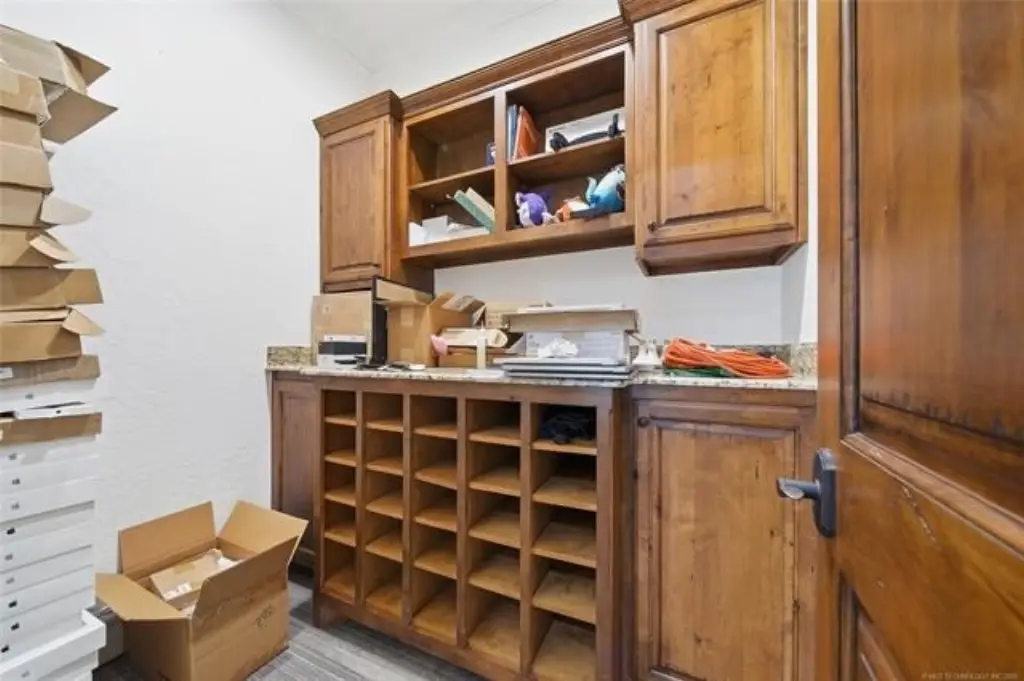
bookcases
Building Details
Year built
2008
Floors in Building
2
Flooring type
Wood, Carpet, Tile
Building materials
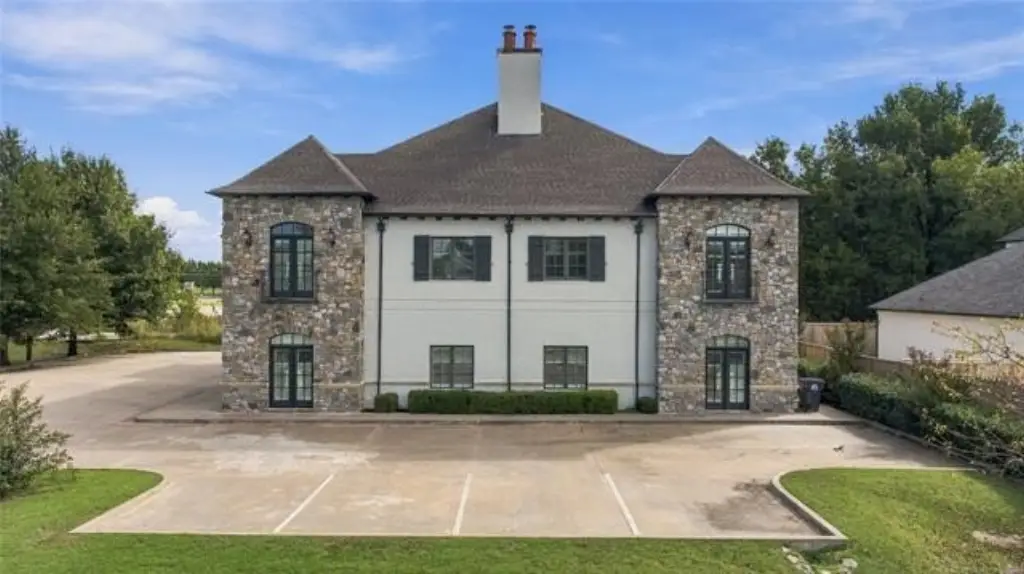
Stucco
Roof type
Composition
Listing Agency:
Chinowth & Cohen
(918) 259-0000
Listed By:
Missy Hagin-Pittman
(918) 955-8626
Added: Oct 20
Changed: Oct 21
Last Checked: Oct 22 at 1:06AM
MLS# 2638134
Copyright © 2026 MLS Technology, Inc. All rights reserved. All information provided by the listing agent/broker is deemed reliable but is not guaranteed and should be independently verified.

Ask AI about this property
Review the available facts, identify missing information and prepare questions for the agent.
Investment Insights
Based on property information with market context.
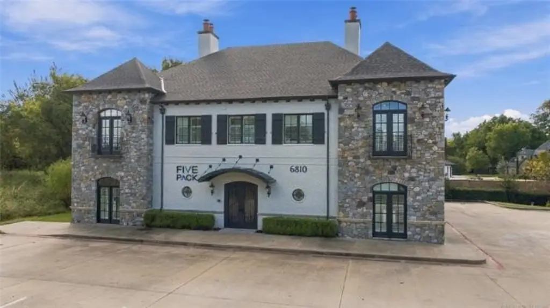
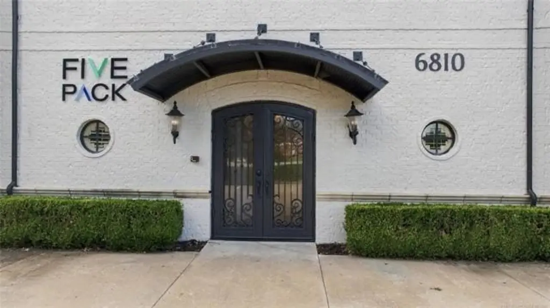
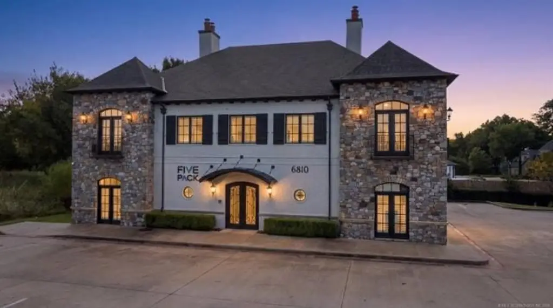
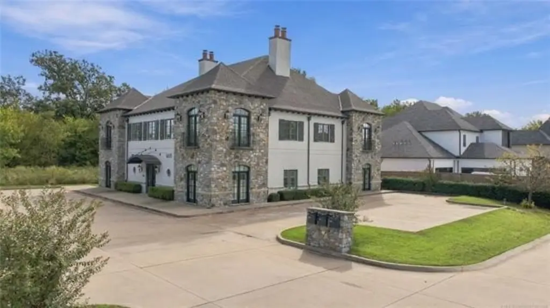
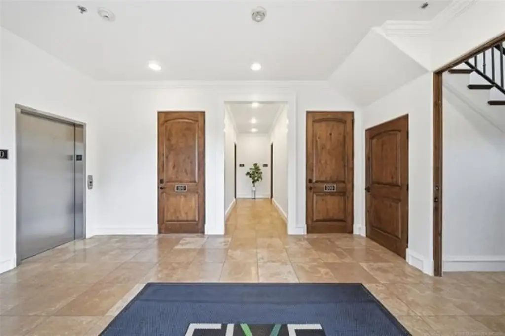
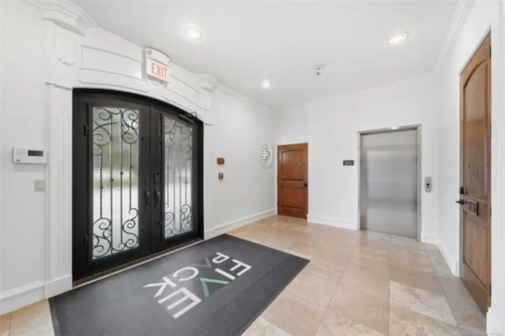
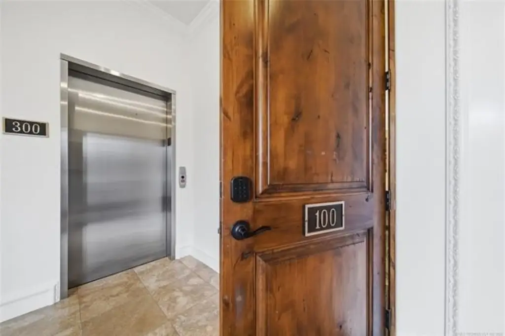
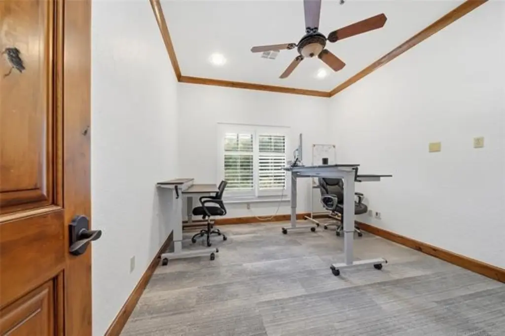
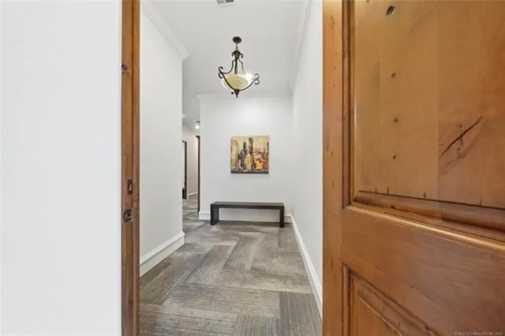
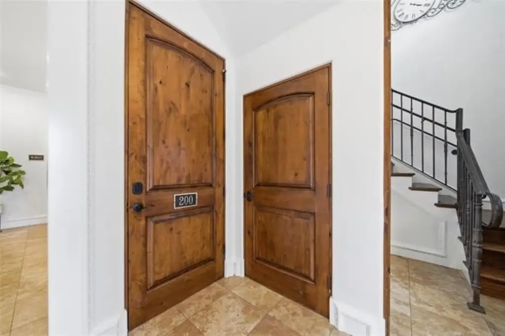
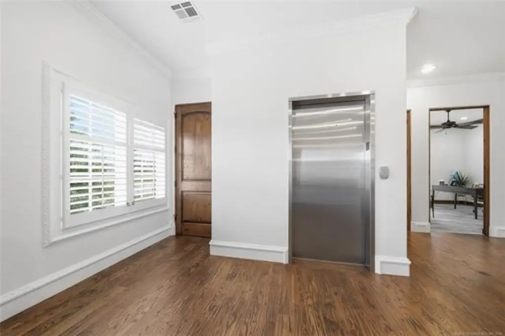
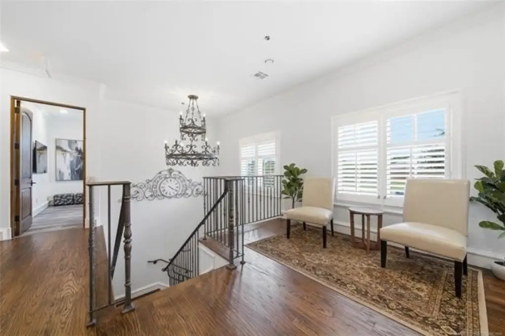
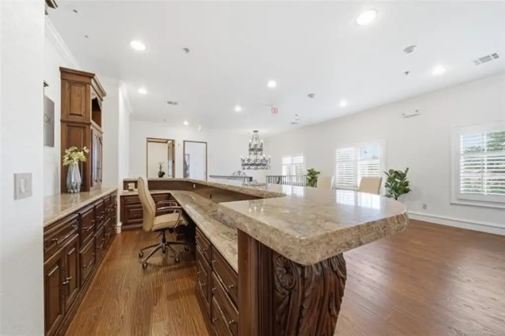
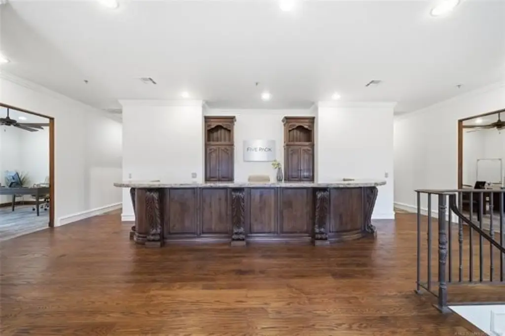
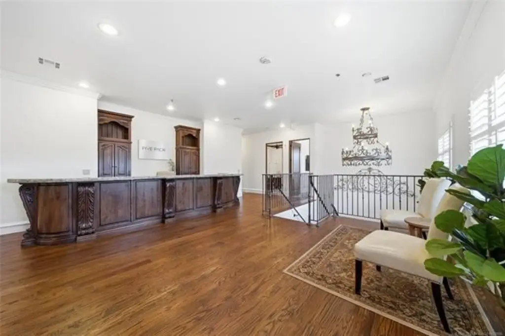
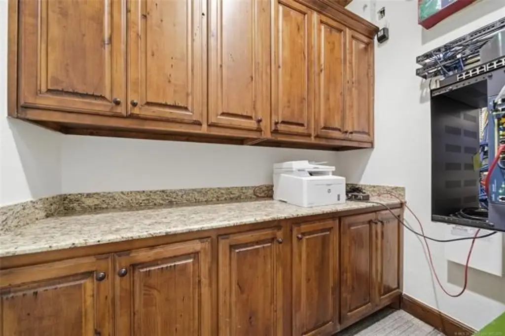
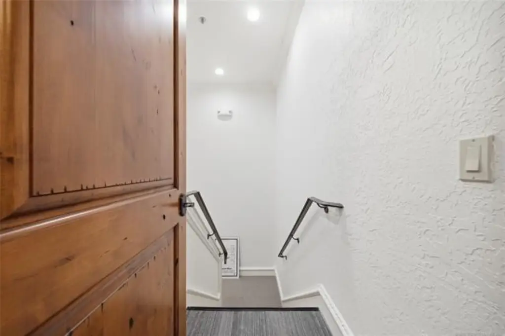
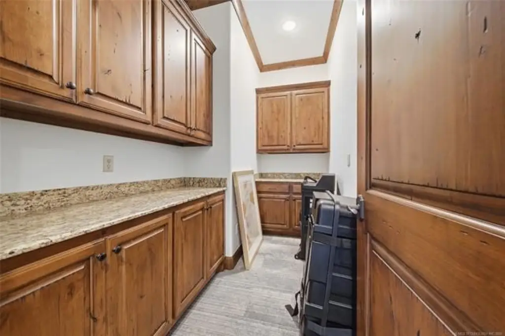
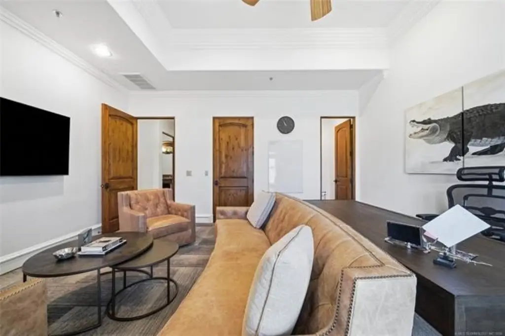
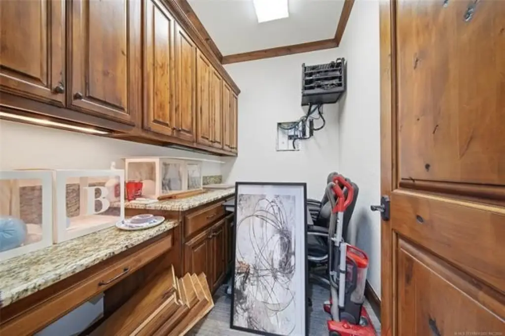
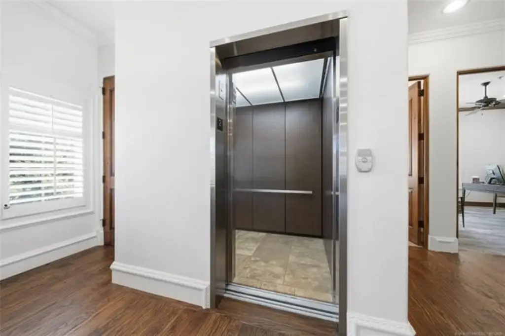
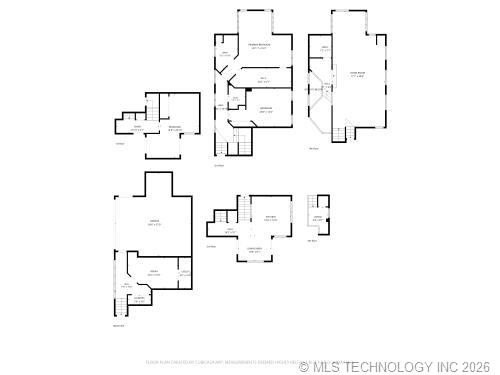
This 7,676-square-foot office building contains three suites, with two on the ground floor and one upstairs. Suite features include offices, conference rooms, kitchens, copy rooms, and public restrooms. An elevator serves the upper level, which also has a reception area. Interior finishes include wood, carpet, and tile flooring, plantation shutters, and built-in bookcases. The building has a security system, central and zoned heating and cooling, and a sprinkler system.
Built in 2008, the stucco property received a new roof and new interior and exterior paint. It occupies a 0.401-acre parcel and is zoned CS.
Built in 2008, the stucco property received a new roof and new interior and exterior paint. It occupies a 0.401-acre parcel and is zoned CS.
Key Highlights
- 7,676 square feet across three suites
- Two suites on the ground floor and one upstairs
- Elevator and upstairs reception area
Financial Insights
Estimated NOI and Cap Rate
NOI / Yr
$94,623
Cap Rate
5.73%
Suggested Prices Based on Cap Rates
Cap Rate 5%
$1,892,460
$1.9M
Cap Rate 7%
$1,351,757
$1.4M
Cap Rate 9%
$1,051,367
$1.1M
Market Conditions
NOI Build-Up for 7,676 SF
Gross rent
$143.7K $18.72/SF
− Vacancy
−$17.5K −$2.28/SF
EGI
$126.2K $16.44/SF
− OpEx
−$31.5K −$4.11/SF
NOI
$94.6K $12.33/SF
Area
Tulsa County, OK
Vacancy
12.20%
Lease Rate
$18.72 /SF/Yr
Expense Ratio
25.00%
Simulate Cap Rate and NOI
Suggested Prices Based on Cap Rates
Cap Rate 5%
$1,892,460
Cap Rate 7%
$1,351,757
Cap Rate 9%
$1,051,367
Alternative Uses
Best Use
Office B
$1.35M
$1.18M – $1.58M
NOI $94,623 @ 7.0% cap · market cap 5.73%
Second Best
—
—
no second resolved use
Theoretical Best
Office A
$1.73M
$1.51M – $2.02M
NOI $121,097 @ 7.0% cap · market cap 7.34%
Zoning and permitted uses should be independently verified with authorities.
How Realmo checks its estimates
Property Analytics
Who owns this building?
See the owner, sales and loan history
Open Analytics
Current Use
Lease Details
3
Office units
Location Intelligence
Trade Area within ½ mile
169
Businesses Nearby
Explore this area
Business Placement
Demographics for 74008, OK
31,745
Population
12,447
Households
2.6
Avg Household Size
36
Median Age
44%
College-Educated
95%
High-School Grad
74.3 sq mi
ZIP Area
427
Density / Sq Mi
$95,476
Median Household Income
$48,691
Median Earnings
$1,302
Median Rent
$303,200
Median Home Value
Check the figures for this property
Cap Rate, Value Estimation, Potential NOI and more
View Realmo Analytics
Market
Vacancy Rate% for Office in South region




Frequently Asked Questions
What type of property is this?
Office building - Three suites offer a mix of private offices, conference rooms, and kitchen areas.
Where is this office building located?
The property is located at 6810 E 121st Street S Bixby, OK.
What is the asking price?
The asking price for this property is $1,650,000.
What are key features of this property?
This property features: 7,676 square feet across three suites; Two suites on the ground floor and one upstairs; Elevator and upstairs reception area


