Four-Story Mixed-Use
681 Edgar Ave, Ronceverte, WV 24970
For Sale

























$249,000
Commercial, Ronceverte, WV
Property Size9,001 SF
Price / SF$27.67
Days on Market51
Property Features for 681 Edgar Ave
General Information
Property type
Property subtype
Zoning
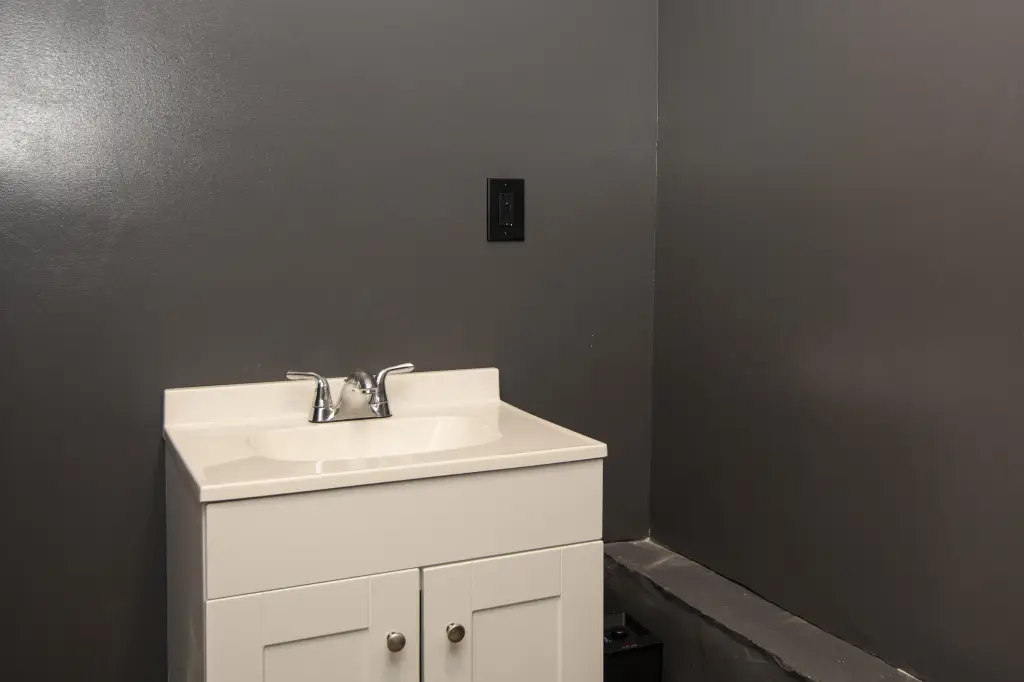
Bathrooms
Full bathrooms
Rooms
Directions
Subdivision
Standard status
APN
Size
Taxes and HOA fees
Tax Year
Tax Annual Amount
Utilities
Sewer type
Water source
Building Details
Flooring type
Building materials
Roof type
Buildings
Listing Agency:
Grist Real Estate Associates, Inc
(304) 645-5000
Listed By:
W. Paul Grist · License WV #0025221
(304) 661-6543
Added: Oct 1
Changed: Nov 19
Last Checked: Nov 20 at 9:06AM
MLS# 26-1283
Copyright © 2026 Greenbrier Valley Board of Realtors. All rights reserved. All information provided by the listing agent/broker is deemed reliable but is not guaranteed and should be independently verified.

Ask AI about this property
Review the available facts, identify missing information and prepare questions for the agent.
Investment Insights
Based on property information with market context.
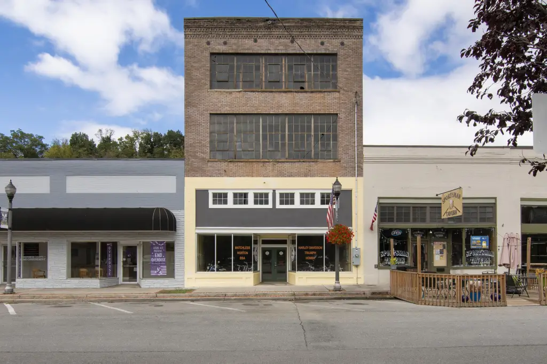
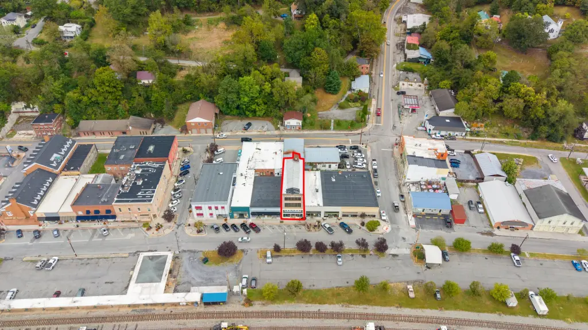
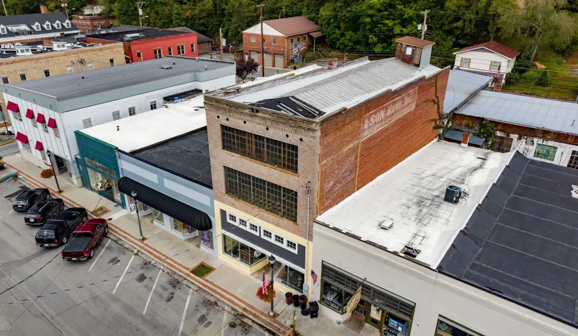
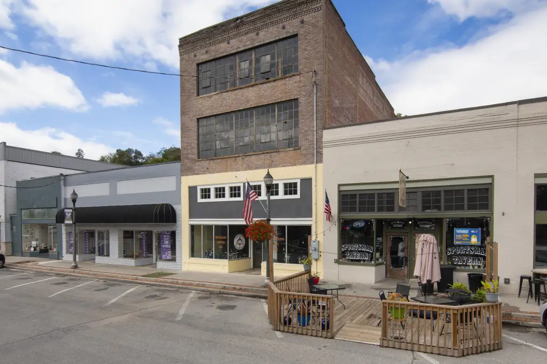
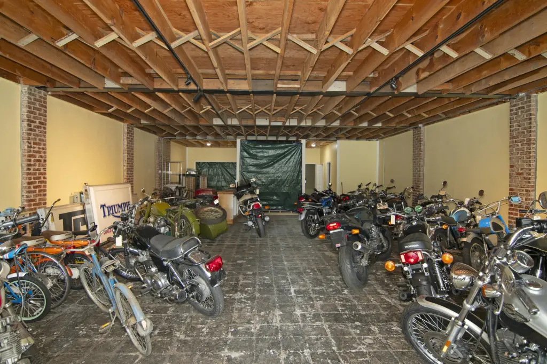
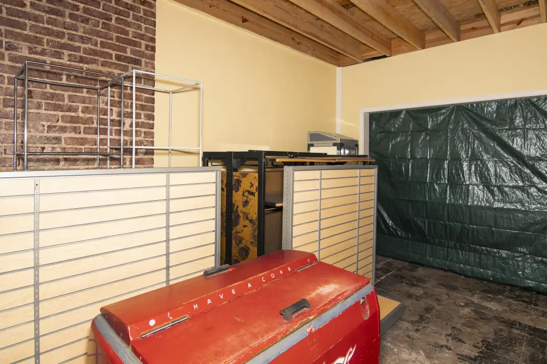
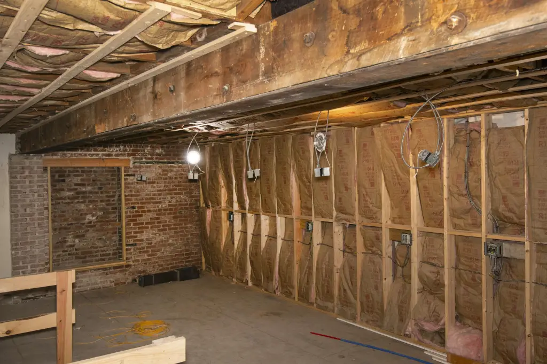
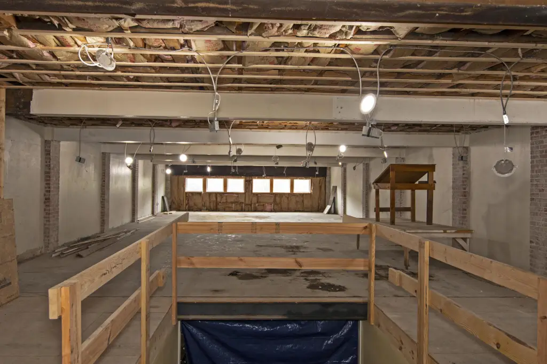
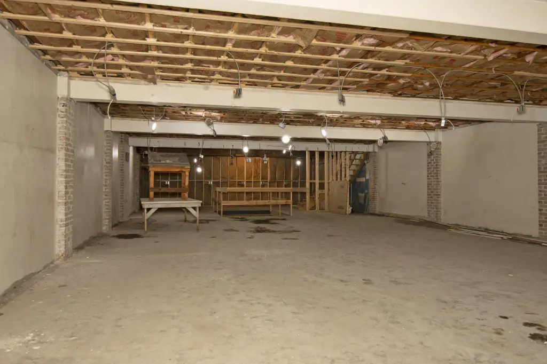
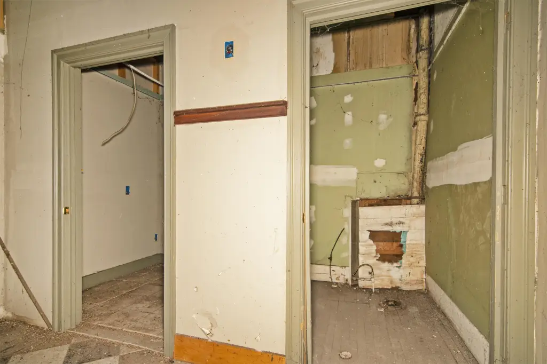
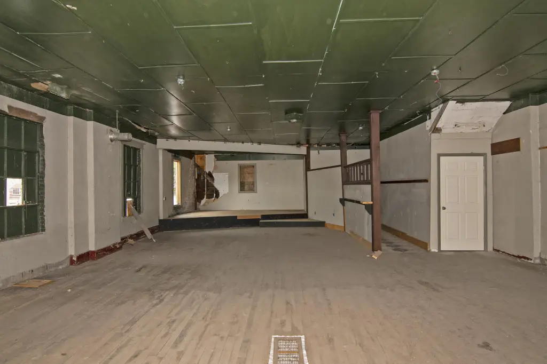
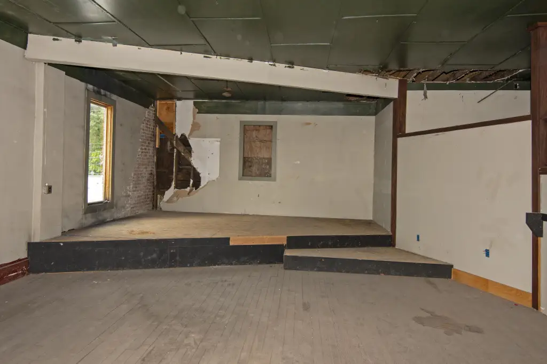
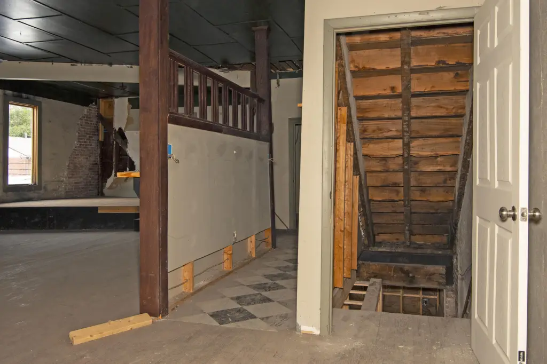
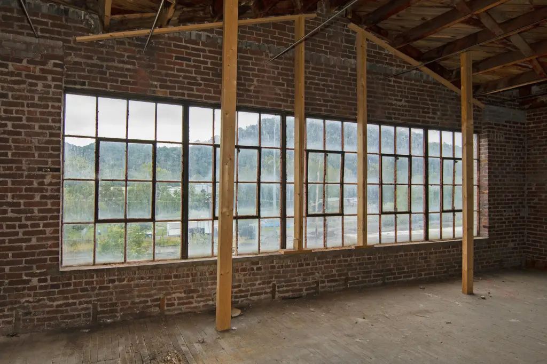
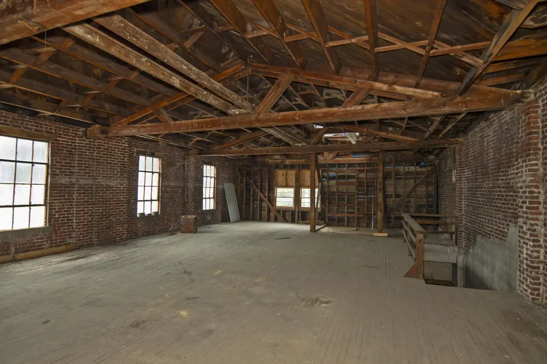
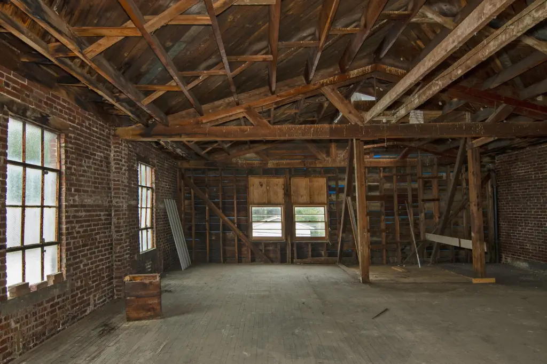
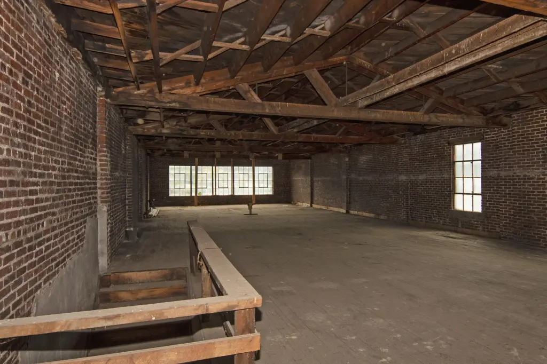
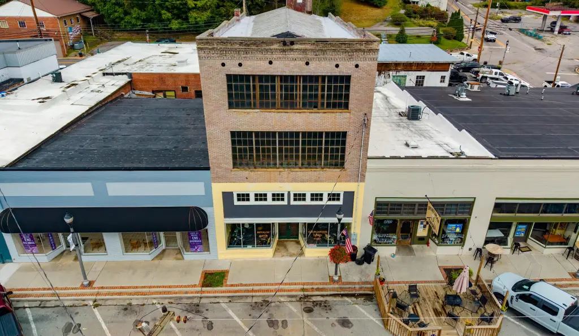
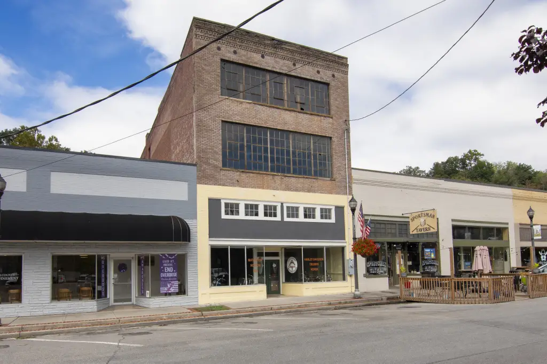
At 681 Edgar Avenue in Ronceverte, this four-story mixed-use building contains approximately 9,001 square feet, subject to verification against the floor plans. The street-level storefront has display windows, with additional space on the three floors above. Brick masonry and timber framing define the construction; interior features include exposed brick, hardwood flooring, and multi-pane steel windows. The building is unfinished and requires substantial renovation. Evidence and anchors associated with an original freight elevator remain at the rear, where the elevator served all four levels.
The floor plans indicate approximately 2,177 square feet on the main floor, 2,254 square feet on the second, 2,321 square feet on the third, and 2,249 square feet on the fourth. The property has Commercial zoning and access to public water and sewer.
The floor plans indicate approximately 2,177 square feet on the main floor, 2,254 square feet on the second, 2,321 square feet on the third, and 2,249 square feet on the fourth. The property has Commercial zoning and access to public water and sewer.
Key Highlights
- Four stories with approximately 9,001 square feet, subject to floor‑plan verification
- Main floor: 2,177 sq ft +/-; second floor: 2,254 sq ft +/-
- Third floor: 2,321 sq ft +/-; fourth floor: 2,249 sq ft +/-
Property Analytics
Who owns this building?
See the owner, sales and loan history
Open Analytics
Current Use
Location Intelligence
Trade Area within ½ mile
164
Businesses Nearby
Improve property use
Find place for business
Demographics for 24970, WV
3,976
Population
2,162
Households
1.8
Avg Household Size
45
Median Age
15%
College-Educated
85%
High-School Grad
38.1 sq mi
ZIP Area
104
Density / Sq Mi
$46,688
Median Household Income
$29,847
Median Earnings
$842
Median Rent
$111,900
Median Home Value
Check the figures for this property
Cap Rate, Value Estimation, Potential NOI and more
View Realmo Analytics
Market
Vacancy Rate% for Retail in South region

Frequently Asked Questions
What type of property is this?
Mixed-use property - An unfinished downtown property pairs a ground-floor display-window storefront with upper-level space.
Where is this mixed-use property located?
The property is located at 681 Edgar Ave Ronceverte, WV.
What is the asking price?
The asking price for this property is $249,000.
What are key features of this property?
This property features: Four stories with approximately 9,001 square feet, subject to floor‑plan verification; Main floor: 2,177 sq ft +/-; second floor: 2,254 sq ft +/-; Third floor: 2,321 sq ft +/-; fourth floor: 2,249 sq ft +/-



