Ground-Floor Office
For Lease
$26 SF/Yr Modified Gross
6801 Isaac's Orchard #100-B, Springdale, AR 72762
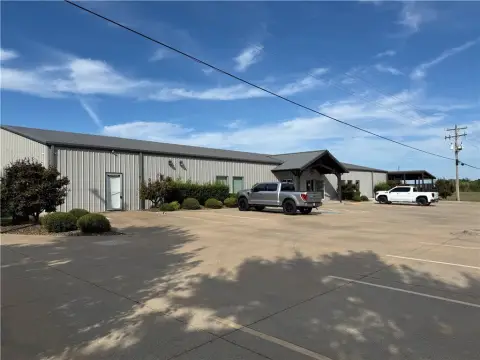
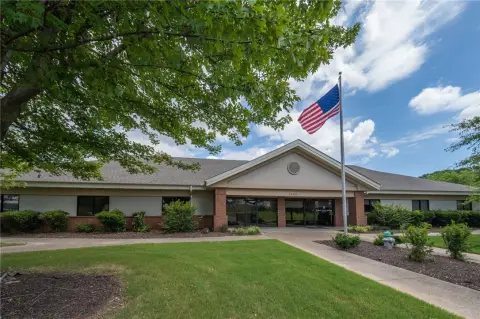
Windowed workspace includes shared reception, a kitchenette, and a separate private entrance for employees or guests.
Space Size1,449 SF
Days on Market400
Property Features for 6801 Isaac's Orchard #100-B
General Information
Standard status
Active
Size
1,449 SF
Net Rentable
1,449 SF
Elevators
Yes
Lease Type
Modified Gross
Lease Term
12 Months
Space & Availability
Available Space
1,449 SF
Contiguous Space
1,449 SF
Floor
1
Space Use
Office
Available From
Immediate
Lease Terms
Lease Term
12 months
Utilities Included in Rent
unspecified utilities
Site & Location
Highway Access
Yes
Utilities to Site
Yes
Amenities
shared reception
kitchenette/breakroom
ample parking
keyless building entry
men's and women's restrooms
Building Details
Building Size
1,449 SF
Year Built
2008
Stories
2
Listing Agency:
Keller Williams Market Pro Realty Bentonville West
Listed By:
Salmonsen Group Realtors
(479) 231-1355
Source:
Beaverlakerealty
Added: Oct 1, 2025
Changed: Nov 3
Last Checked: Nov 3 at 6:58PM
Displayed information is deemed reliable but is not guaranteed and should be independently verified. All listing content including descriptions, pricing, images are the copyrighted material of Keller Williams Market Pro Realty Bentonville West

Ask AI about this property
Review the available facts, identify missing information and prepare questions for the agent.
Investment Insights
Based on property information with market context.
Suite 100-B is a 1,449-square-foot office on the building’s first floor, completed in 2008. Its layout includes a large work area, a shared reception space, a kitchenette and breakroom, plus a storage room or office. The suite connects to 100-A through reception and also has a second private door. Large windows bring natural light into the workspace.
The building sits beside Harber Lake and is about 1.3 miles from I-49, with W Sunset Ave roughly a minute away. Nearby businesses include Harps, Freddy’s Frozen Custard and Tropical Smoothie Cafe; W Sunset Ave carries approximately 34,000 vehicles per day.
Building amenities include ample parking, keyless entry, men’s and women’s restrooms and elevator access. The modified gross lease has a minimum one-year term, with the tenant responsible for electricity in its own name.
The building sits beside Harber Lake and is about 1.3 miles from I-49, with W Sunset Ave roughly a minute away. Nearby businesses include Harps, Freddy’s Frozen Custard and Tropical Smoothie Cafe; W Sunset Ave carries approximately 34,000 vehicles per day.
Building amenities include ample parking, keyless entry, men’s and women’s restrooms and elevator access. The modified gross lease has a minimum one-year term, with the tenant responsible for electricity in its own name.
Key Highlights
- 1,449 SF ground‑floor office suite, built in 2008
- Shared reception, large work area, kitchenette/breakroom and storage room or office
- Second private door in addition to the connection through Suite 100‑A’s shared reception
Property Analytics
Current Use
Lease Details
Yes
Highway access
Yes
Utilities to site
Modified Gross
Lease Type
Location Intelligence
Trade Area within ½ mile
80
Businesses Nearby
Explore this area
Business Placement
Demographics for 72762, AR
42,175
Population
17,270
Households
2.4
Avg Household Size
36
Median Age
33%
College-Educated
85%
High-School Grad
58.1 sq mi
ZIP Area
726
Density / Sq Mi
$80,678
Median Household Income
$42,066
Median Earnings
$1,118
Median Rent
$278,600
Median Home Value
Market
Lease Benchmarks for Springdale, AR
$21.37 /SF/Yr
Avg Asking Price
$7–$78.46 /SF/Yr
Price Range
3,520 SF
Avg Space Size
This space is priced 22% above the average of $21.37 /SF/Yr.
Vacancy Rate% for Office in South region




Frequently Asked Questions
What type of property is this?
Office unit - Windowed workspace includes shared reception, a kitchenette, and a separate private entrance for employees or guests.
Where is this office unit located?
The property is located at 6801 Isaac's Orchard #100-B Springdale, AR.
What is the lease rate?
The lease rate is $26 SF/Yr.
What are key features of this property?
This property features: 1,449 SF ground‑floor office suite, built in 2008; Shared reception, large work area, kitchenette/breakroom and storage room or office; Second private door in addition to the connection through Suite 100‑A’s shared reception