Office Units with Highway
New
For Lease
$20 SF/Yr
6801 E HILLSBOROUGH Avenue, Tampa, FL 33610
Commercial Lease, TAMPA, FL
Space SizeContact for details
Property Size33,606 SF
Lot Size5.22 Acres
Days on Market2
Property Features for 6801 E HILLSBOROUGH Avenue
General Information
Property type
Commercial Lease
Property subtype
Office
Zoning
PD
Parking features
Underground/Basement, Secured
Security features
Security Lighting
Window features
Insulated Windows, Tinted Windows
Accessibility
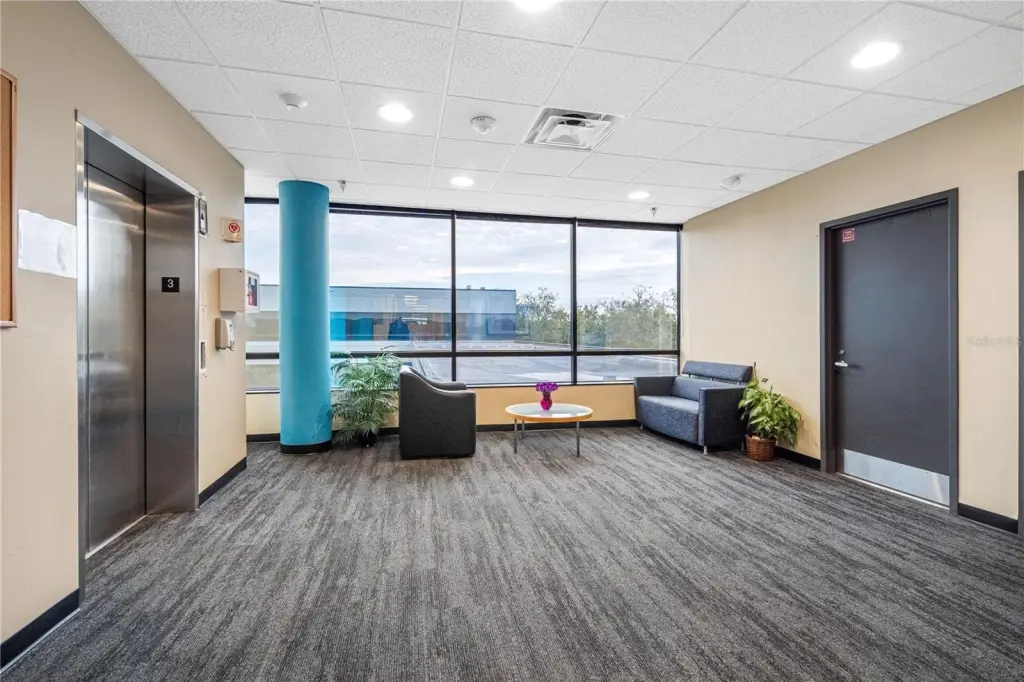
Accessible Approach with Ramp, Accessible Elevator Installed
Subdivision
SCU SUBDIVISION
Lot features
Fire Hydrant, Near Public Transit, Oversized Lot, Retention Pond, Street Lights, Paved
Directions
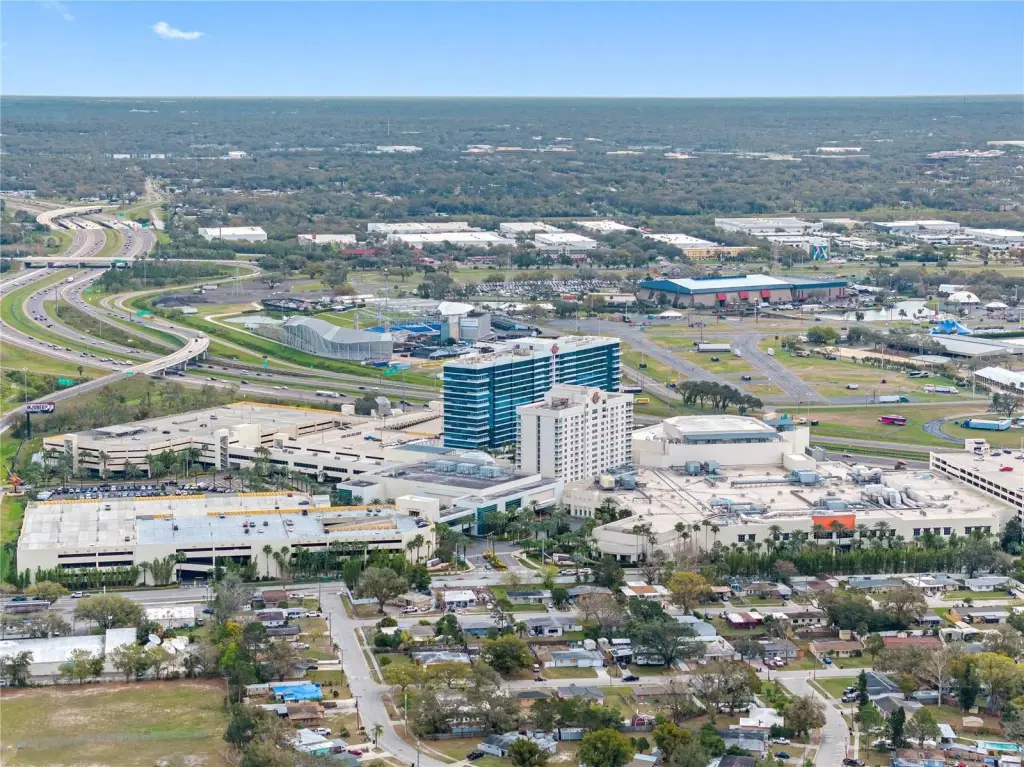
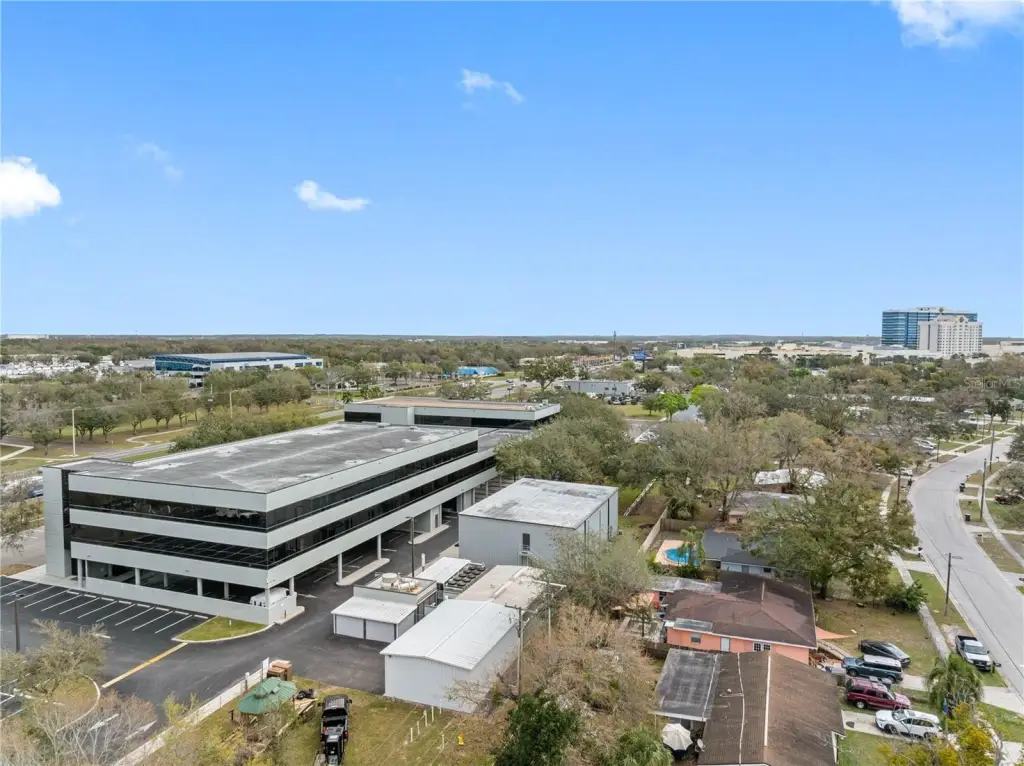
I-4 to North on Orient Rd to left on East Hillsborough to first large 3 story office building on South side of East Hillsborough Ave. to west gate entrance
Standard status
Active
APN
U-02-29-19-1MM-B00000-00146.0
Size
33,606 SF
Lot size
5.22 Acres
Taxes and HOA fees
Tax Year
2025
Tax Description
EAST LAKE PARK COMMERCIAL LOTS E 50 FT OF LOT 138 AND LOTS 139 THRU 152 INCL BLOCK B
Tax Annual Amount
197288
Legal Description
EAST LAKE PARK COMMERCIAL LOTS E 50 FT OF LOT 138 AND LOTS 139 THRU 152 INCL BLOCK B
Utilities
Utilities
Phone Available
Sewer type
Public Sewer
Heating system
Central
Cooling system
Central Air
Water source
Public
Amenities
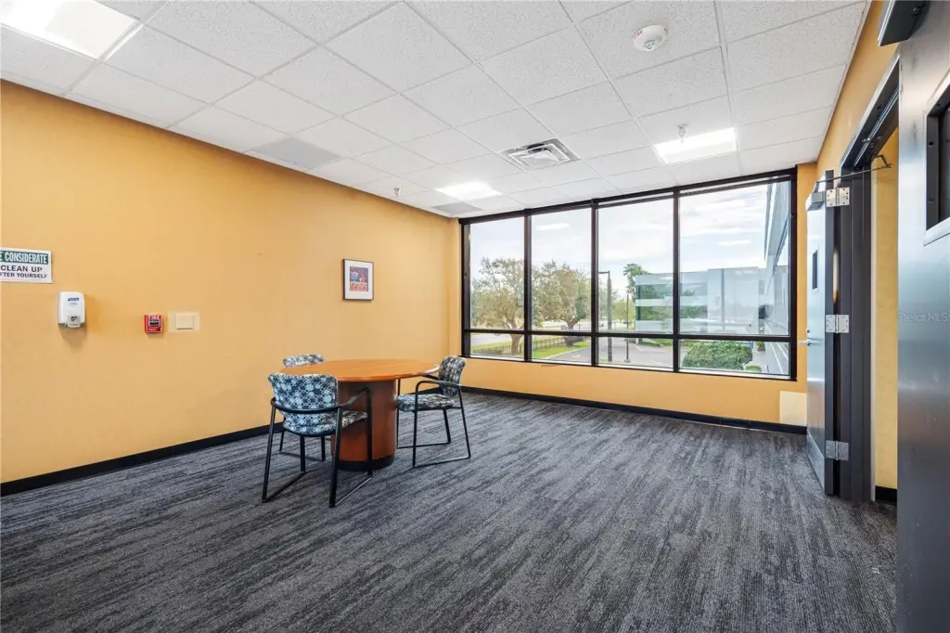
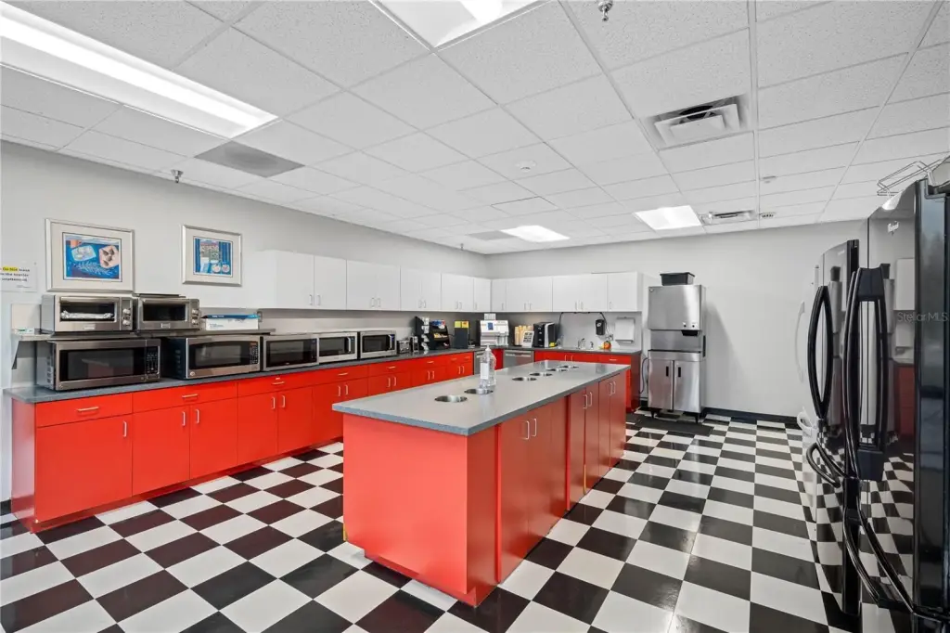
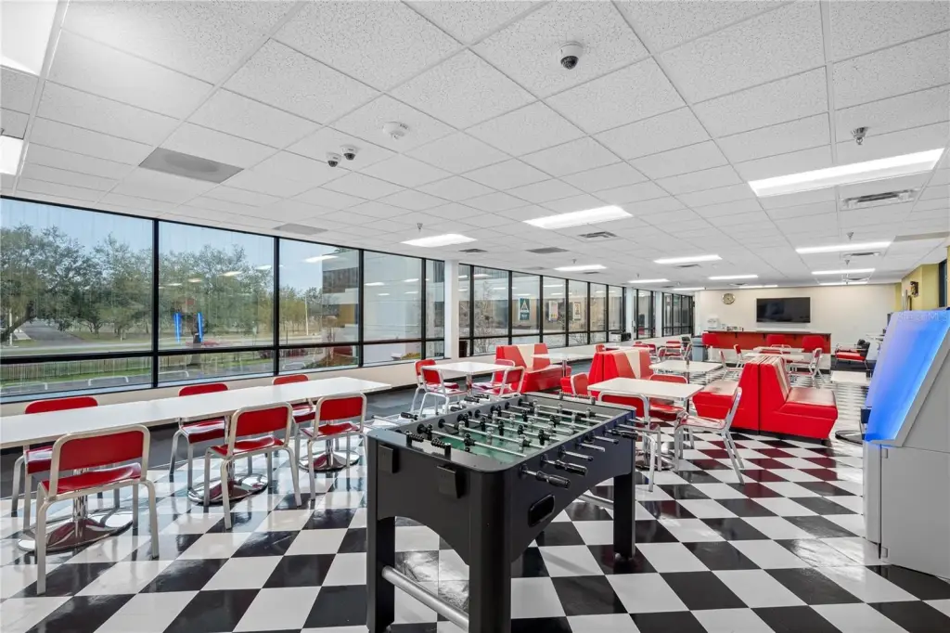
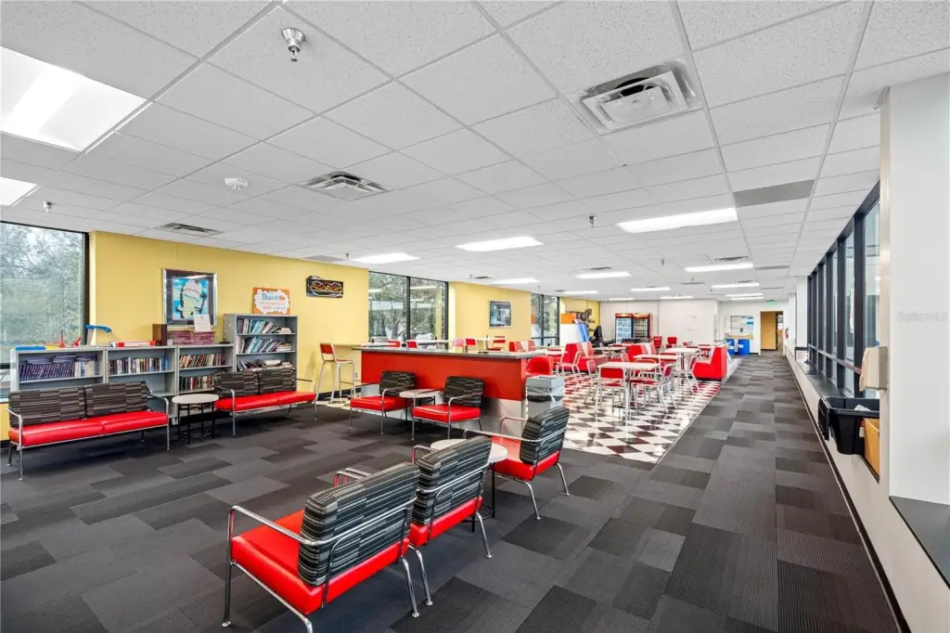
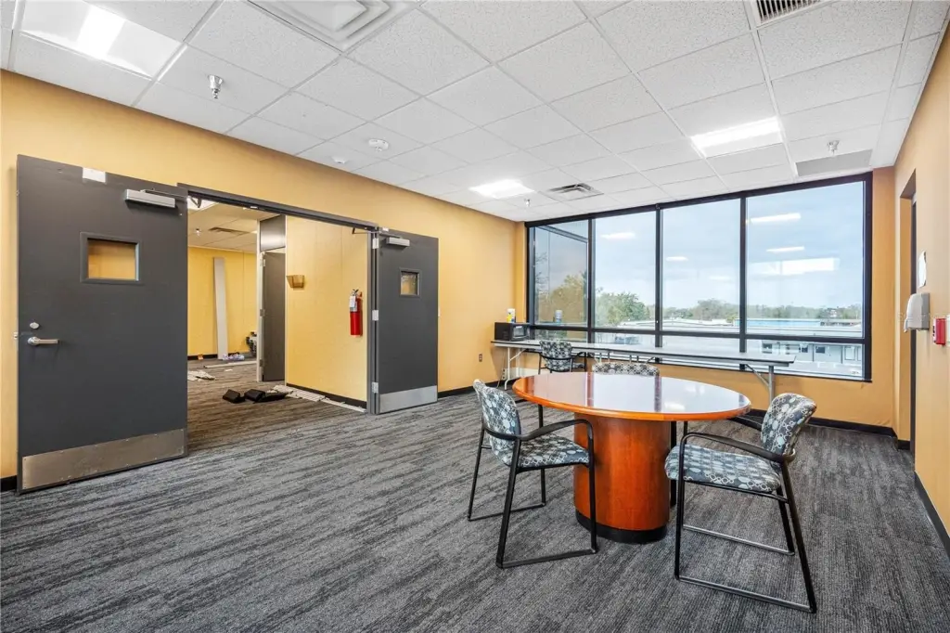
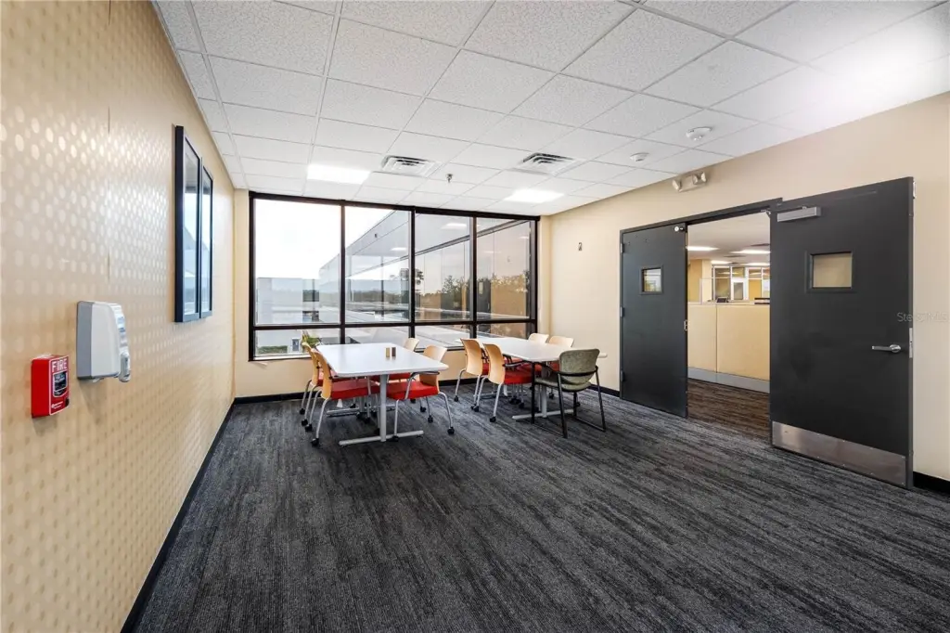
common area lunch/break room
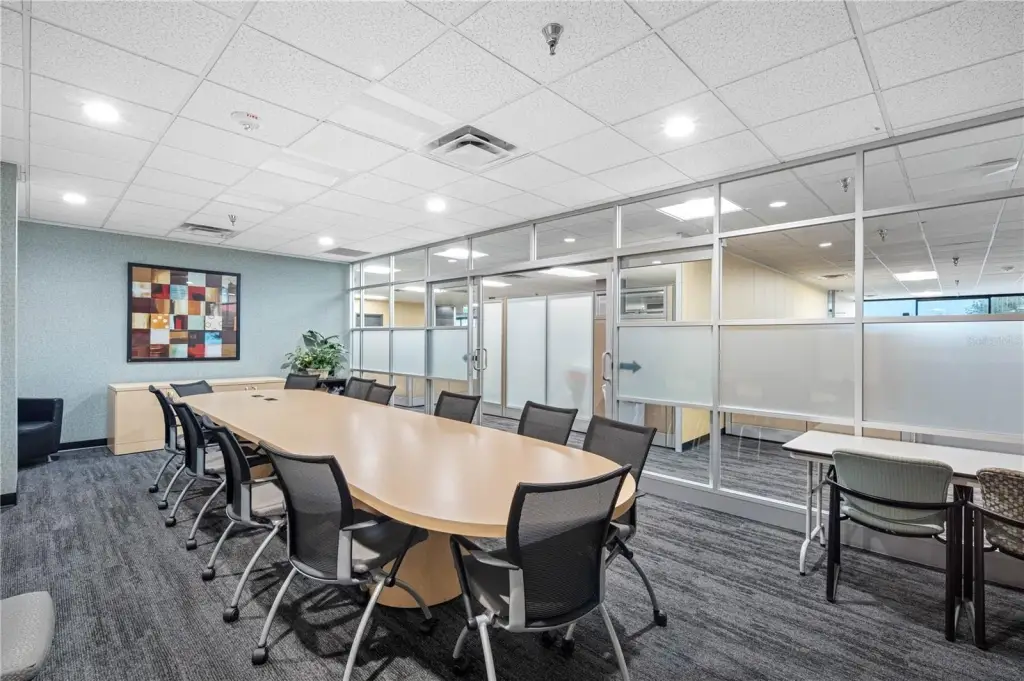
community room
central HVAC
redundant chillers
Building Details
Year built
1982
Floors in Building
3
Number of units
3
Flooring type
Vinyl, Tile, Carpet
Roof type
Membrane
Additional Structures
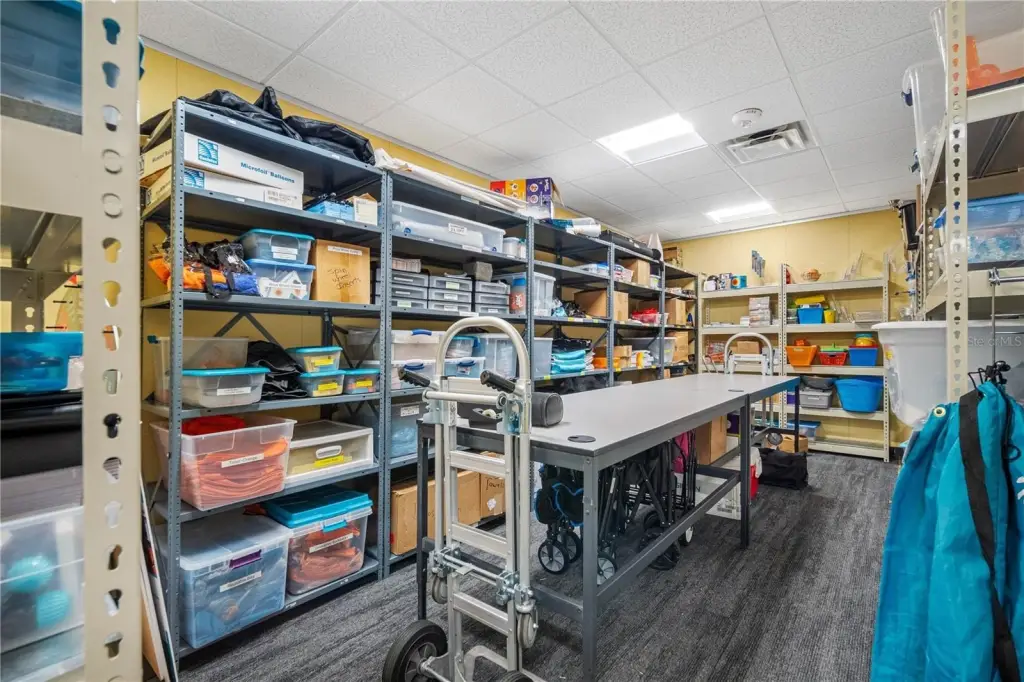
Storage
Listing Agency:
SUNCOAST REALTY SOLUTIONS, LLC
(813) 280-4510
Listed By:
Brandi Gabbard · License #3112912
(727) 798-6216
Added: Sep 23
Last Checked: Sep 24 at 12:06AM
MLS# TB8549611
Copyright © 2026 Stellar MLS. All rights reserved. All information provided by the listing agent/broker is deemed reliable but is not guaranteed and should be independently verified.
Investment Insights
Based on property information with market context.
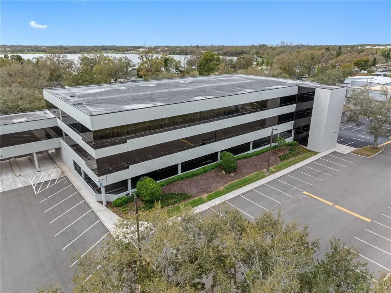
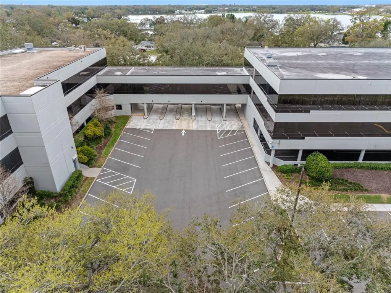
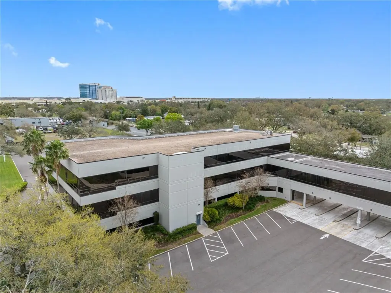
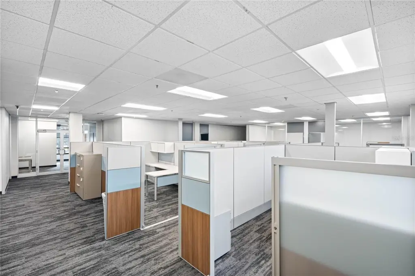
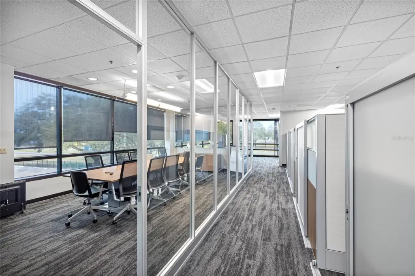
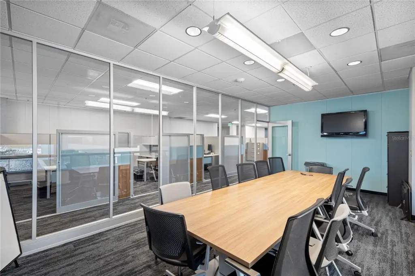
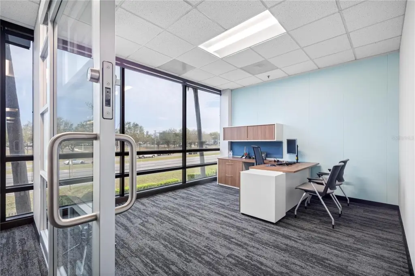
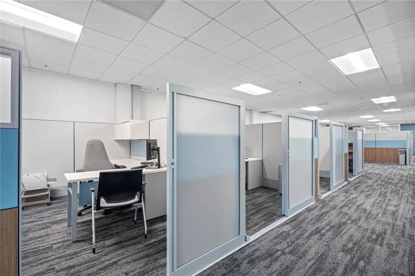
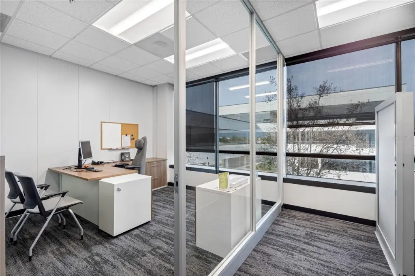
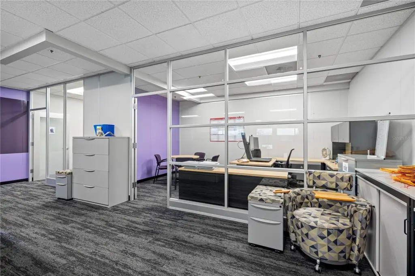
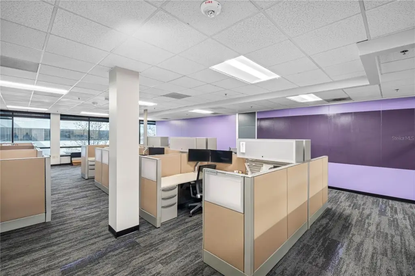
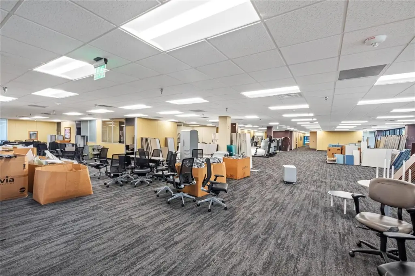
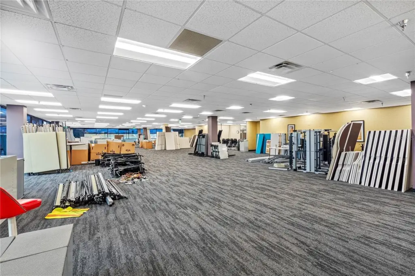
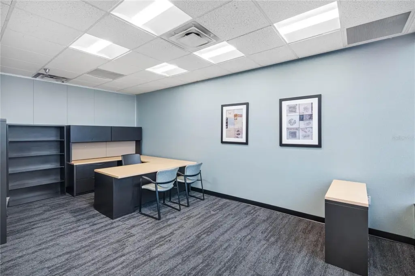
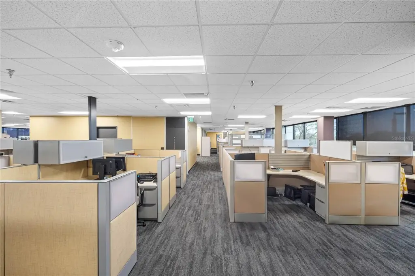
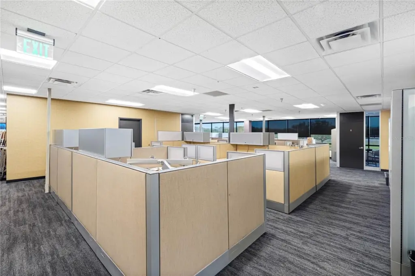
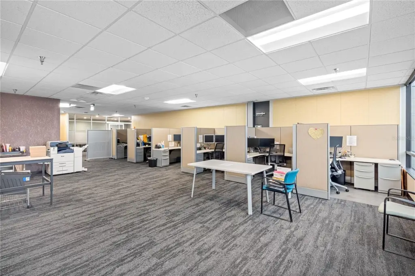
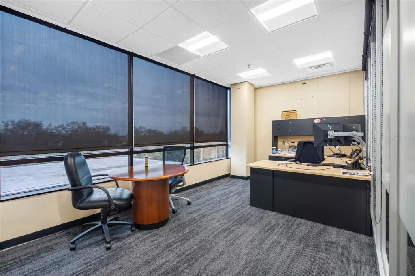
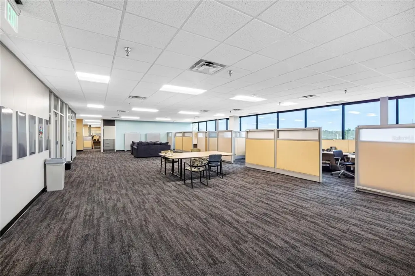
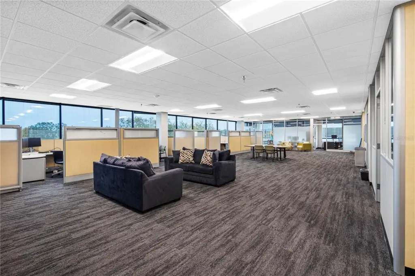
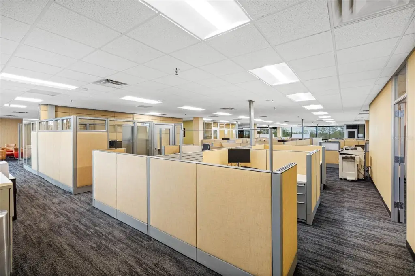
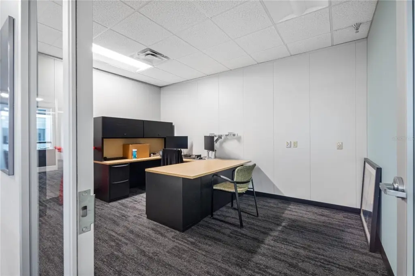
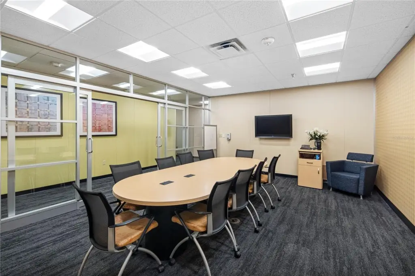
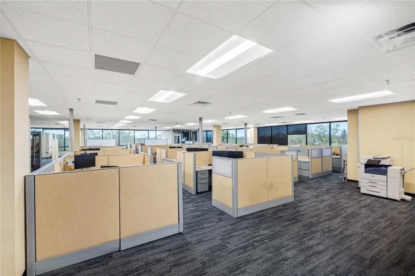
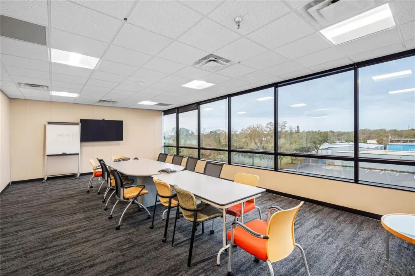
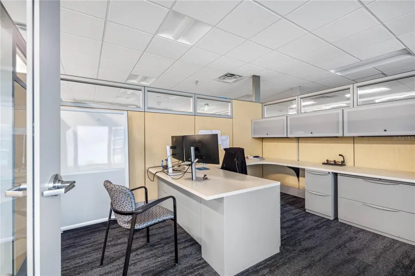
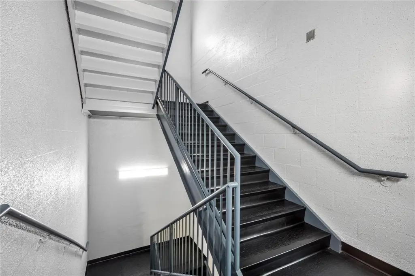
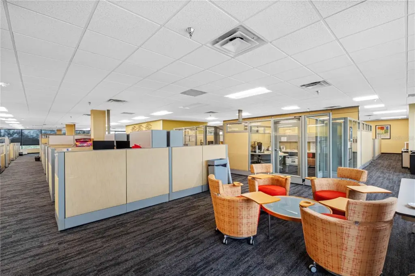
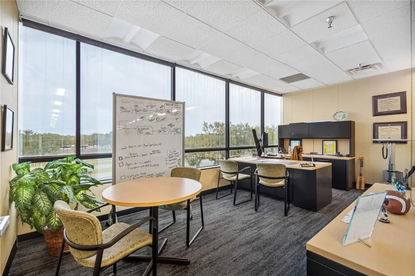
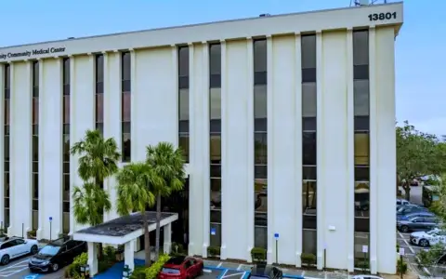
Office units are available within a 33,606-square-foot complex built in 1982 on 5.22 acres. The West Annex supports flexible planning over two floors, while a shared lunch and break room occupies the second-floor bridge between the annexes. A community room in the East Annex is available by appointment. Furnished leasing options are offered, and finishes include vinyl, tile, and carpet.
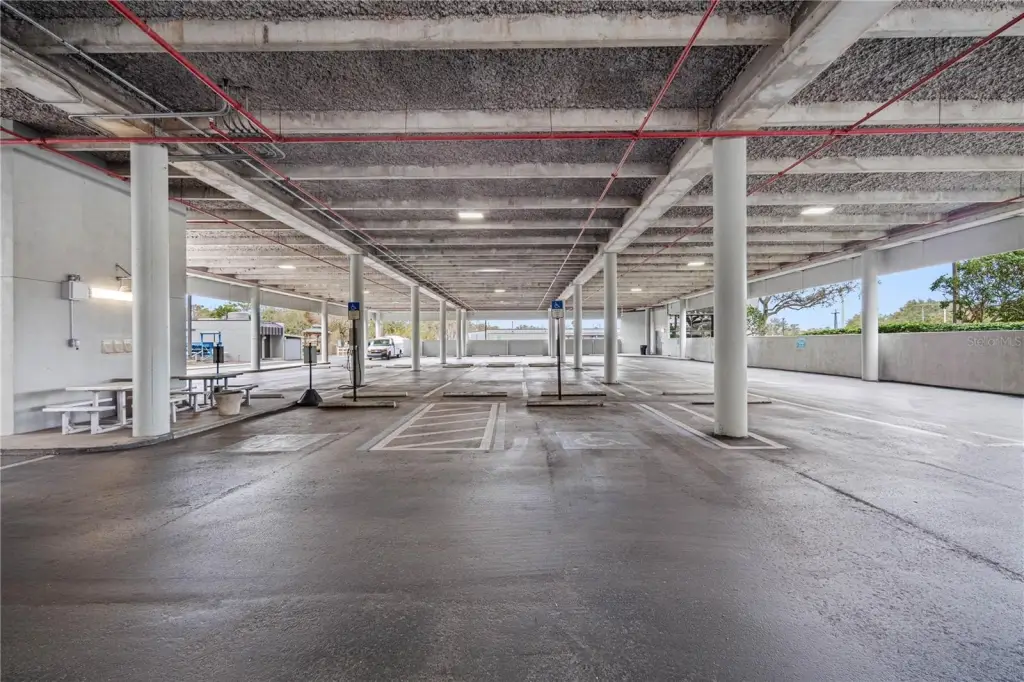
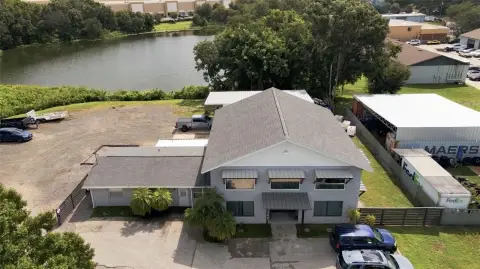
The property provides 140 parking spaces, including secured underground or basement parking, with access near the I-4/Orient Road exit and approximately four minutes from I-75. Reinforced concrete construction, a panel-and-glass exterior, a membrane roof, and central HVAC with redundant chillers support the building’s physical infrastructure. A detached two-story 8,000-square-foot warehouse/office is also available to a West Annex tenant and includes freight elevator access.
The property provides 140 parking spaces, including secured underground or basement parking, with access near the I-4/Orient Road exit and approximately four minutes from I-75. Reinforced concrete construction, a panel-and-glass exterior, a membrane roof, and central HVAC with redundant chillers support the building’s physical infrastructure. A detached two-story 8,000-square-foot warehouse/office is also available to a West Annex tenant and includes freight elevator access.
Key Highlights
- 33,606‑square‑foot office complex on 5.22 acres
- 140 parking spaces at a 4.17/1,000 SF ratio
- West Annex provides two floors for flexible space planning
Property Analytics
Unlock full access to Insights
Subscribe to Realmo Intelligence
Open Analytics
Current Use
Lease Details
Yes
Highway access
NNN (Triple Net)
Lease Type
$3.00 /SF/Yr
CAM
Location Intelligence
Trade Area within ½ mile
461
Businesses Nearby
Explore this area
Business Placement
Demographics for 33610, FL
45,218
Population
17,995
Households
2.5
Avg Household Size
34
Median Age
19%
College-Educated
82%
High-School Grad
18.0 sq mi
ZIP Area
2,512
Density / Sq Mi
$49,765
Median Household Income
$34,773
Median Earnings
$1,307
Median Rent
$210,600
Median Home Value
Check the figures for this property
Cap Rate, Value Estimation, Potential NOI and more
View Realmo Analytics
Market
Lease Benchmarks for Tampa, FL
$46.98 /SF/Yr
Avg Asking Price
$3.69–$288 /SF/Yr
Price Range
9,344 SF
Avg Space Size
This space is priced 57% below the average of $46.98 /SF/Yr.
Vacancy Rate% for Office in Tampa, FL

Questions? Ask Rey
Realmo’s AI knows this listing — price, zoning, demand, history. Ask anything.






Frequently Asked Questions
What type of property is this?
Office units - Lease-ready office space with furnished options, secured parking, central HVAC, and flexible planning across a two-floor annex.
Where is this office units located?
The property is located at 6801 E HILLSBOROUGH Avenue Tampa, FL.
What is the lease rate?
The lease rate is $20 SF/Yr.
What are key features of this property?
This property features: 33,606‑square‑foot office complex on 5.22 acres; 140 parking spaces at a 4.17/1,000 SF ratio; West Annex provides two floors for flexible space planning