Flex Industrial Building with Fenced
6800 S MAIN ST, Oklahoma City, OK 73097
For Lease
Contact for pricing
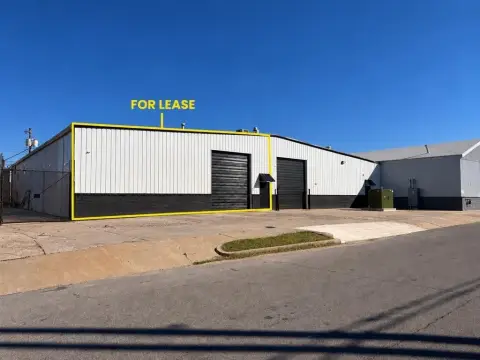
A separate office area complements the open warehouse, with grade-level loading and on-site parking.
Space Size6,205 SF
Days on Market49
Property Features for 6800 S MAIN ST
General Information
Standard status
Size
Net Rentable
Total Parking Spaces
Property subtype
Lease Type
Space & Availability
Available Space
Contiguous Space
Space Use
Lease Terms
Lease Rate
Monthly Rent
Rent per SF/Year
CAM
Site & Location
Highway Access
Fenced Yard
Warehouse & Industrial
Clear Height
Warehouse Space
Office Build-Out
Drive-In Doors
Power
Voltage
Three-Phase Power
Drive-In Door Height
Warehouse Heated
Building Details
Year Built
Building Size
Construction
Spaces For Lease
at 6800 S MAIN ST
Space 1
Active
Size
6,205 SF
Listing Agency:
Johnson Commercial Group
Listed By:
Chris Johnson · License OK #200452
(903) 815-1661
Source:
Crexi
Added: Sep 23
Changed: Nov 8
Last Checked: Nov 8 at 2:26PM
Displayed information is deemed reliable but is not guaranteed and should be independently verified. All listing content including descriptions, pricing, images are the copyrighted material of Johnson Commercial Group

Ask AI about this property
Review the available facts, identify missing information and prepare questions for the agent.
Investment Insights
Based on property information with market context.
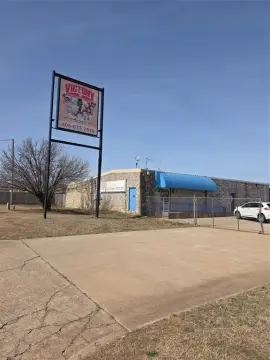
Built in 2021, this 6,205-square-foot flex industrial property combines 5,605 square feet of open warehouse with 600 square feet of finished office space. The warehouse has 16-foot clear height, one 12-by-14-foot grade-level overhead door with a concrete drive approach, 3-phase 400-amp, 240-volt power, LED high-bay lighting, insulated metal walls and roof, a unit heater, and a utility sink. The office layout includes reception, two private offices, and an ADA restroom, with luxury vinyl plank flooring and drop ceilings. A brick and split-face block façade, concrete parking lot with nine spaces including ADA parking, and fenced yard complete the property.
The property is approximately 2.5 miles from Will Rogers World Airport, with access to SH-152, I-44, and I-240 nearby.
The property is approximately 2.5 miles from Will Rogers World Airport, with access to SH-152, I-44, and I-240 nearby.
Key Highlights
- 6,205 SF building with 5,605 SF of warehouse and 600 SF of finished office
- 16' clear height and one 12' x 14' grade‑level overhead door
- 3‑phase 400‑amp, 240‑volt power
Property Analytics
Who owns this building?
See the owner, sales and loan history
Open Analytics
Current Use
Lease Details
16 ft
Clear height
1
Drive-in doors
Yes
Fenced yard
Yes
Highway access
NNN (Triple Net)
Lease Type
$1.05 /SF/Yr
CAM
Location Intelligence
Trade Area within ½ mile
96
Businesses Nearby
Well-served
Demand for This Use
Explore this area
Business Placement
Demographics for 73097, OK
290
Population
45
Households
6.4
Avg Household Size
36
Median Age
100%
High-School Grad
1.0 sq mi
ZIP Area
290
Density / Sq Mi
Check the figures for this property
Cap Rate, Value Estimation, Potential NOI and more
View Realmo Analytics
Market
Lease Benchmarks for Oklahoma City, OK
$9.68 /SF/Yr
Avg Asking Price
$5.5–$15.75 /SF/Yr
Price Range
11,191 SF
Avg Space Size
This space is priced 28% below the average of $9.68 /SF/Yr.
Average Price Trend$/SF/Yr for Flex space in Oklahoma City, OK
Properties on Market for Flex space in Oklahoma City
Vacancy Rate% for Industrial in South region






Similar Off Market Nearby
- Adventures In Catering — Wheatland, OK 73097
Frequently Asked Questions
What type of property is this?
Flex space - A separate office area complements the open warehouse, with grade-level loading and on-site parking.
Where is this flex space located?
The property is located at 6800 S MAIN ST Oklahoma City, OK.
What are key features of this property?
This property features: 6,205 SF building with 5,605 SF of warehouse and 600 SF of finished office; 16' clear height and one 12' x 14' grade‑level overhead door; 3‑phase 400‑amp, 240‑volt power