For Sale
    • For Sale
    • For Lease
    • Recently Sold
    • Property Lookup
    • Brokers
    Back to Search
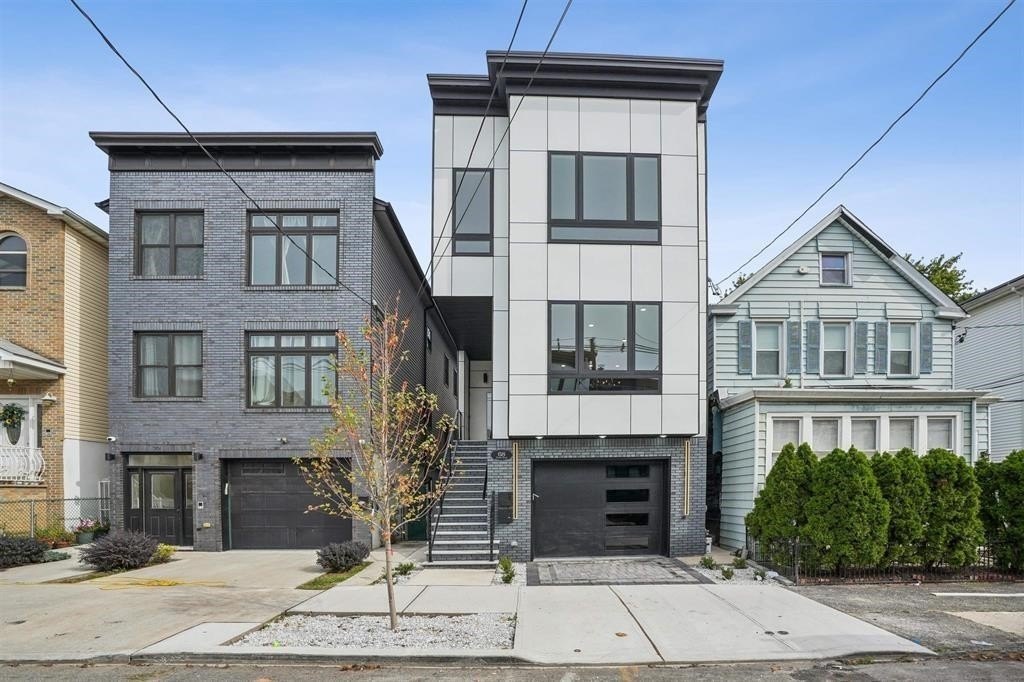
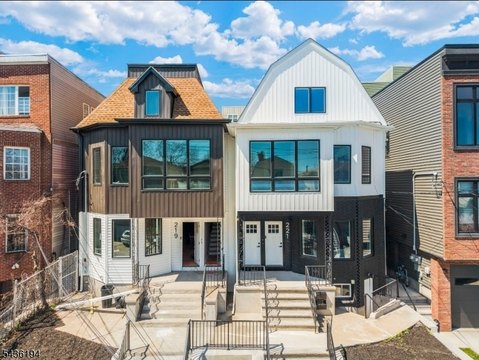
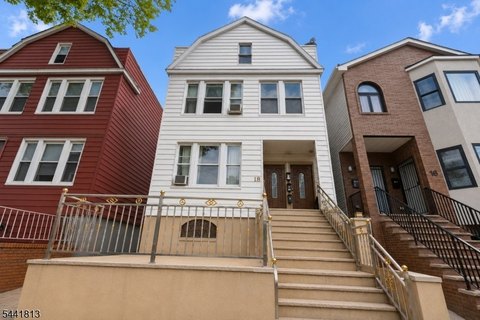
    Duplex Residence with Garage Parking Title is generated by Realmo AI

    68 THORNE ST, Jersey City, NJ 07307
    View on Map
    Claim this Listing
    For Sale
    $1,989,999

    MULTI_FAMILY - Jersey City, NJ

    Added:
    May 22, 2026
    Days on Market:
    47
    Last Refresh:
    Jul 7 at 9:06 am

    Property Features for 68 THORNE ST

    General Information

    Property type
    Residential Multi Family
    Property subtype
    Other
    Bedrooms
    6
    Bathrooms
    5
    Rooms
    Bedroom 5, Bedroom 6, Bathroom 5, Bedroom 1, Bathroom 4, Bedroom 3, Bedroom 2, Bathroom 2, Bathroom 3, Bathroom 1, Bedroom 4
    Standard status
    Active

    We can help!

    Contact an agent
    NISHABEN PATEL

    Listing agent NISHABEN PATEL License #2299595

    Listing office COLDWELL BANKER REALTY 50 HARRISON ST SUITE 313, Hoboken, NJ

    Listing date May 22, 2026

    MLS# 260009796 Listing URL

    Copyright © 2026 Realty MLS, Inc. All rights reserved. All information provided by the listing agent/broker is deemed reliable but is not guaranteed and should be independently verified.

    HighLights

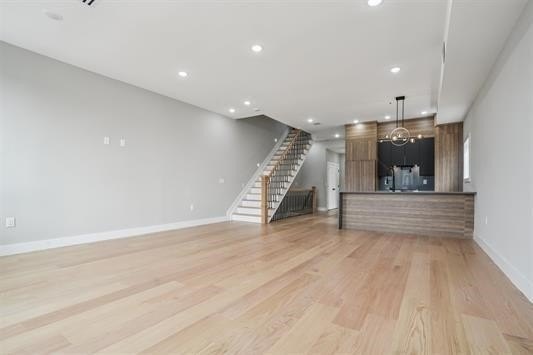
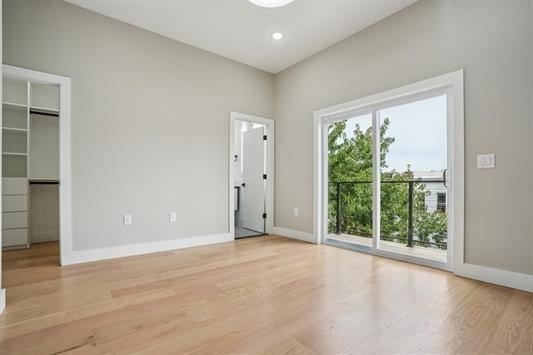
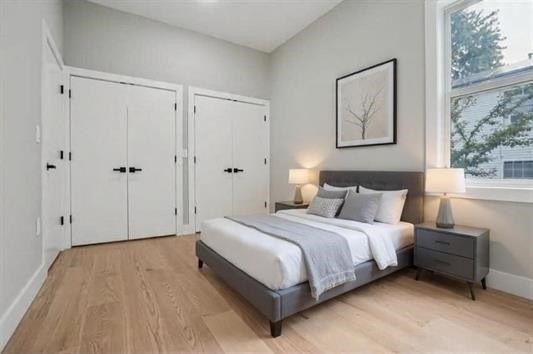
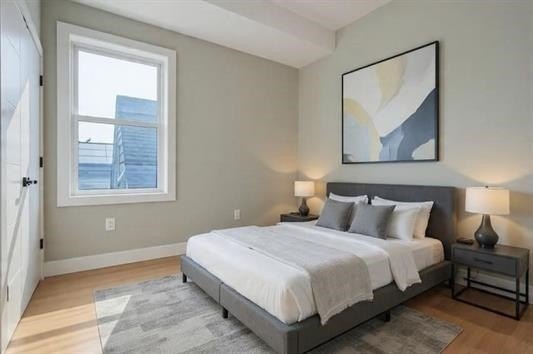
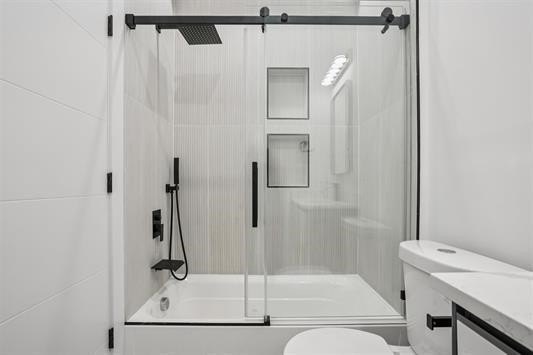
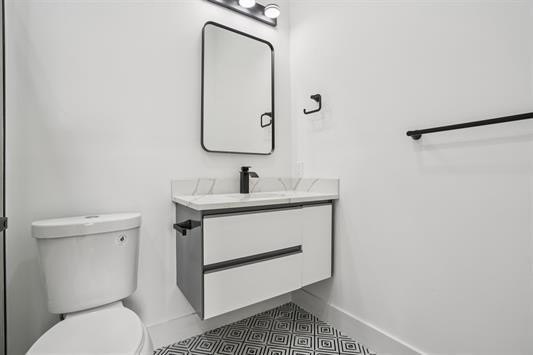
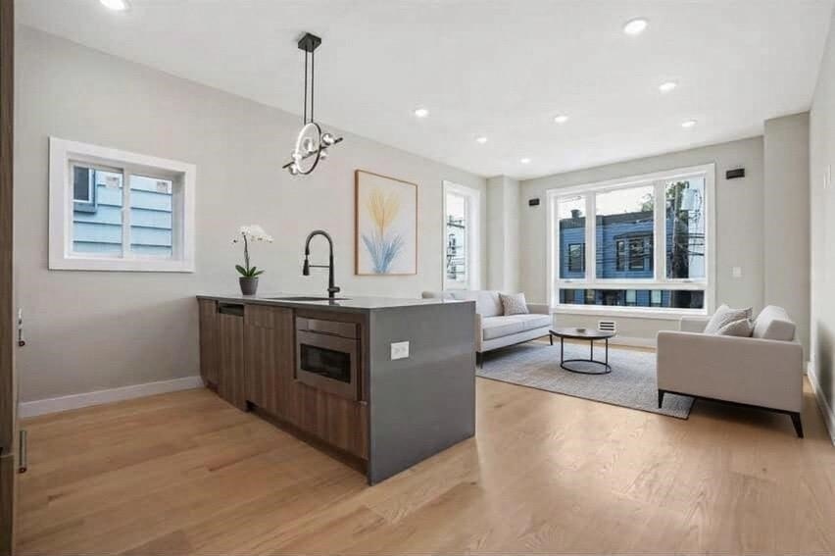
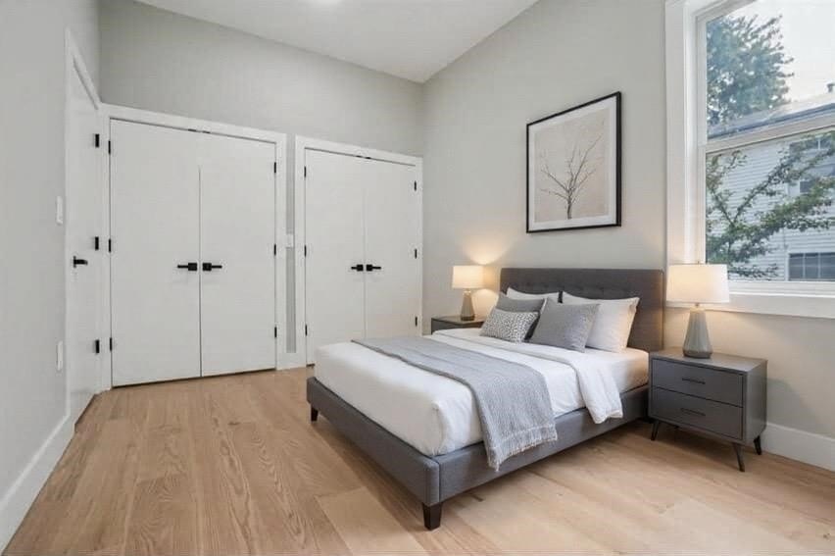
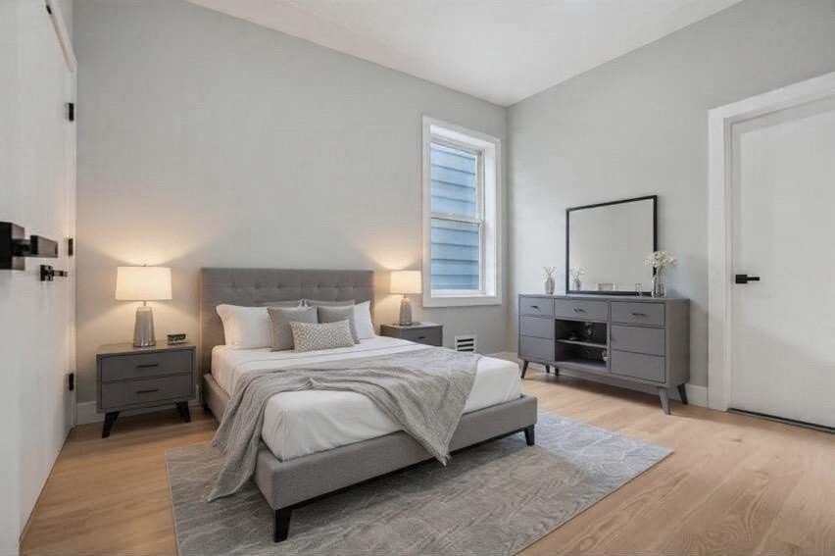
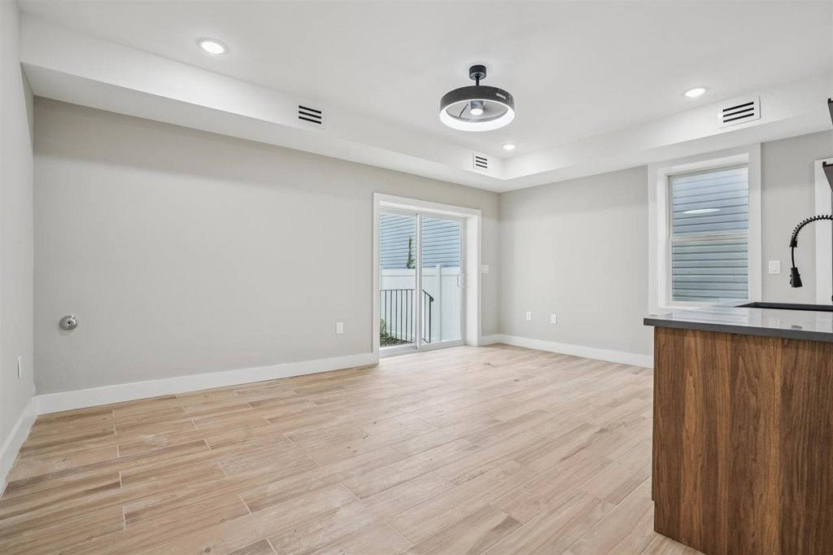
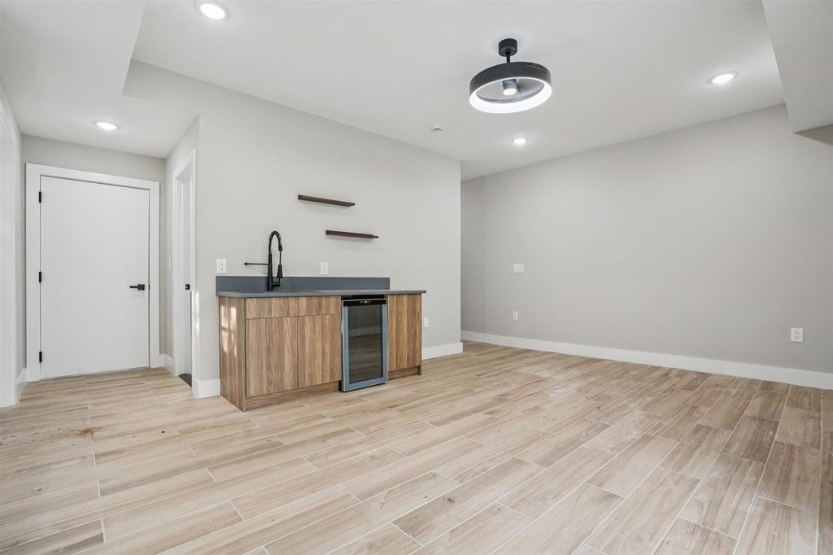
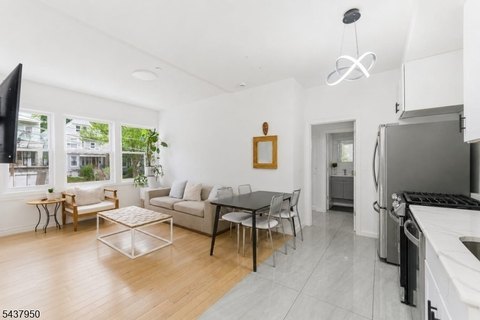
    • 6‑bedroom, 5‑bath modern residence with an open‑concept layout, soaring ceilings, and oversized windows
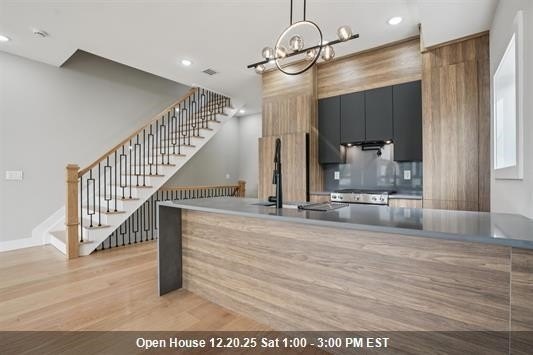
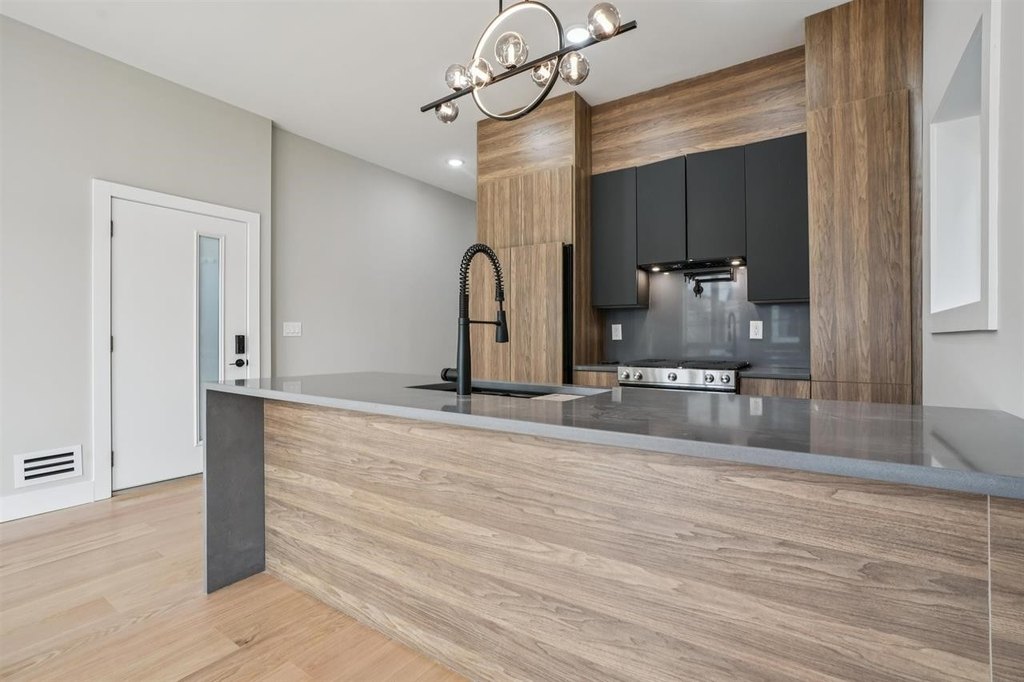
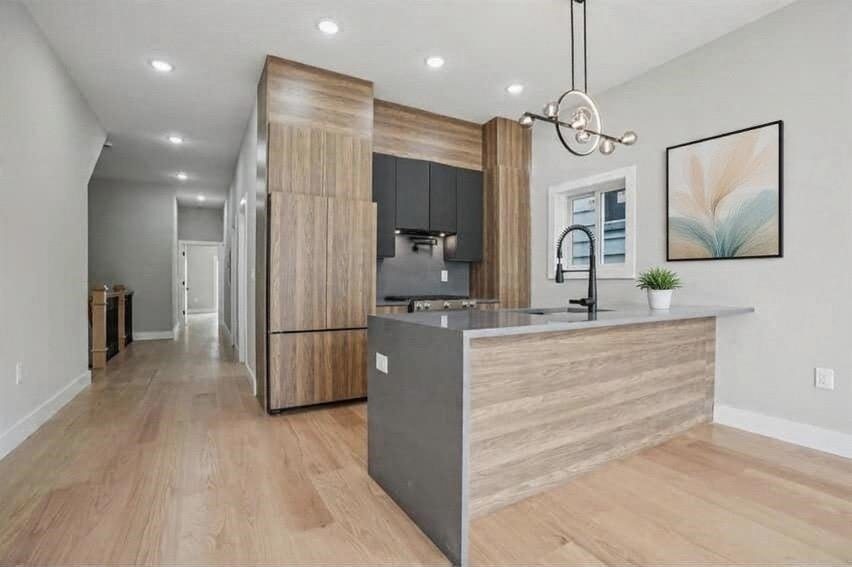
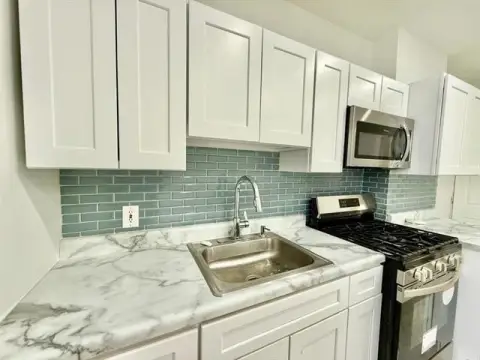
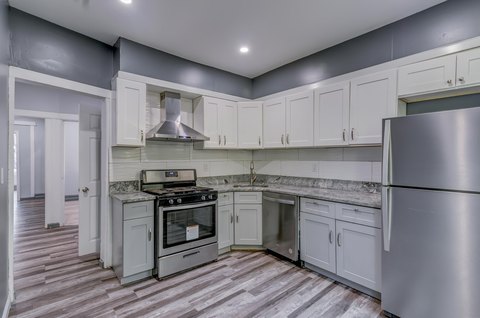
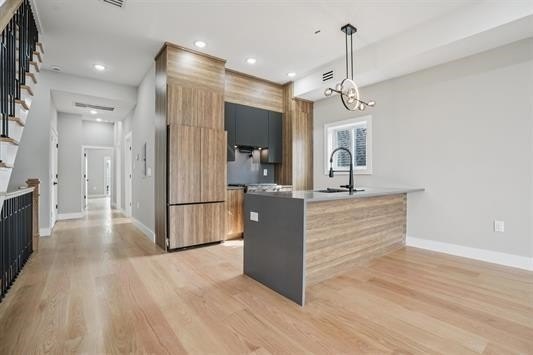
    • Chef‑inspired kitchen with custom cabinetry, premium stainless‑steel appliances, quartz countertops, and a full‑height backsplash
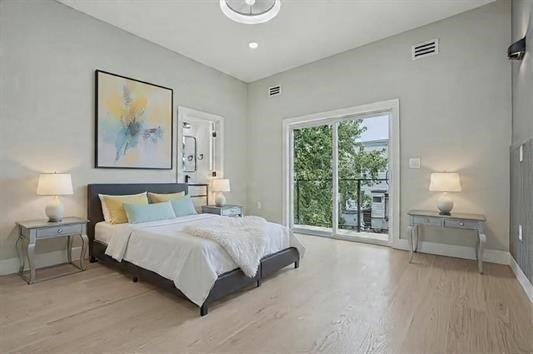
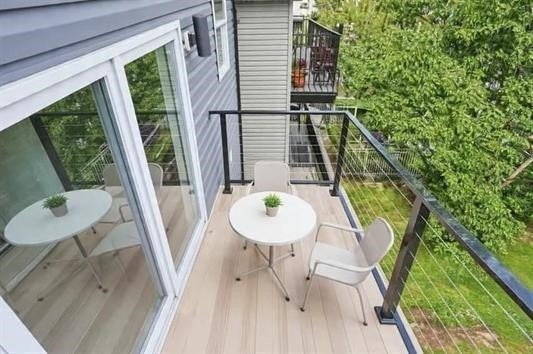
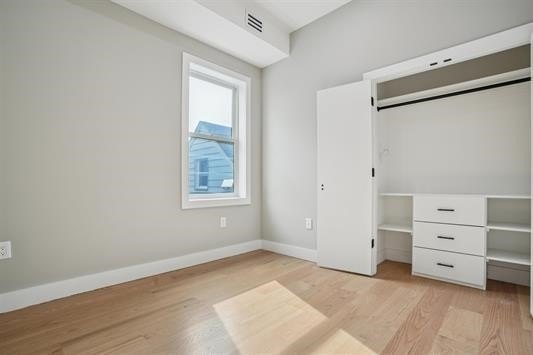
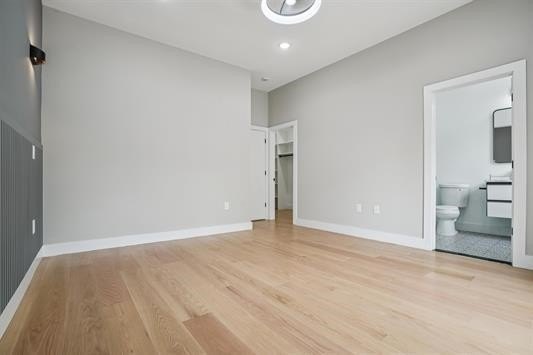
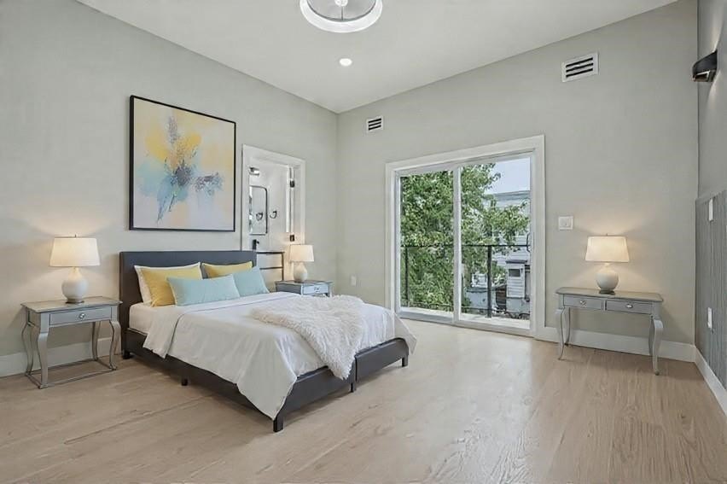
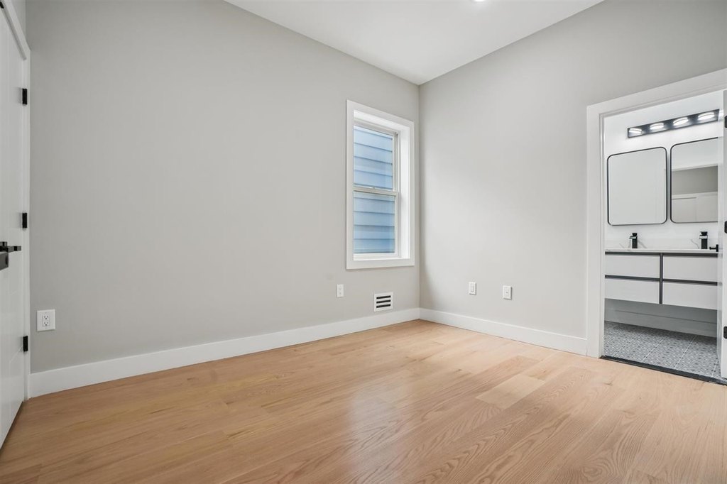
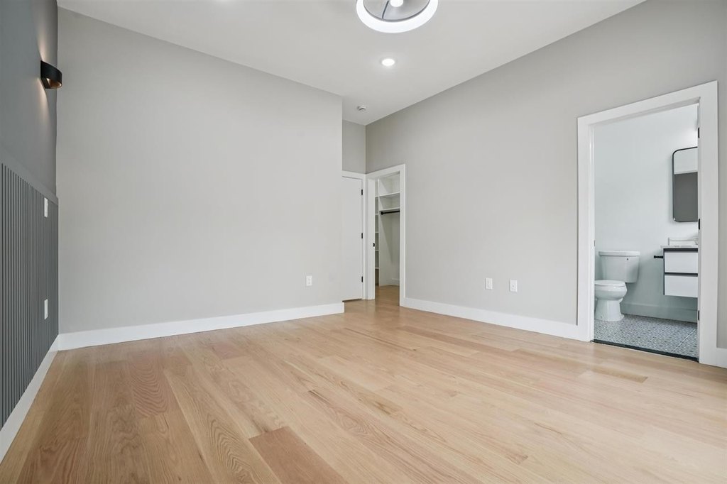
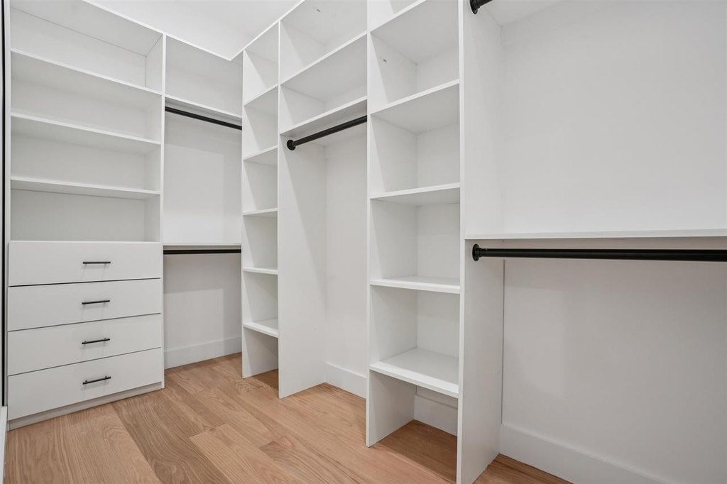
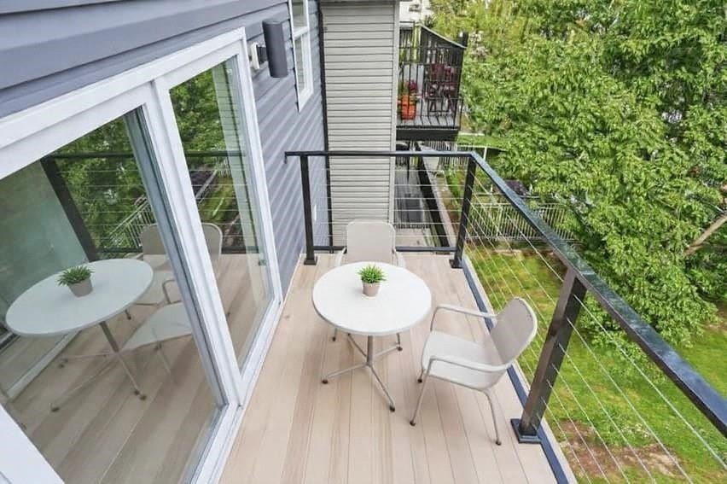
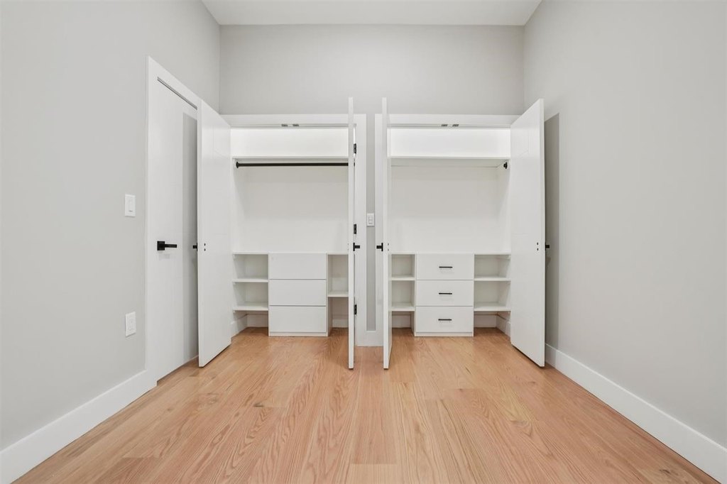
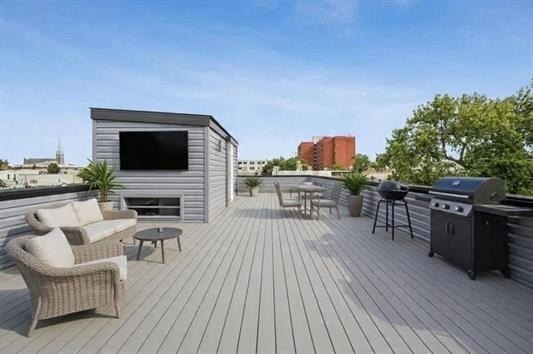
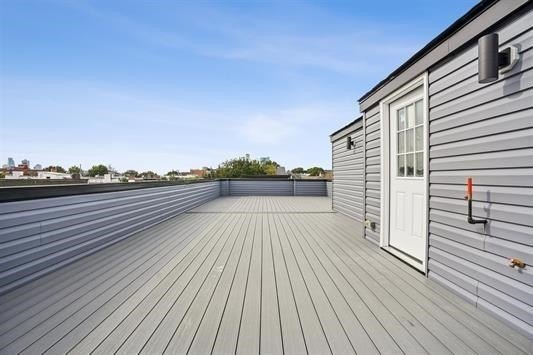
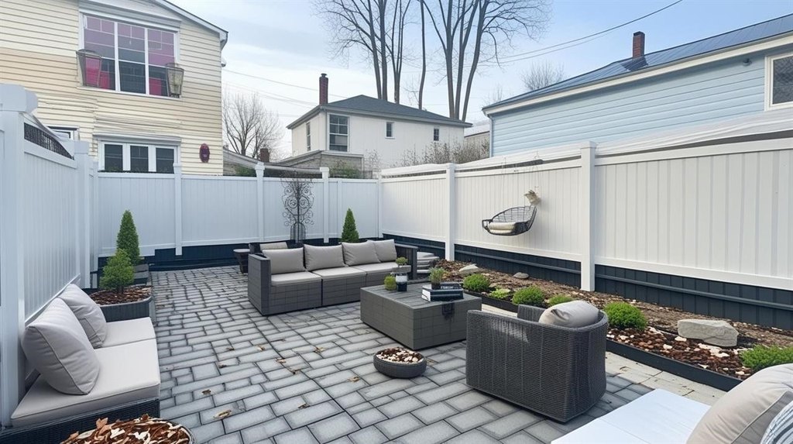
    • Unit 1 includes two private outdoor spaces, a primary suite with walk‑in closet, and multiple additional bedrooms
    • Unit 2 is a 3‑bedroom, 2‑bath duplex condo with central heating and cooling, in‑unit full‑size laundry, and ample storage
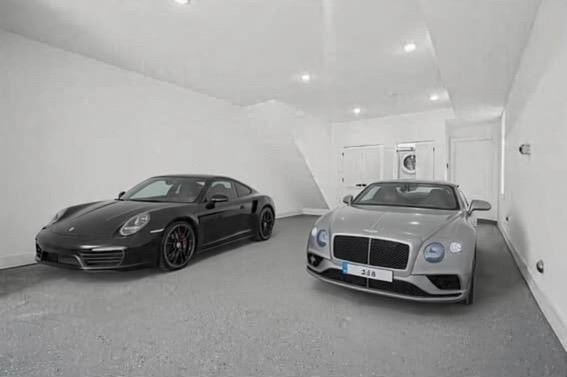
    • Garage parking included
    • 5‑year tax abatement and a 10‑year builder’s warranty

    Overview

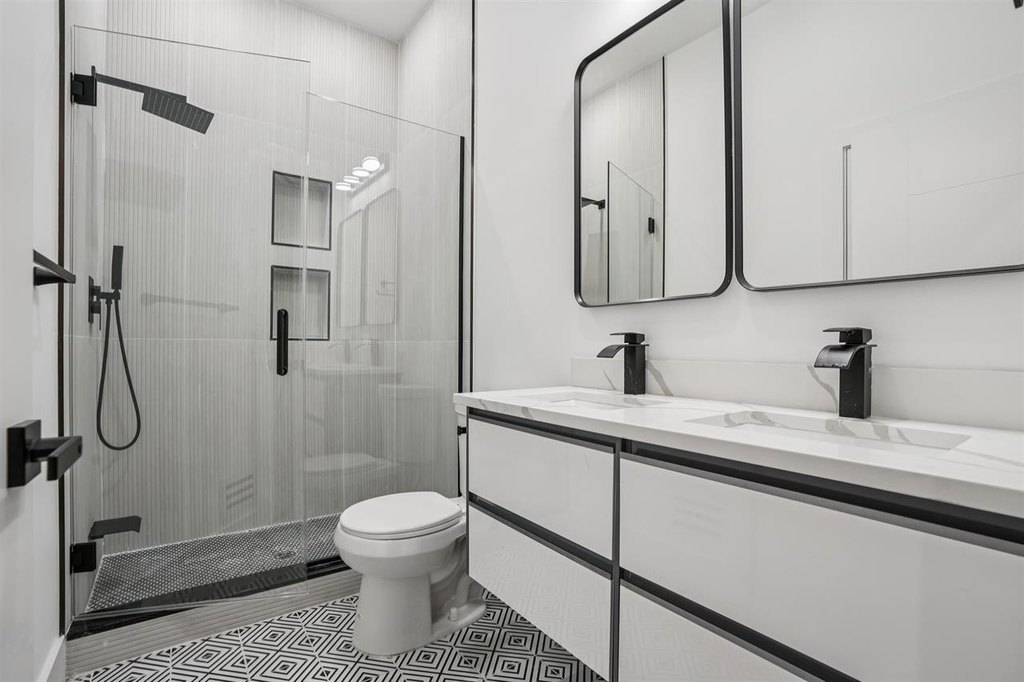
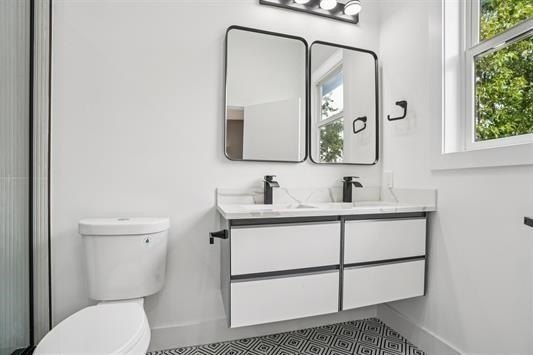
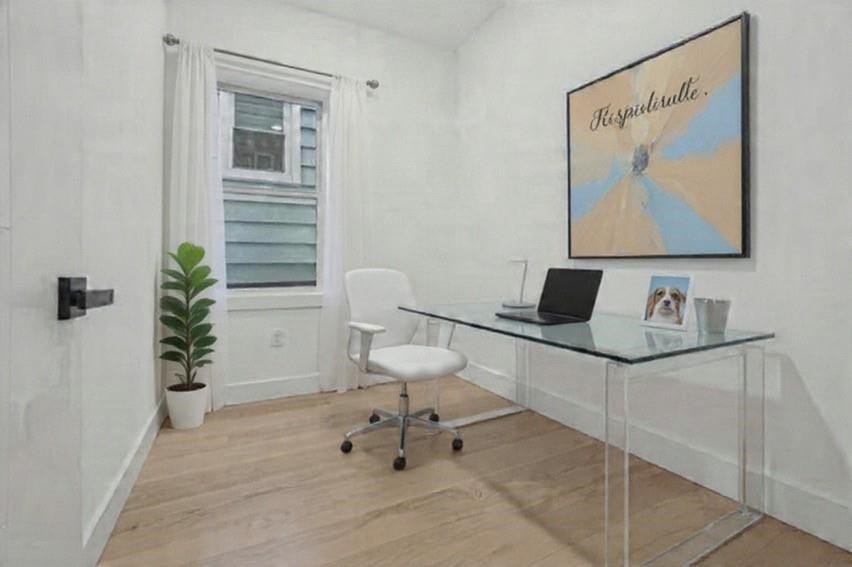
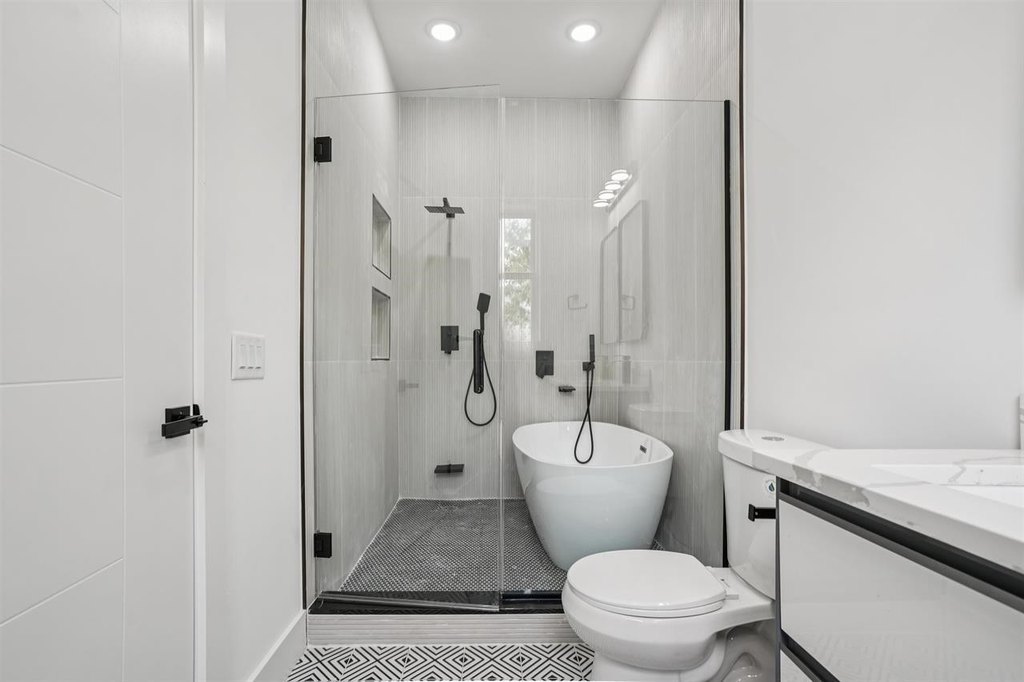
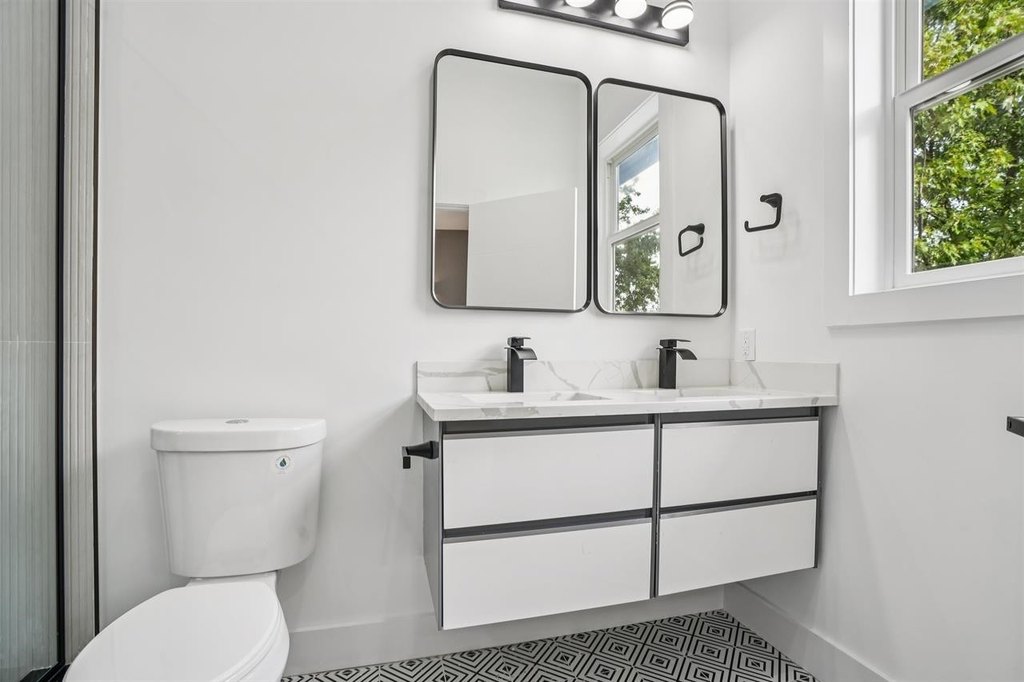
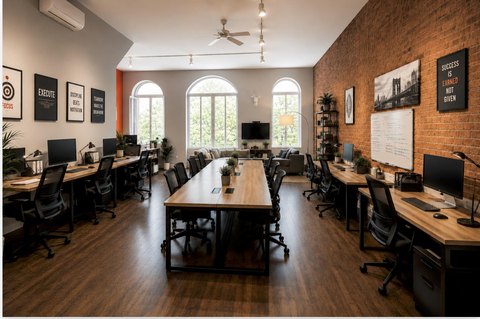
    This modern duplex residence offers two separate living units with an open, bright interior and a layout designed for everyday flow and entertaining. The home features soaring ceilings and oversized windows, with a chef-inspired kitchen that includes custom cabinetry, premium stainless-steel appliances, quartz countertops, and a full-height backsplash. Unit 1 includes a primary suite with a walk-in closet and an attached bathroom, plus additional bedrooms suited for guests or a home office, along with two private outdoor spaces.

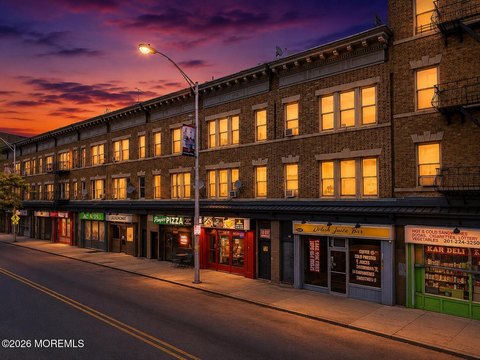
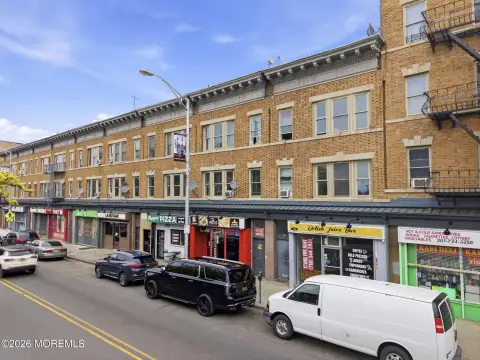
    Located in Jersey City, the property is in a walkable setting with nearby restaurants, parks, cafes, shopping, and public transit. The listing also notes the availability of valuable incentives, including a 5-year tax abatement and a 10-year builder’s warranty, intended to provide added peace of mind.

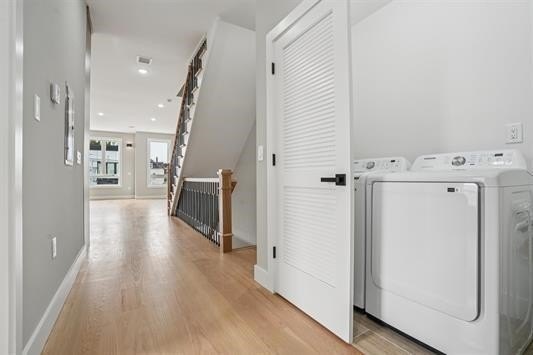
    Unit 2 is configured as a 3-bedroom, 2-bath duplex condo with central heating and cooling, in-unit full-size laundry, and ample storage. With garage parking included, the offering pairs functional indoor living with practical off-street convenience—an important consideration for buyers seeking a duplex setup that supports flexible occupancy needs and day-to-day usability.
    Property Profile Location Intelligence

    Current Use by Public Records

    Duplexes

    Suggested Use

    Law Firm Nursing Home Nursing Home Restaurant Restaurant Restaurant Clothing & Fashion Store (Bike/Boat/Book/etc) Store Catering Service Clothing & Fashion Store

    Zoning and permitted uses should be independently verified with local authorities.

    Location Insight

    • Map
    • Local Demand
    City
    Jersey City
    County
    Hudson
    State
    New Jersey
    Longitude
    -74.047874
    Latitude
    40.748809

    FAQs

    What type of property is this?
    Duplex - Two-unit duplex with outdoor space and in-unit laundry, plus garage parking for practical urban convenience.
    Where is this duplex located?
    The property is located at 68 THORNE ST Jersey City, NJ.
    What is the asking price?
    The asking price for this property is $1,989,999.
    What are key features of this property?
    This property features: 6‑bedroom, 5‑bath modern residence with an open‑concept layout, soaring ceilings, and oversized windows; Chef‑inspired kitchen with custom cabinetry, premium stainless‑steel appliances, quartz countertops, and a full‑height backsplash; Unit 1 includes two private outdoor spaces, a primary suite with walk‑in closet, and multiple additional bedrooms
    More about this property
    Thanks! Your message was sent.
    Error! Your message wasn't sent.
    Please enter your name
    Please enter email
    Please enter the email in the correct format
    Please enter phone
    Please enter the number in the correct format
    Please enter message