Post-and-Beam Mixed-Use

For Sale
$1,670,000
68 Lyme Road, Hanover, NH 03755
Commercial Sale, Hanover, NH
Property SizeContact for details
Lot Size0.46 Acres
Days on Market165
Property Features for 68 Lyme Road
General Information
Property type
Commercial Sale
Property subtype
Other
Zoning
OL
Rooms
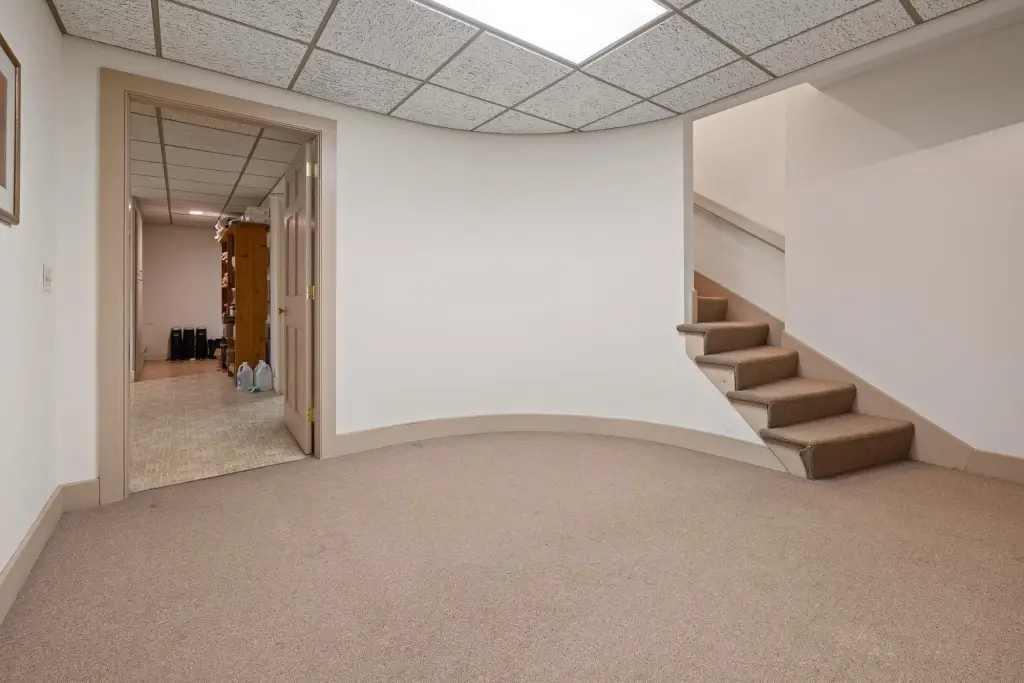
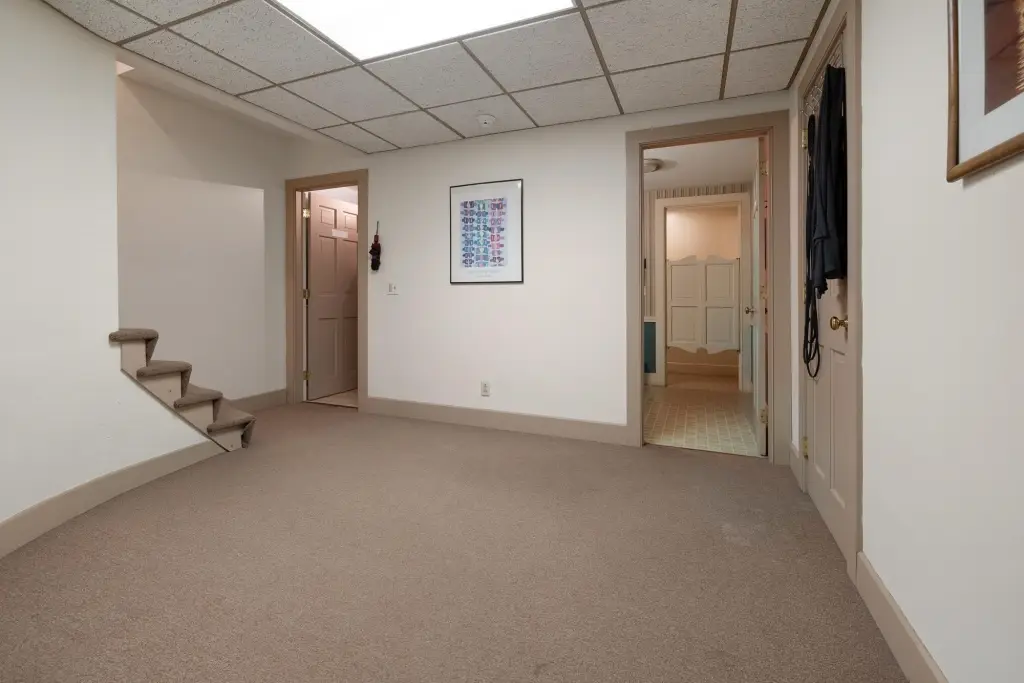
Basement
Directions
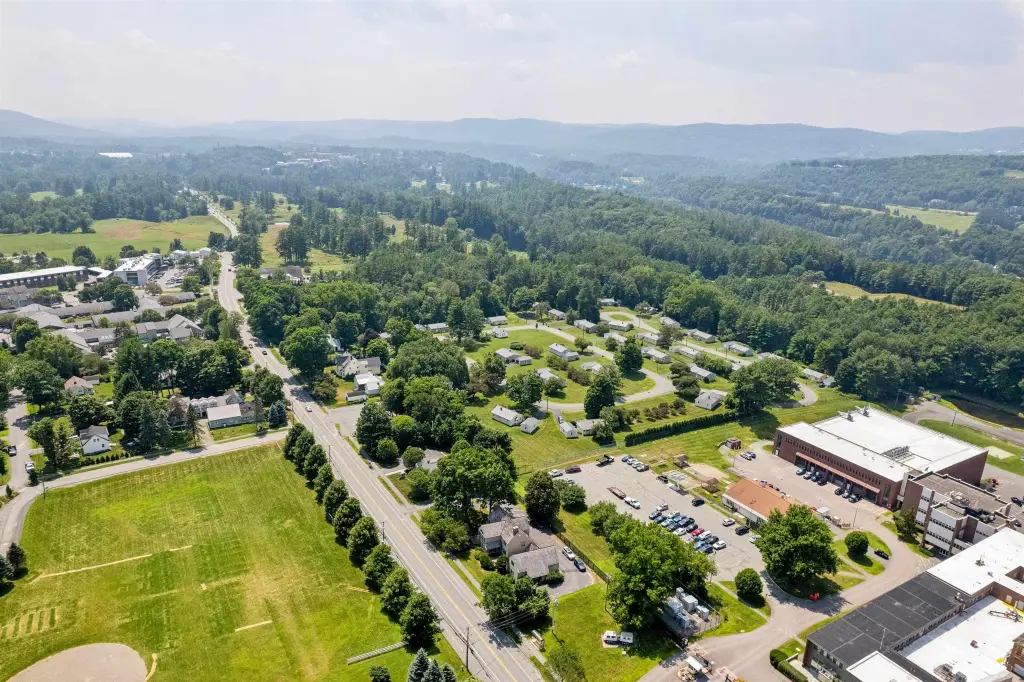
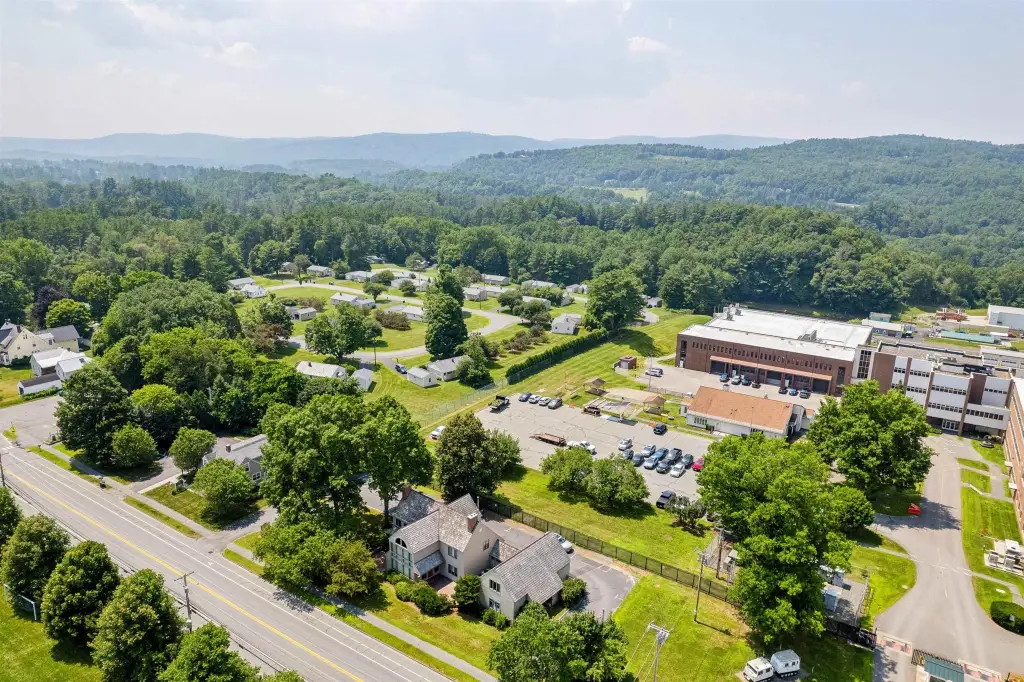
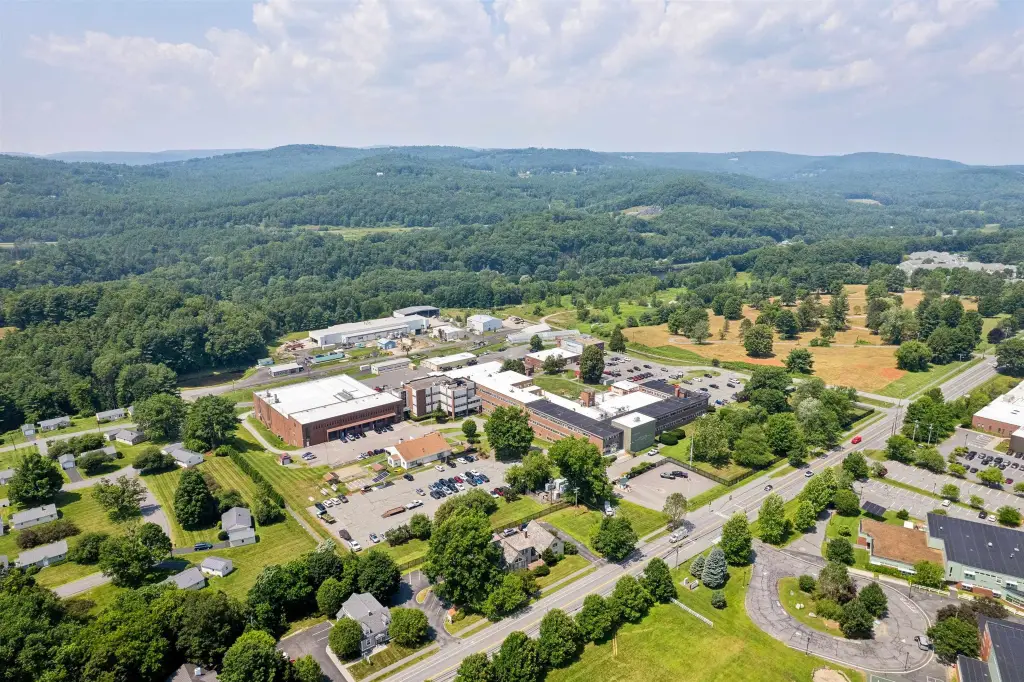
Take Route 10/Lyme Road north from Hanover. Property is across the street from the Francis C Richmond middle school.
Standard status
Active
Lot size
0.46 Acres
Taxes and HOA fees
Tax Year
2025
Utilities
Cooling system
Central Air
Water source
Public
Amenities
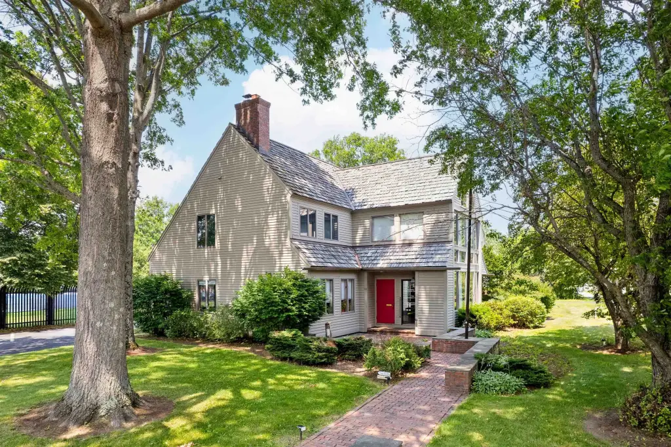
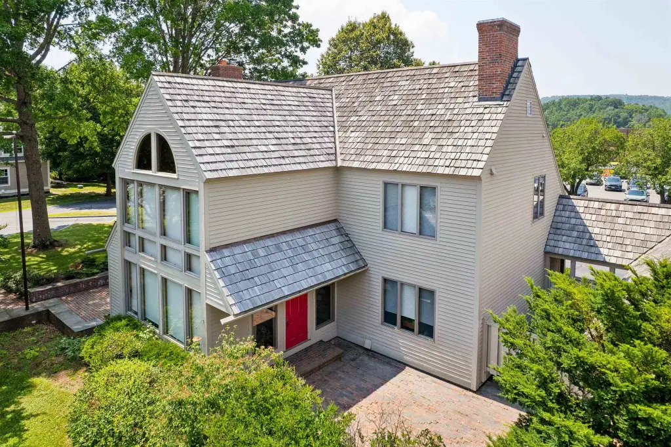
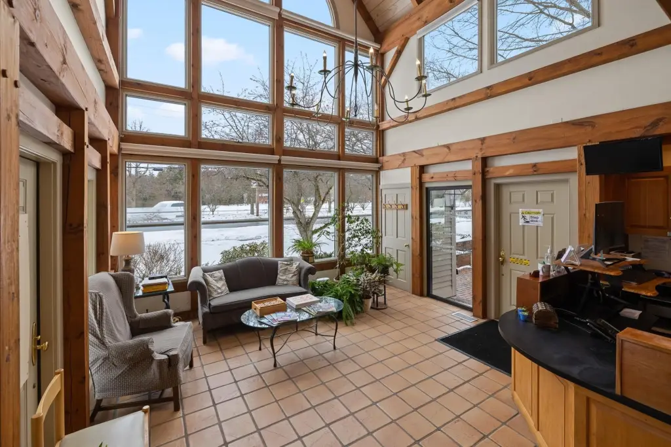
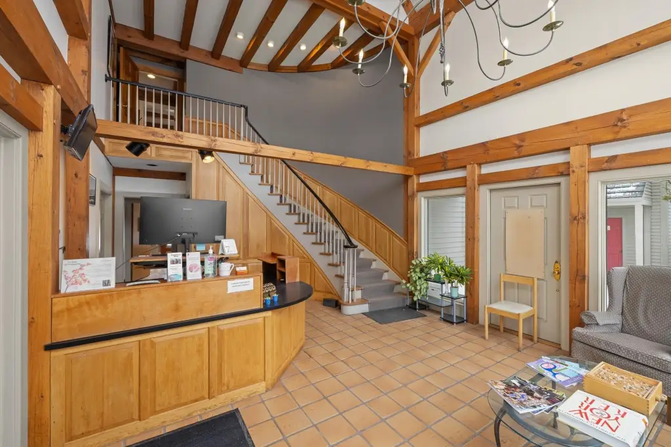
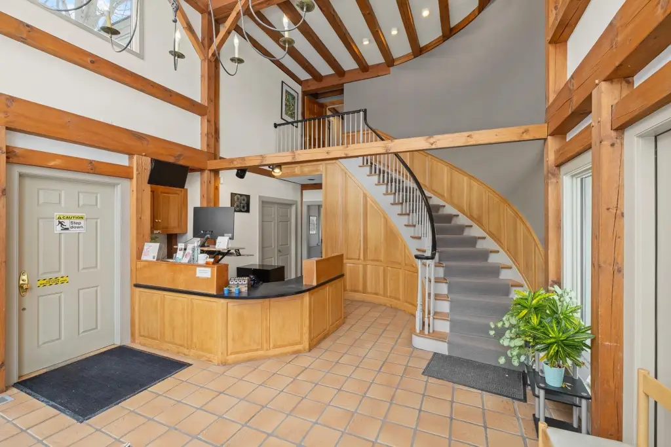
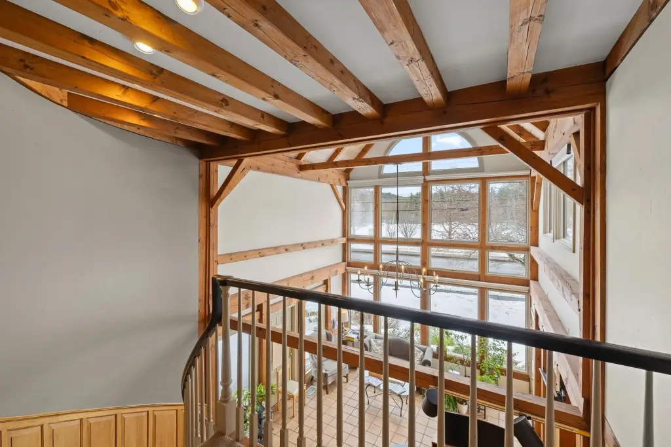
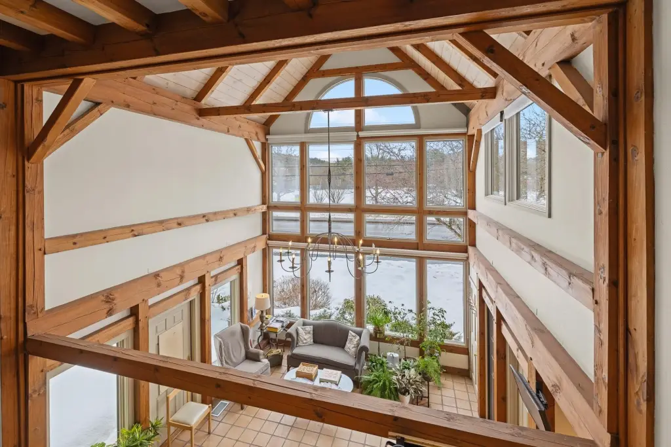
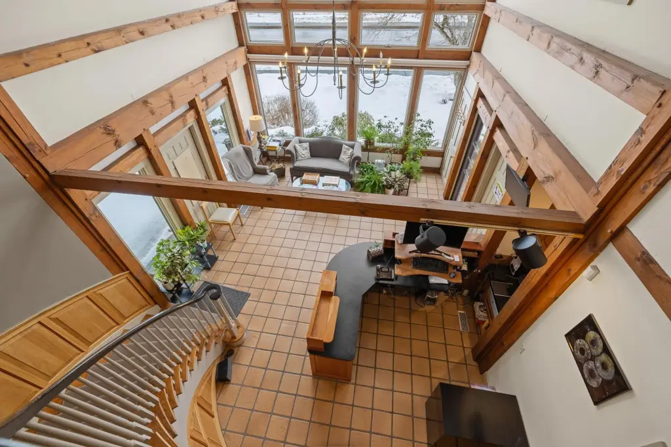
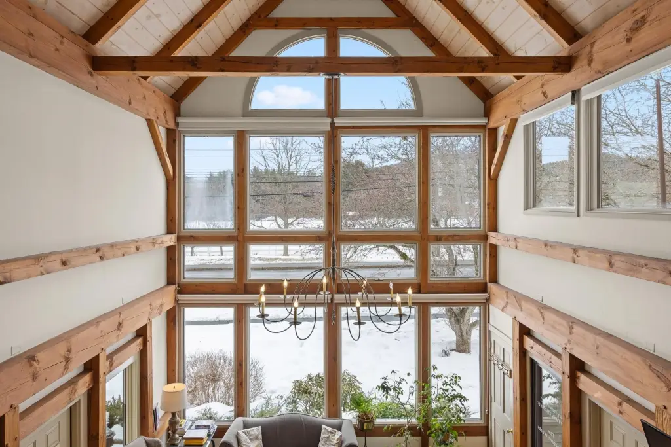
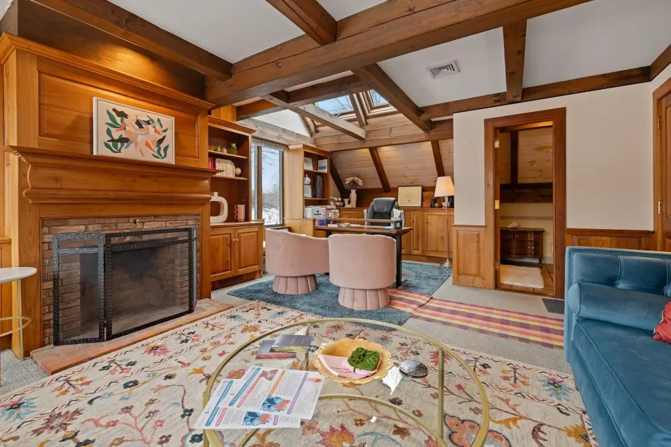
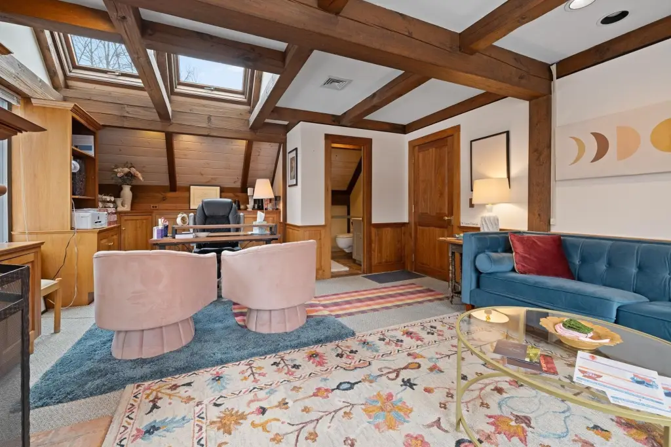
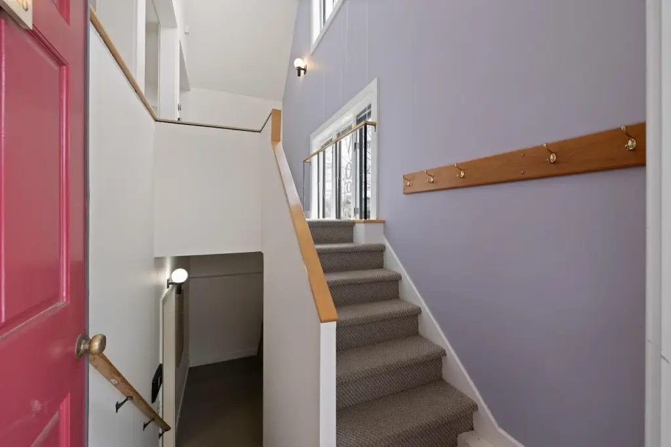
vaulted ceiling entryway
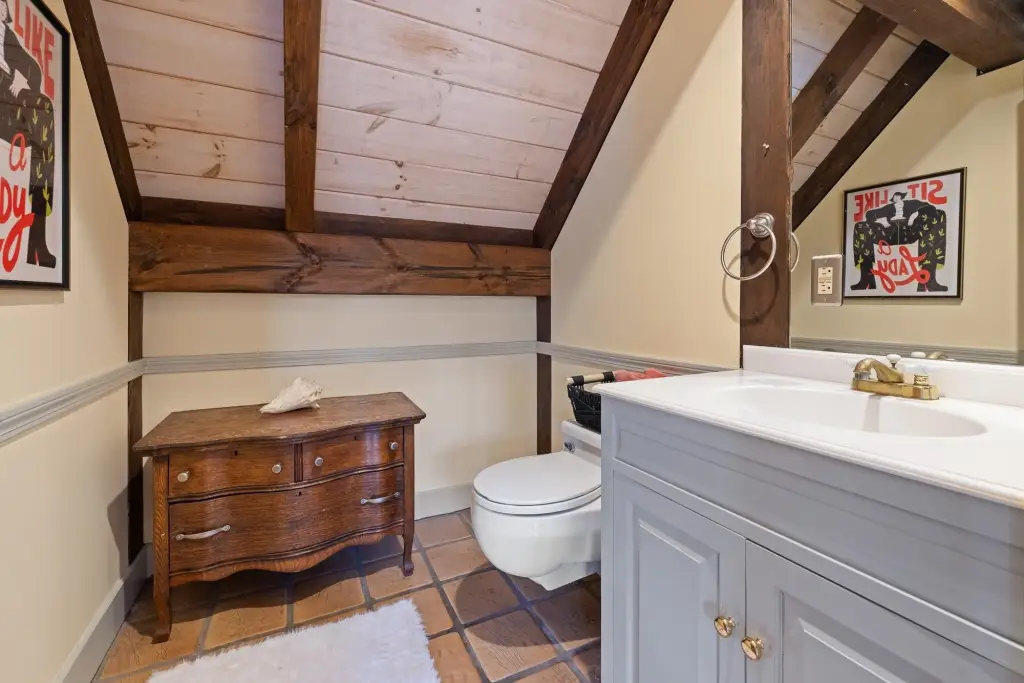
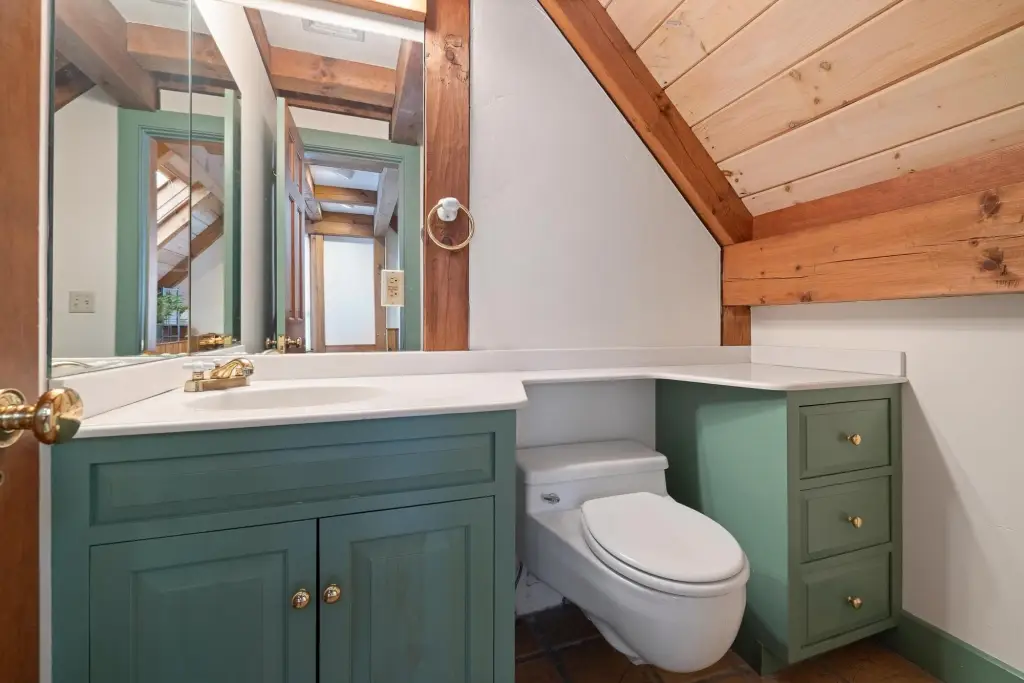
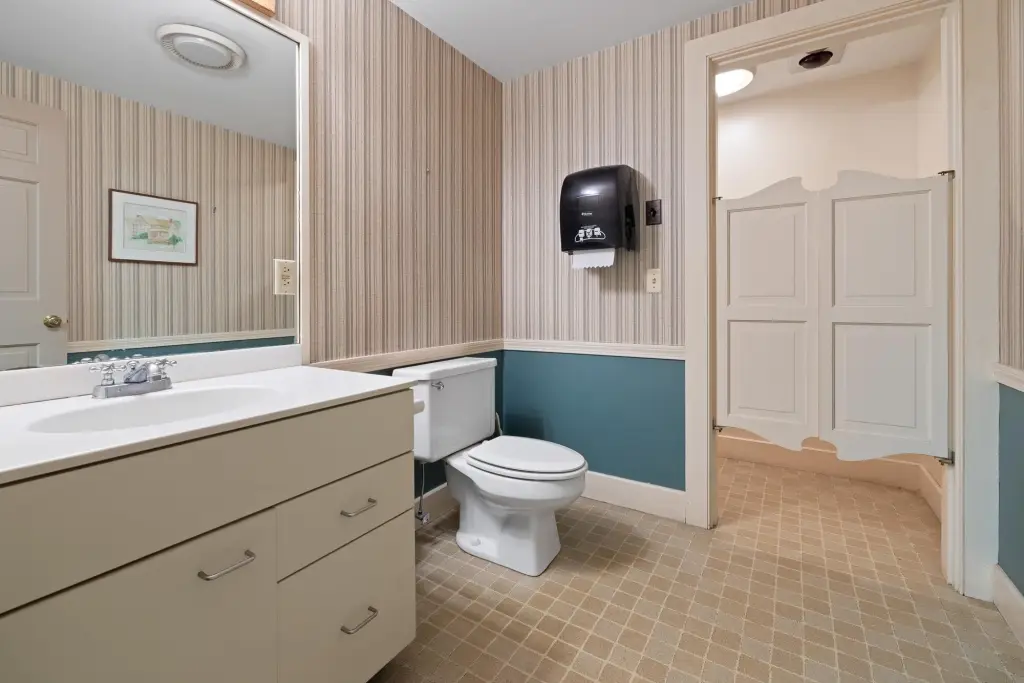
en-suite bathrooms
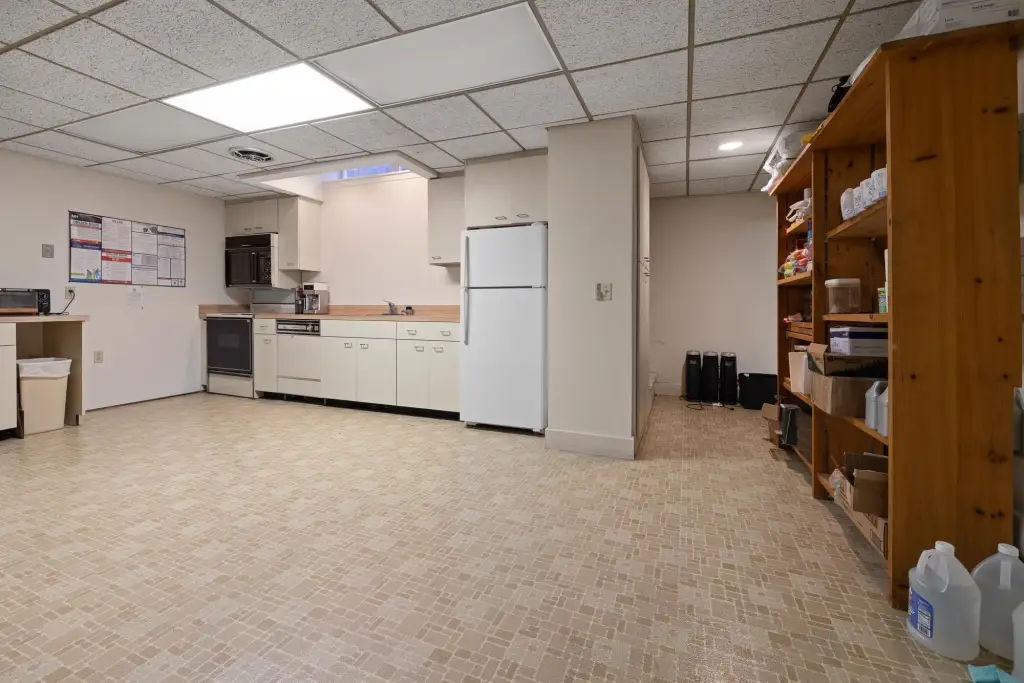
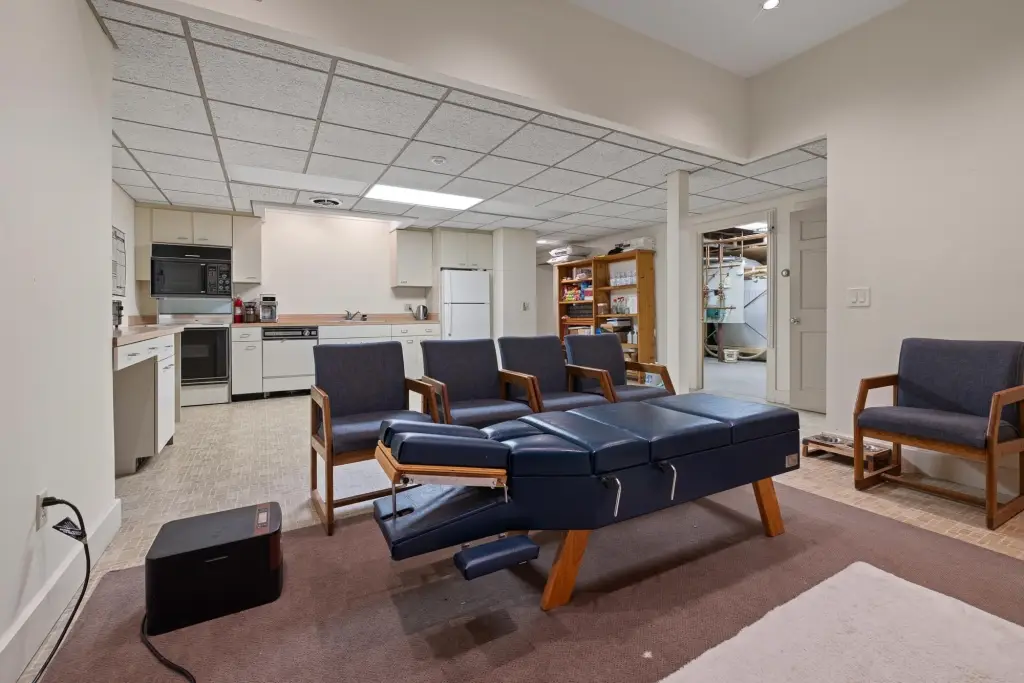
shared kitchen
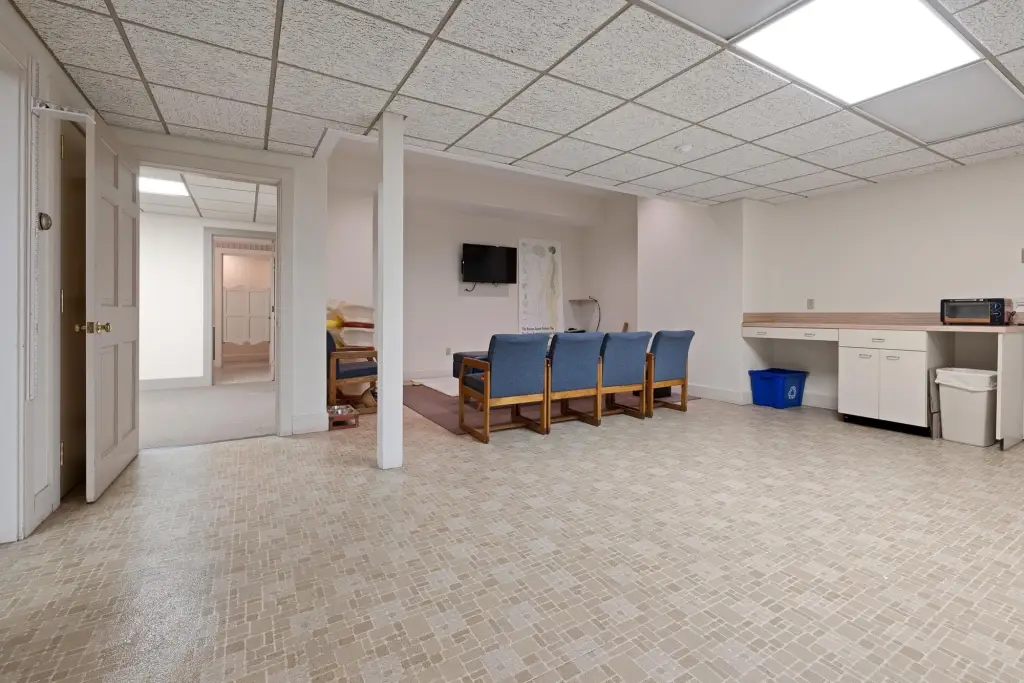
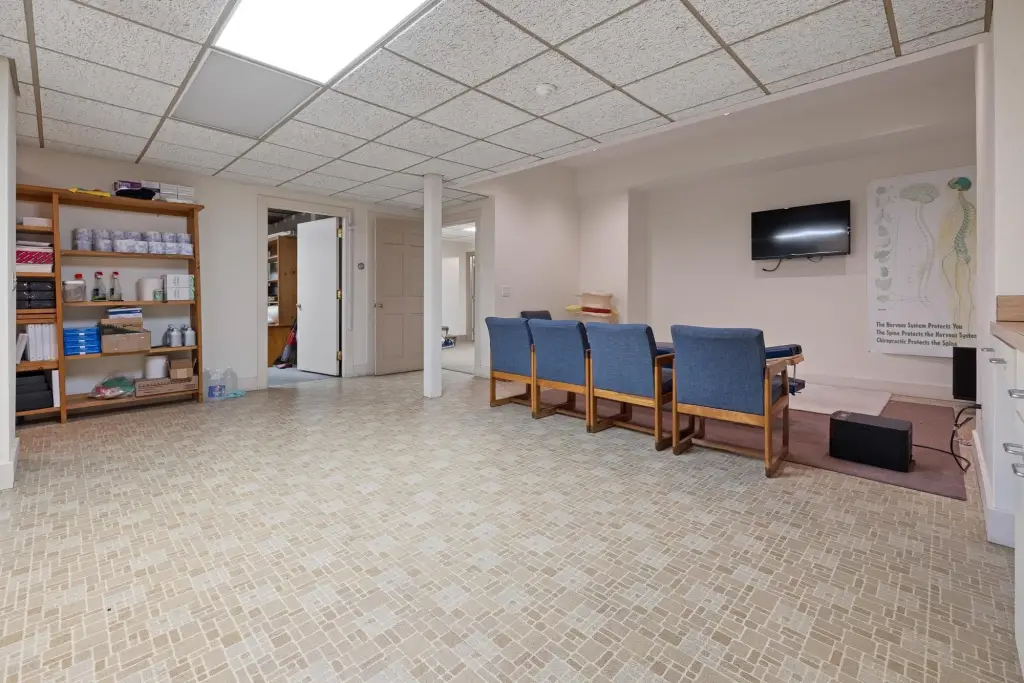
media room
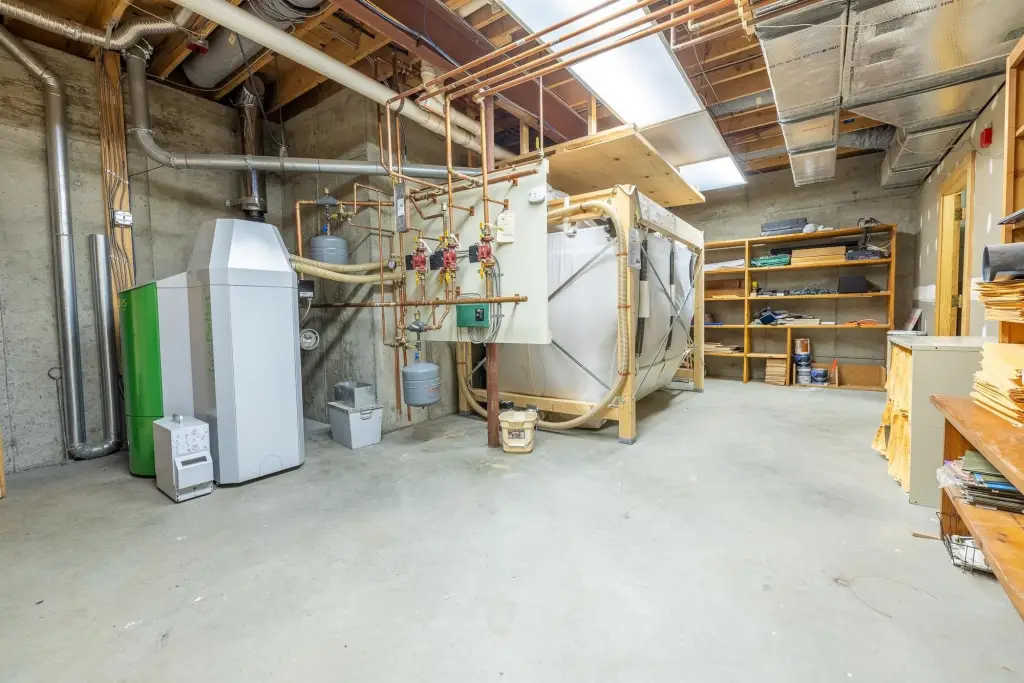
high-efficiency pellet boiler
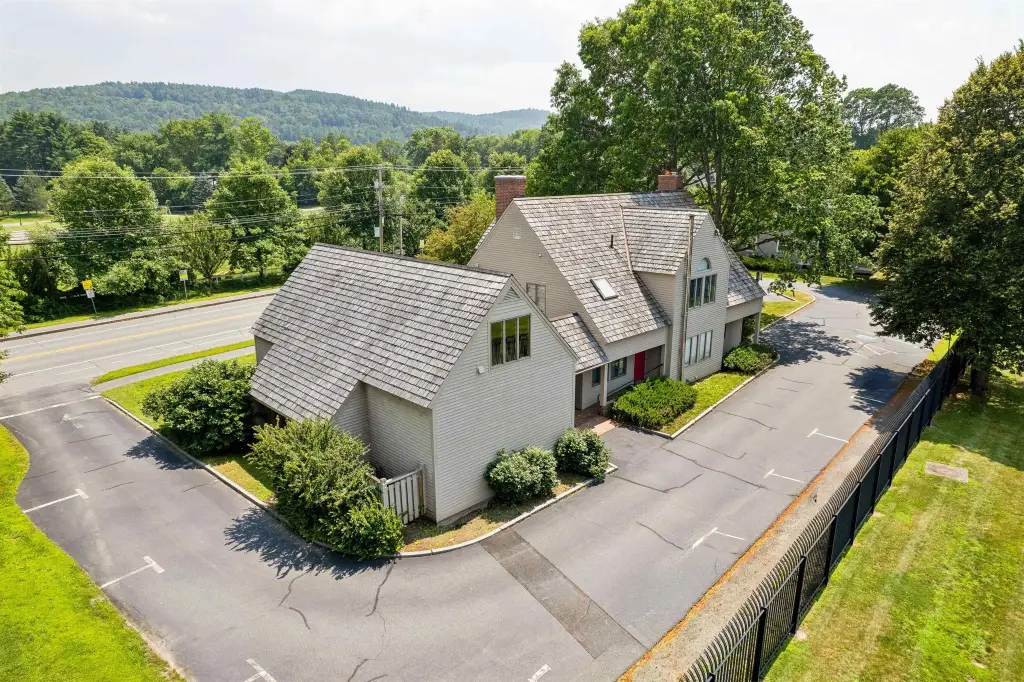
plenty of parking
Building Details
Year built
1985
Building materials
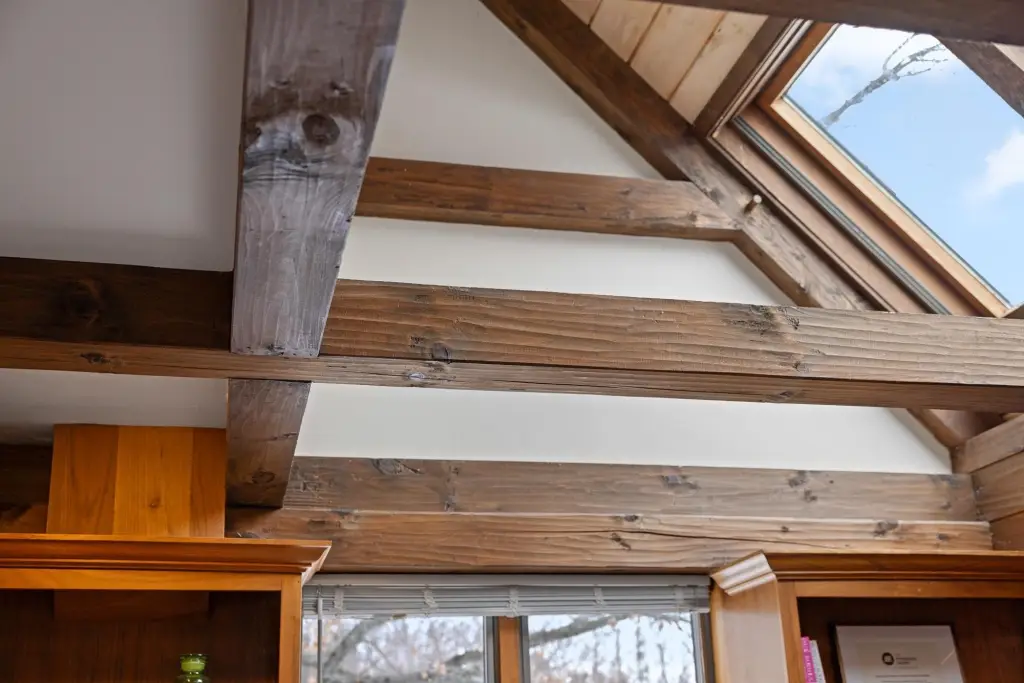
Post and Beam, Timber Frame, Wood Siding
Roof type
Shingle
Listing Agency:
Snyder Donegan Real Estate Group
(802) 457-2600
Listed By:
Zoe Hathorn Washburn
(802) 457-2600
Added: Mar 13
Changed: Aug 19
Last Checked: Aug 24 at 1:06PM
MLS# 5079221
Copyright © 2026 PrimeMLS. All rights reserved. All information provided by the listing agent/broker is deemed reliable but is not guaranteed and should be independently verified.
Investment Insights
Based on property information with market context.
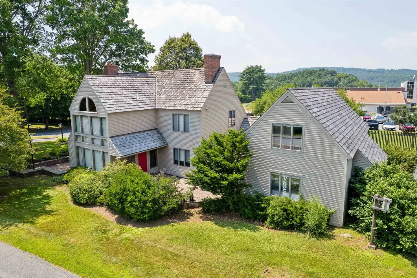
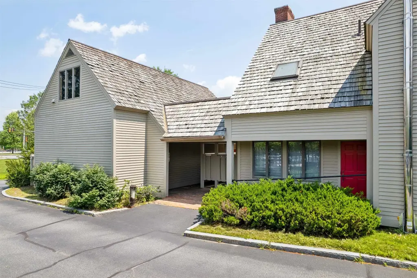
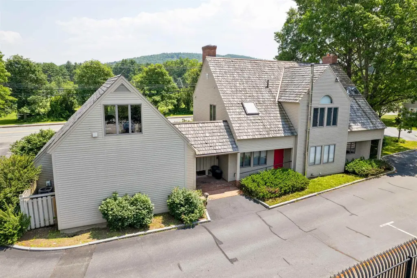
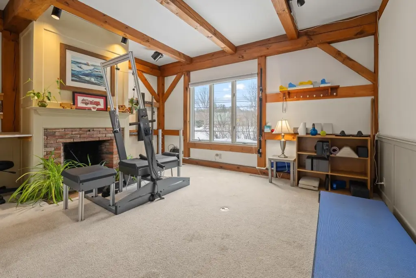
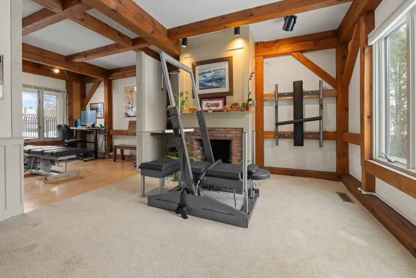
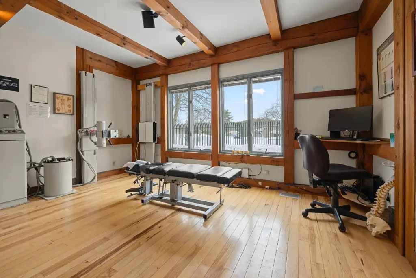
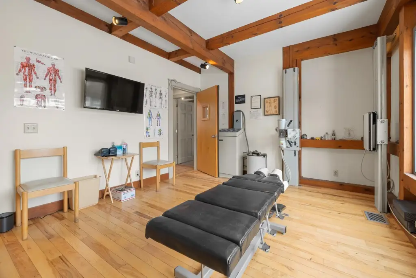
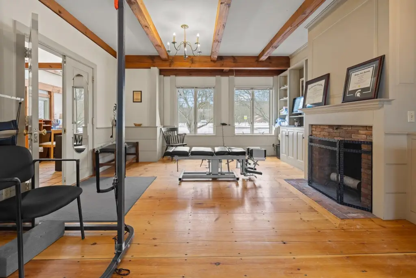
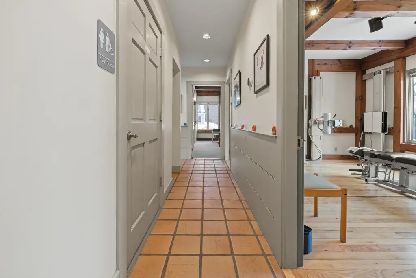
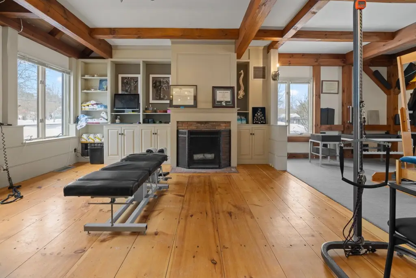
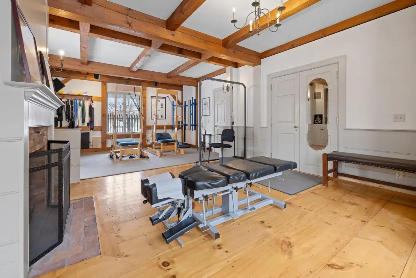
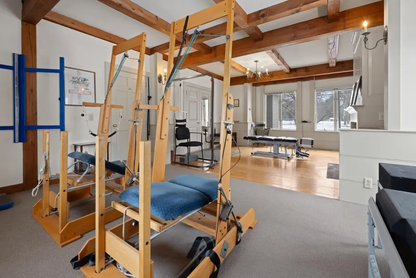
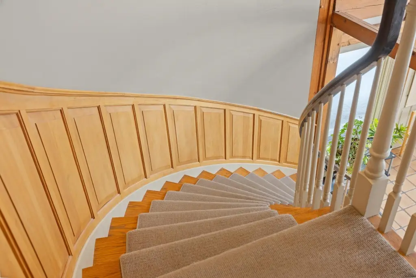
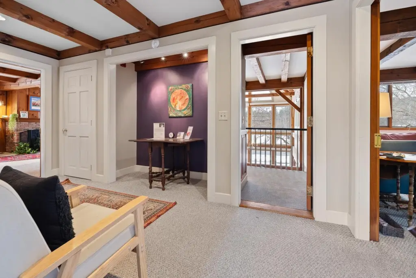
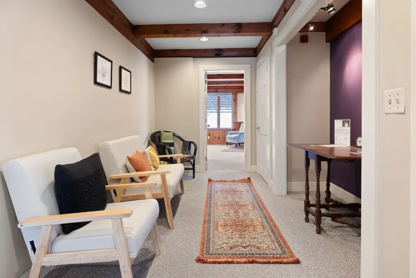
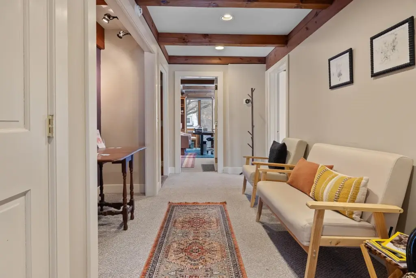
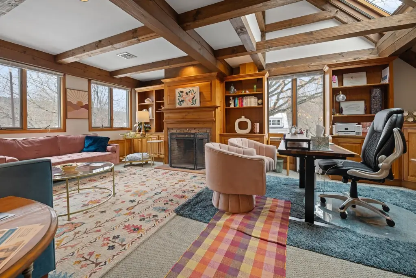
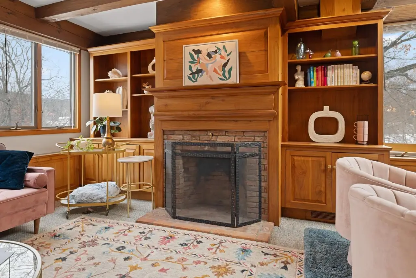
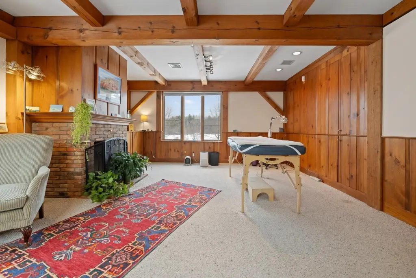
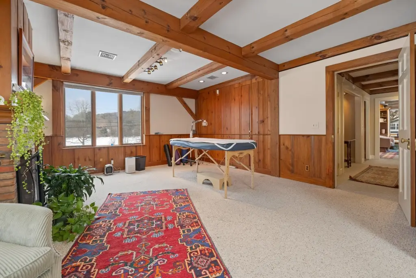
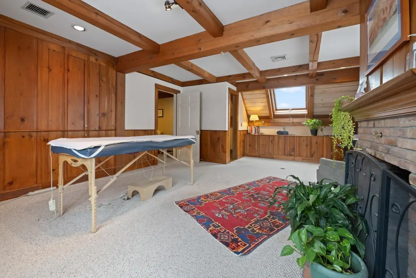
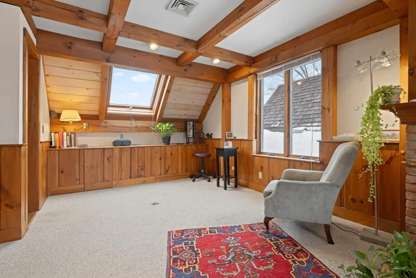
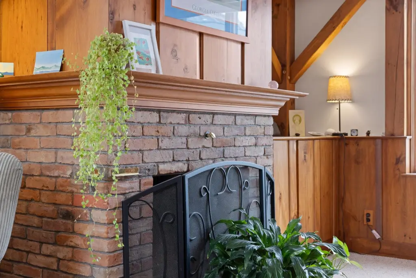
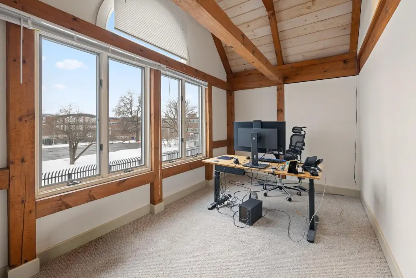
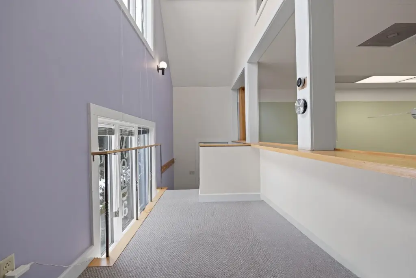
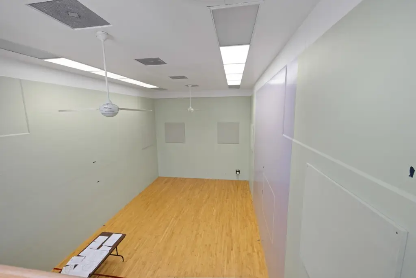
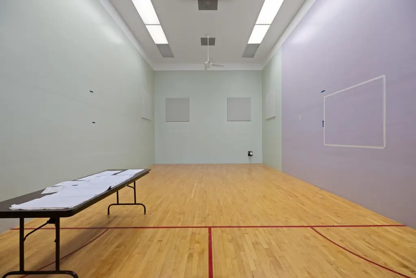
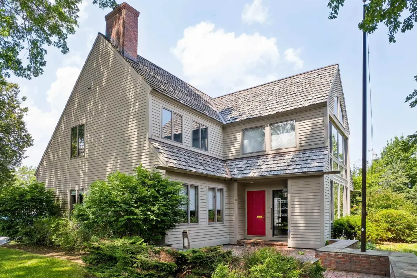
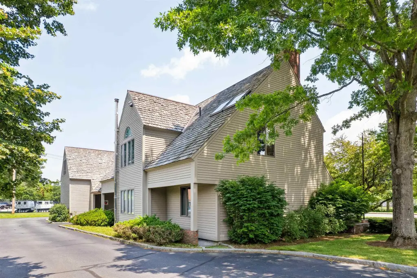
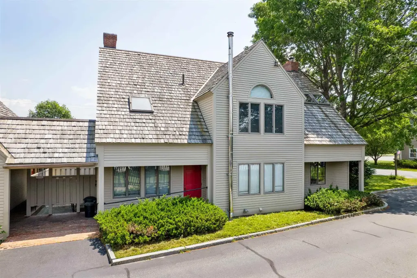
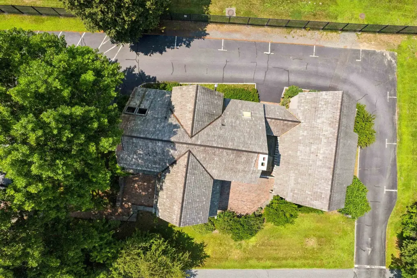
This mixed-use property includes a three-level post-and-beam main building connected by a breezeway to a second structure. The primary building contains finished office areas, private bathrooms serving most offices, a shared kitchen, a media room, and a vaulted entry with abundant natural light. The connected building provides two stories of additional space and was originally constructed as a squash court. Both buildings have been maintained and updated, with central air, public water, a shingle roof, and a high-efficiency pellet boiler. Constructed in 1985, the property occupies 0.46 acres and carries OL zoning. Up to 49% of the buildings may be converted to residential space under the newer zoning status. The site is located at 68 Lyme Road in Hanover, along Route 10, near downtown and within walking distance of elementary and middle schools.
Key Highlights
- 0.46‑acre mixed‑use property at 68 Lyme Road, Hanover, NH 03755
- Three‑level post‑and‑beam main building connected by breezeway to a two‑story second building
- OL zoning permits conversion of up to 49% of the buildings to residential space
Property Analytics
Property Profile
Current Use
Lease Details
Yes
Paved road access
Location Intelligence
Trade Area within ½ mile
146
Businesses Nearby
Explore this area
Business Placement
Demographics for 03755, NH
10,926
Population
3,612
Households
3
Avg Household Size
27
Median Age
86%
College-Educated
99%
High-School Grad
29.2 sq mi
ZIP Area
374
Density / Sq Mi
$161,162
Median Household Income
$51,976
Median Earnings
$2,142
Median Rent
$744,200
Median Home Value
Market
Vacancy Rate% for Office in Northeast region

Questions? Ask Rey
Realmo’s AI knows this listing — price, zoning, demand, history. Ask anything.


Frequently Asked Questions
What type of property is this?
Mixed-use property - Office-oriented property with a connected two-story building and zoning that permits residential conversion.
Where is this mixed-use property located?
The property is located at 68 Lyme Road Hanover, NH.
What is the asking price?
The asking price for this property is $1,670,000.
What are key features of this property?
This property features: 0.46‑acre mixed‑use property at 68 Lyme Road, Hanover, NH 03755; Three‑level post‑and‑beam main building connected by breezeway to a two‑story second building; OL zoning permits conversion of up to 49% of the buildings to residential space


