Brick Two-Family Home With
For Sale
$2,198,000
68-41 Dartmouth Street, Forest Hills, NY 11375
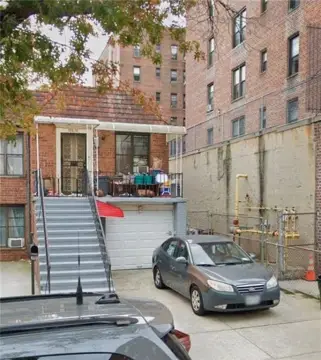
Legal two-family layout includes a renovated upper apartment, finished basement, attic space, and attached parking.
Property Size4,420 SF
Lot Size0.06 Acres
Price / SF$549.50
Days on Market129
Property Features for 68-41 Dartmouth Street
General Information
Standard status
Active
Size
4,420 SF
Total Parking Spaces
2
Lot size
0.06 Acres
Property subtype
Triplex
Additional Details
Road Access
Yes
Taxes and HOA fees
Annual Taxes
$15,675
Amenities
fireplace
sunroom
finished basement
laundry/utility room
Building Details
Building Size
4,420 SF
Year Built
1930
Year Renovated
2019
Buildings
1
Stories
3
Construction
brick
Tenancy
Multi
Listing Agency:
EXP Realty
Listed By:
Carolina Grunner
(718) 316-0422
Source:
Barbieliteam
Added: Jun 28
Changed: Oct 31
Last Checked: Nov 1 at 2:03PM
Displayed information is deemed reliable but is not guaranteed and should be independently verified. All listing content including descriptions, pricing, images are the copyrighted material of EXP Realty

Ask AI about this property
Review the available facts, identify missing information and prepare questions for the agent.
Investment Insights
Based on property information with market context.
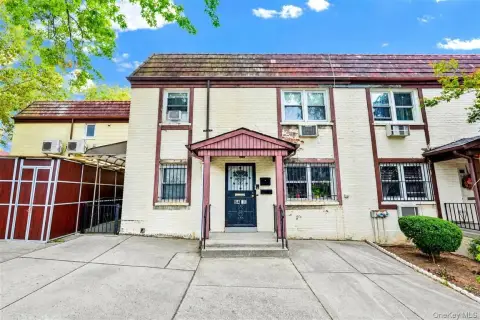
This legal two-family Tudor-style residence was built in 1930 on a 25x100 sq ft lot, with building dimensions of 20.5 x 68 and approximately 4000 sq ft of total livable area. The first apartment offers two bedrooms, one full bathroom, an eat-in kitchen, formal dining room, living room with fireplace, and sunroom. The second apartment follows a similar two-bedroom layout and was renovated in 2019.
A finished attic provides additional space and includes a full bathroom. Both apartments have indoor access to the finished basement, where the laundry and utility room are located. The basement also includes a full bathroom, private egress, and direct entry to the 2-car attached garage.
The property is half a block from Forest Hills Gardens and near West Side Tennis Club and Forest Hills Stadium. Continental/71st Ave E/F/R and LIRR are 0.4 miles away, while Austin Street provides nearby cafes, restaurants, shopping, and everyday services.
A finished attic provides additional space and includes a full bathroom. Both apartments have indoor access to the finished basement, where the laundry and utility room are located. The basement also includes a full bathroom, private egress, and direct entry to the 2-car attached garage.
The property is half a block from Forest Hills Gardens and near West Side Tennis Club and Forest Hills Stadium. Continental/71st Ave E/F/R and LIRR are 0.4 miles away, while Austin Street provides nearby cafes, restaurants, shopping, and everyday services.
Key Highlights
- Legal 2‑family residence with approximately 4000 sq ft of total livable area
- 25x100 sq ft lot with 20.5 x 68 building dimensions
- Second‑floor apartment renovated in 2019
Financial Insights
Estimated NOI and Cap Rate
NOI / Yr
$97,778
Cap Rate
4.45%
Suggested Prices Based on Cap Rates
Cap Rate 5%
$1,955,560
$2.0M
Cap Rate 7%
$1,396,829
$1.4M
Cap Rate 9%
$1,086,422
$1.1M
Market Conditions
NOI Build-Up for 4,000 SF
Gross rent
$184.8K $46.20/SF
− Vacancy
−$7.0K −$1.76/SF
EGI
$177.8K $44.44/SF
− OpEx
−$80.0K −$20.00/SF
NOI
$97.8K $24.44/SF
Area
Queens County, NY
Vacancy
3.80%
Lease Rate
$46.20 /SF/Yr
Expense Ratio
45.00%
Simulate Cap Rate and NOI
Suggested Prices Based on Cap Rates
Cap Rate 5%
$1,955,560
Cap Rate 7%
$1,396,829
Cap Rate 9%
$1,086,422
Alternative Uses
Best Use
Apartment 5plus
$1.40M
$1.22M – $1.63M
NOI $97,778 @ 7.0% cap · market cap 4.45%
Second Best
Multifamily LT 5
$945.8K
$827.6K – $1.10M
NOI $66,206 @ 7.0% cap · market cap 3.01%
Theoretical Best
Office A
$2.95M
$2.58M – $3.44M
NOI $206,419 @ 7.0% cap · market cap 9.39%
Zoning and permitted uses should be independently verified with authorities.
How Realmo checks its estimates
Property Analytics
Who owns this building?
See the owner, sales and loan history
Open Analytics
Lease Details
Multi-tenant
Tenancy
Yes
Paved road access
Location Intelligence
Trade Area within ½ mile
5,173
Businesses Nearby
Explore this area
Business Placement
Demographics for 11375, NY
72,851
Population
35,415
Households
2.1
Avg Household Size
43
Median Age
61%
College-Educated
93%
High-School Grad
2.4 sq mi
ZIP Area
30,355
Density / Sq Mi
$104,319
Median Household Income
$75,149
Median Earnings
$2,126
Median Rent
$572,800
Median Home Value
Check the figures for this property
Cap Rate, Value Estimation, Potential NOI and more
View Realmo Analytics
Market
Vacancy Rate% for Multifamily in Northeast region




Frequently Asked Questions
What type of property is this?
Duplex - Legal two-family layout includes a renovated upper apartment, finished basement, attic space, and attached parking.
Where is this duplex located?
The property is located at 68-41 Dartmouth Street Forest Hills, NY.
What is the asking price?
The asking price for this property is $2,198,000.
What are key features of this property?
This property features: Legal 2‑family residence with approximately 4000 sq ft of total livable area; 25x100 sq ft lot with 20.5 x 68 building dimensions; Second‑floor apartment renovated in 2019



