Two-Level Office
For Lease
Contact for pricing
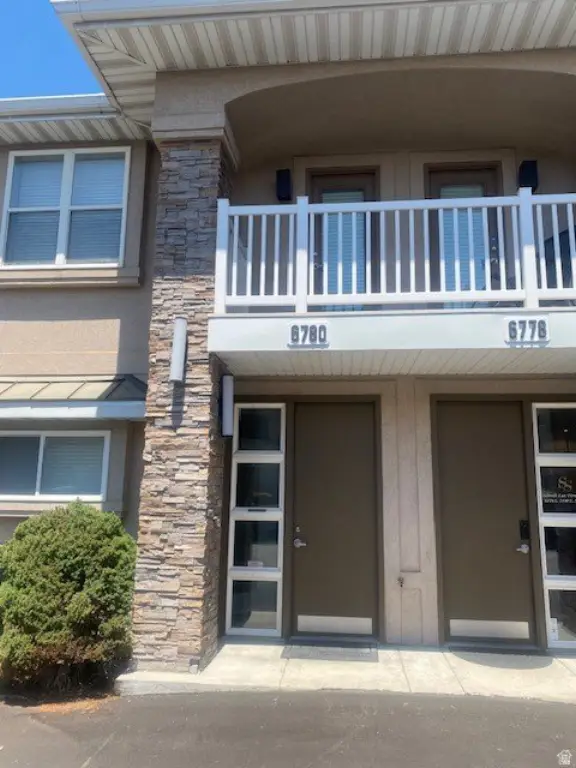
6780 S 1300 E, Salt Lake City, UT 84121
Commercial Lease, Salt Lake City, UT
Space Size1,760 SF
Lot Size0.01 Acres
Days on Market48
Property Features for 6780 S 1300 E
General Information
Property type
Commercial Lease
Property subtype
Office
Zoning
Commercial
Zoning description
ORD
Security features
Security Lighting
Window features
Blinds
Interior features
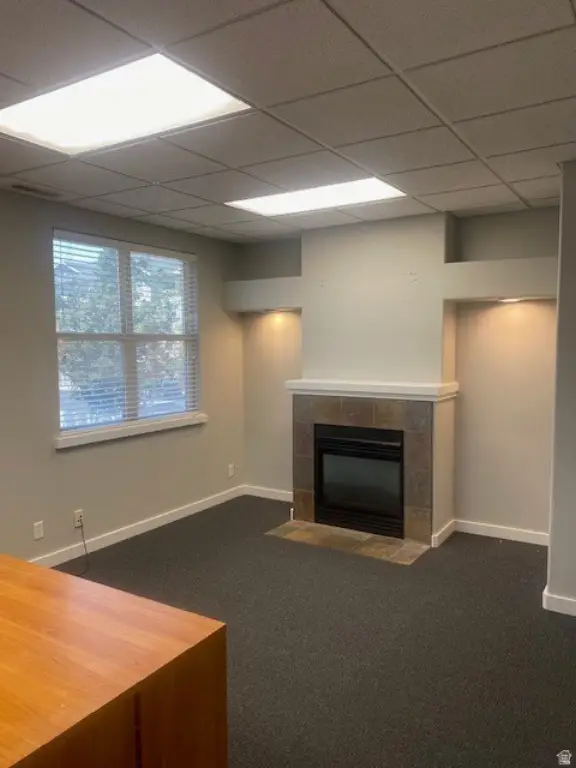
Comm. Wiring, Fireplace, Restroom: Public, Smart Thermostat(s)
Exterior features
Paved Parking, Security Lighting
Fireplace
1
Appliances
Furniture
Subdivision
CALLOWAY COURT
Standard status
Active
APN
22-20-431-021
Lot size
0.01 Acres
Taxes and HOA fees
Tax Annual Amount
3641
Utilities
Heating system
Natural Gas
Cooling system
Central Air
Amenities
outdoor patio access
fireplace
Cat5e Ethernet/data drops
Building Details
Year built
1999
Flooring type
Carpet
Roof type
Aluminum
Listing Agency:
Signature Group Real Estate · Realty ONE Group
(801) 208-3800
Listed By:
Gregory M Riley
(801) 808-7457
Added: Jul 20
Changed: Aug 24
Last Checked: Sep 5 at 12:06PM
MLS# 2173082
Copyright © 2026 UtahRealEstate.com. All rights reserved. All information provided by the listing agent/broker is deemed reliable but is not guaranteed and should be independently verified.
Investment Insights
Based on property information with market context.
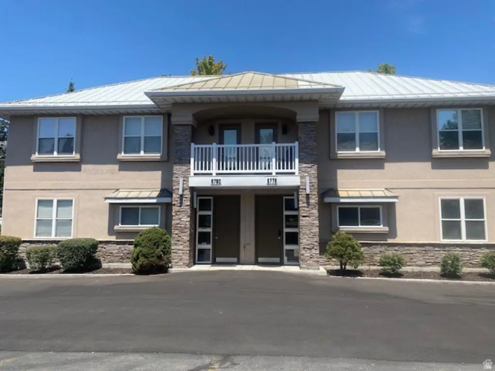
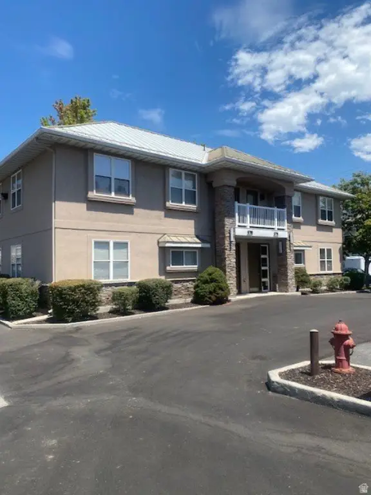
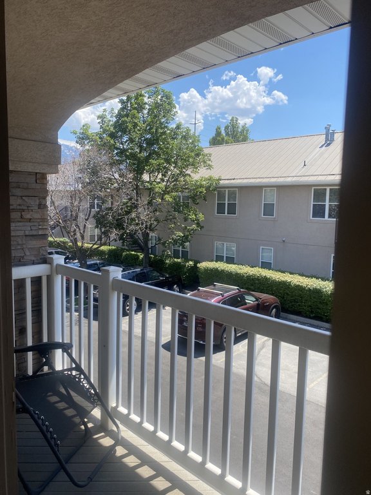
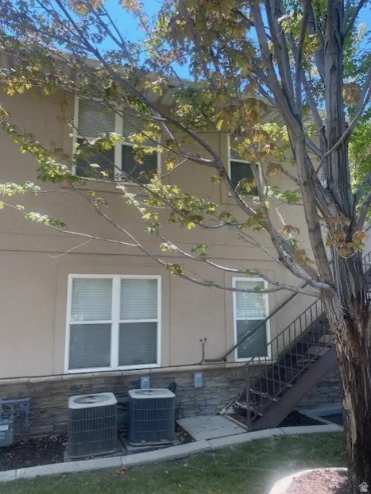
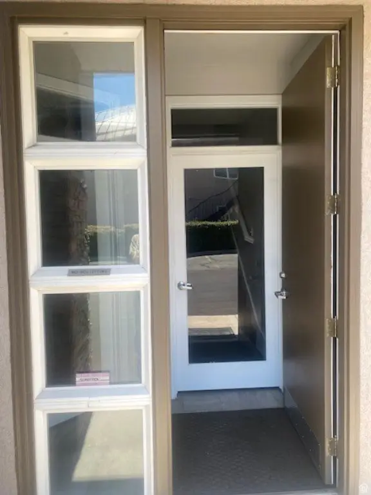
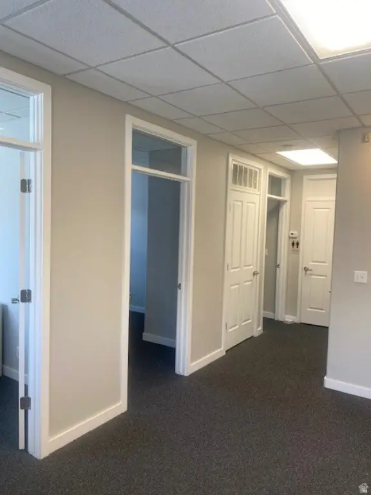
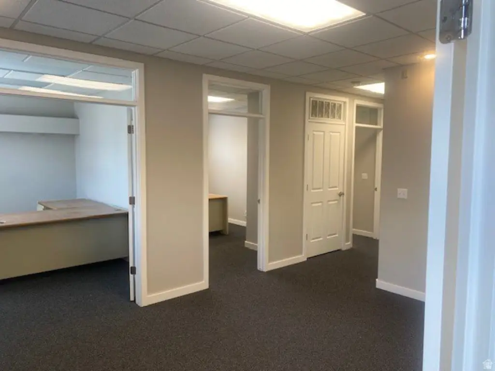
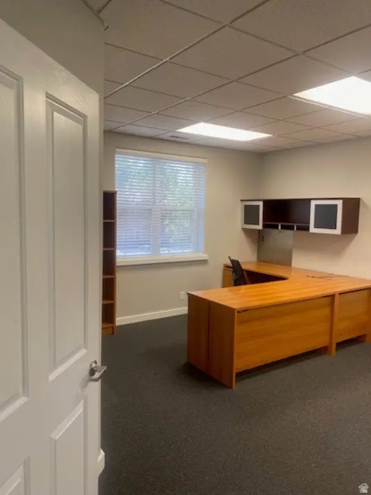
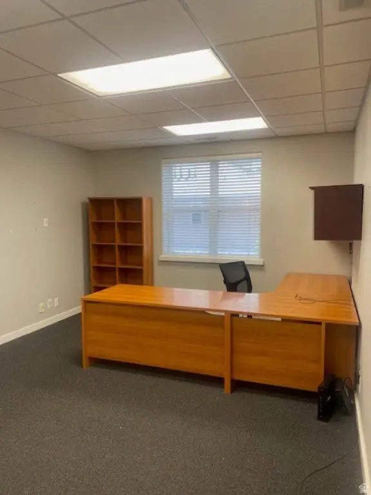
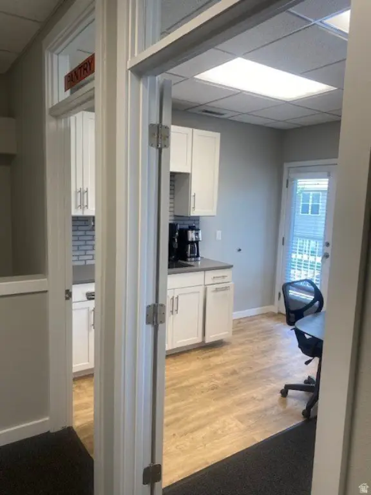
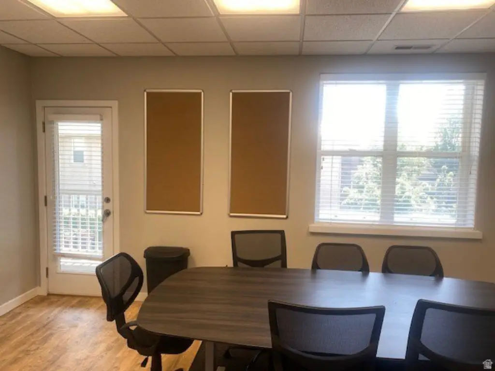
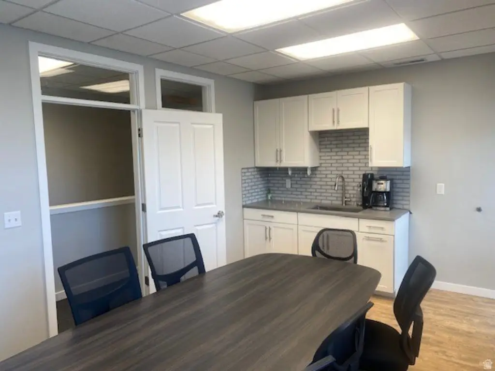
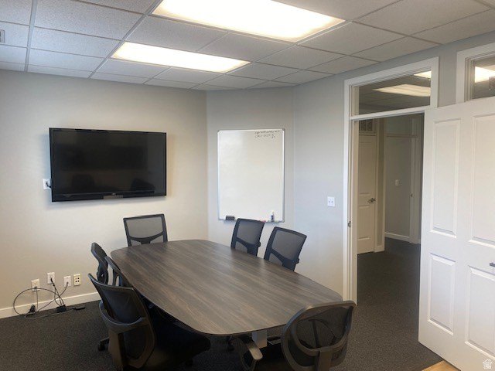
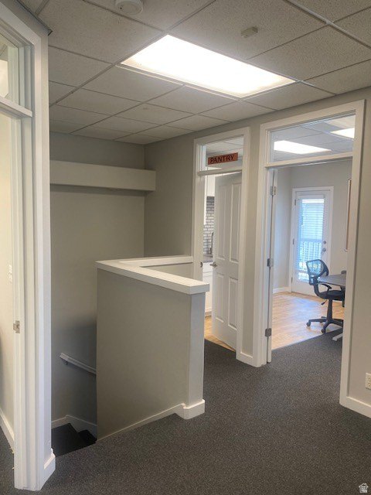
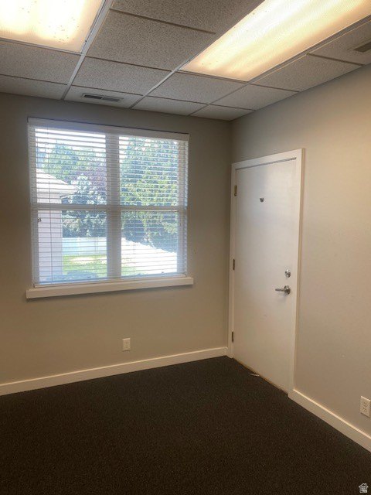
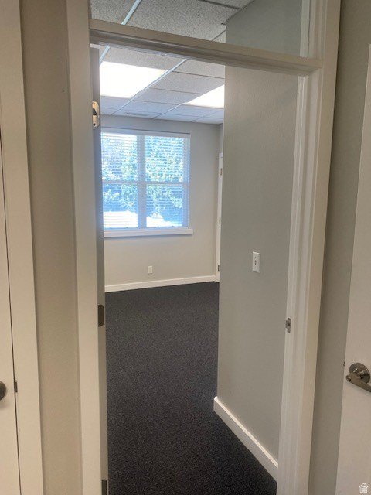
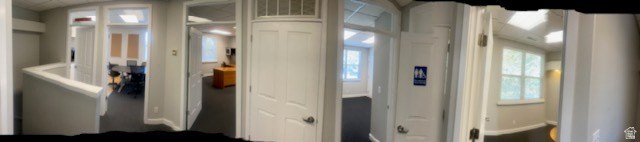
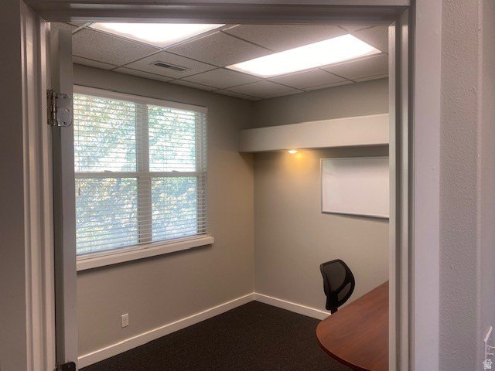
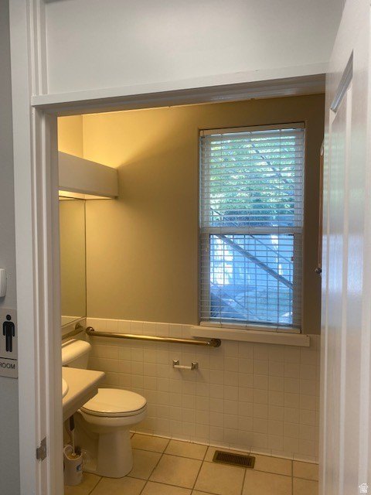
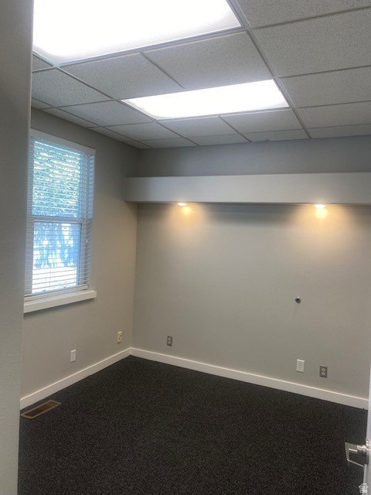
This approximately 1,760-square-foot office property is arranged across two levels with a reception area, four private offices, and a restroom on the main floor. The upper level adds three private offices, a conference room with kitchen area, a second restroom, patio access, and a larger office featuring a fireplace. Central air, natural gas heating, carpeted flooring, and smart thermostats are included among the interior features.
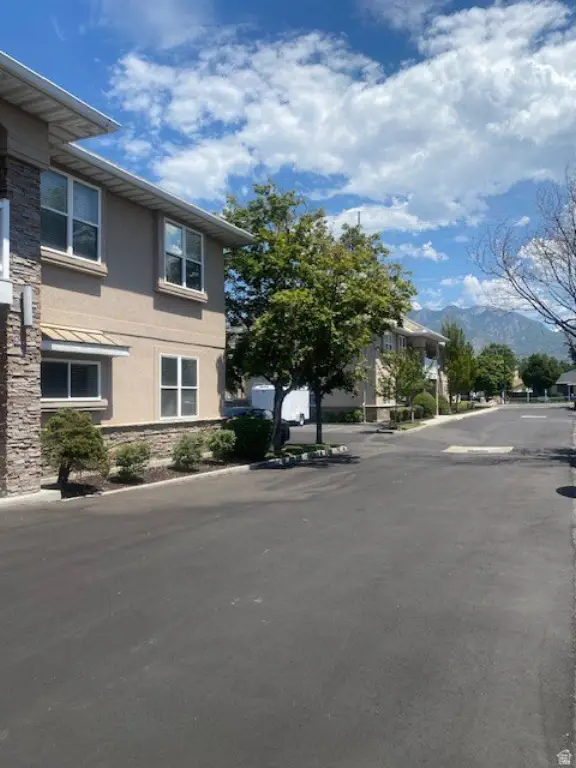
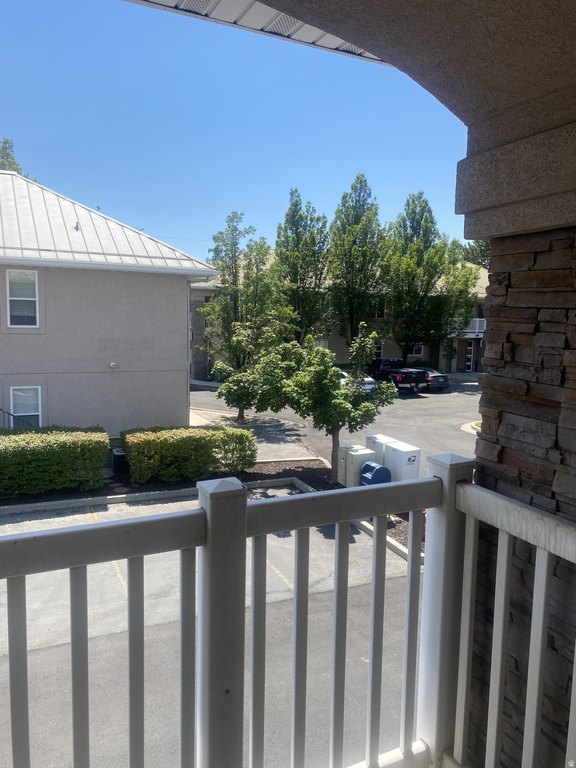
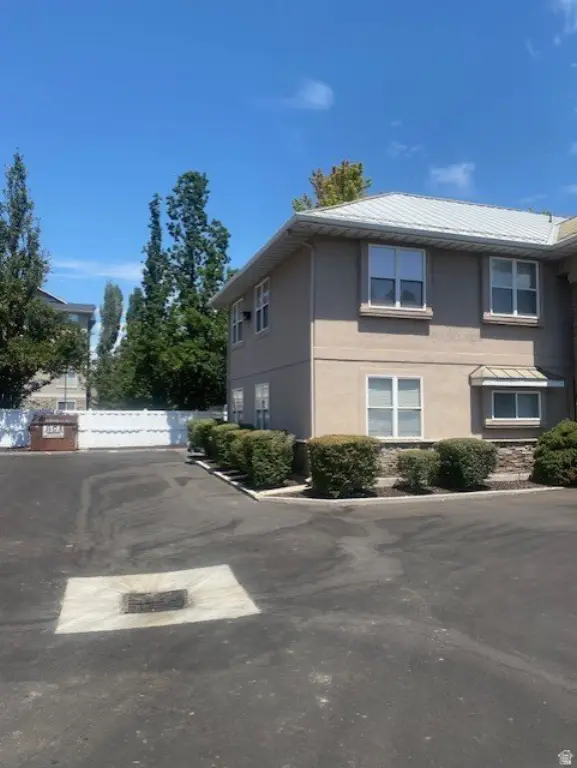
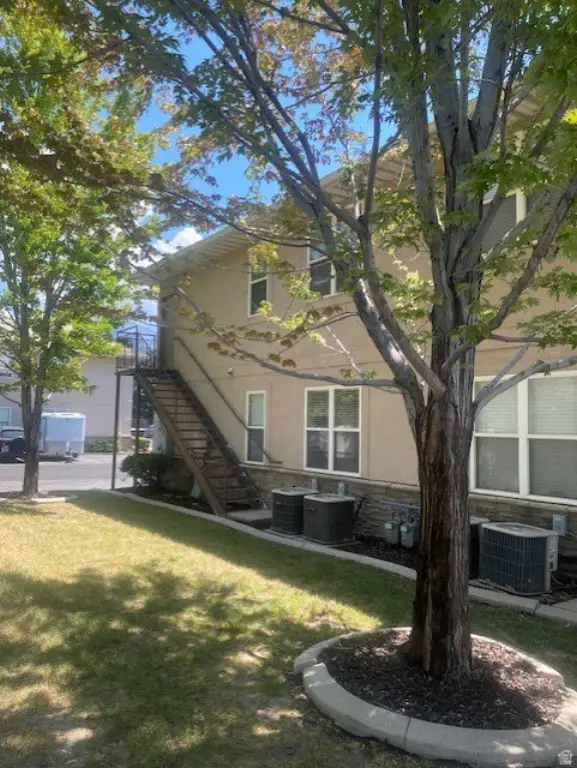
The property is located at 6780 S 1300 E in Cottonwood Heights, with access to I-215 and Fort Union Boulevard. Union Park, restaurants, retail, banking, and other business services are nearby. Ten paved parking spaces and 10 existing Cat5e Ethernet/data drops support day-to-day office operations. The building was constructed in 1999 and includes security lighting.
The property is located at 6780 S 1300 E in Cottonwood Heights, with access to I-215 and Fort Union Boulevard. Union Park, restaurants, retail, banking, and other business services are nearby. Ten paved parking spaces and 10 existing Cat5e Ethernet/data drops support day-to-day office operations. The building was constructed in 1999 and includes security lighting.
Key Highlights
- Approximately 1,760 square feet across two office levels
- Four private offices, reception area, and restroom on the main floor
- Three additional offices, conference room, kitchen area, and second restroom upstairs
Property Analytics
Property Profile
Current Use
Lease Details
Yes
Highway access
NNN (Triple Net)
Lease Type
$3.53 /SF/Yr
CAM
Location Intelligence
Trade Area within ½ mile
2,024
Businesses Nearby
Explore this area
Business Placement
Demographics for 84121, UT
41,628
Population
16,669
Households
2.5
Avg Household Size
40
Median Age
52%
College-Educated
97%
High-School Grad
64.5 sq mi
ZIP Area
645
Density / Sq Mi
$114,912
Median Household Income
$56,990
Median Earnings
$1,732
Median Rent
$614,500
Median Home Value
Market
Lease Benchmarks for Salt Lake City, UT
$22.38 /SF/Yr
Avg Asking Price
$9–$69.06 /SF/Yr
Price Range
16,571 SF
Avg Space Size
This space is priced 5% above the average of $22.38 /SF/Yr.
Vacancy Rate% for Office in Salt Lake City, UT

Questions? Ask Rey
Realmo’s AI knows this listing — price, zoning, demand, history. Ask anything.


Frequently Asked Questions
What type of property is this?
Office units - Professional workspace with private offices, conference facilities, kitchen area, and patio access.
Where is this office units located?
The property is located at 6780 S 1300 E Salt Lake City, UT.
What are key features of this property?
This property features: Approximately 1,760 square feet across two office levels; Four private offices, reception area, and restroom on the main floor; Three additional offices, conference room, kitchen area, and second restroom upstairs


