Retail Shopping Center With
For Sale
$2,100,000
676 New Haven Avenue, Derby, CT 06418
B-1 property combines retail and professional suites with established occupants and a medical-use component.
Property Size13,482 SF
Price / SF$234.06
Days on Market35
Property Features for 676 New Haven Avenue
General Information
Standard status
Active
Size
13,482 SF
Total Parking Spaces
50
Elevators
Yes
Property subtype
Commercial
Zoning
B-1
Net Operating Income
$137,000
Site & Location
Traffic Count
27,000 vehicles/day
Highway Access
Yes
Road Access
Yes
Public Transit
Yes
Taxes and HOA fees
Annual Taxes
$33,656
Amenities
elevator
basement storage
Building Details
Building Size
13,482 SF
Year Built
1988
Year Renovated
2001
Stories
2
Units
8
Tenancy
Multi
Listing Agency:
Prince Alam Realty
(203) 778-6544
Listed By:
Prince Alam
(203) 778-6544
Source:
Westshorerealty
Added: Jul 9
Changed: Aug 12
Last Checked: Aug 12 at 4:43AM
Displayed information is deemed reliable but is not guaranteed and should be independently verified. All listing content including descriptions, pricing, images are the copyrighted material of Prince Alam Realty
Investment Insights
Based on property information with market context.
This 8,972-square-foot retail and professional center includes an orthodontist practice and four retail occupants: Subway, Edible Arrangements, Home Care, and a smoke shop. A separate 2,200-square-foot dental or medical area expands the property’s professional-service configuration. The basement adds 4,284 square feet of support and storage space, while 12-foot heights on the first and second floors and a 9-foot basement height support varied operational needs. An elevator was added during the 2001 renovation.
Located at 676 New Haven Avenue in Derby, the property fronts a shopping corridor reporting 27,000 VPD. Signalized access to Route 34 is directly in front of the center, and a bus stop serving New Haven is positioned at the property. Nearby businesses identified in the source include Big Y, McDonald’s, Wendy’s, CVS, and Lowe’s. The site is near Yale and New Haven and borders the Orange and Woodbridge areas. Zoning is B-1.
Located at 676 New Haven Avenue in Derby, the property fronts a shopping corridor reporting 27,000 VPD. Signalized access to Route 34 is directly in front of the center, and a bus stop serving New Haven is positioned at the property. Nearby businesses identified in the source include Big Y, McDonald’s, Wendy’s, CVS, and Lowe’s. The site is near Yale and New Haven and borders the Orange and Woodbridge areas. Zoning is B-1.
Key Highlights
- 8,972 SF retail and professional center with an orthodontist practice and 4 retail occupants
- 2,200 SF dental/medical area plus 4,284 SF basement support/storage space
- 12‑foot first- and second‑floor heights; basement height is 9 feet
Property Analytics
Property Profile
Current Use
Lease Details
27,000 VPD
Traffic count
Multi-tenant
Tenancy
Yes
Highway access
Yes
Paved road access
Location Intelligence
Trade Area within ½ mile
154
Businesses Nearby
Balanced
Demand for This Use
Explore this area
Business Placement
Demographics for 06418, CT
12,297
Population
6,086
Households
2
Avg Household Size
42
Median Age
33%
College-Educated
89%
High-School Grad
5.0 sq mi
ZIP Area
2,459
Density / Sq Mi
$75,718
Median Household Income
$50,708
Median Earnings
$1,453
Median Rent
$243,500
Median Home Value
Market
Vacancy Rate% for Office in Northeast region

Questions? Ask Rey
Realmo’s AI knows this listing — price, zoning, demand, history. Ask anything.
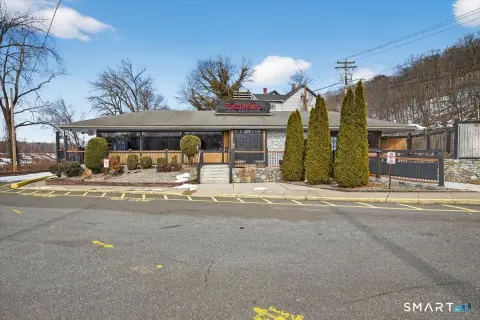


Similar Off Market Nearby
- Commons At Derby — 600 New Haven Ave, Derby, CT 06418
- Coinstar — 656 New Haven Ave, Derby, CT 06418
Frequently Asked Questions
What type of property is this?
Shopping center - B-1 property combines retail and professional suites with established occupants and a medical-use component.
Where is this shopping center located?
The property is located at 676 New Haven Avenue Derby, CT.
What is the asking price?
The asking price for this property is $2,100,000.
What are key features of this property?
This property features: 8,972 SF retail and professional center with an orthodontist practice and 4 retail occupants; 2,200 SF dental/medical area plus 4,284 SF basement support/storage space; 12‑foot first- and second‑floor heights; basement height is 9 feet


