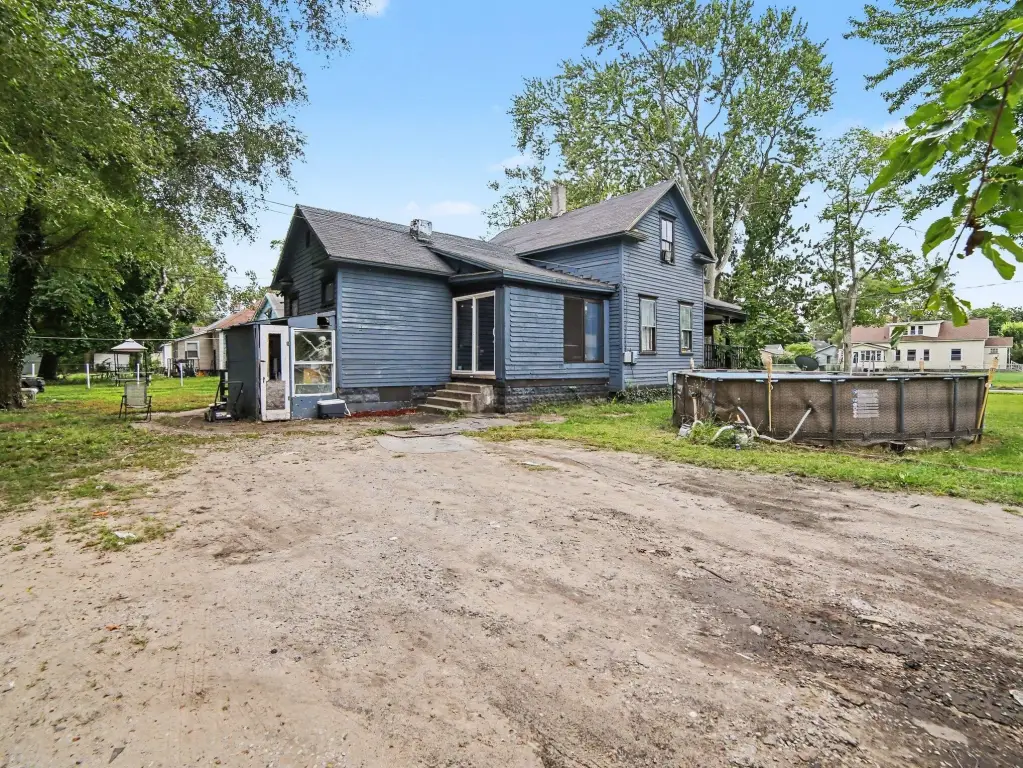
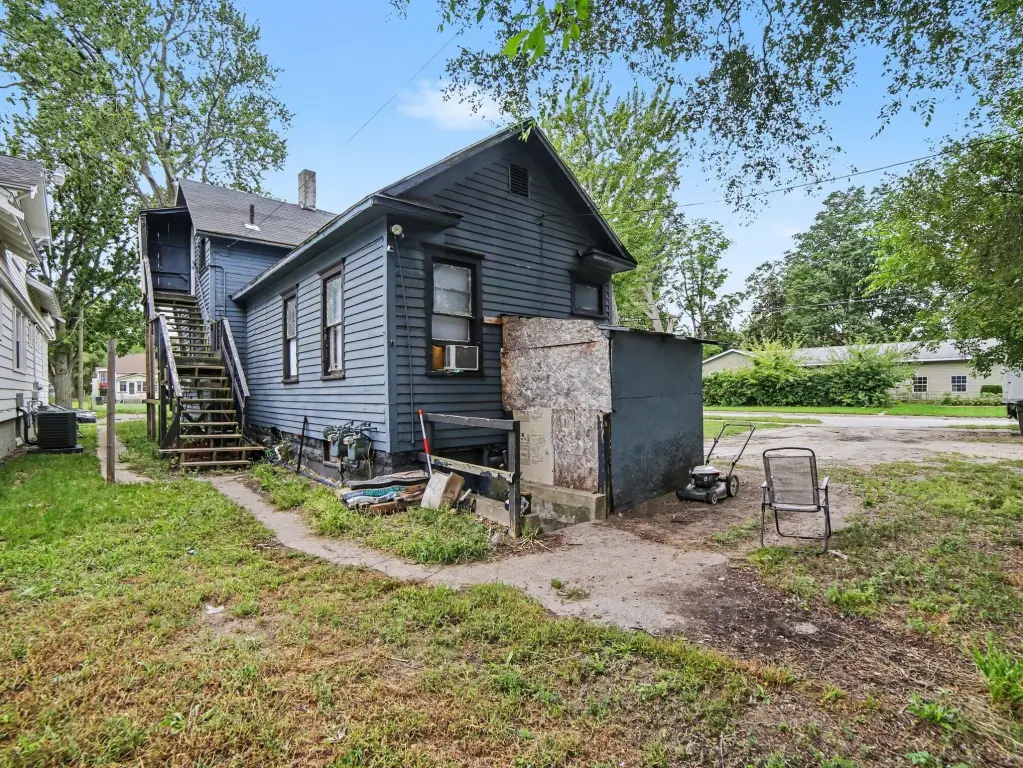
Duplex with Enclosed
New
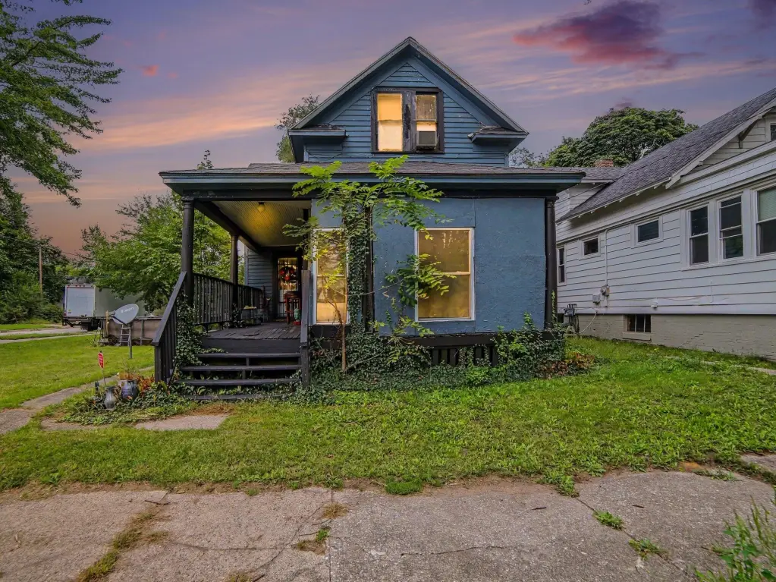
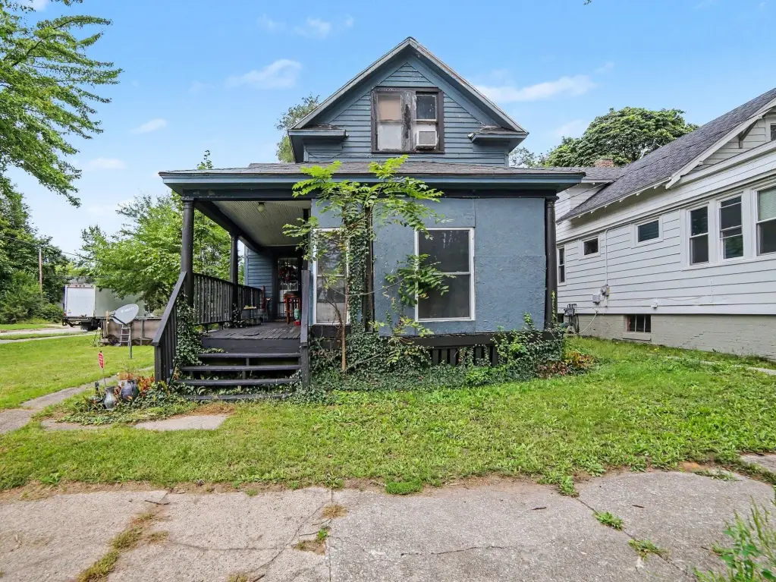
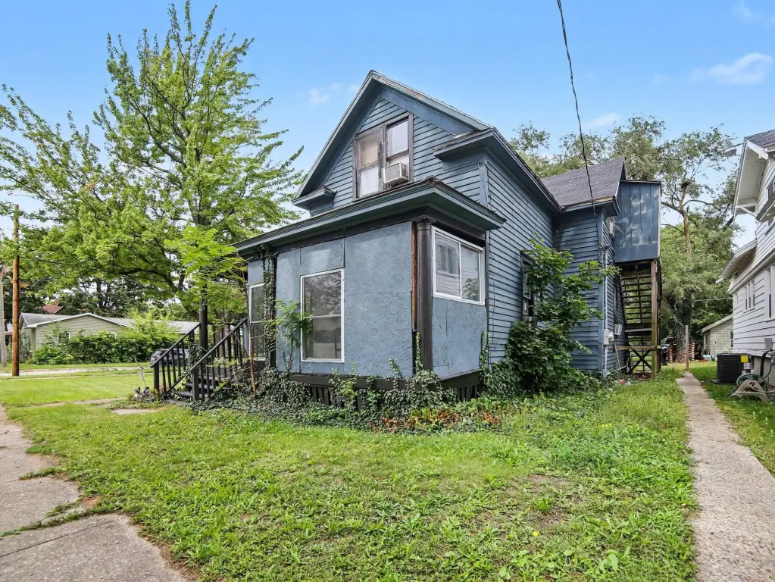
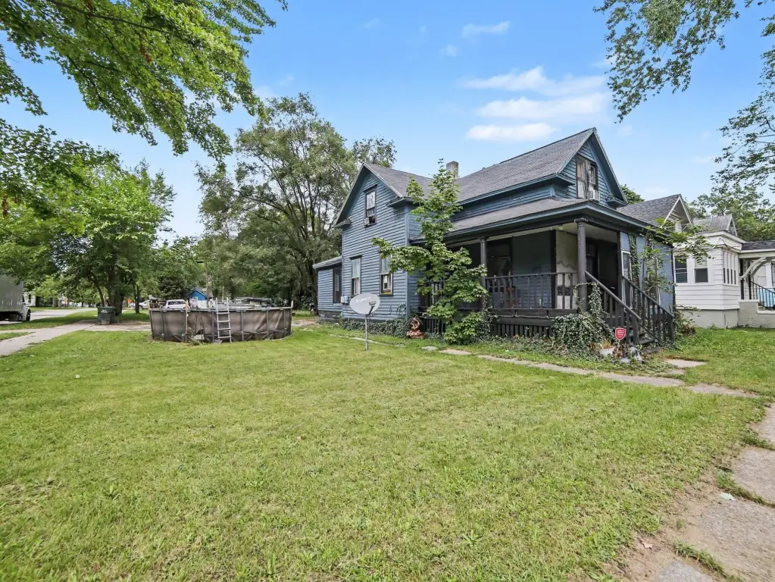
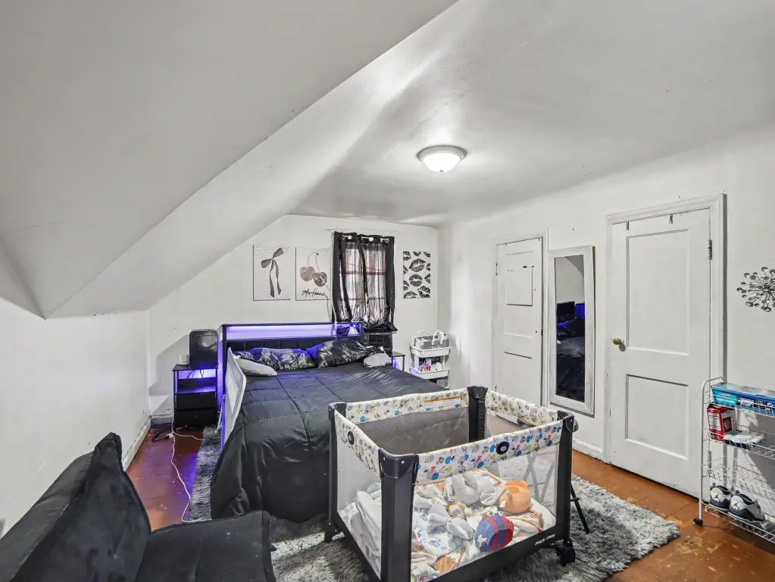
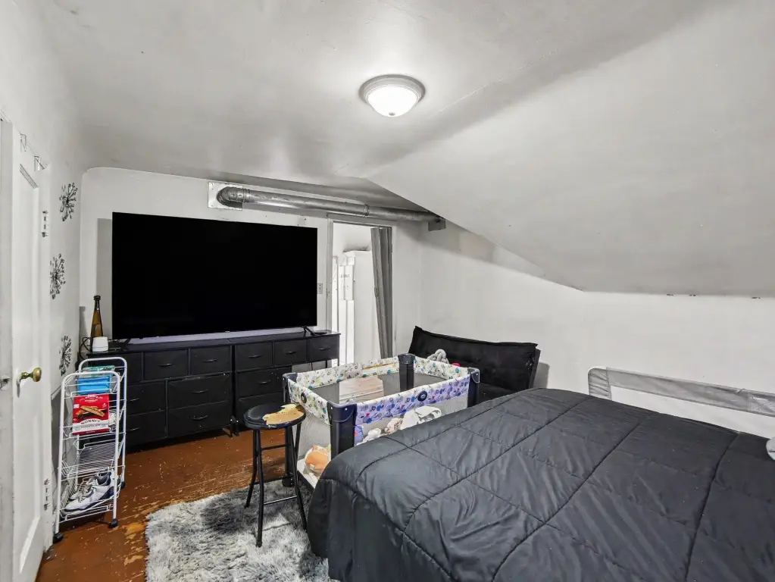
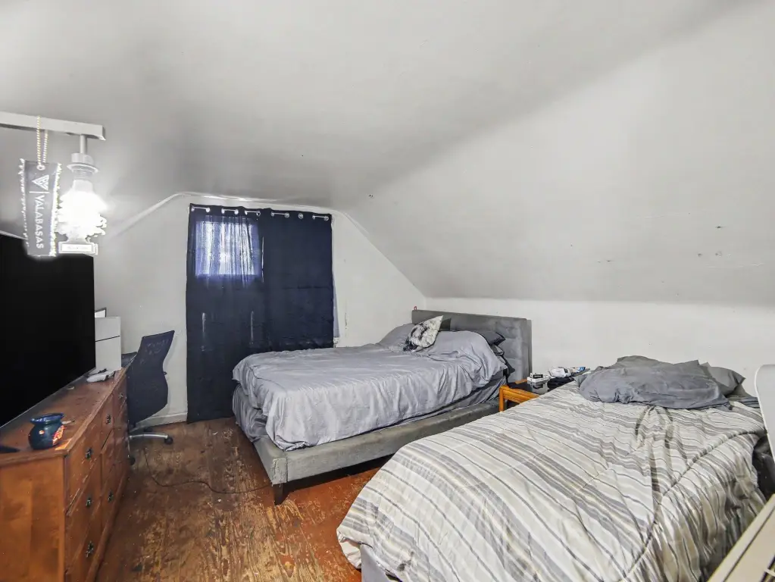
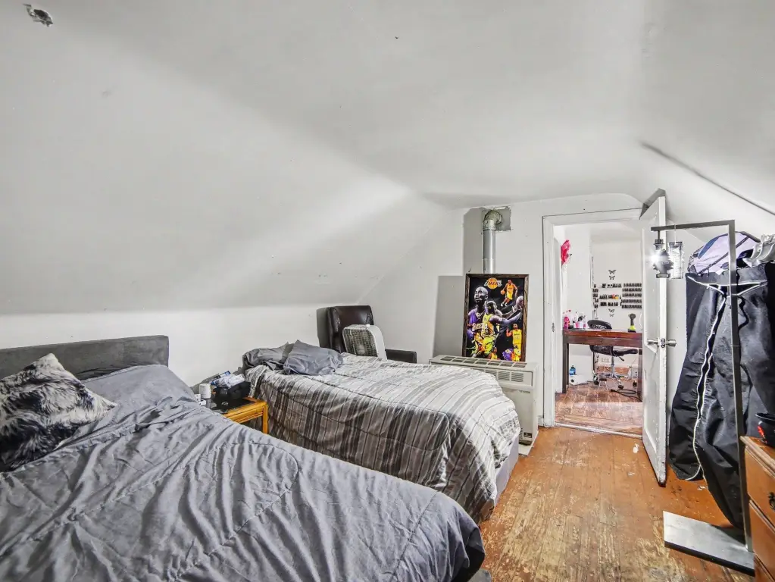
For Sale
$164,999
676 Catherine Avenue, Muskegon, MI 49442
Multi Family, Muskegon, MI
Property SizeContact for details
Lot Size0.11 Acres
Days on Market5
Property Features for 676 Catherine Avenue
General Information
Property type
Residential Multi Family
Property subtype
Other
Zoning description
R1
Bedrooms
5
Bathrooms
2
Full bathrooms
2
Rooms
Basement, Bedroom 5, Bathroom 2, Bedroom 1, Bathroom 1, Bedroom 4, Bedroom 3, Bedroom 2
Parking
4
Parking features
Paved or Surfaced
Basement
Partial, Crawl Space
Lot features
Corner Lot
Elementary school district
Muskegon
Middle school district
Muskegon
High school district
Muskegon
Directions
Take Apple Ave West to Kenneth South, East on Catherine to the home on the North side of the street.
Standard status
Active
APN
24-205-074-0007-00
Lot size
0.11 Acres
Taxes and HOA fees
Tax Year
2025
Tax Description
CITY OF MUSKEGON REVISED PLAT OF 1903 LOT 7 BLK 74 EXC W 29 FT TH'OF
Tax Annual Amount
2137
Legal Description
CITY OF MUSKEGON REVISED PLAT OF 1903 LOT 7 BLK 74 EXC W 29 FT TH'OF
Utilities
Utilities
Cable Available
Sewer type
Public Sewer
Heating system
Forced Air
Building Details
Year built
1800
Number of units
2
Building materials
Wood Siding
Roof type
Composition
Listing Agency:
Five Star Real Estate
(231) 733-3080
Listed By:
Kenneth Beebe · License #6501410549
(313) 575-7545
Added: Sep 11
Changed: Sep 12
Last Checked: Sep 15 at 6:06AM
MLS# 26048650
Copyright © 2026 Michigan Regional Information Center, LLC. All rights reserved. All information provided by the listing agent/broker is deemed reliable but is not guaranteed and should be independently verified.
Investment Insights
Based on property information with market context.
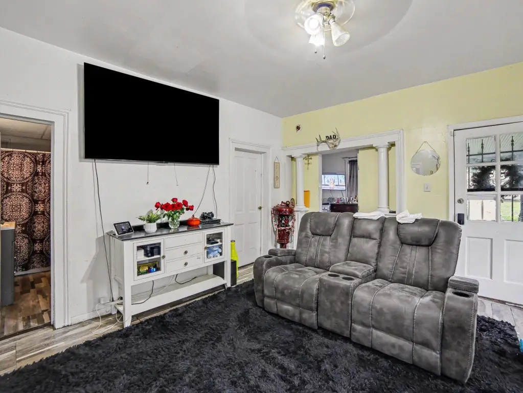
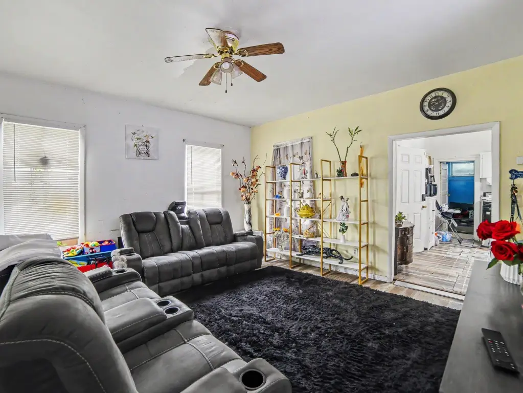
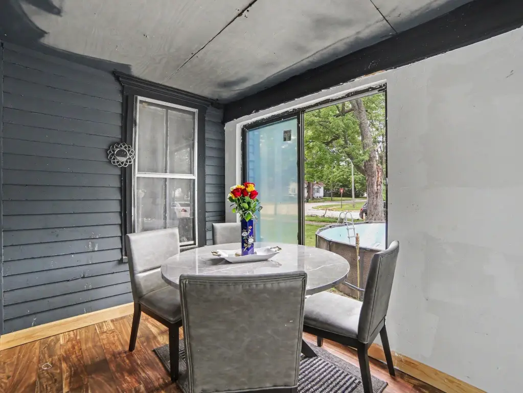
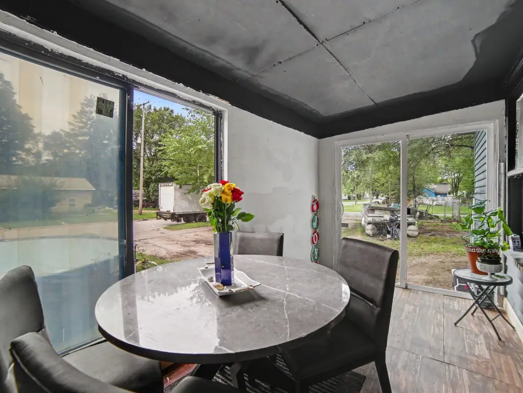
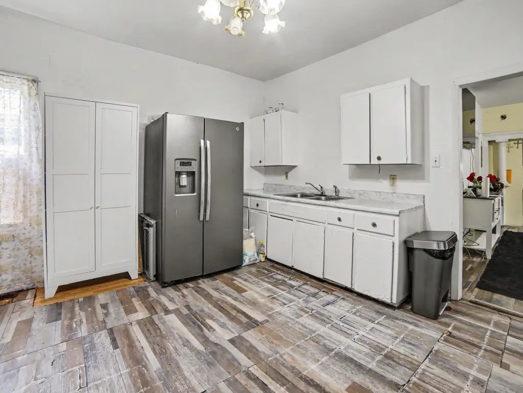
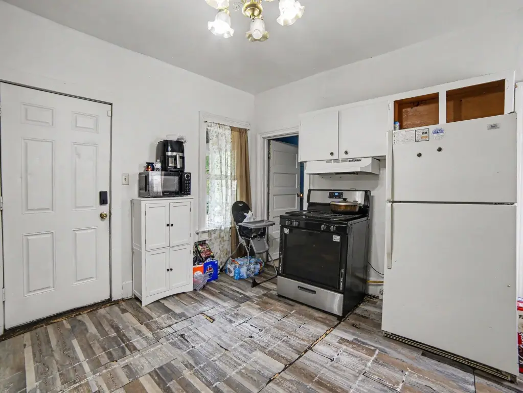
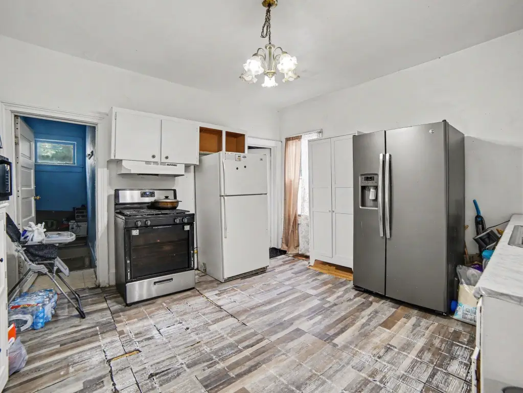
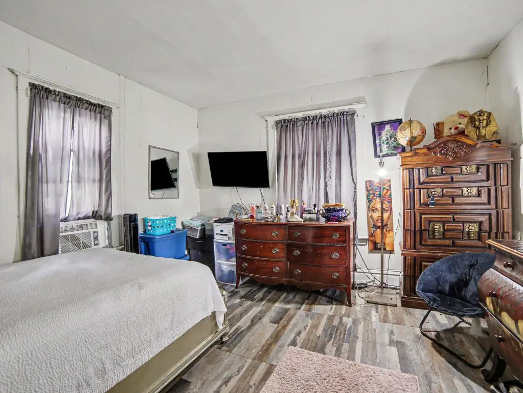
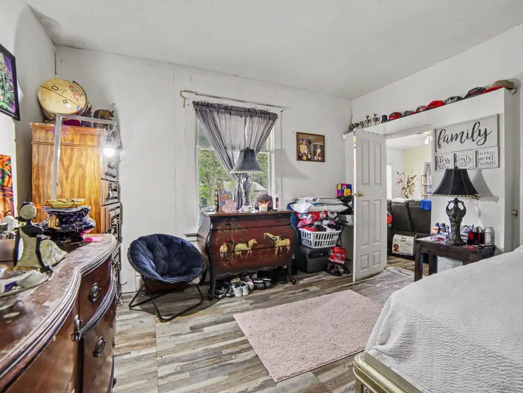
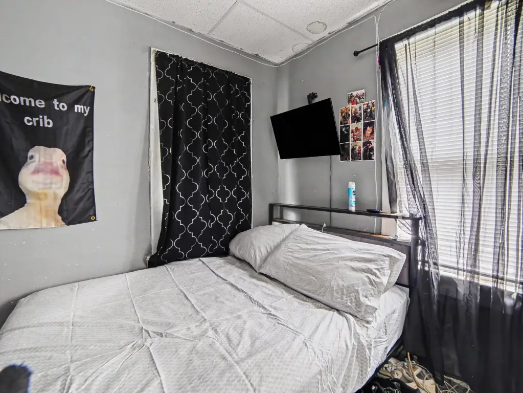
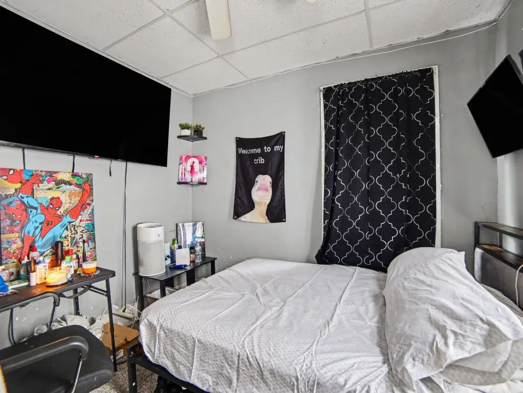
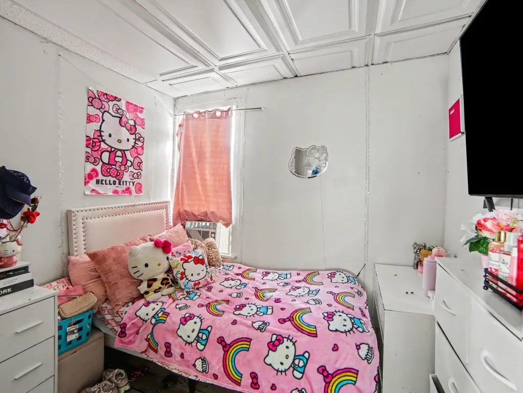
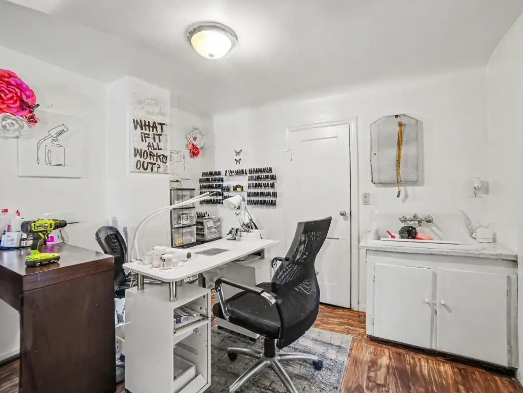
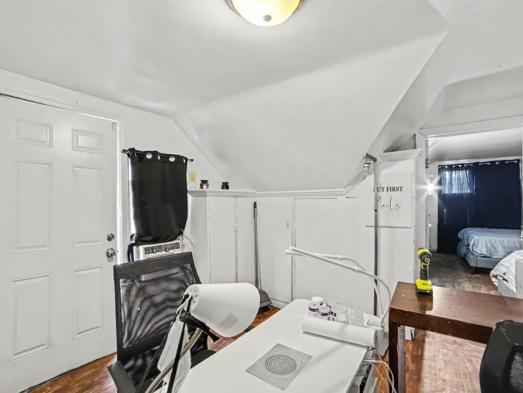
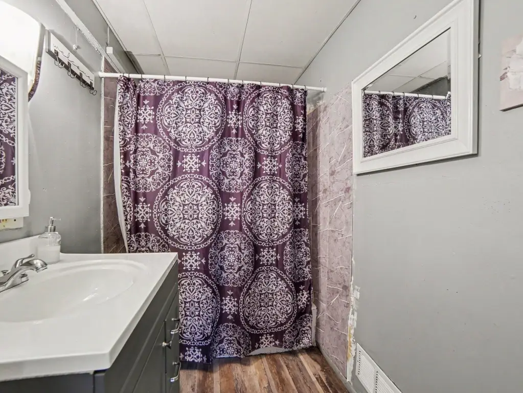
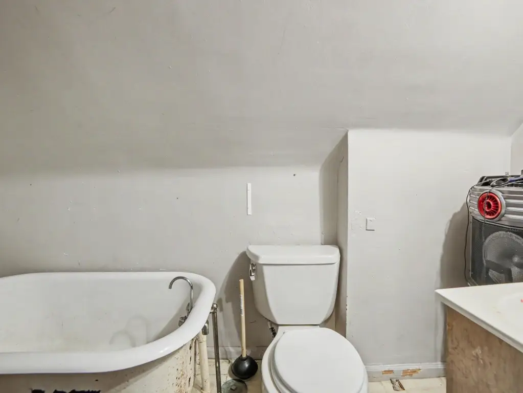
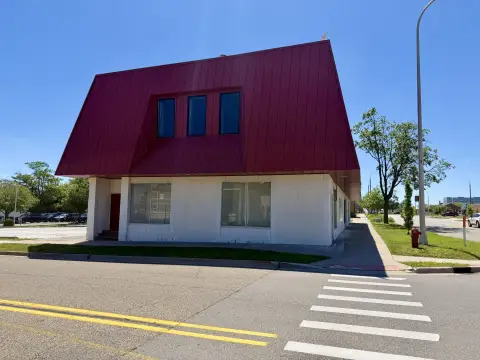
This duplex property at 676 Catherine Avenue in Muskegon includes five bedrooms and two bathrooms, with room labels also identifying a basement. The structure has wood siding, a composition roof, forced-air heating, and paved or surfaced parking. Electrical systems have been updated, and the side patio has been enclosed to create a possible dining area.
The property occupies a 4,879-square-foot lot, equivalent to 0.11 acres, and was built in 1800. Public sewer service and cable availability are listed for the property. Its two-to-four-unit configuration provides a flexible residential setup, including the possibility of occupying one unit while using the remaining units for rental purposes.
The property occupies a 4,879-square-foot lot, equivalent to 0.11 acres, and was built in 1800. Public sewer service and cable availability are listed for the property. Its two-to-four-unit configuration provides a flexible residential setup, including the possibility of occupying one unit while using the remaining units for rental purposes.
Key Highlights
- Two‑to‑four‑unit residential configuration
- Five bedrooms and two bathrooms
- Updated electrical systems
Property Analytics
Unlock full access to Insights
Subscribe to Realmo Intelligence
Open Analytics
Current Use
Lease Details
Multi-tenant
Tenancy
Location Intelligence
Trade Area within ½ mile
311
Businesses Nearby
Explore this area
Business Placement
Demographics for 49442, MI
45,342
Population
17,759
Households
2.6
Avg Household Size
37
Median Age
11%
College-Educated
87%
High-School Grad
41.0 sq mi
ZIP Area
1,106
Density / Sq Mi
$50,069
Median Household Income
$33,257
Median Earnings
$889
Median Rent
$116,100
Median Home Value
Check the figures for this property
Cap Rate, Value Estimation, Potential NOI and more
View Realmo Analytics
Market
Vacancy Rate% for Multifamily in Midwest region

Questions? Ask Rey
Realmo’s AI knows this listing — price, zoning, demand, history. Ask anything.



Frequently Asked Questions
What type of property is this?
Duplex - Two-level residential income property with updated electrical service and a converted side patio area.
Where is this duplex located?
The property is located at 676 Catherine Avenue Muskegon, MI.
What is the asking price?
The asking price for this property is $164,999.
What are key features of this property?
This property features: Two‑to‑four‑unit residential configuration; Five bedrooms and two bathrooms; Updated electrical systems


