Three-Level Residential Income
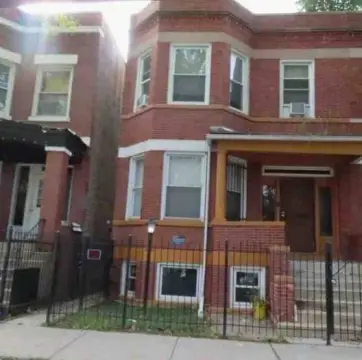
6752 S Evans Avenue, Chicago, IL 60637
For Sale
New
$289,900
Residential Income, Chicago, IL
Property Size2,496 SF
Lot Size0.19 Acres
Price / SF$116.15
Days on Market2
Property Features for 6752 S Evans Avenue
General Information
Property type
Property subtype
Bedrooms
Bathrooms
Full bathrooms
Rooms
Parking
Parking features
Fencing
Basement
Elementary school district
Middle school district
High school district
Directions
Subdivision
Standard status
APN
Lot size
Additional Details
Individually Metered Utilities
Taxes and HOA fees
Tax Year
Tax Annual Amount
Utilities
Sewer type
Heating system
Building Details
Year built
Building materials
Buildings
Listing Agency:
RLB Realty Group, Inc.
Listed By:
Latangela Ward
(773) 268-2000
Added: Nov 12
Last Checked: Nov 13 at 11:06PM
MLS# 12799975
Copyright © 2026 Midwest Real Estate Data, LLC. All rights reserved. All information provided by the listing agent/broker is deemed reliable but is not guaranteed and should be independently verified.

Ask AI about this property
Review the available facts, identify missing information and prepare questions for the agent.
Investment Insights
Based on property information with market context.
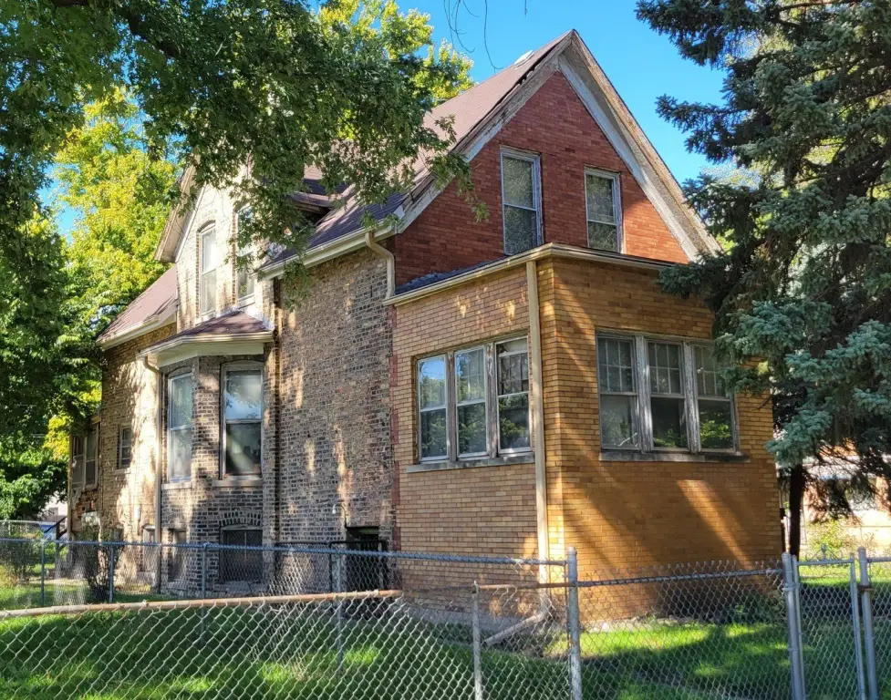
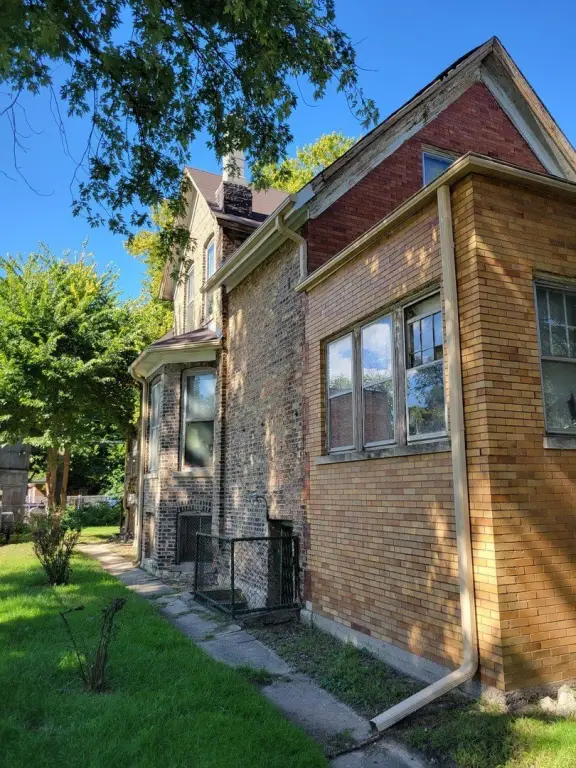
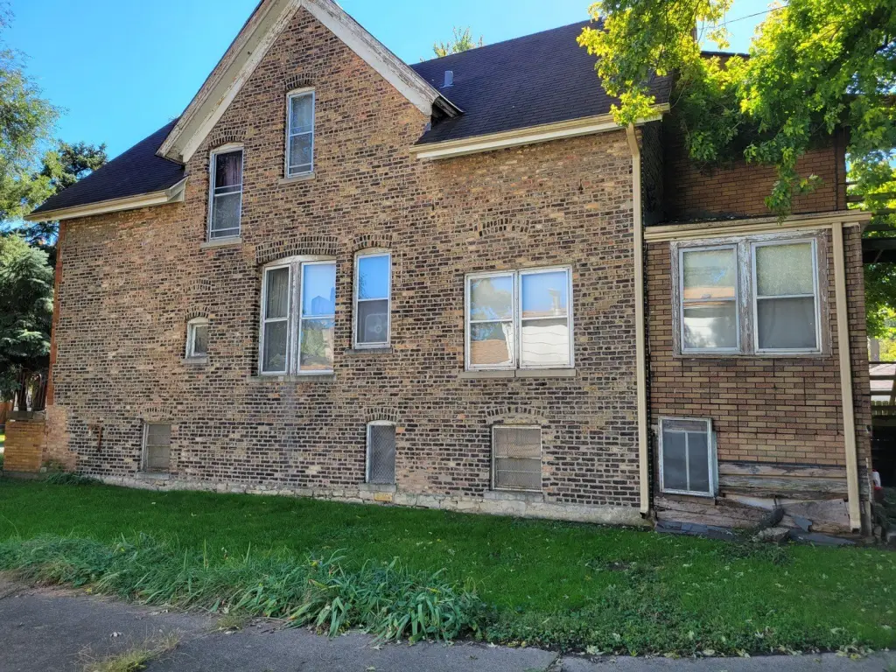
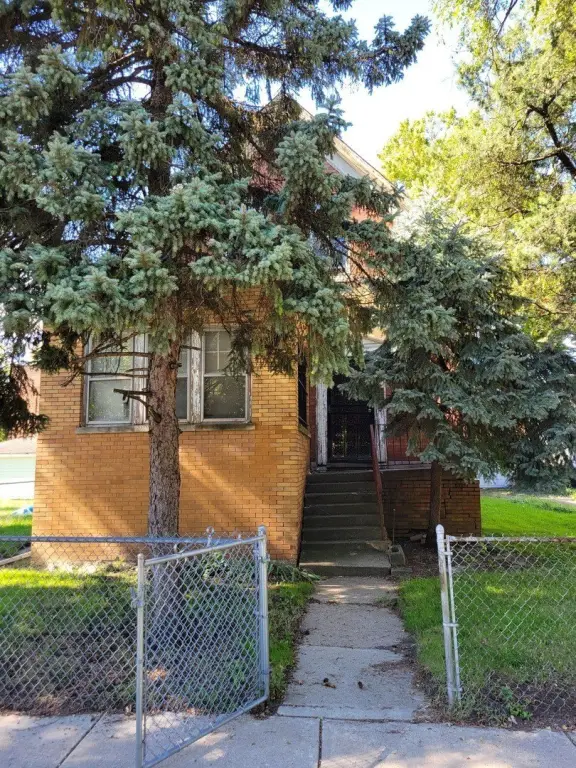
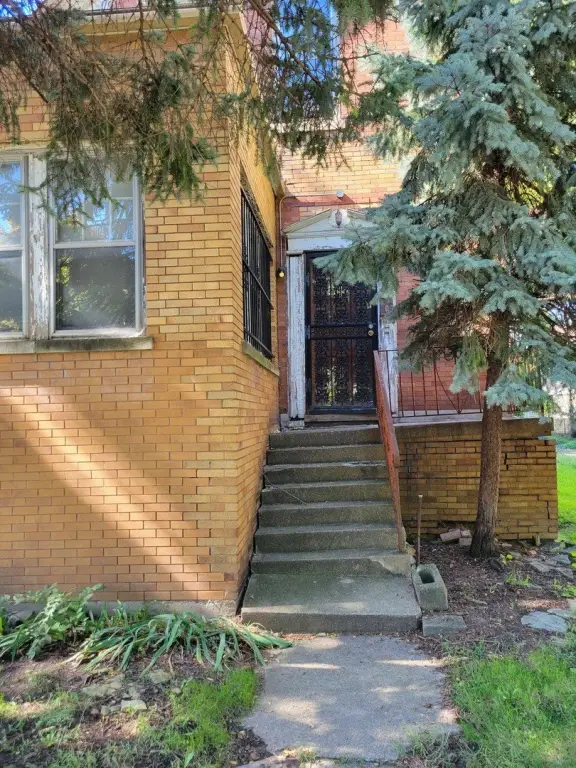
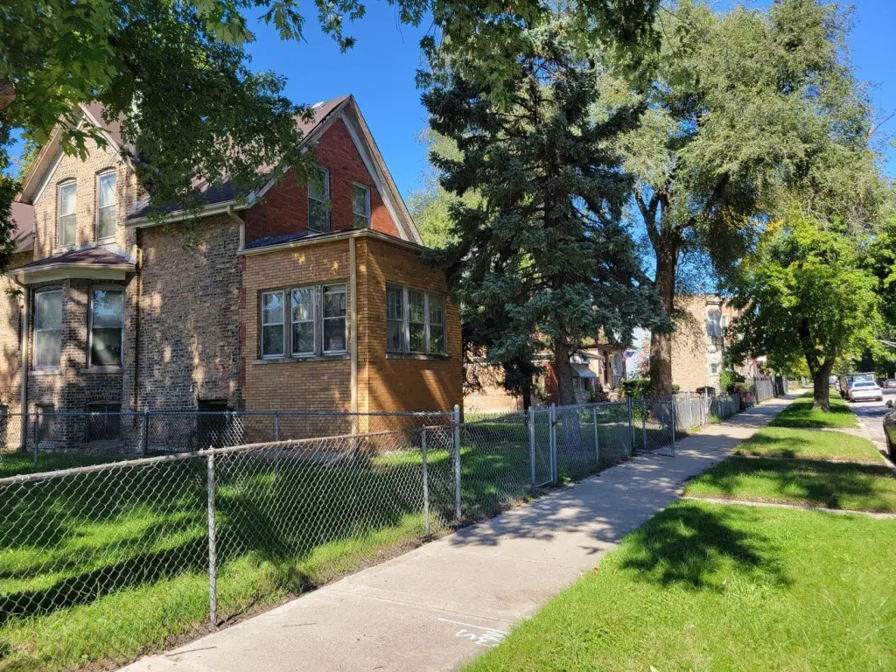
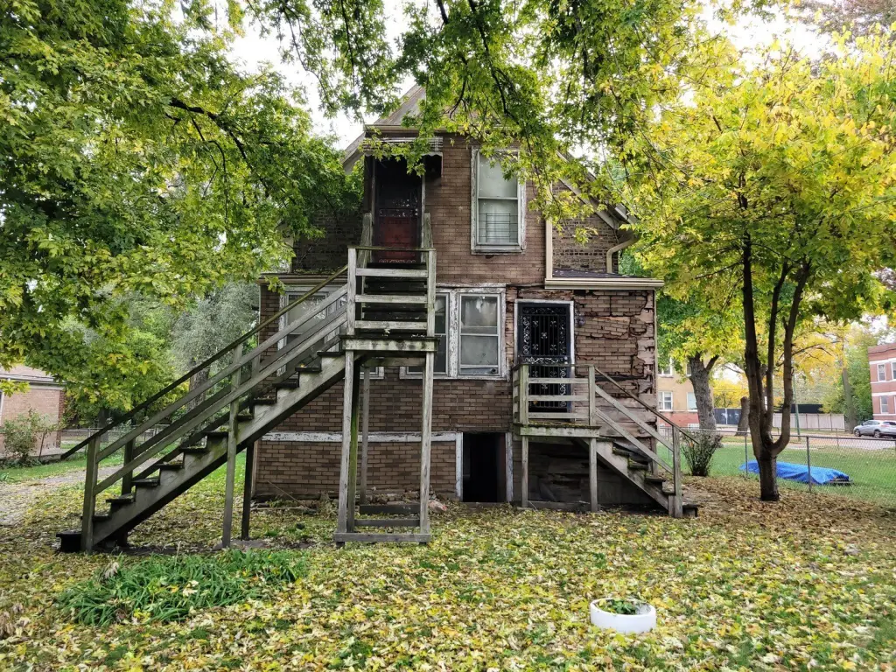
This three-level brick property in Chicago contains 2,496 square feet, with five bedrooms and three full bathrooms across its basement, main floor, and second floor. The basement has a living room, dining area, kitchenette, bedroom, and bathroom. The main level includes two bedrooms, a living room, formal dining room, full kitchen, bonus space, and rear porch; one bedroom has a private bathroom. The second floor has two bedrooms, a bathroom, a kitchen, and flexible space. The building is being sold as-is and needs a full gut renovation. A furnace installed in 2021 and separate electrical meters are also present.
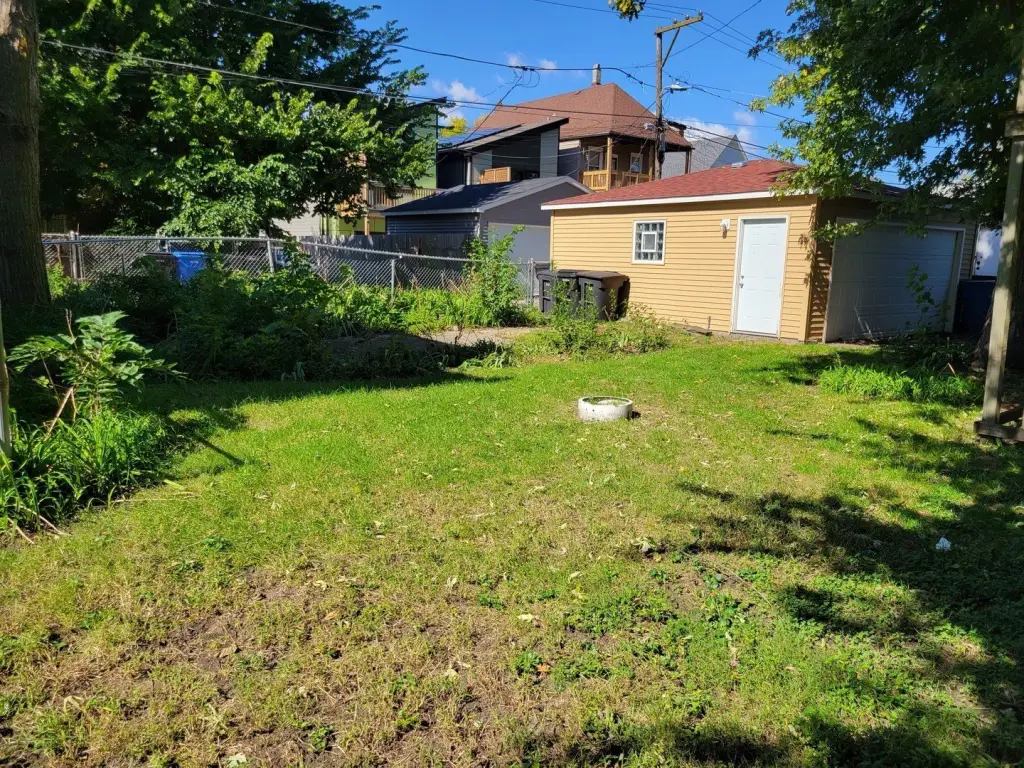
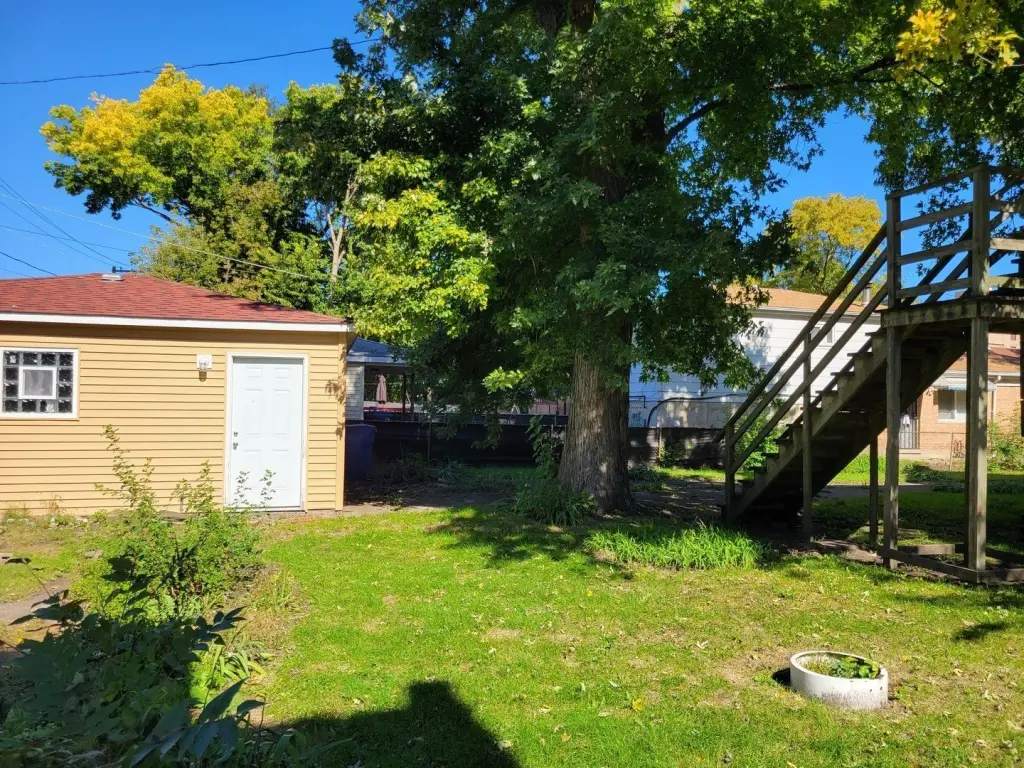
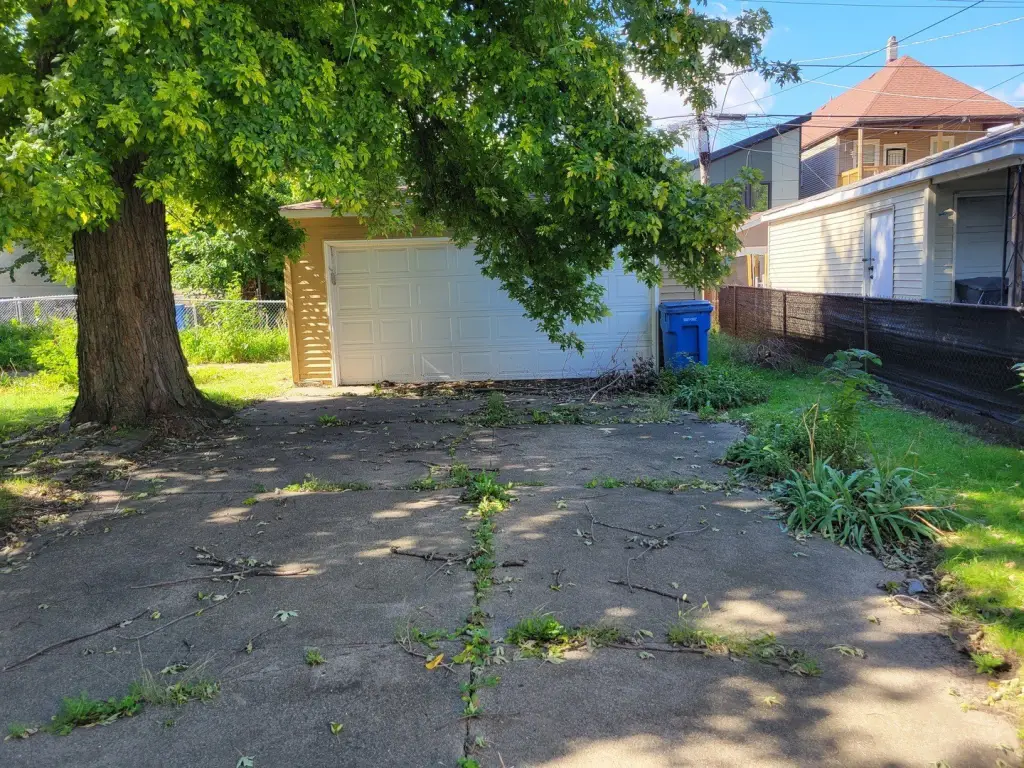
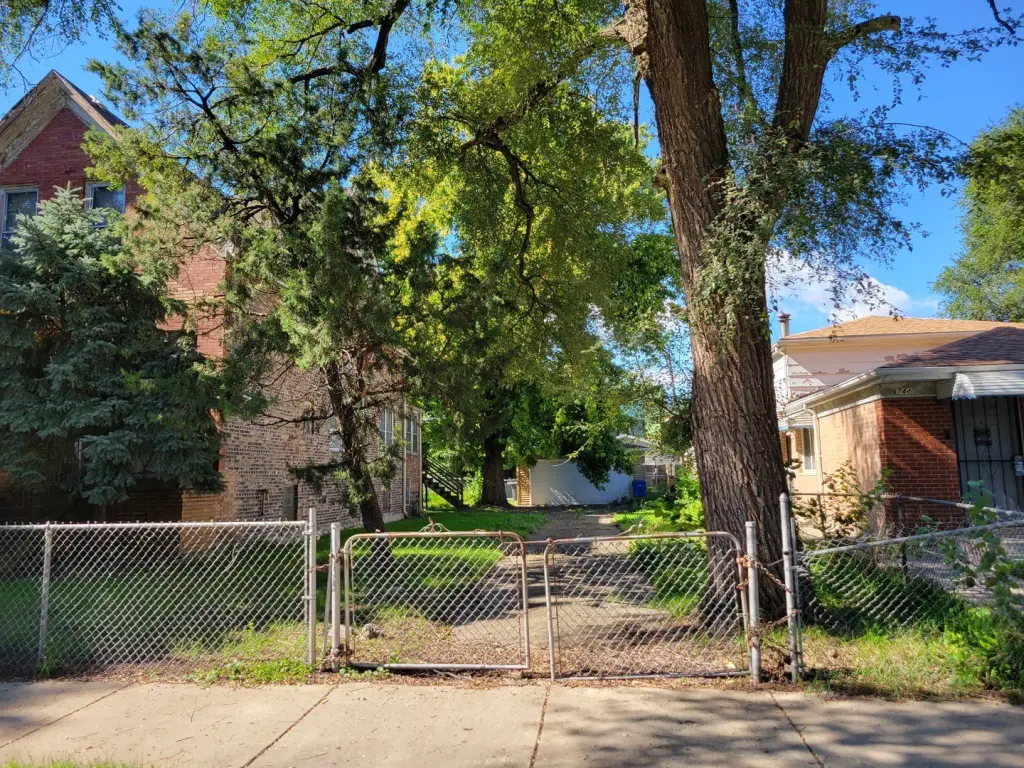
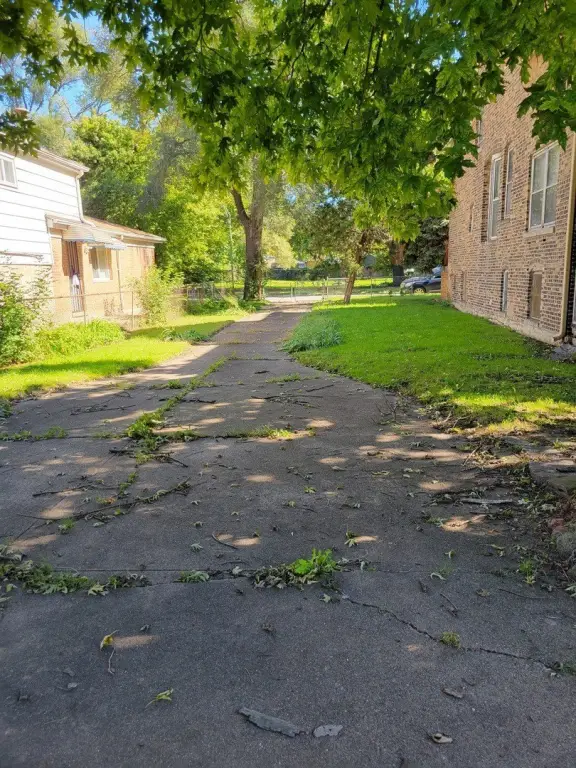
The 0.19-acre parcel includes a fenced backyard, a private driveway, and a two-car garage built in 2025. The property is 2.3 miles from the Obama Presidential Center. Its existing room arrangement and multiple kitchens are among the property’s physical features; no conversion or future use is assured.
The 0.19-acre parcel includes a fenced backyard, a private driveway, and a two-car garage built in 2025. The property is 2.3 miles from the Obama Presidential Center. Its existing room arrangement and multiple kitchens are among the property’s physical features; no conversion or future use is assured.
Key Highlights
- 2,496‑square‑foot, three‑level brick property with five bedrooms and three full bathrooms
- 0.19‑acre parcel with a fenced backyard and private driveway
- Two‑car garage built in 2025
Property Analytics
Who owns this building?
See the owner, sales and loan history
Open Analytics
Location Intelligence
Trade Area within ½ mile
973
Businesses Nearby
Explore this area
Business Placement
Demographics for 60637, IL
53,555
Population
26,717
Households
2
Avg Household Size
31
Median Age
37%
College-Educated
89%
High-School Grad
4.5 sq mi
ZIP Area
11,901
Density / Sq Mi
$42,080
Median Household Income
$33,227
Median Earnings
$1,170
Median Rent
$243,700
Median Home Value
Check the figures for this property
Cap Rate, Value Estimation, Potential NOI and more
View Realmo Analytics
Market
Properties on Market for Multifamily properties in Chicago
Vacancy Rate% for Multifamily in Midwest region




Frequently Asked Questions
What type of property is this?
Multifamily property - The property requires a full interior rehabilitation and has separate electrical meters.
Where is this multifamily property located?
The property is located at 6752 S Evans Avenue Chicago, IL.
What is the asking price?
The asking price for this property is $289,900.
What are key features of this property?
This property features: 2,496‑square‑foot, three‑level brick property with five bedrooms and three full bathrooms; 0.19‑acre parcel with a fenced backyard and private driveway; Two‑car garage built in 2025



