Automotive Service and
For Sale
Contact for pricing
Pending
675 N Lake Rd, North Platte, NE 69101
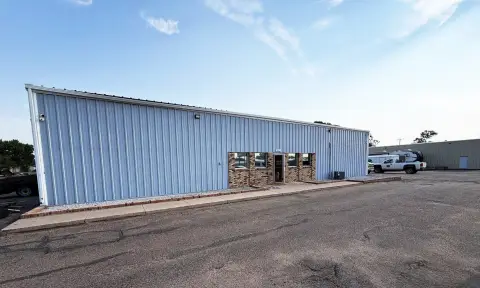
Well-maintained automotive facility with a showroom/office, finished service area, and insulated interiors plus a secondary metal service building.
Property SizeContact for details
Days on Market150
Property Features for 675 N Lake Rd
General Information
Standard status
Pending
Property subtype
Retail, Land
Listing Agency:
Lashley Land
Listed By:
Jon Farley · License #NE-20130214
Source:
Crexi
Added: Apr 11
Changed: Aug 28
Last Checked: Aug 29 at 10:12PM
Displayed information is deemed reliable but is not guaranteed and should be independently verified. All listing content including descriptions, pricing, images are the copyrighted material of Lashley Land
Investment Insights
Based on property information with market context.
This property is a well-maintained automotive facility currently used as a car restoration business and configured with two buildings. Building #1 (front building) offers 7,800 square feet and is described as a Class “S” structure with a cut rock front fascia and overhead doors. The layout includes a 2,300 square foot showroom/office and parts counter, along with a 5,450 square foot finished service area. An approximately 14’ mezzanine is located above the service area, and the service area is described as completely insulated with interior drywall and a painted floor. Central air is included in the finished service area. Building #2 is a 6,000 square foot metal Class “S” building with an all-metal exterior and concrete foundation and floor. The interior is unfinished with separate work areas partitioned off, plus a mezzanine and additional storage space, and it is described as primarily used for service and storage with partial heat and a/c.
The property is located in a high traffic area next to Lake Maloney Recreation Area, with proximity to the beach, residential living, and fishing opportunities. Access to utilities is described as Dawson Public Power at approximately $700 per month on average, with water supplied from an on-site well. Septic service includes two tanks: one for gray water pumped regularly, and one for sewage located on the west side of the front building that leeches to the north.
These buildings together provide showroom and office space, a finished insulated service area, and a secondary metal service/storage area with mezzanine and partitioned work zones, suited to automotive and related commercial uses.
The property is located in a high traffic area next to Lake Maloney Recreation Area, with proximity to the beach, residential living, and fishing opportunities. Access to utilities is described as Dawson Public Power at approximately $700 per month on average, with water supplied from an on-site well. Septic service includes two tanks: one for gray water pumped regularly, and one for sewage located on the west side of the front building that leeches to the north.
These buildings together provide showroom and office space, a finished insulated service area, and a secondary metal service/storage area with mezzanine and partitioned work zones, suited to automotive and related commercial uses.
Key Highlights
- Well‑maintained automotive/commercial facility in a high‑traffic area next to Lake Maloney Recreation Area
- Building #1 totals 7,800 SF: 2,300 SF showroom/office/parts counter plus 5,450 SF finished service area
- Building #1 includes a 14’ mezzanine above the service area, plus central air and an insulated service area with interior drywall
Property Analytics
Current Use
Location Intelligence
Trade Area within ½ mile
3
Businesses Nearby
Well-served
Demand for This Use
Explore this area
Business Placement
Demographics for 69101, NE
28,589
Population
13,662
Households
2.1
Avg Household Size
41
Median Age
20%
College-Educated
93%
High-School Grad
586.3 sq mi
ZIP Area
49
Density / Sq Mi
$61,833
Median Household Income
$37,358
Median Earnings
$878
Median Rent
$183,100
Median Home Value
Market
Vacancy Rate% for Retail in Midwest region

Questions? Ask Rey
Realmo’s AI knows this listing — price, zoning, demand, history. Ask anything.


Frequently Asked Questions
What type of property is this?
Auto shop - Well-maintained automotive facility with a showroom/office, finished service area, and insulated interiors plus a secondary metal service building.
Where is this auto shop located?
The property is located at 675 N Lake Rd North Platte, NE.
What are key features of this property?
This property features: Well‑maintained automotive/commercial facility in a high‑traffic area next to Lake Maloney Recreation Area; Building #1 totals 7,800 SF: 2,300 SF showroom/office/parts counter plus 5,450 SF finished service area; Building #1 includes a 14’ mezzanine above the service area, plus central air and an insulated service area with interior drywall



