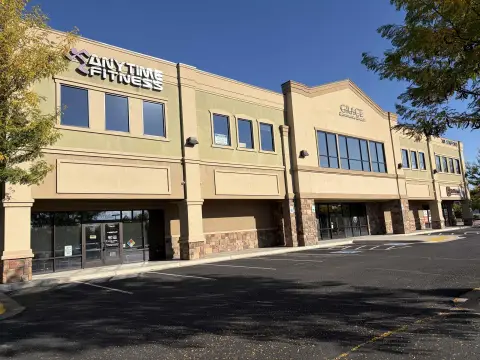
Office Units with Warehouse
675 Industrial Boulevard, Delta, CO 81416
For Lease
$3,750/Mo
Available configurations pair reception and private offices with warehouse or garage areas.
Space Size320 SF - 3,600 SF
Property Size6,784 SF
Days on Market20
Property Features for 675 Industrial Boulevard
General Information
Standard status
Size
Net Rentable
Total Parking Spaces
Zoning
Lease Type
Space & Availability
Available Space
Contiguous Space
Space Use
Sublease
Available From
Additional Details
Highway Access
Building Details
Building Size
Year Built
Units
Listing Agency:
Renfrow Realty
(970) 249-5001
Listed By:
Joey Huskey
(970) 275-6710
Source:
Grandmesares
Added: Oct 21
Changed: Nov 8
Last Checked: Nov 8 at 2:57PM
Displayed information is deemed reliable but is not guaranteed and should be independently verified. All listing content including descriptions, pricing, images are the copyrighted material of Renfrow Realty

Ask AI about this property
Review the available facts, identify missing information and prepare questions for the agent.
Investment Insights
Based on property information with market context.
The office property offers two vacant units with different layouts. Unit 102 combines 320 square feet of office space, including reception, one office and a bathroom, with a 2,000-square-foot warehouse served by two overhead doors. Unit 103 has 3,600 square feet of office space and an 864-square-foot garage, with an open plan, two offices, a conference room, a kitchen and two ADA bathrooms. The units and their warehouse and garage areas may also be leased together.
Located in Delta Industrial Park near Highway 92, the property is close to retailers including Walmart, Safeway and Sherwin-Williams. Off-street parking is available for both units. The lease is structured as adjusted gross: the tenant pays a proportionate share of utilities, cleaning, internet and phone, while the landlord covers property taxes, landscaping and snow removal. The property is zoned Industrial.
Located in Delta Industrial Park near Highway 92, the property is close to retailers including Walmart, Safeway and Sherwin-Williams. Off-street parking is available for both units. The lease is structured as adjusted gross: the tenant pays a proportionate share of utilities, cleaning, internet and phone, while the landlord covers property taxes, landscaping and snow removal. The property is zoned Industrial.
Key Highlights
- Unit 102 includes 320 sq. ft. of office space and 2, 000 sq. ft. of warehouse space
- Unit 103 offers 3, 600 sq. ft. of office space plus an 864 sq. ft. garage
- Unit 102 has two overhead doors; Unit 103 includes two ADA bathrooms, two offices, a conference room and a kitchen/break area
Property Analytics
Who owns this building?
See the owner, sales and loan history
Open Analytics
Current Use
Lease Details
Yes
Highway access
NNN (Triple Net)
Lease Type
Location Intelligence
Trade Area within ½ mile
47
Businesses Nearby
Explore this area
Business Placement
Demographics for 81416, CO
14,304
Population
5,874
Households
2.4
Avg Household Size
42
Median Age
19%
College-Educated
88%
High-School Grad
570.6 sq mi
ZIP Area
25
Density / Sq Mi
$52,174
Median Household Income
$38,324
Median Earnings
$1,043
Median Rent
$282,500
Median Home Value
Check the figures for this property
Cap Rate, Value Estimation, Potential NOI and more
View Realmo Analytics
Market
Lease Benchmarks for Delta, CO
$29.94 /SF/Yr
Avg Asking Price
$1.03–$64.26 /SF/Yr
Price Range
1,769 SF
Avg Space Size
Properties on Market for Office Units in Delta
Vacancy Rate% for Office in West region



Frequently Asked Questions
What type of property is this?
Office unit - Available configurations pair reception and private offices with warehouse or garage areas.
Where is this office unit located?
The property is located at 675 Industrial Boulevard Delta, CO.
What is the lease rate?
The lease rate is $3,750/Mo.
What are key features of this property?
This property features: Unit 102 includes 320 sq. ft. of office space and 2, 000 sq. ft. of warehouse space; Unit 103 offers 3, 600 sq. ft. of office space plus an 864 sq. ft. garage; Unit 102 has two overhead doors; Unit 103 includes two ADA bathrooms, two offices, a conference room and a kitchen/break area