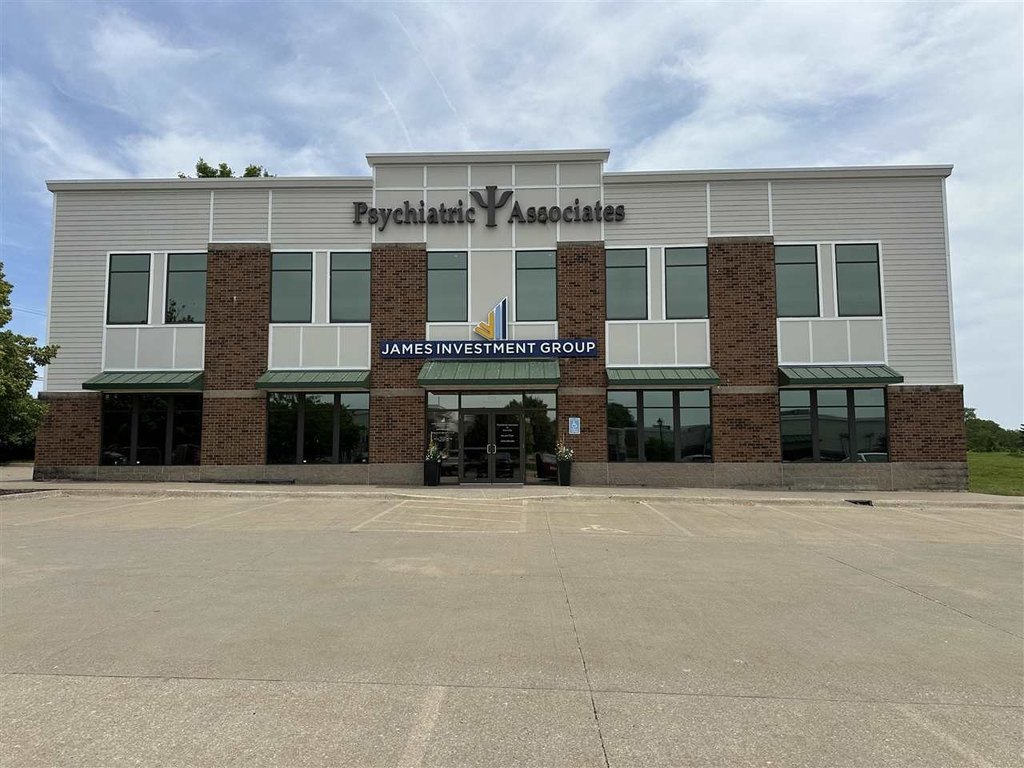
Office Units with Elevator
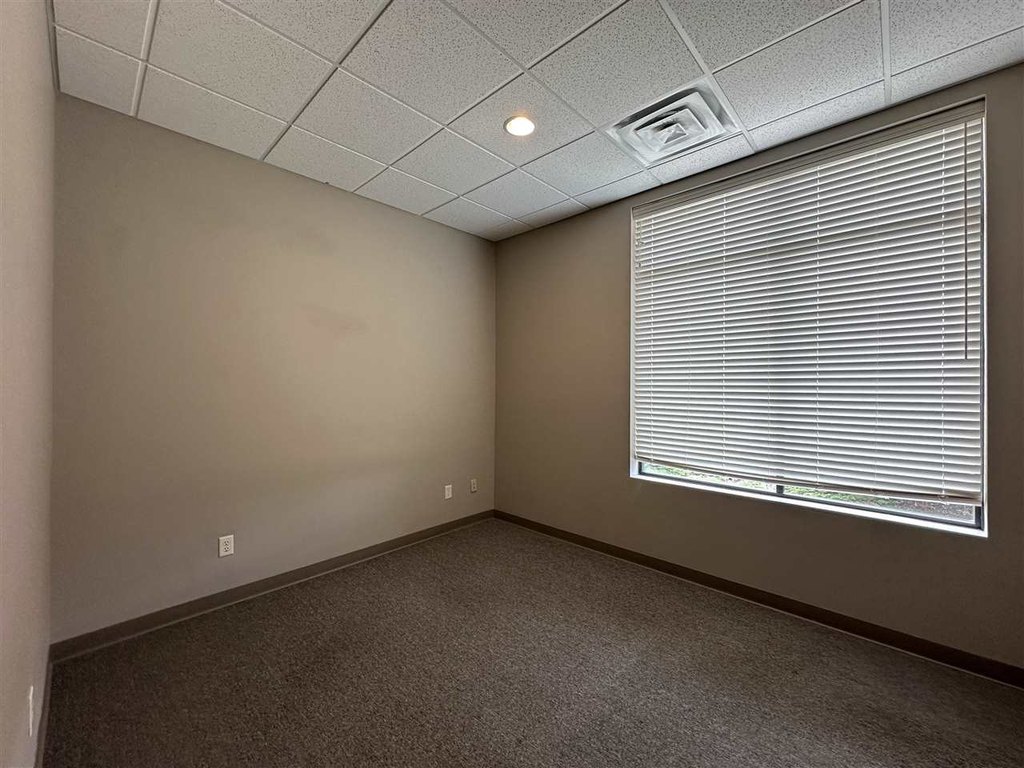
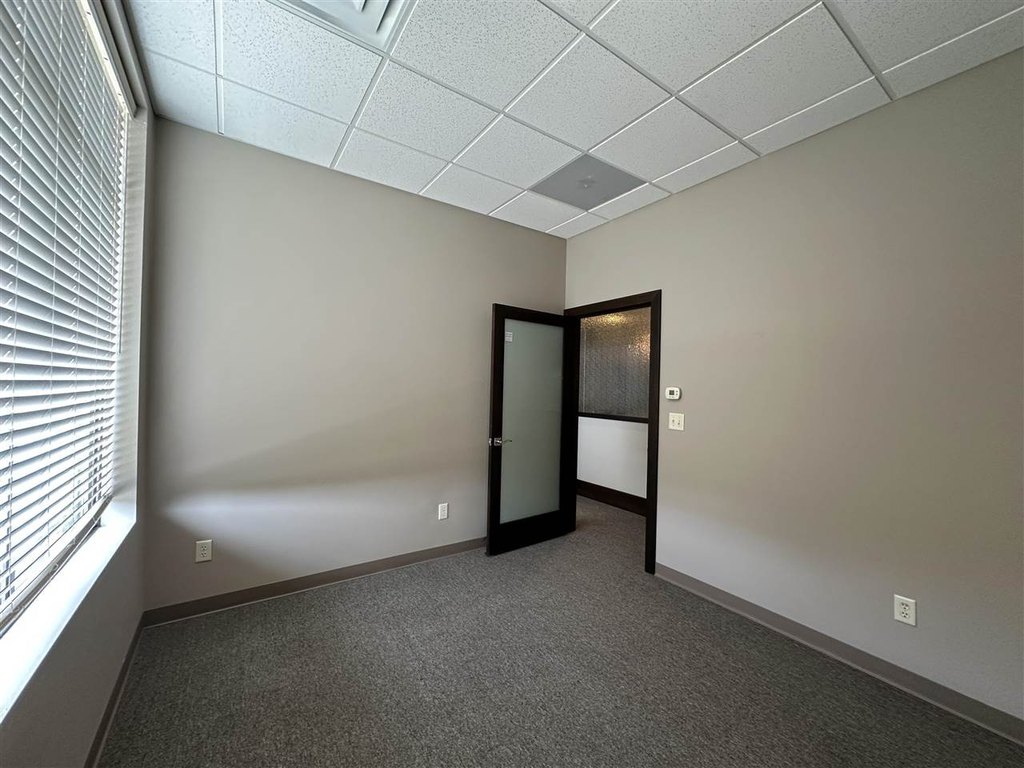
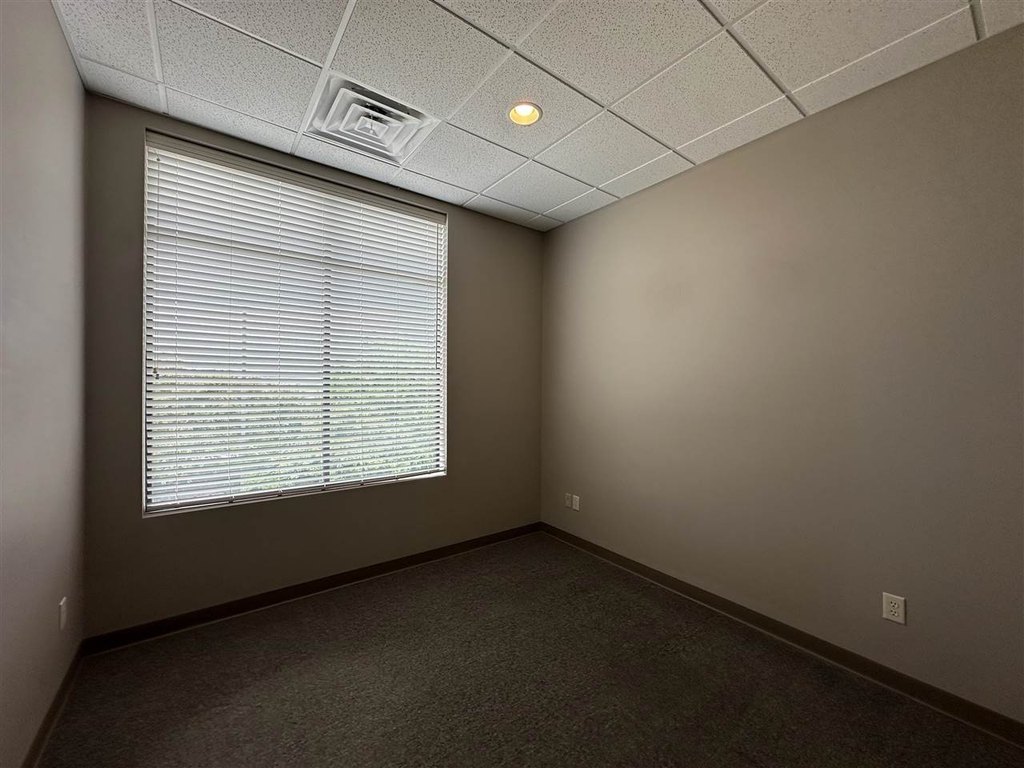
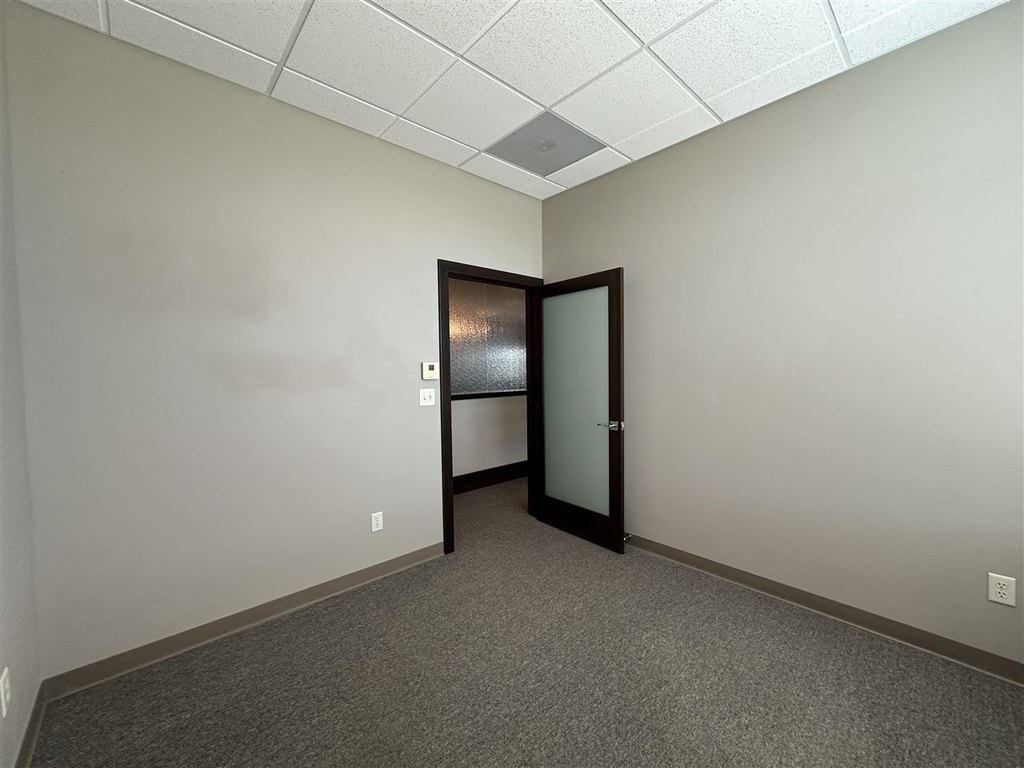
For Sale
$1,050,000
673 Westbury Dr, Iowa City, IA 52245
CommercialSale, IowaCity, IA
Property Size7,710 SF
Lot Size0.12 Acres
Price / SF$193.23
Days on Market140
Property Features for 673 Westbury Dr
General Information
Property type
Commercial Sale
Property subtype
Other
Zoning
CC2
Interior features
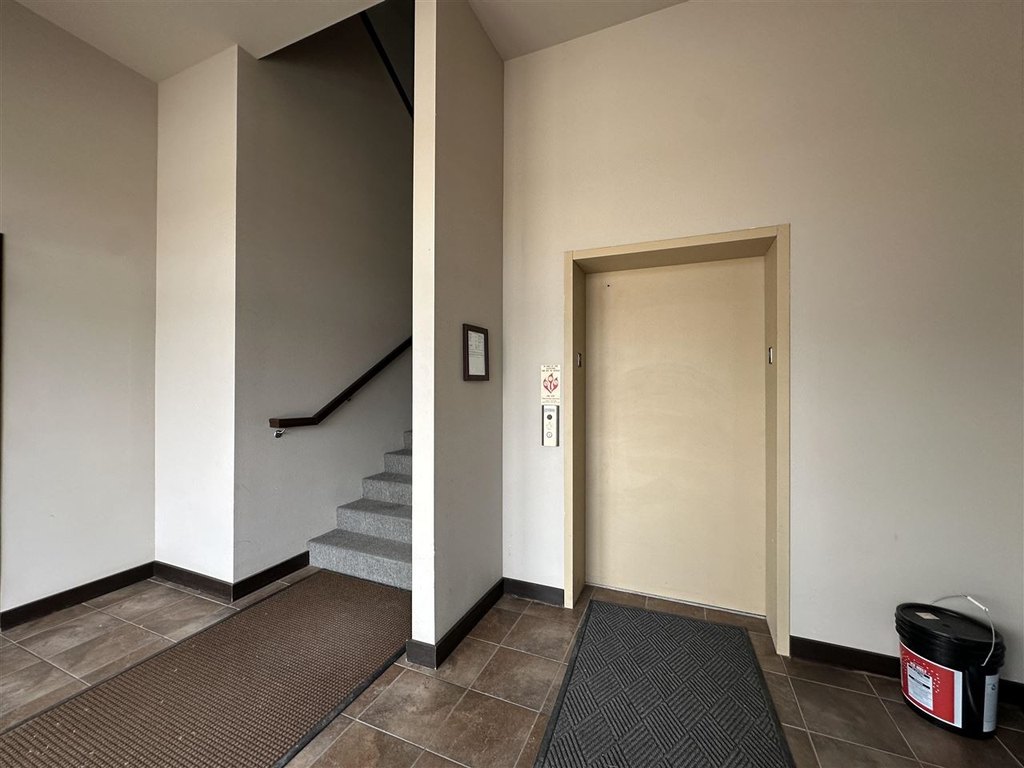
Elevator, ZeroStepEntry
Accessibility
Accessible Elevator Installed
Directions
West bound on Herbert Hoover Hwy from Scott Blvd, right on Eastbury Dr, quick left on Westbury Dr.
Subdivision
IowaCity
Standard status
Active
APN
0907235010-0907235011
Lot size
0.12 Acres
Taxes and HOA fees
Tax Year
2024
Tax Annual Amount
38494
Utilities
Heating system
Natural Gas, Forced Air
Cooling system
Central Air
Building Details
Year built
2007
Flooring type
Carpet, Tile
Building materials
Brick, Frame
Listing Agency:
Lepic-Kroeger, REALTORS
(319) 351-8811
Listed By:
Jeff Edberg · License #B33730000
(319) 331-6187
Added: May 28
Changed: Sep 12
Last Checked: Oct 14 at 1:06PM
MLS# 202603475
Copyright © 2026 Iowa City Area Association of REALTORS®. All rights reserved. All information provided by the listing agent/broker is deemed reliable but is not guaranteed and should be independently verified.
Investment Insights
Based on property information with market context.
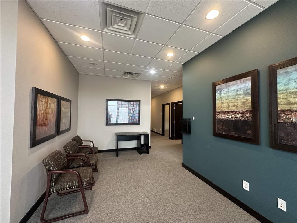
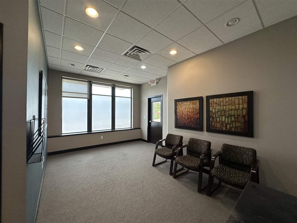
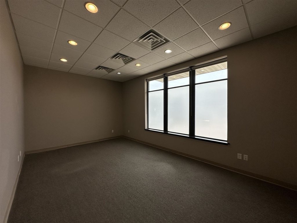
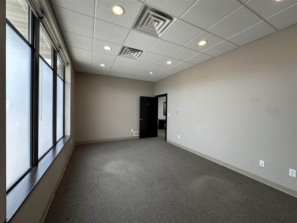
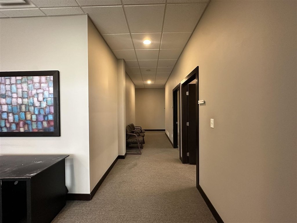
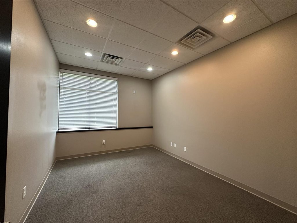
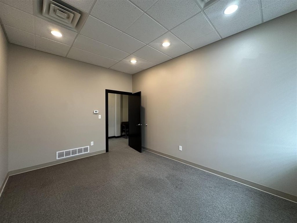
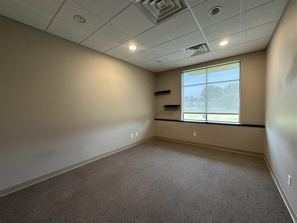
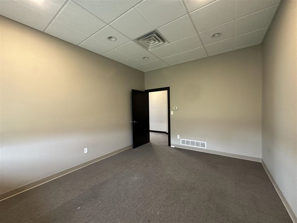
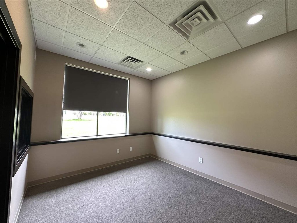
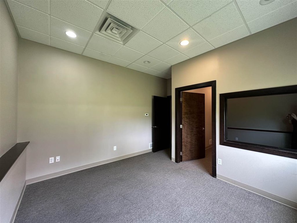
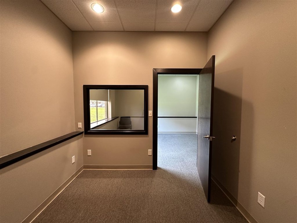
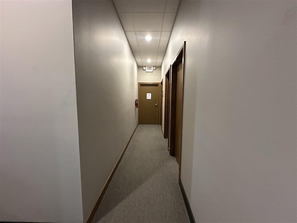
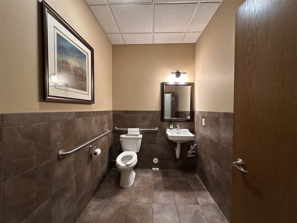
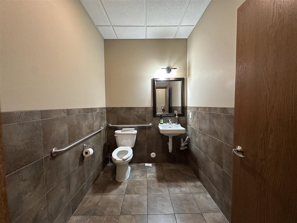
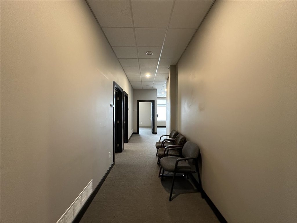
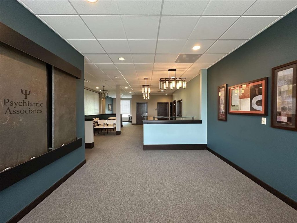
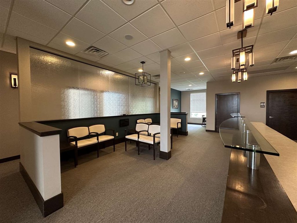
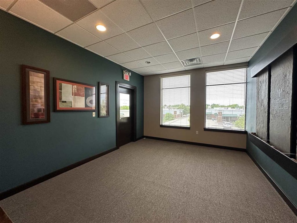
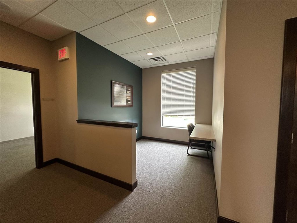
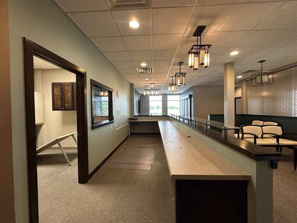
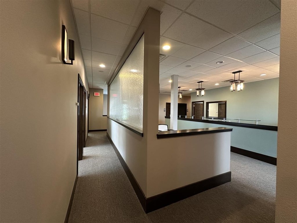
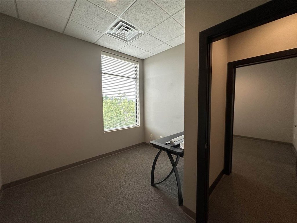
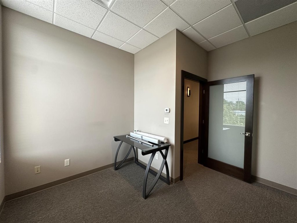
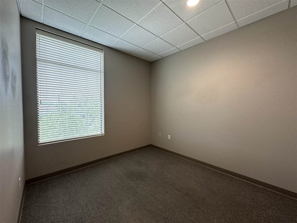
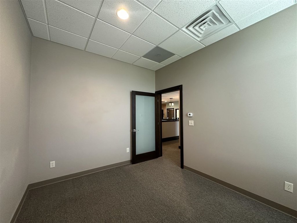
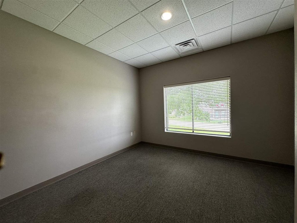
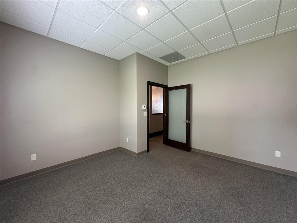
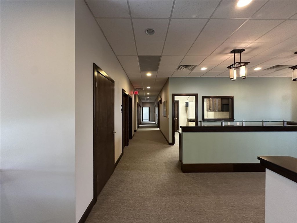
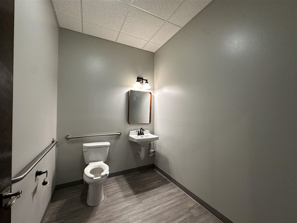
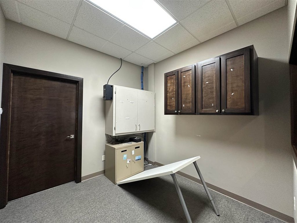
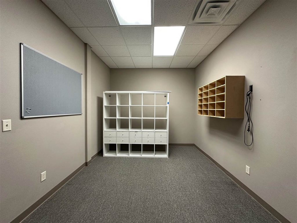
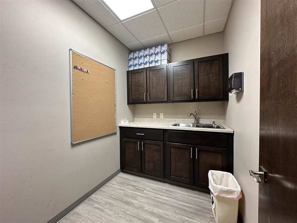
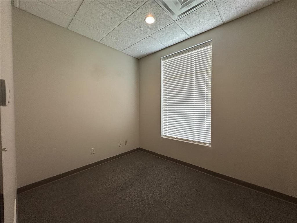
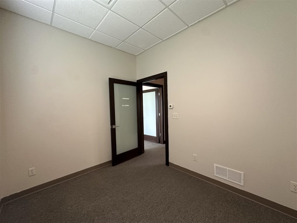
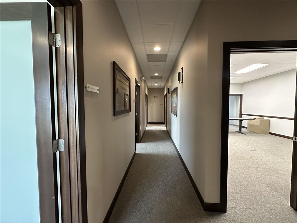
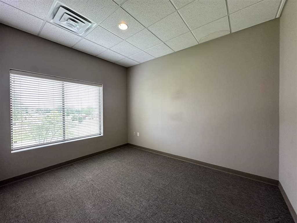
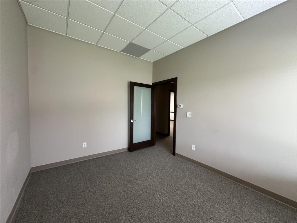
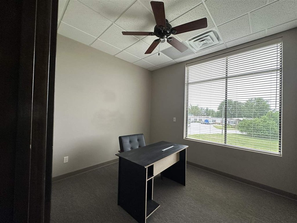
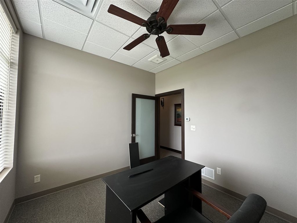
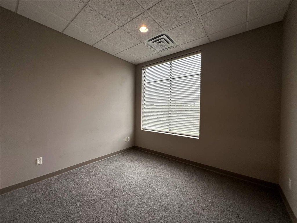
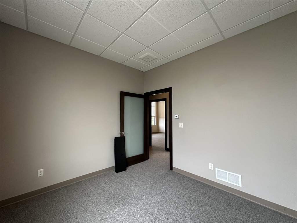
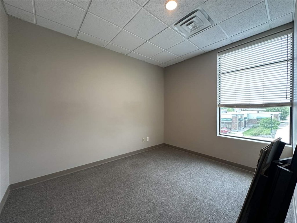
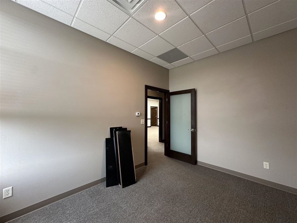
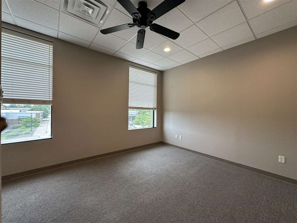
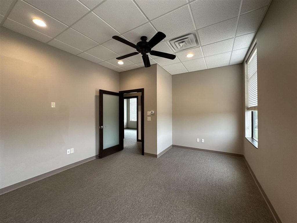
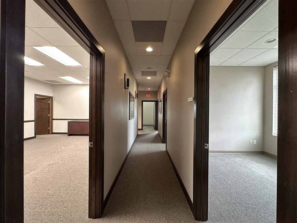
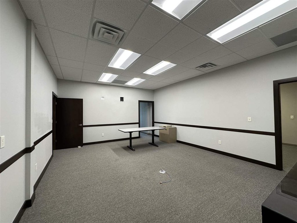
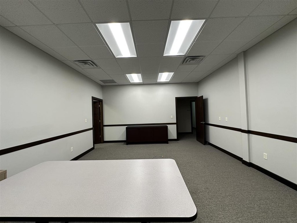
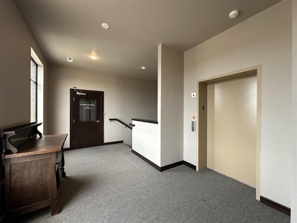
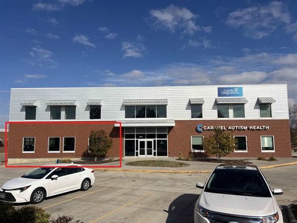
This offering combines two office suites within a 7,710-square-foot building constructed in 2007. The upper-level suite contains 3,855 square feet with 11 private offices featuring windows, a kitchenette, conference room, waiting area, reception space, and three ADA bathrooms. The first-floor suite adds 1,579 square feet, four large windowed offices, reception, and two ADA bathrooms.
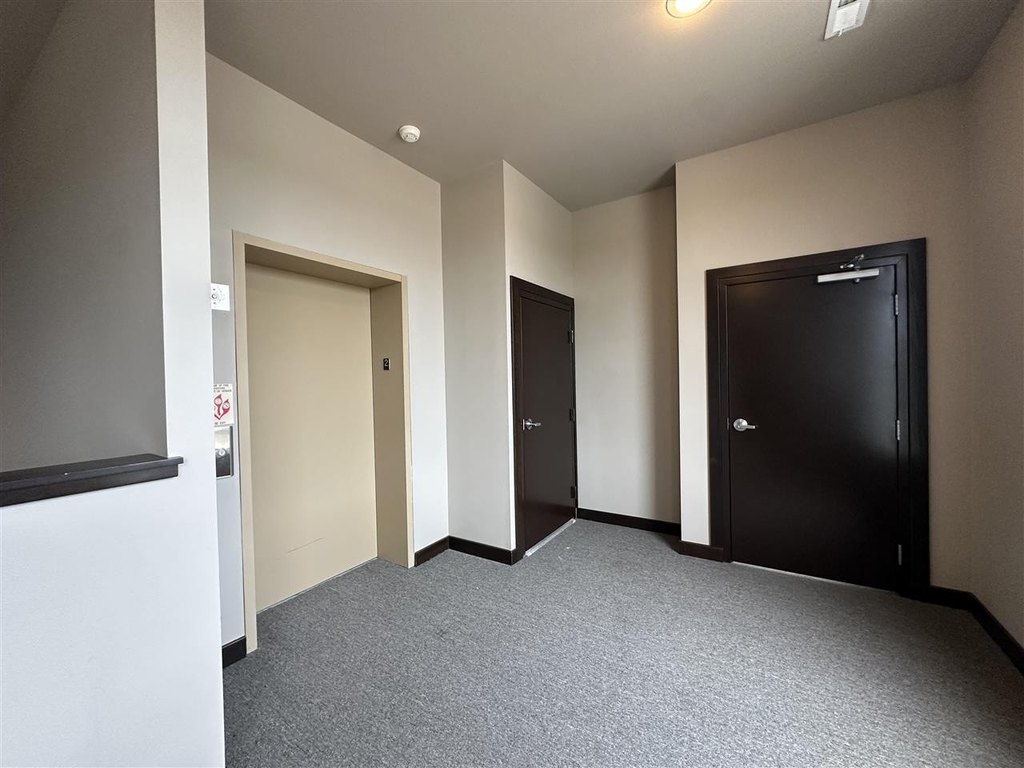
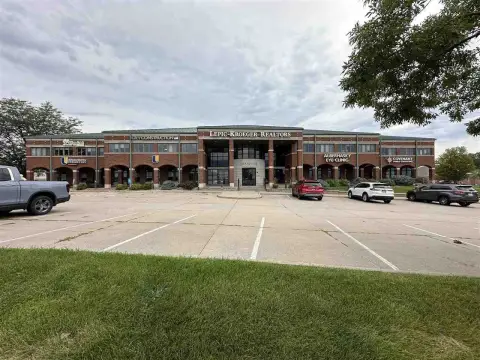
A shared entrance and elevator serve the suites, with an accessible elevator installed and zero-step entry. Building systems include forced-air heating, natural gas, and central air conditioning. Carpet and tile flooring are installed throughout, while brick and frame construction define the building. Fifty off-street parking spaces serve the property. The suites are positioned at Olde Towne Village with visibility from Rochester Ave and Herbert Hoover Hwy.
A shared entrance and elevator serve the suites, with an accessible elevator installed and zero-step entry. Building systems include forced-air heating, natural gas, and central air conditioning. Carpet and tile flooring are installed throughout, while brick and frame construction define the building. Fifty off-street parking spaces serve the property. The suites are positioned at Olde Towne Village with visibility from Rochester Ave and Herbert Hoover Hwy.
Key Highlights
- Combined offering includes 3,855 SF upper‑level and 1,579 SF first‑floor office suites
- Upper suite features 11 private windowed offices, kitchenette, conference room, and waiting area
- First‑floor suite provides 4 large private windowed offices and reception space
Financial Insights
Estimated NOI and Cap Rate
NOI / Yr
$64,439
Cap Rate
6.14%
Suggested Prices Based on Cap Rates
Cap Rate 5%
$1,288,780
$1.3M
Cap Rate 7%
$920,557
$920.6K
Cap Rate 9%
$715,989
$716.0K
Market Conditions
NOI Build-Up for 5,434 SF
Gross rent
$119.3K $21.96/SF
− Vacancy
−$11.9K −$2.20/SF
EGI
$107.4K $19.76/SF
− OpEx
−$43.0K −$7.91/SF
NOI
$64.4K $11.86/SF
Area
Johnson County, IA
Vacancy
10.00%
Lease Rate
$21.96 /SF/Yr
Expense Ratio
40.00%
Simulate Cap Rate and NOI
Suggested Prices Based on Cap Rates
Cap Rate 5%
$1,288,780
Cap Rate 7%
$920,557
Cap Rate 9%
$715,989
Alternative Uses
Best Use
Healthcare Medical
$920.6K
$805.5K – $1.07M
NOI $64,439 @ 7.0% cap · market cap 6.14%
Second Best
Office B
$890.8K
$779.4K – $1.04M
NOI $62,355 @ 7.0% cap · market cap 5.94%
Theoretical Best
Office A
$1.18M
$1.03M – $1.38M
NOI $82,632 @ 7.0% cap · market cap 7.87%
Zoning and permitted uses should be independently verified with authorities.
How Realmo checks its estimates
Property Analytics
Unlock full access to Insights
Subscribe to Realmo Intelligence
Open Analytics
Current Use
Lease Details
2
Office units
Multi-tenant
Tenancy
Yes
Highway access
Yes
Paved road access
Location Intelligence
Trade Area within ½ mile
197
Businesses Nearby
Explore this area
Business Placement
Demographics for 52245, IA
21,874
Population
10,210
Households
2.1
Avg Household Size
34
Median Age
68%
College-Educated
99%
High-School Grad
8.4 sq mi
ZIP Area
2,604
Density / Sq Mi
$75,876
Median Household Income
$30,273
Median Earnings
$1,215
Median Rent
$293,300
Median Home Value
Check the figures for this property
Cap Rate, Value Estimation, Potential NOI and more
View Realmo Analytics
Market
Vacancy Rate% for Office in Midwest region

Questions? Ask Rey
Realmo’s AI knows this listing — price, zoning, demand, history. Ask anything.




Frequently Asked Questions
What type of property is this?
Office units - Two well-maintained suites offer private offices, conference space, reception areas, and ADA restrooms in a professional setting.
Where is this office units located?
The property is located at 673 Westbury Dr Iowa City, IA.
What is the asking price?
The asking price for this property is $1,050,000.
What are key features of this property?
This property features: Combined offering includes 3,855 SF upper‑level and 1,579 SF first‑floor office suites; Upper suite features 11 private windowed offices, kitchenette, conference room, and waiting area; First‑floor suite provides 4 large private windowed offices and reception space


