Professional Office Building with Medical
For Sale
$124,900
673 E Cedar Avenue, Gladwin, MI 48624
Multi-suite office property with existing tenants, a vacant medical-office layout, and separately metered utilities.
Property Size5,800 SF
Price / SF$21.53
Days on Market229
Property Features for 673 E Cedar Avenue
General Information
Standard status
Active
Size
5,800 SF
Property subtype
Industrial
Additional Details
Furnished
Yes
Utilities to Site
Yes
Office Units
3
Amenities
Central Air
3
Metal, Rubber
Building Details
Year Built
1984
Buildings
1
Tenancy
Multi
Listing Agency:
CONDELL WONDER LAND
(989) 539-2771
Listed By:
TROY CONDELL · License #6504204982
(989) 578-9630
Source:
Xome
Added: Jan 24
Changed: Sep 9
Last Checked: Sep 10 at 6:26AM
Displayed information is deemed reliable but is not guaranteed and should be independently verified. All listing content including descriptions, pricing, images are the copyrighted material of CONDELL WONDER LAND
Investment Insights
Based on property information with market context.
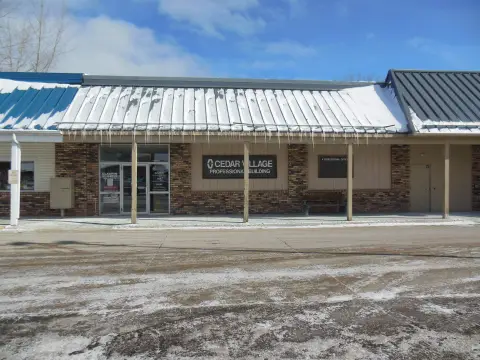
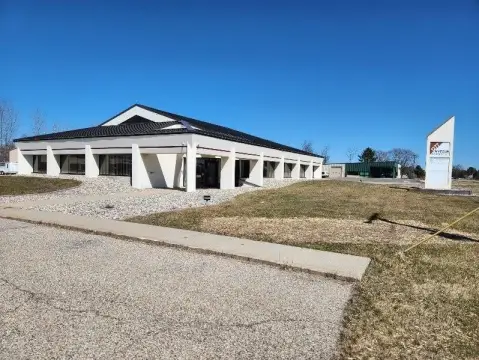
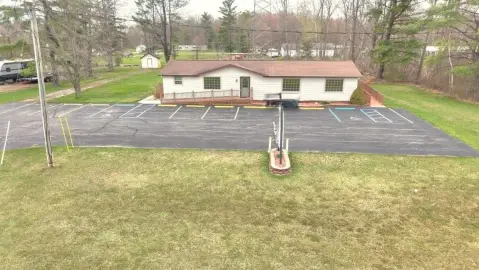
Cedar Village Professional Building is a 5,800-square-foot office property in Gladwin, Michigan, constructed in 1984. The building contains three functional areas, including a vacant rear suite of approximately 2,500 square feet with a large waiting room, multiple offices, exam rooms, two reception areas, and a lunch or lounge space. Furniture and seller-owned items in that suite are included. Occupied space includes a front unit of approximately 1,000 square feet with a waiting area, reception, meeting rooms, and an office or exam room, plus a smaller middle unit with one room and restroom access.
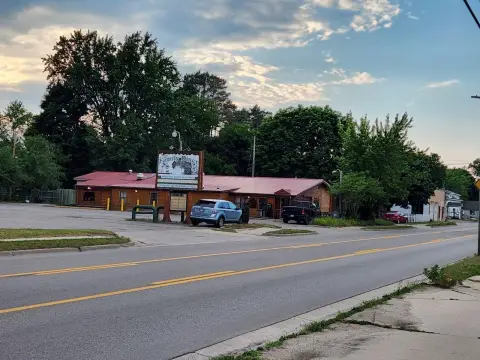
The property sits in a high-traffic strip mall area near Pizza Hut, Car Quest Auto, the Secretary of State office, and The Medicine Shop. A large common hallway serves the suites, while shared parking is leased with three other properties. City utilities and natural gas are available, each unit is separately metered, and tenants pay their own utilities. A Duralast roof was installed around 2009.
The property sits in a high-traffic strip mall area near Pizza Hut, Car Quest Auto, the Secretary of State office, and The Medicine Shop. A large common hallway serves the suites, while shared parking is leased with three other properties. City utilities and natural gas are available, each unit is separately metered, and tenants pay their own utilities. A Duralast roof was installed around 2009.
Key Highlights
- 5,800‑square‑foot professional office building constructed in 1984
- Vacant rear suite offers approximately 2,500 square feet with exam rooms and two reception areas
- Front unit includes approximately 1,000 square feet, waiting area, reception, meeting rooms, and office or exam room
Property Analytics
Unlock full access to Insights
Subscribe to Realmo Intelligence
Open Analytics
Current Use
Lease Details
3
Office units
Multi-tenant
Tenancy
Yes
Utilities to site
Location Intelligence
Trade Area within ½ mile
430
Businesses Nearby
Explore this area
Business Placement
Demographics for 48624, MI
15,739
Population
11,073
Households
1.4
Avg Household Size
51
Median Age
15%
College-Educated
88%
High-School Grad
341.2 sq mi
ZIP Area
46
Density / Sq Mi
$55,415
Median Household Income
$35,481
Median Earnings
$689
Median Rent
$154,000
Median Home Value
Check the figures for this property
Cap Rate, Value Estimation, Potential NOI and more
View Realmo Analytics
Market
Vacancy Rate% for Office in Midwest region

Questions? Ask Rey
Realmo’s AI knows this listing — price, zoning, demand, history. Ask anything.





Frequently Asked Questions
What type of property is this?
Office building - Multi-suite office property with existing tenants, a vacant medical-office layout, and separately metered utilities.
Where is this office building located?
The property is located at 673 E Cedar Avenue Gladwin, MI.
What is the asking price?
The asking price for this property is $124,900.
What are key features of this property?
This property features: 5,800‑square‑foot professional office building constructed in 1984; Vacant rear suite offers approximately 2,500 square feet with exam rooms and two reception areas; Front unit includes approximately 1,000 square feet, waiting area, reception, meeting rooms, and office or exam room