First-Floor Office
New
For Lease
Contact for pricing
6728 Loop Rd, Dayton, OH 45459
An open reception area, private offices, kitchenette, and two restrooms support a practical office layout.
Space Size2,250 SF
Property Size18,185 SF
Lot Size1.39 Acres
Days on Market5
Property Features for 6728 Loop Rd
General Information
Standard status
Active
Size
2,250 SF
Net Rentable
2,250 SF
Lot size
1.39 Acres
Property subtype
OFFICE
Lease Type
NNN
Space & Availability
Available Space
2,250 SF
Contiguous Space
2,250 SF
Floor
1
Space Use
Office
Available From
Immediate
Additional Details
Highway Access
Yes
Building Details
Stories
3
Building Size
18,185 SF
Spaces For Lease
at 6728 Loop Rd
6728 Loop Rd, Building 5
$10/SF/Yr
Floor
1
Size
2,250 SF
Type
OFFICE
Lease Type
NNN
Availability
AVAILABLE
Well-Situated First-Floor Office Condo
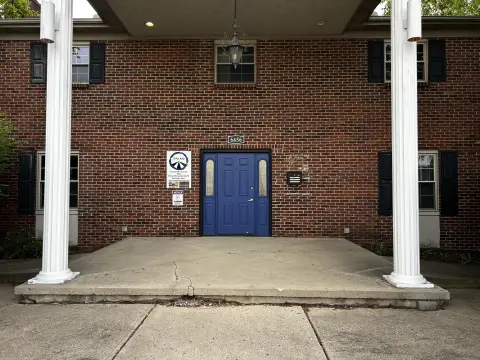
This well-situated office condo is part of the Interstate Executive Center in Centerville.
Strategically positioned, Building 5 is a three-story office condo comprised of 18,185 SF on 1.39 acres.
Suite 101 is located just inside the main entrance and provides 2,250 SF.
The first-floor office condo offers an open reception area and bright, light-filled private offices.
Most offices feature stylish plank flooring, wood trim, and wood blinds for an elegant touch.
An open kitchenette offers a generous, flexible space. The first-floor suite includes two private restrooms.
This prime location is just minutes from Sugarcreek Plaza and Cross Pointe Shopping Center, which host a variety of dining and retail options.
Access to I-675 is close and convenient.
Updated and offering a corner position with easy access and convenient parking.
Available for immediate occupancy.
The lease rate is $10/SF, plus $6.25/SF for CAM charges.
Contact us
Listing Agency:
Crest Commercial Realty
(937) 222-1600
Listed By:
Joshua Waltmann · License #2023003449
(937) 613-3929
Source:
Moodyscre
Added: Oct 23
Changed: Oct 26
Last Checked: Oct 26 at 2:49PM
Displayed information is deemed reliable but is not guaranteed and should be independently verified. All listing content including descriptions, pricing, images are the copyrighted material of Crest Commercial Realty

Ask AI about this property
Review the available facts, identify missing information and prepare questions for the agent.
Investment Insights
Based on property information with market context.
Suite 101 is a 2,250-square-foot office unit on the first floor of Building 5 at Interstate Executive Center. Positioned near the building’s main entrance, the suite has an open reception area, private offices, a kitchenette, and two private restrooms. Plank flooring, wood trim, and wood blinds are present in most offices. The three-story building contains 18,185 square feet and sits on 1.39 acres.
The property is near Sugarcreek Plaza and Cross Pointe Shopping Center, with dining and retail options at both centers. Access to I-675 is nearby. Parking is available, and the suite is offered for immediate occupancy.
The property is near Sugarcreek Plaza and Cross Pointe Shopping Center, with dining and retail options at both centers. Access to I-675 is nearby. Parking is available, and the suite is offered for immediate occupancy.
Key Highlights
- 2,250‑square‑foot first‑floor suite near the building’s main entrance
- Open reception area and private offices
- Kitchenette and two private restrooms
Property Analytics
Unlock full access to Insights
Subscribe to Realmo Intelligence
Open Analytics
Current Use
Lease Details
Yes
Highway access
NNN (Triple Net)
Lease Type
$1.50 /SF/Yr
CAM
Location Intelligence
Trade Area within ½ mile
564
Businesses Nearby
Explore this area
Business Placement
Demographics for 45459, OH
28,344
Population
13,988
Households
2
Avg Household Size
50
Median Age
50%
College-Educated
98%
High-School Grad
14.2 sq mi
ZIP Area
1,996
Density / Sq Mi
$89,144
Median Household Income
$54,044
Median Earnings
$1,187
Median Rent
$276,100
Median Home Value
Check the figures for this property
Cap Rate, Value Estimation, Potential NOI and more
View Realmo Analytics
Market
Lease Benchmarks for Dayton, OH
$15.01 /SF/Yr
Avg Asking Price
$2.16–$24.95 /SF/Yr
Price Range
13,829 SF
Avg Space Size
This space is priced 33% below the average of $15.01 /SF/Yr.
Vacancy Rate% for Office in Midwest region


Frequently Asked Questions
What type of property is this?
Office unit - An open reception area, private offices, kitchenette, and two restrooms support a practical office layout.
Where is this office unit located?
The property is located at 6728 Loop Rd Dayton, OH.
What is the lease rate?
The lease rate is $10 SF/Yr.
What are key features of this property?
This property features: 2,250‑square‑foot first‑floor suite near the building’s main entrance; Open reception area and private offices; Kitchenette and two private restrooms



