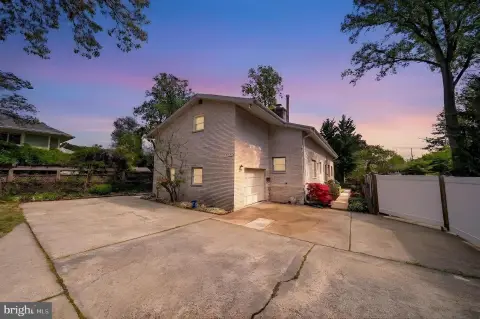
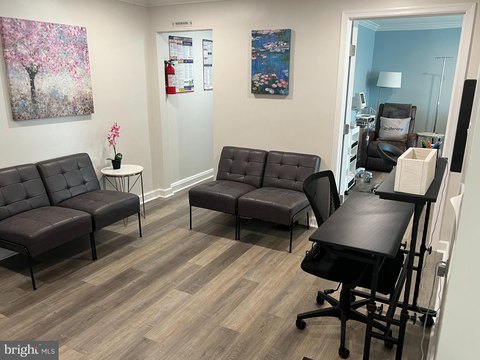
6723 HONESTY Drive, Bethesda, MD 20817
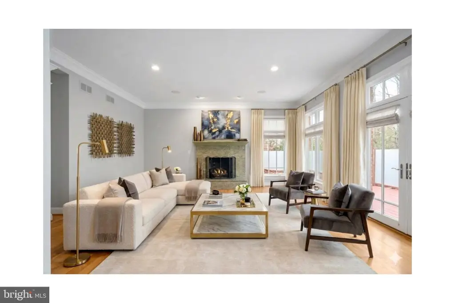
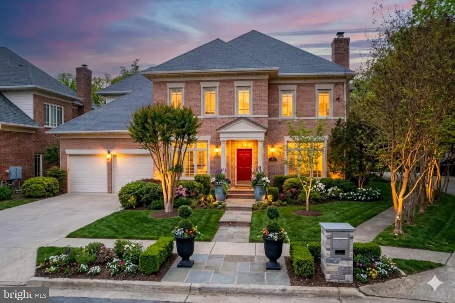
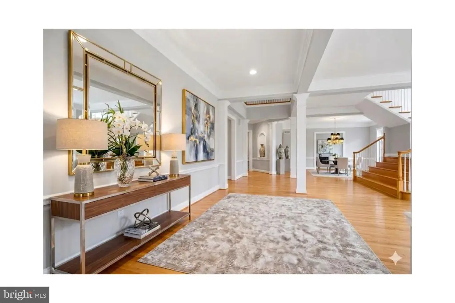
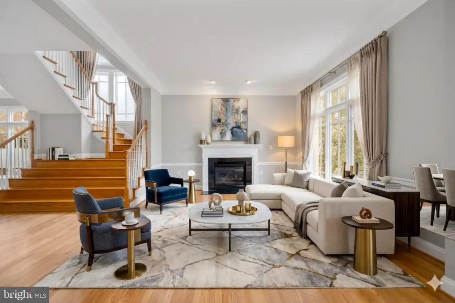
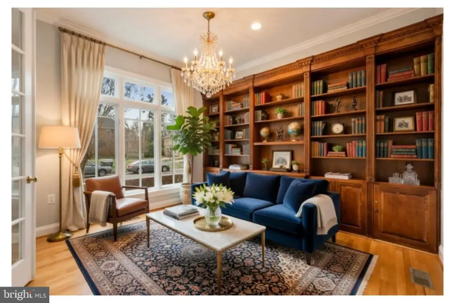
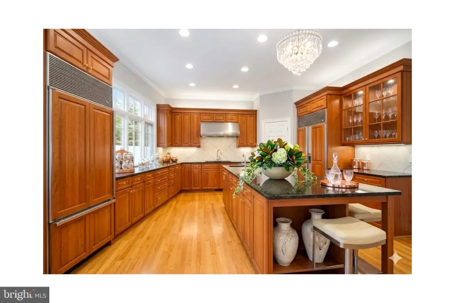
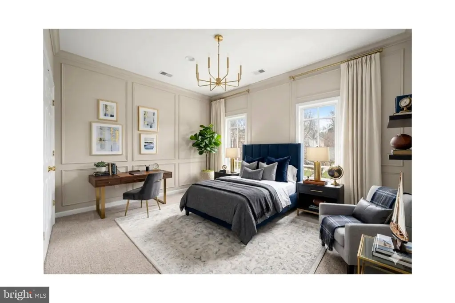
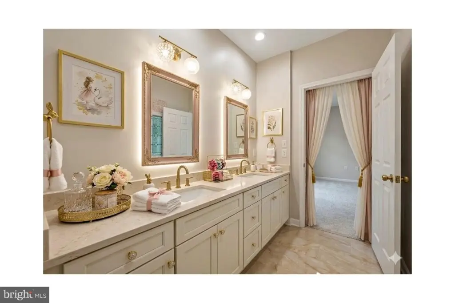
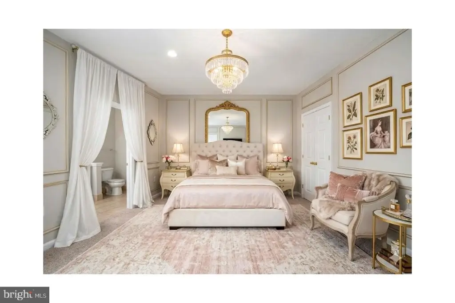
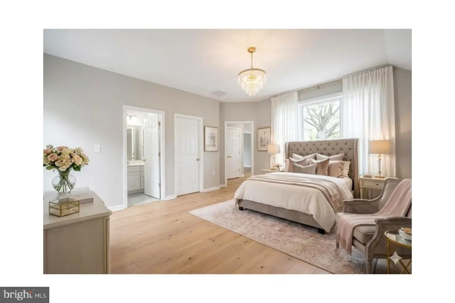
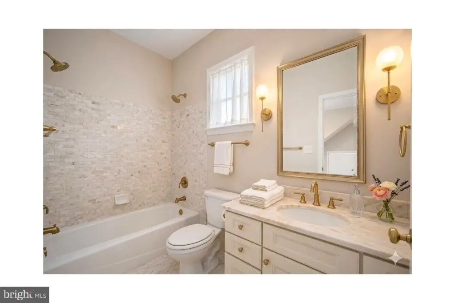
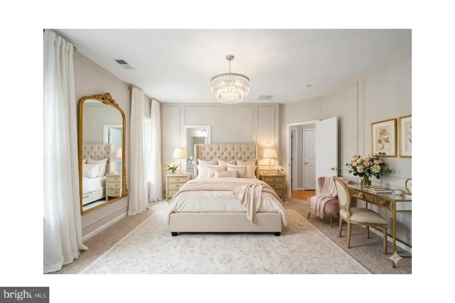
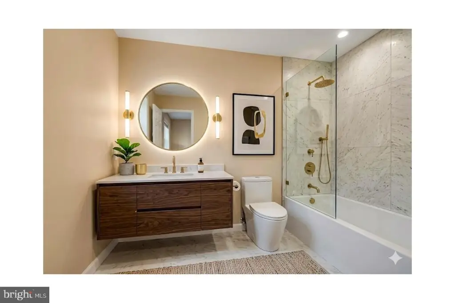
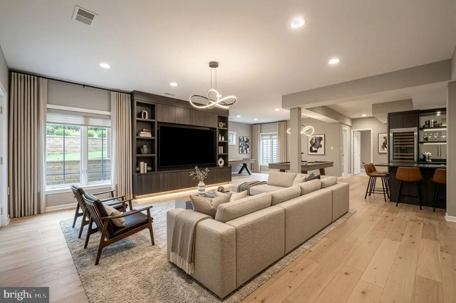
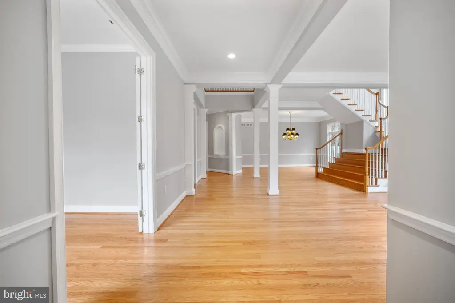
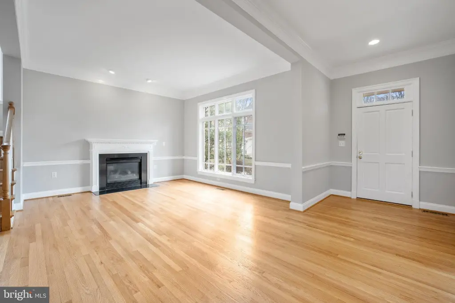
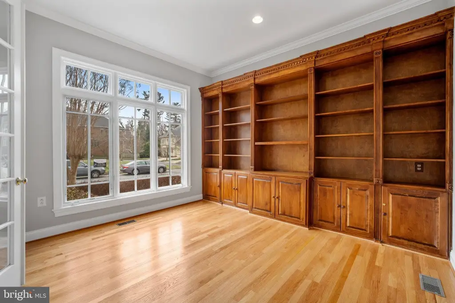
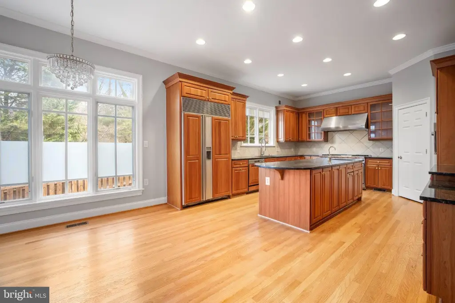
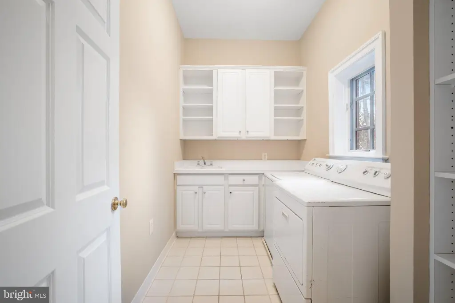
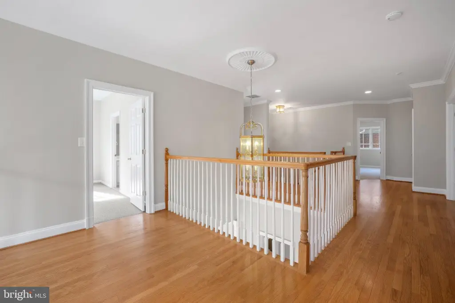
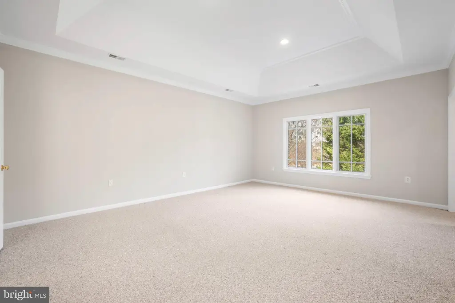
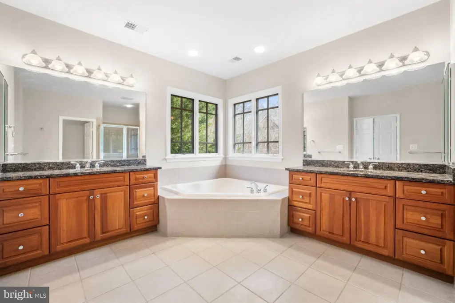
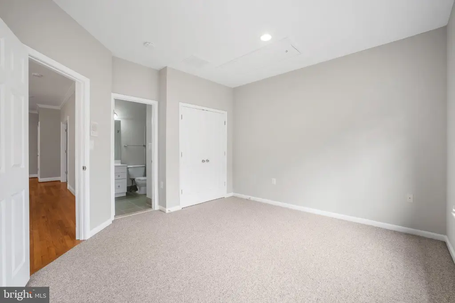
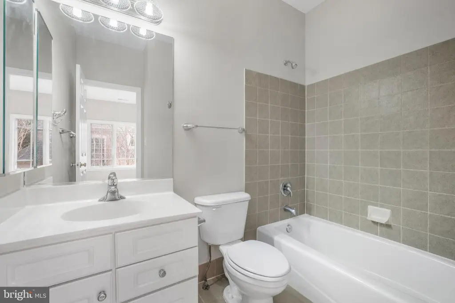
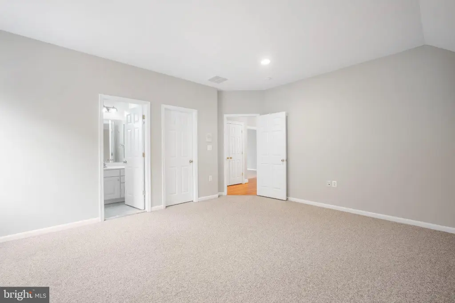
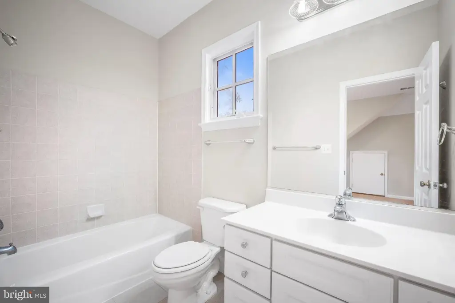
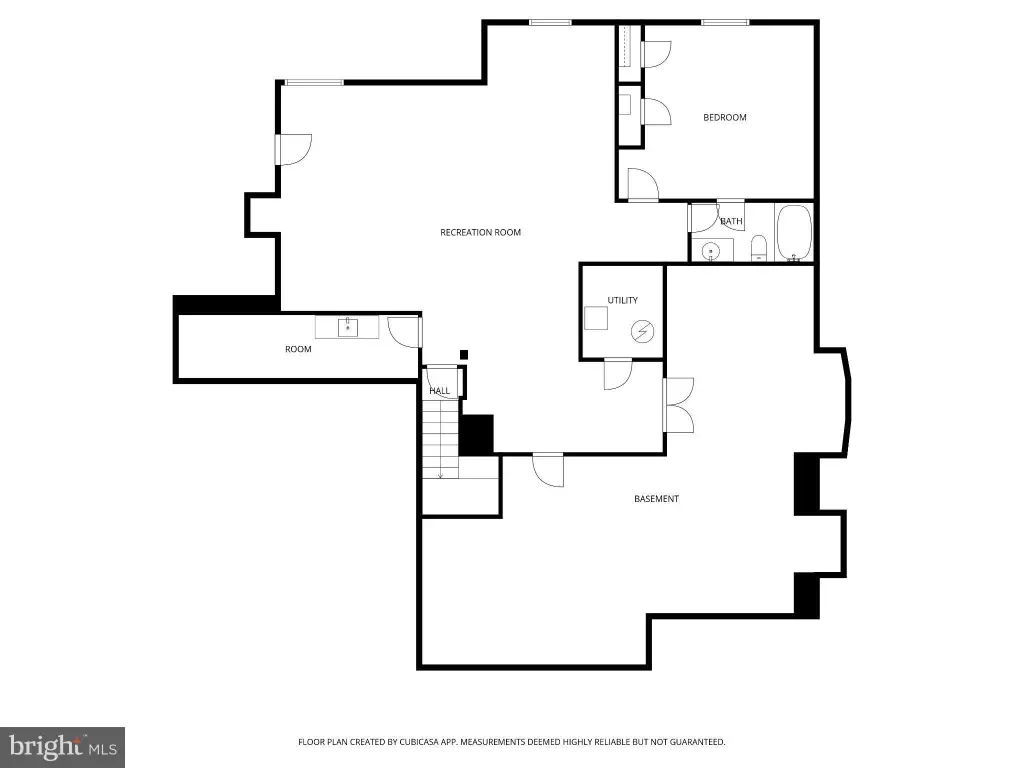
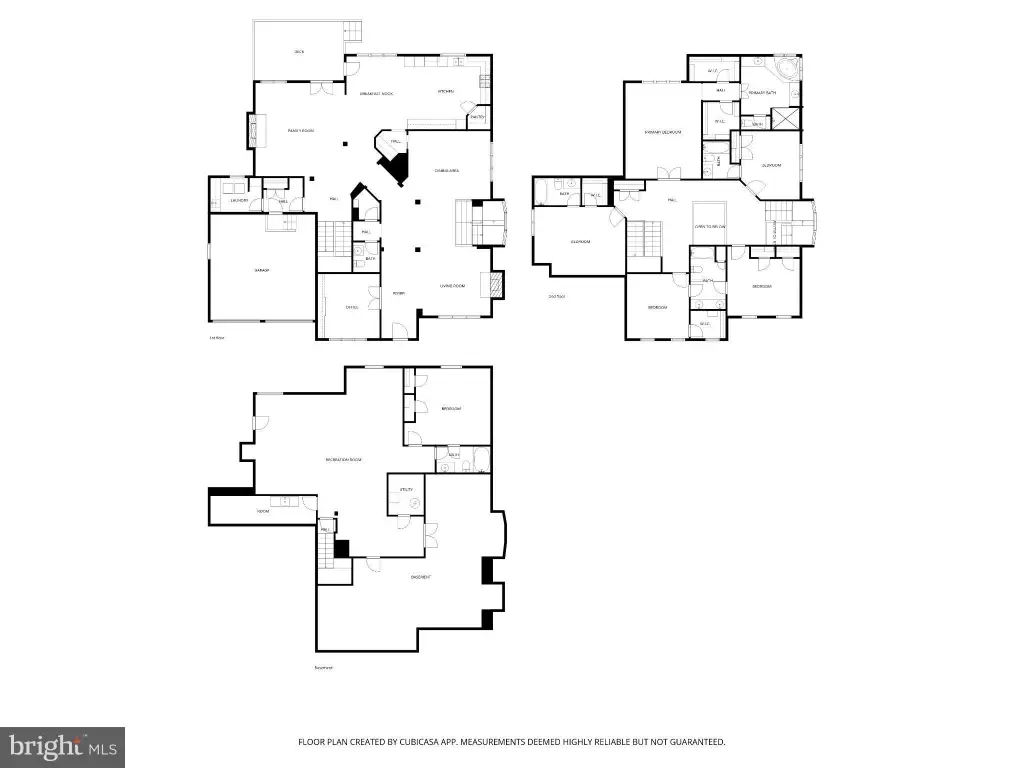
LAND - Colonial - BETHESDA, MD
- Added:
- Jun 30, 2026
- Days on Market:
- 7
- Last Refresh:
- Jul 6 at 5:06 pm
Property Features for 6723 HONESTY Drive
General Information
- Property type
- Land
- Property subtype
- Other
- Rooms
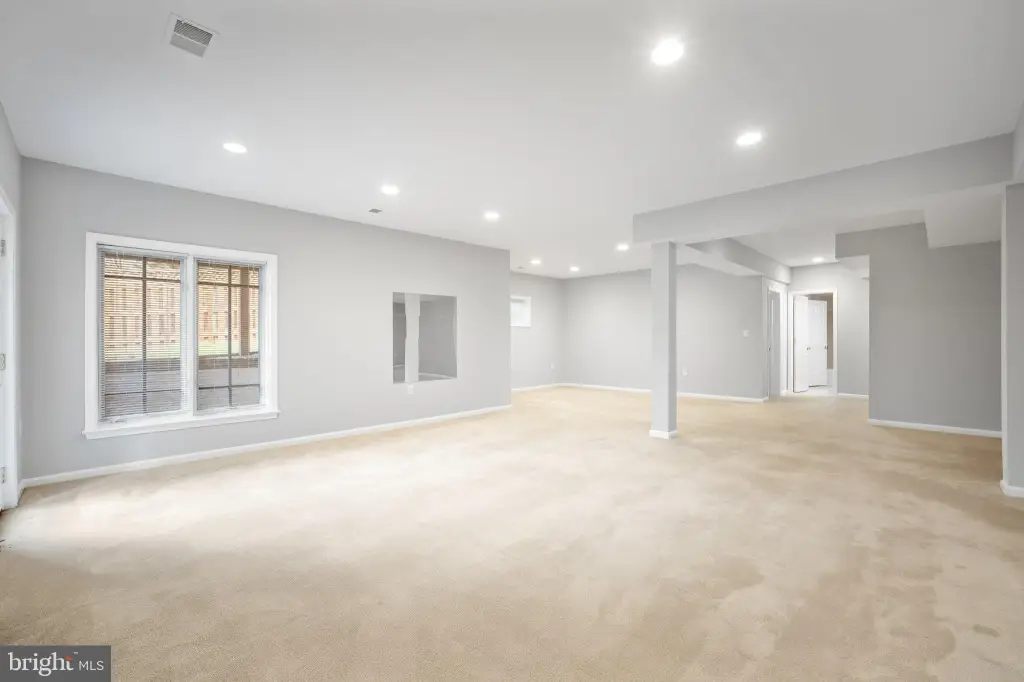
- Basement, Dining Room, Family Room
- Parking
- 2
- Parking features
- Garage - Attached, Driveway
- Interior features
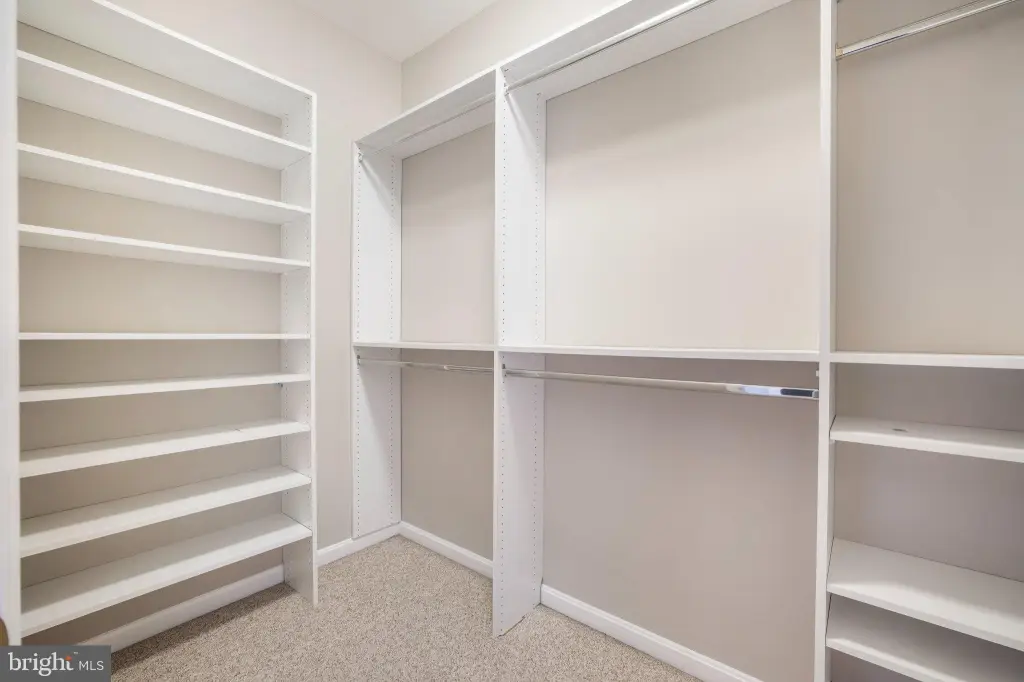
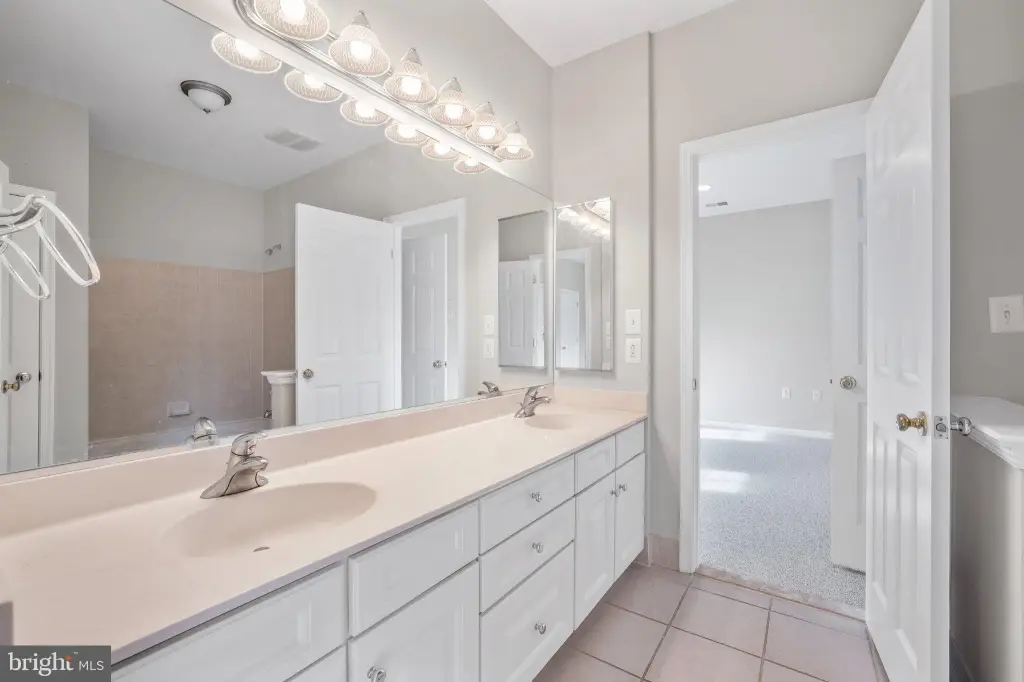
- Additional Stairway, Attic, Bathroom - Soaking Tub, Breakfast Area, Built-Ins, Carpet, Combination Kitchen/Living, Crown Moldings, Double/Dual Staircase, Family Room Off Kitchen, Formal/Separate Dining Room, Kitchen - Gourmet, Kitchen - Island, Pantry, Recessed Lighting, Upgraded Countertops, Walk-in Closet(s), Window Treatments, Wood Floors
- Fireplace
- 1
- Appliances
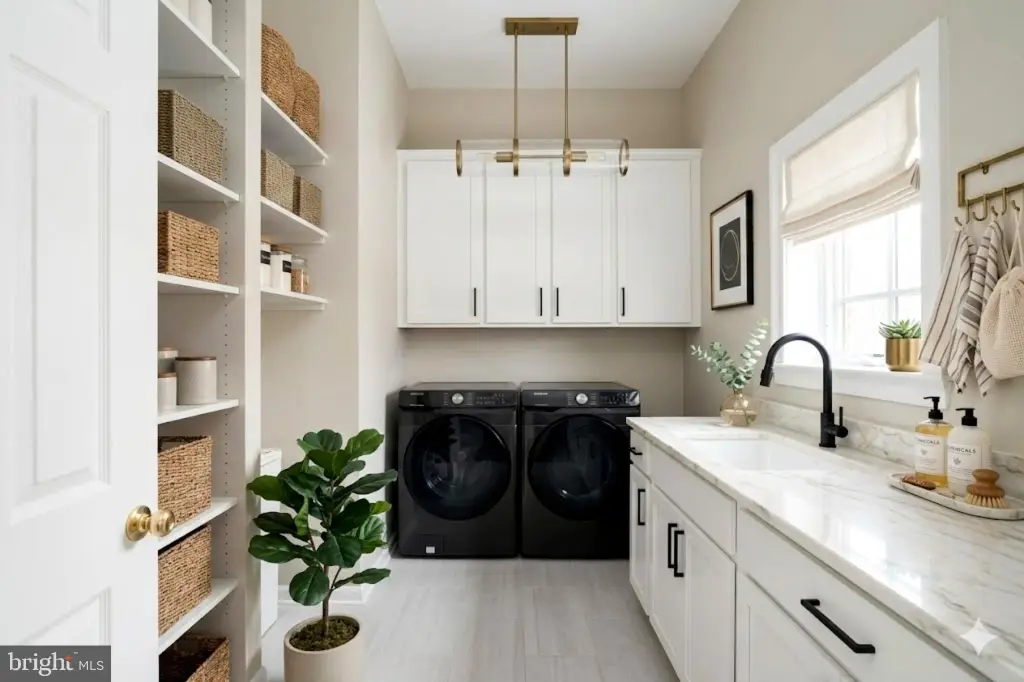
- Built-In Microwave, Commercial Range, Dishwasher, Disposal, Dryer - Front Loading, Dryer - Electric, Freezer, Icemaker, Oven - Self Cleaning, Oven - Single, Oven/Range - Gas, Range Hood, Refrigerator, Six Burner Stove, Stainless Steel Appliances, Washer, WaterHeater
- Standard status
- Active
- Size
- 5,942 SF
- Lot size
- 0.16 Acres
Taxes and HOA fees
- Tax Annual Amount
- 21010
Utilities
- Heating system
- Forced Air
- Cooling system
- Central Air
Building Details
- Year built
- 2003
- Floors in Building
- 3
- Building materials
- Brick Front, Combination
- Architectural style
- Colonial
Listing agent Ping Wan License #650165 (240) 515-8658
Listing office Samson Properties 8521 Leesburg Pike unit: 300, Chantilly, MD (571) 378-1346
Listing date Jun 30, 2026
Copyright © 2026 Bright MLS. All rights reserved. All information provided by the listing agent/broker is deemed reliable but is not guaranteed and should be independently verified.
HighLights
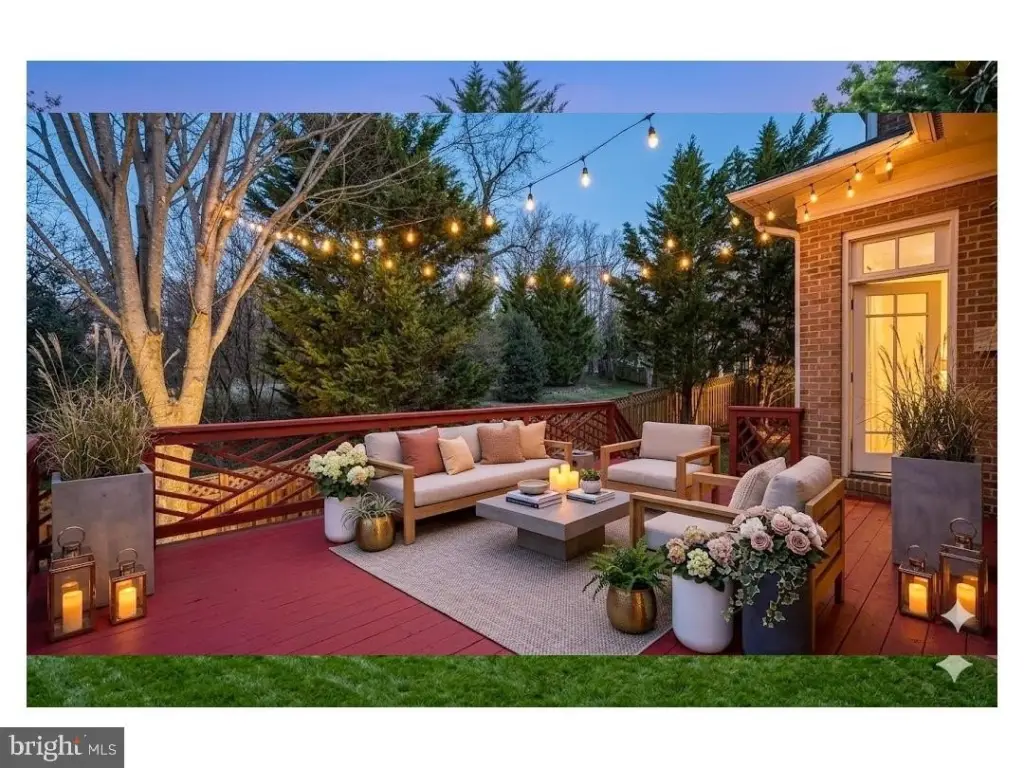
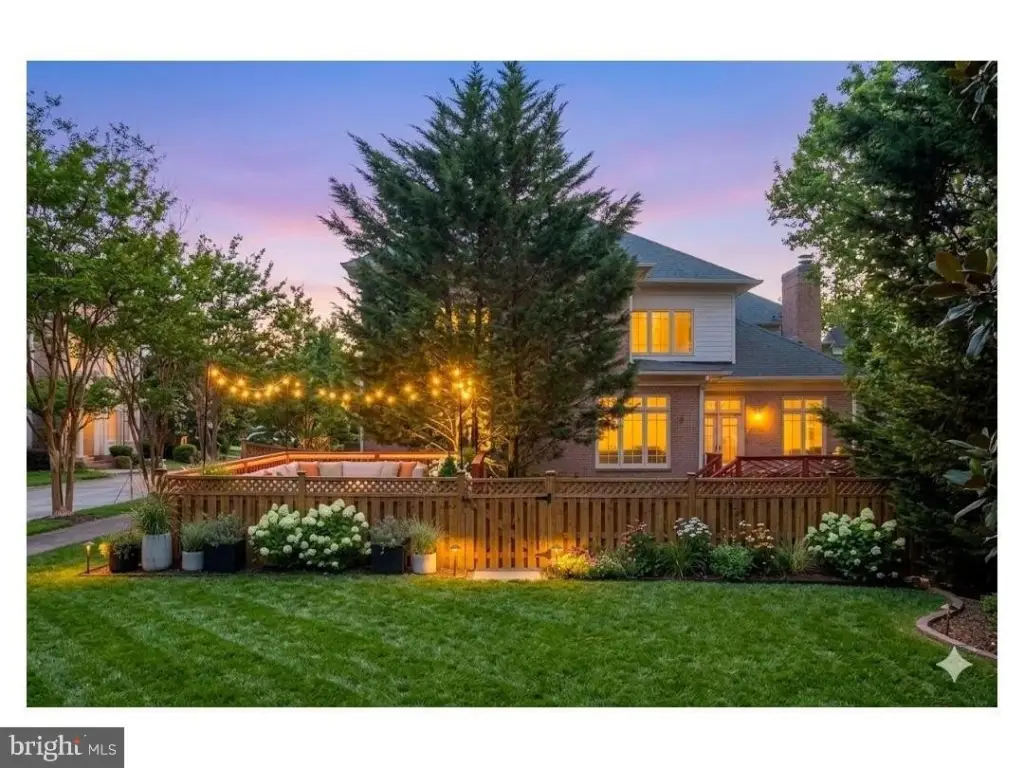
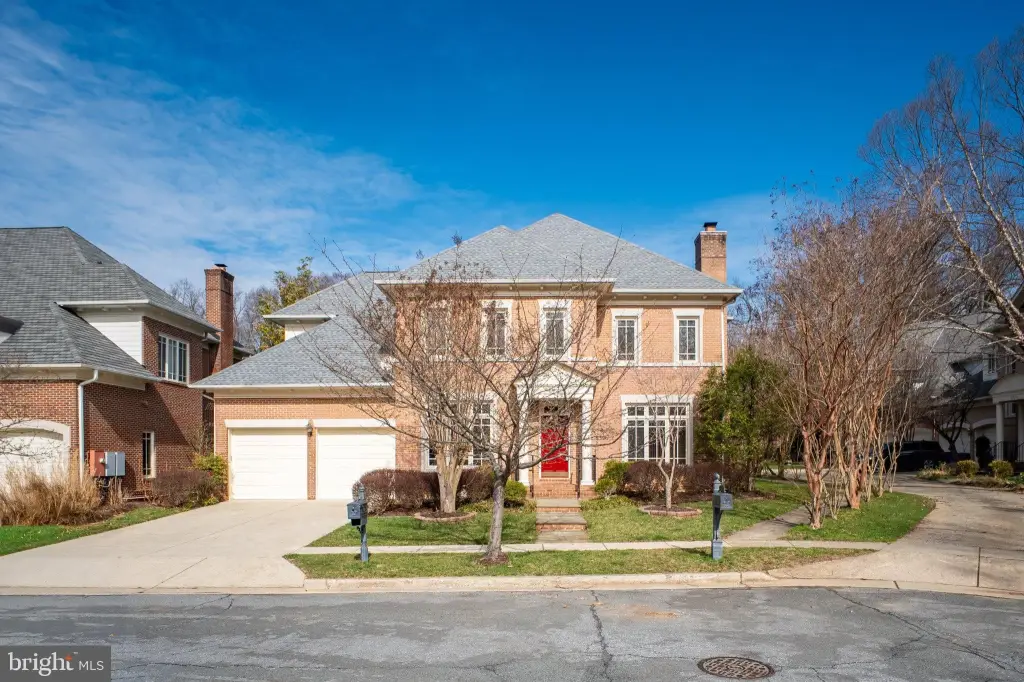
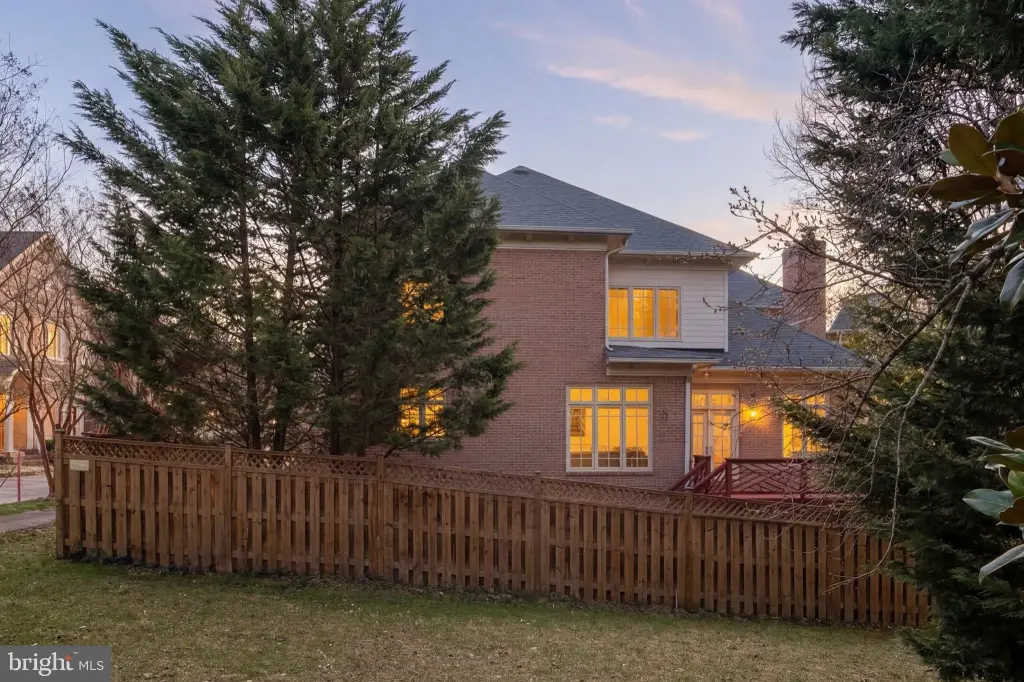
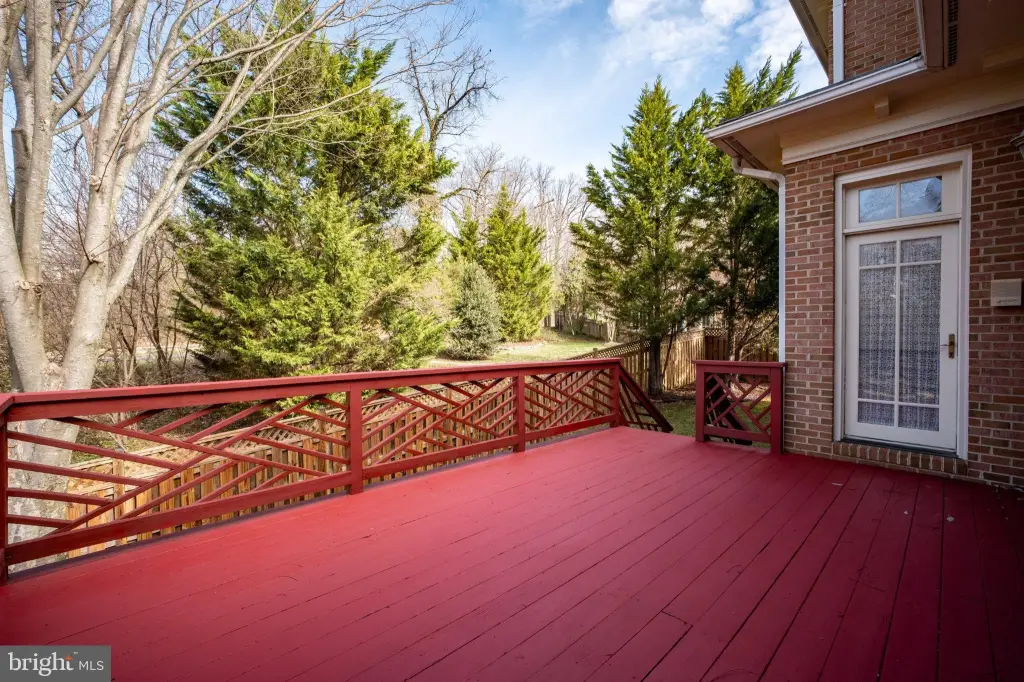
- 2003 colonial home with brick front on a 0.16‑acre lot with a deck and maintained yard
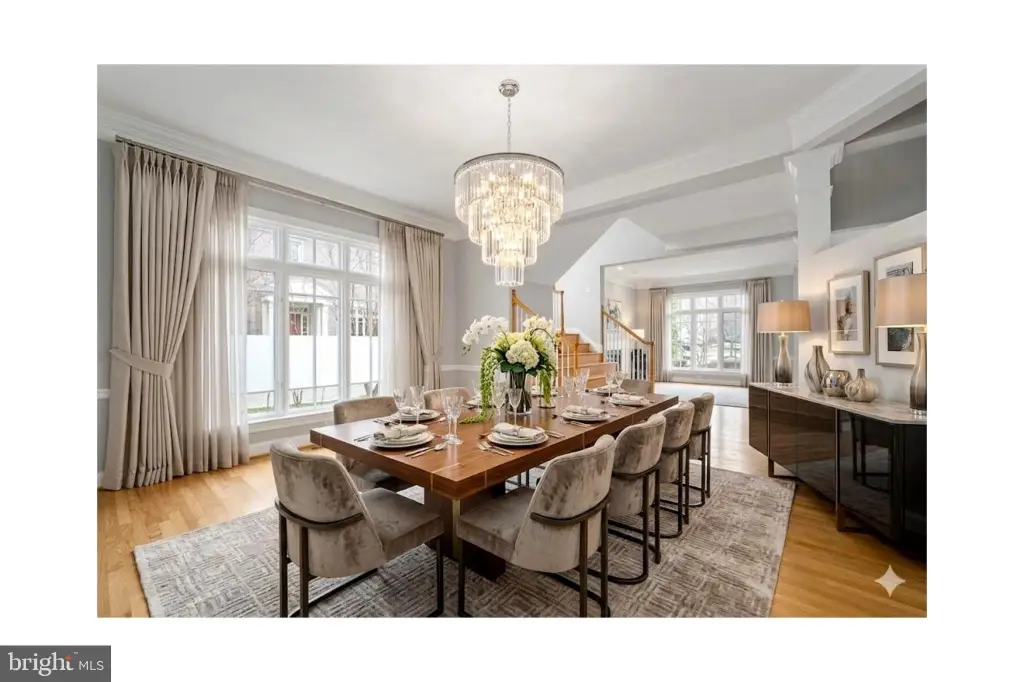
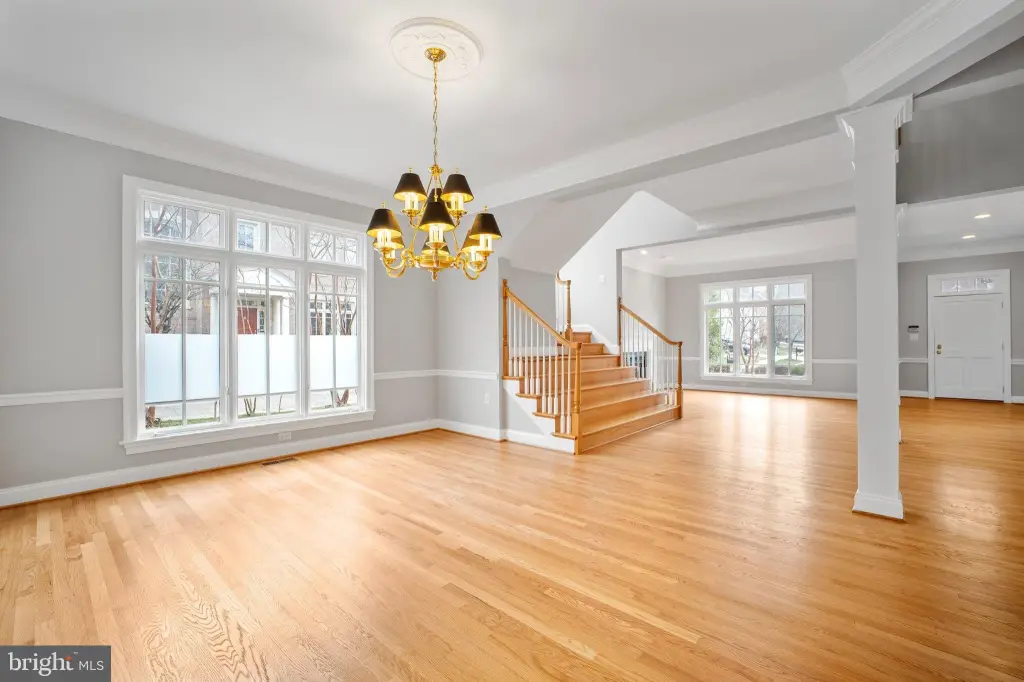
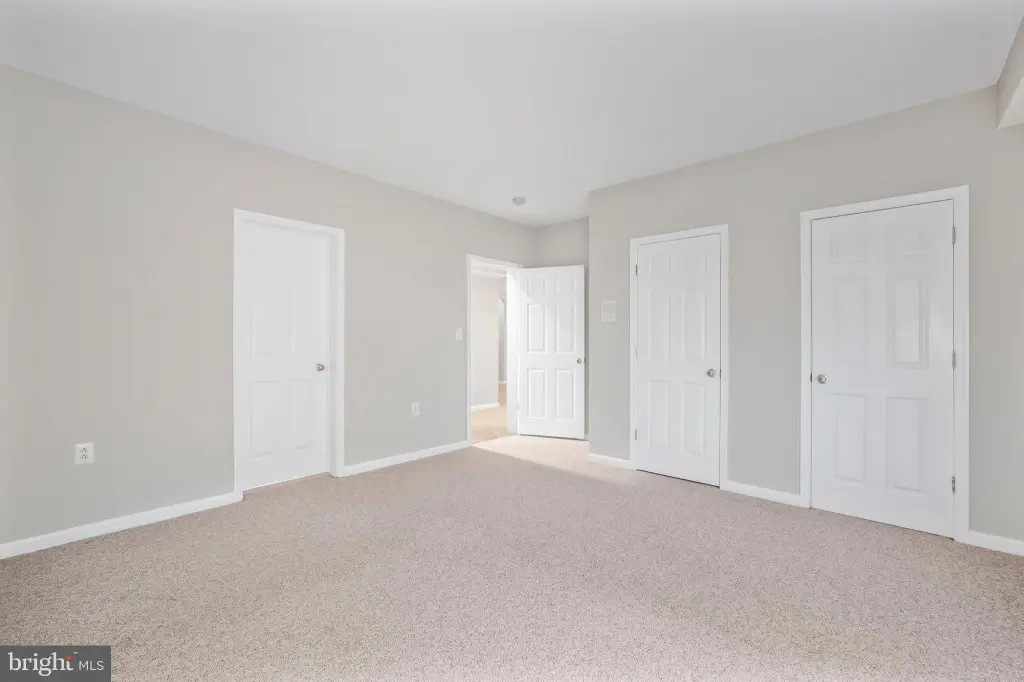
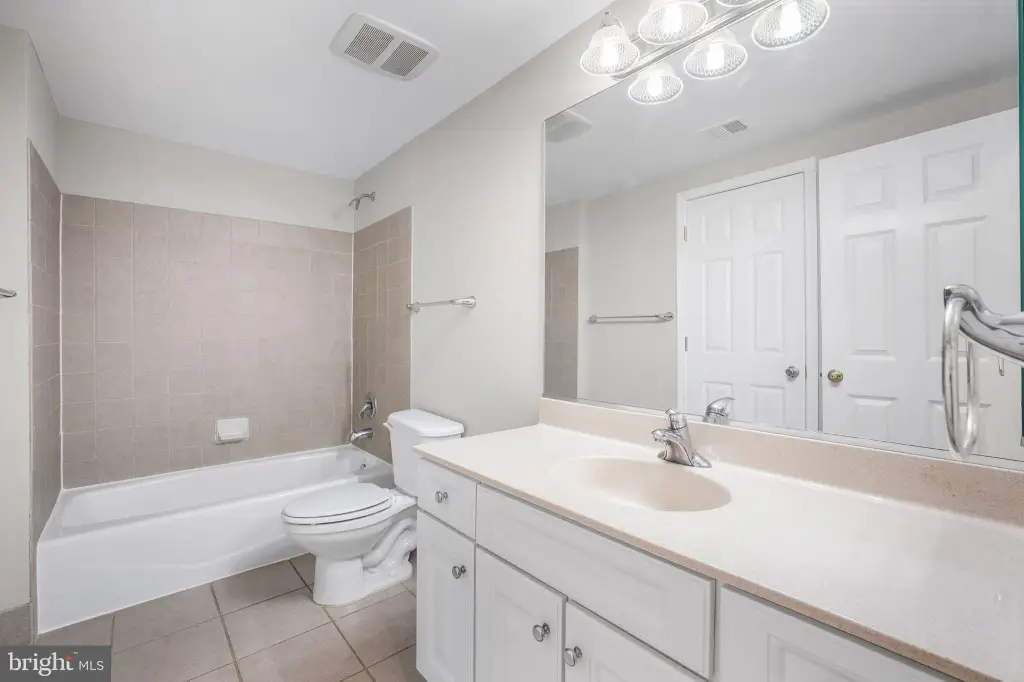
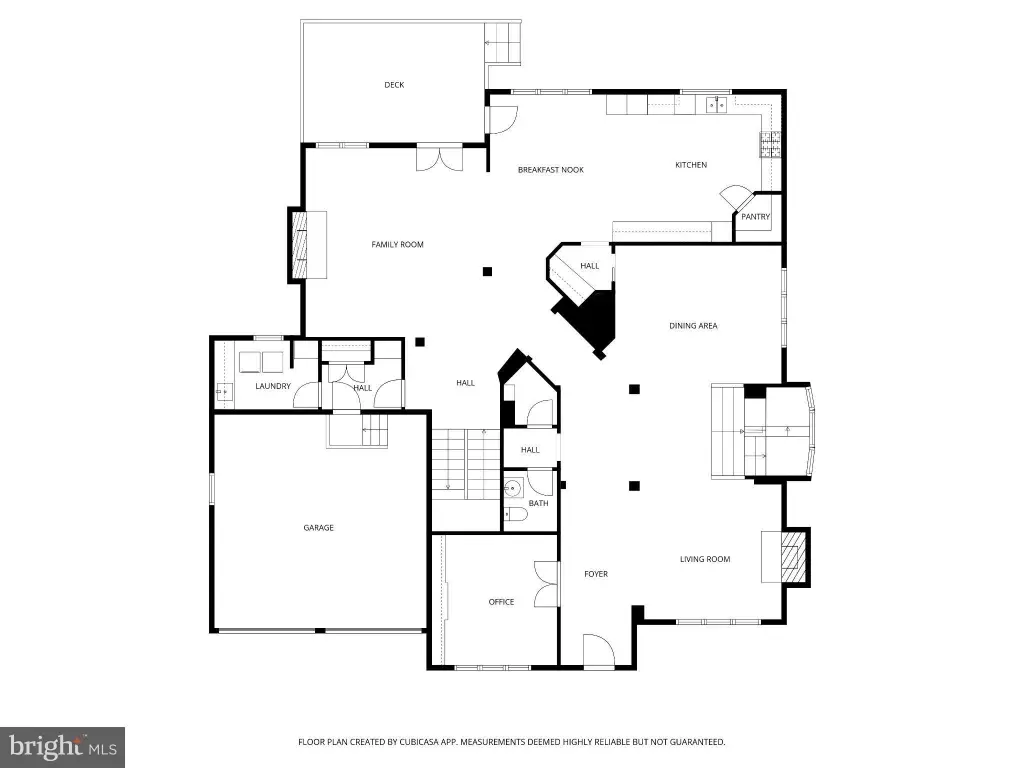
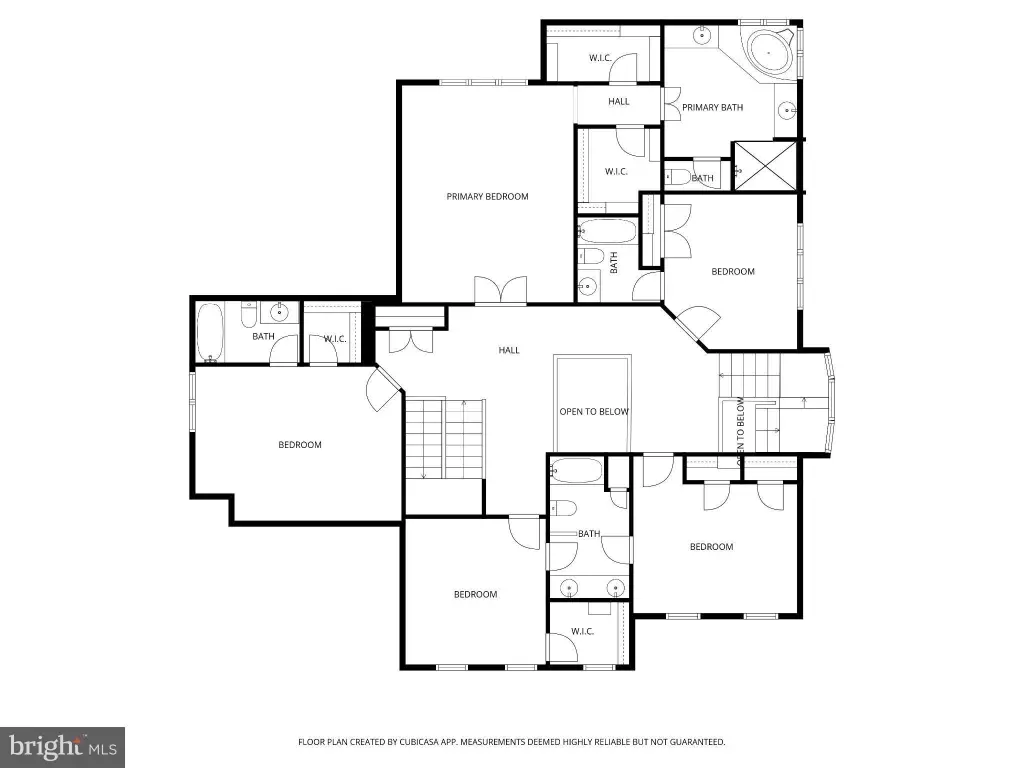
- 6 bedrooms and 6.5 bathrooms, with dining room, family room off kitchen, and a basement
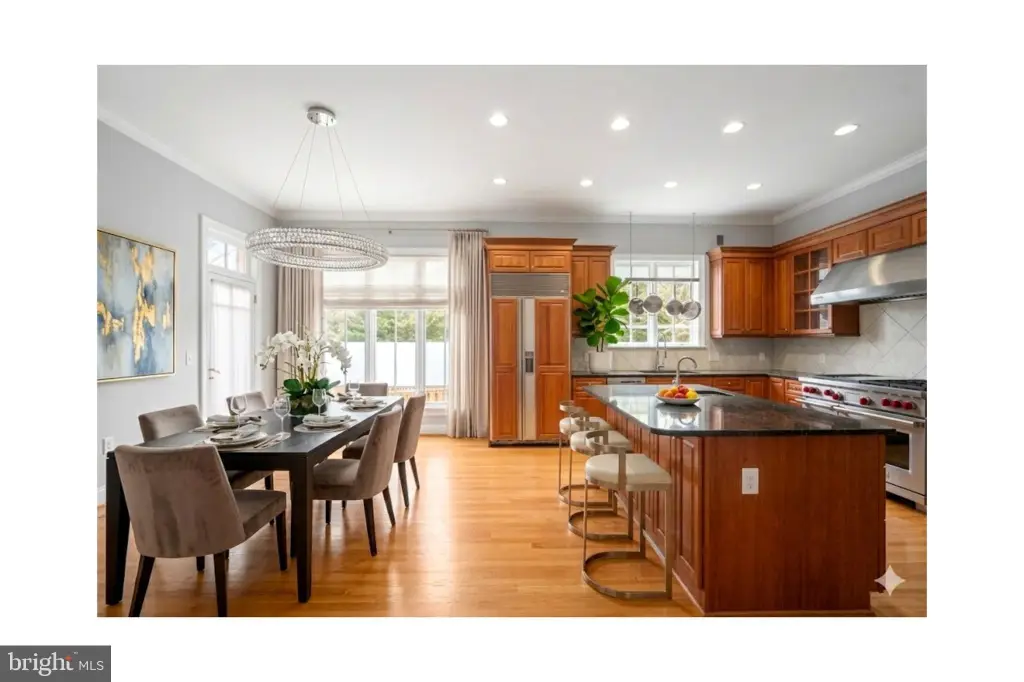
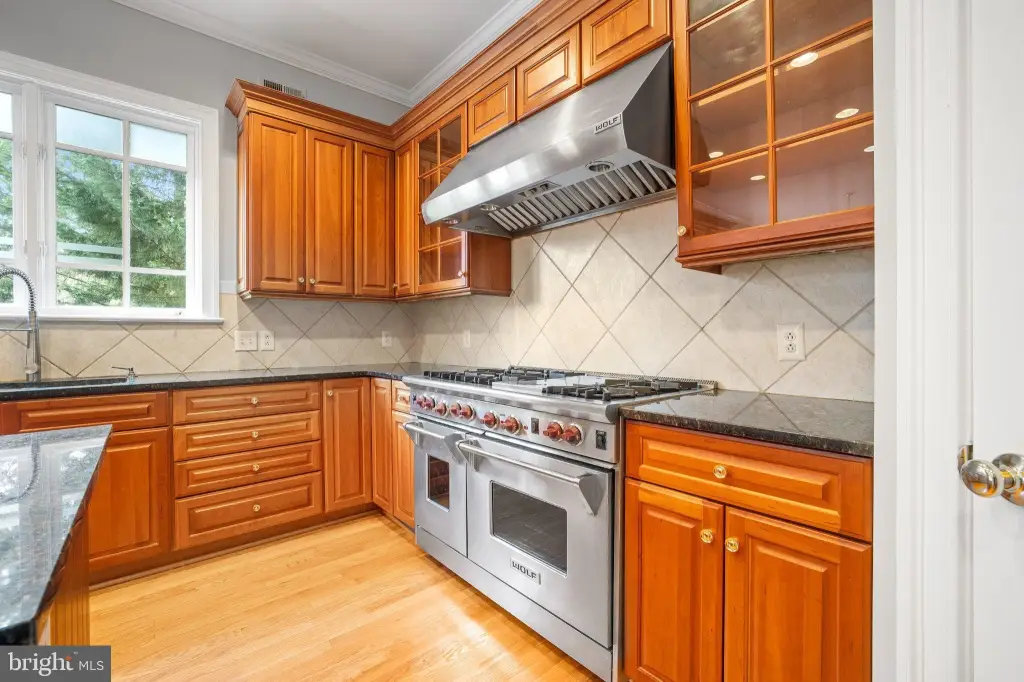
- Gourmet kitchen with island, upgraded countertops, pantry, recessed lighting, and stainless‑steel appliances
- Six‑burner commercial gas range with range hood, self‑cleaning oven, built‑in microwave, and sub‑zero side‑by‑side refrigerator
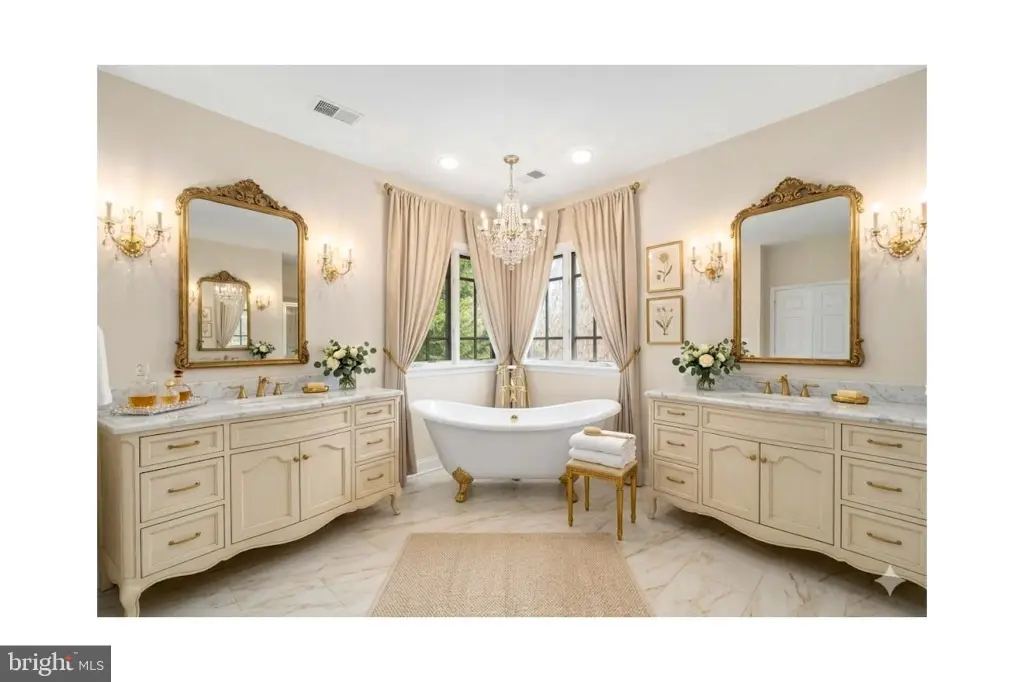
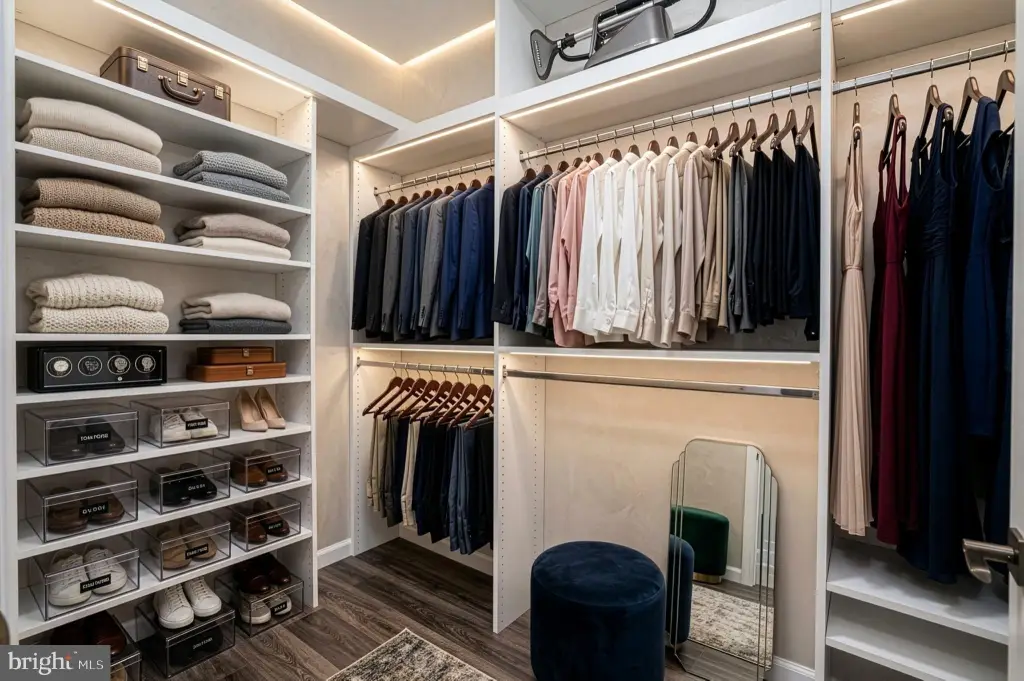
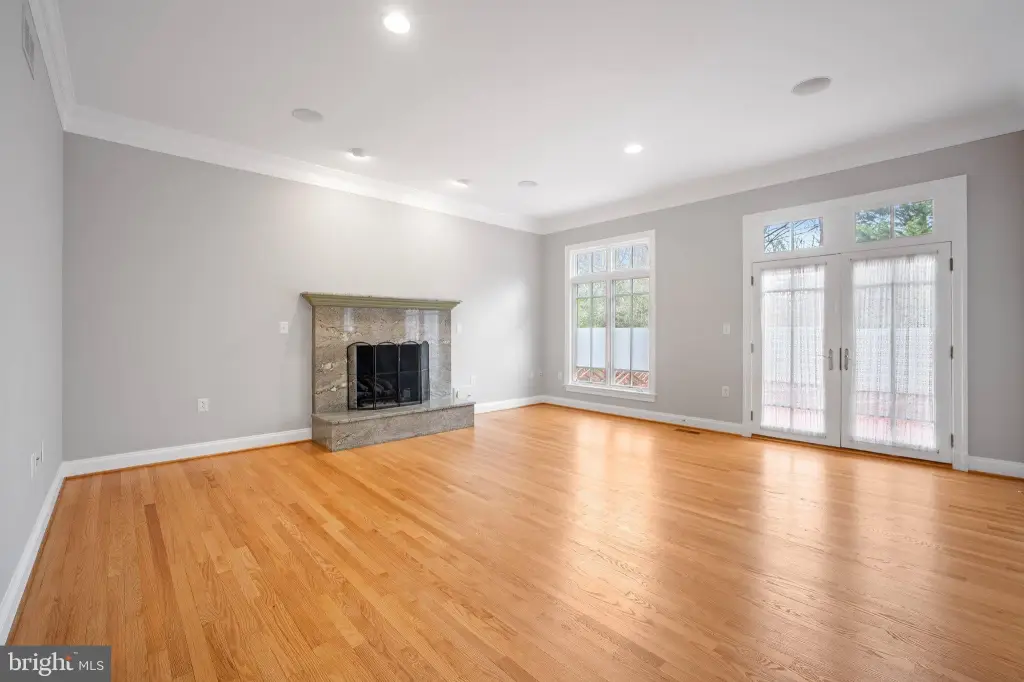
- Two fireplaces with marble accents; master suite includes a walk‑in closet and a soaking tub
- Attached 2‑car garage with inside access; central air and forced‑air heating; new roof installed in 2023
Overview
The exterior is highlighted by a brick front, a maintained yard, and an expansive deck for outdoor use. The attached two-car garage includes inside access for convenience. A new roof was installed in 2023, and the property sits on a 0.1621-acre lot.
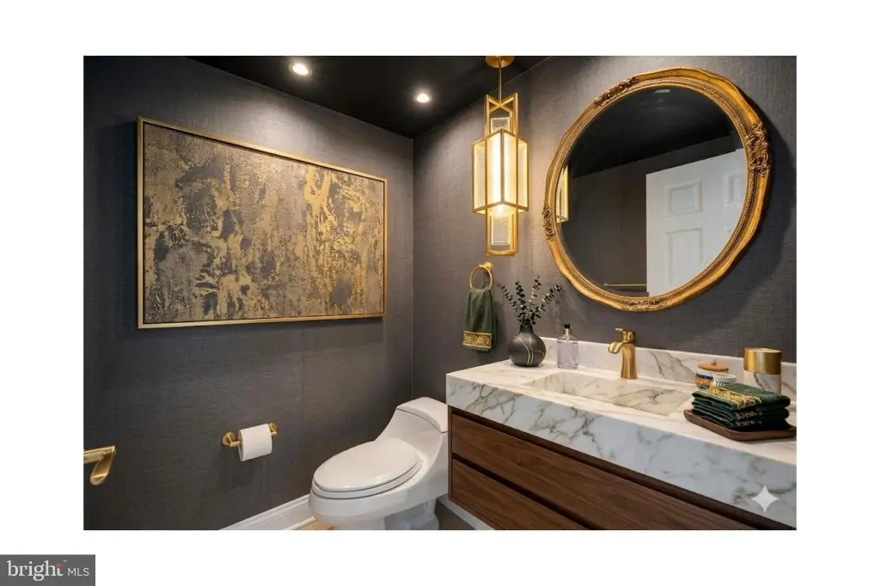
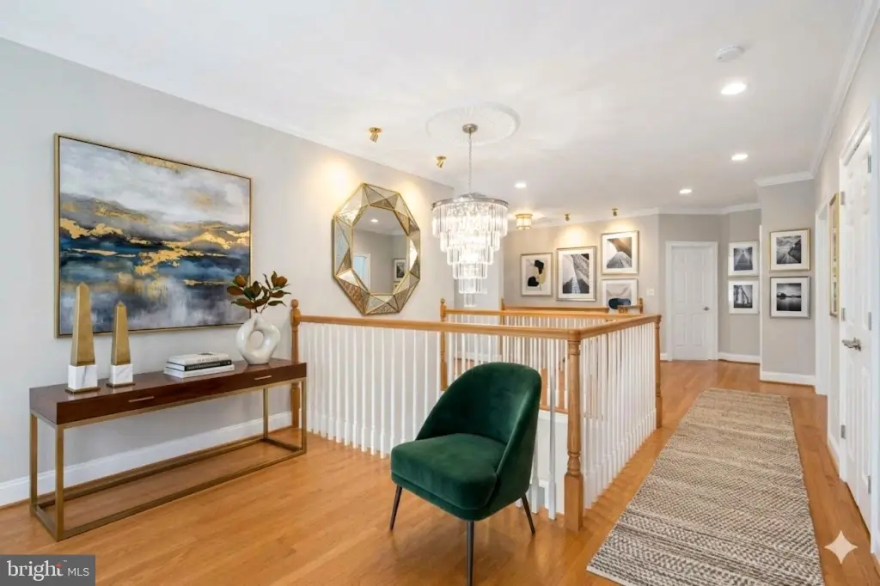
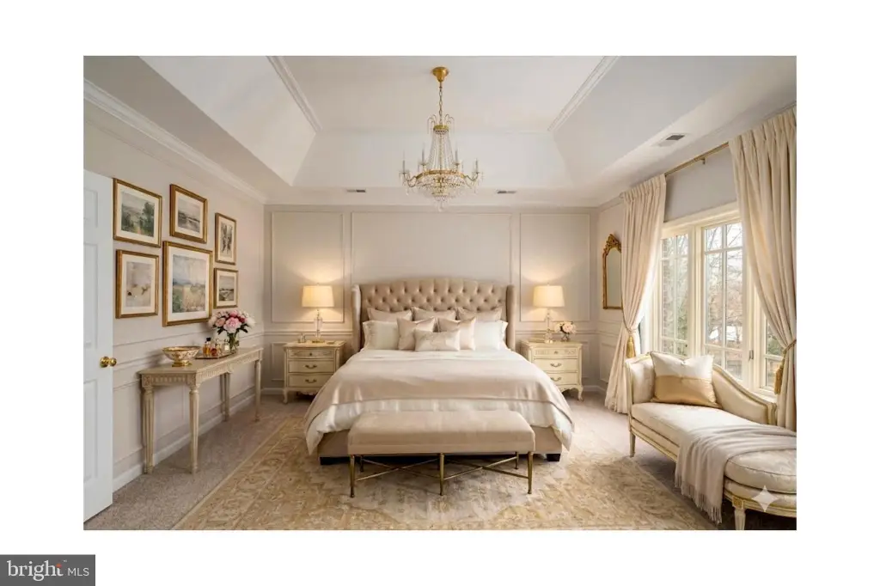
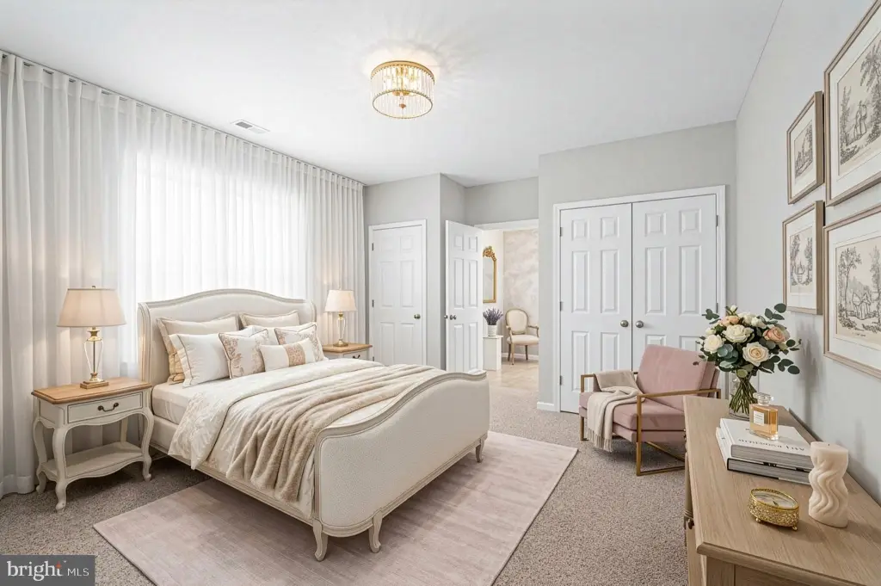
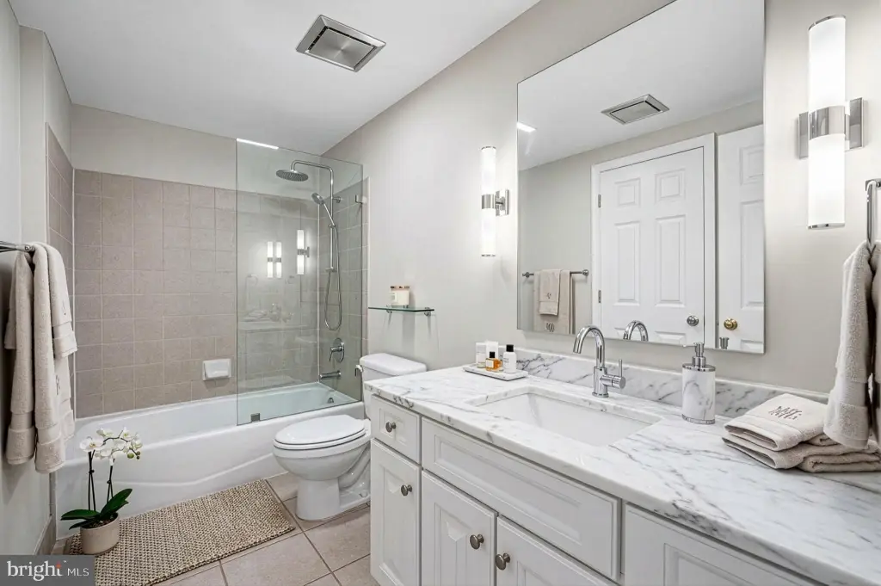
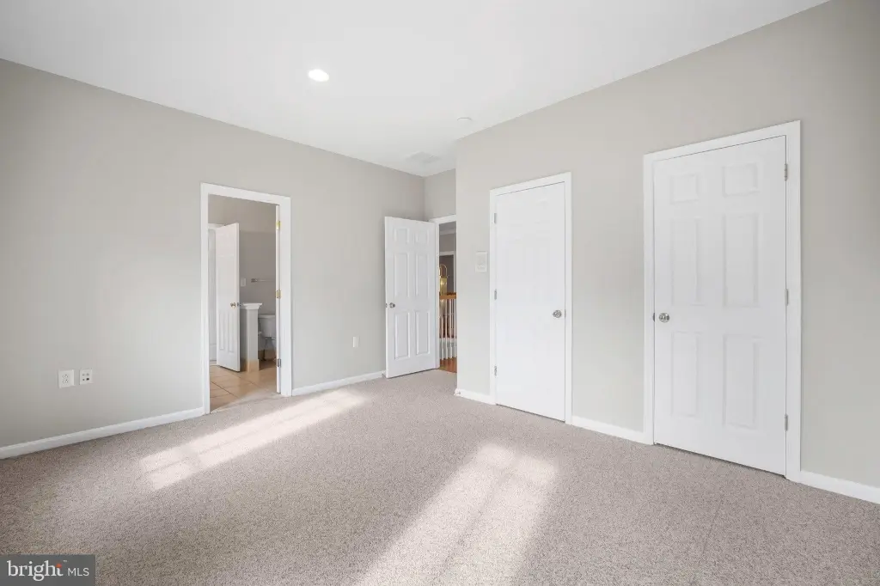
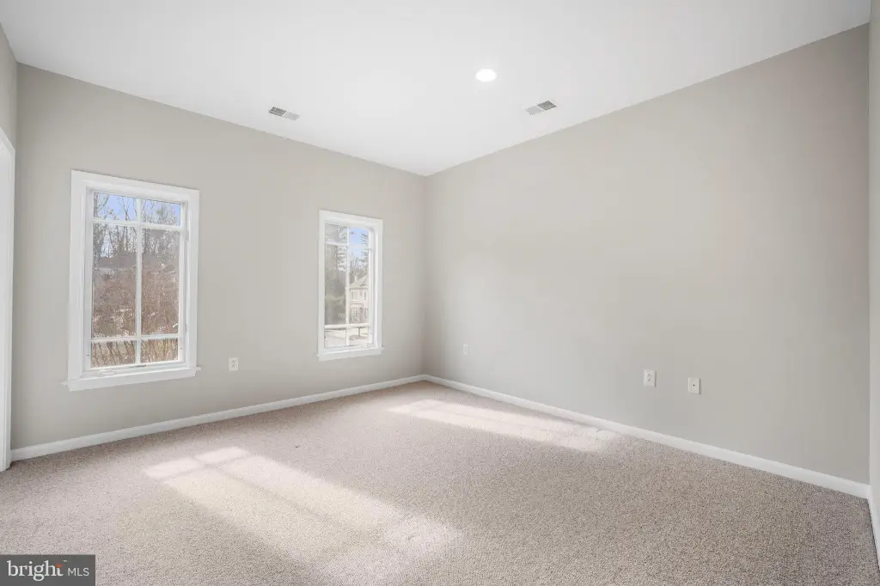
For buyers seeking a spacious home with strong kitchen and gathering-room flow, the layout connects the kitchen to the family room while preserving separate areas for work, rest, and hosting. The primary suite offers a walk-in closet and a spa-like bathroom with a soaking tub, while each additional bedroom provides its own comfortable retreat. The property is offered for sale with virtual staging to help visualize the interior, and buyers are encouraged to view the home in person to confirm finishes, layout, and condition.
Local Financial Insights For Apartment 5plus
Simulate Cap Rate and NOI
NOI Build-Up
- Vacancy
- income lost from leasable area expected to sit empty during the year — subtracted from gross rent.
- EGI (Effective Gross Income)
- gross rent minus vacancy losses — the realistic income before paying operating costs.
- OpEx (Operating Expenses)
- recurring costs to operate the property (property tax, insurance, utilities, maintenance, management) — excludes financing and capital improvements.
- NOI (Net Operating Income)
- income a property generates after operating costs but before financing and taxes.
| Component | $ | $/SF |
|---|---|---|
| Gross rent | $191.8k | $32.28 |
| − Vacancy | −$13.4k | −$2.26 |
| EGI | $178.4k | $30.02 |
| − OpEx | −$80.3k | −$13.51 |
| NOI | $98.1k | $16.51 |
Alternative Uses
Current Use by Public Records
Location Insight
- Map
- Local Demand
- City
- Bethesda
- County
- Montgomery
- State
- Maryland
- Longitude
- -77.13642
- Latitude
- 38.98373