Historic 3-Unit Income
672 19th Street Des Moines, IA 50314
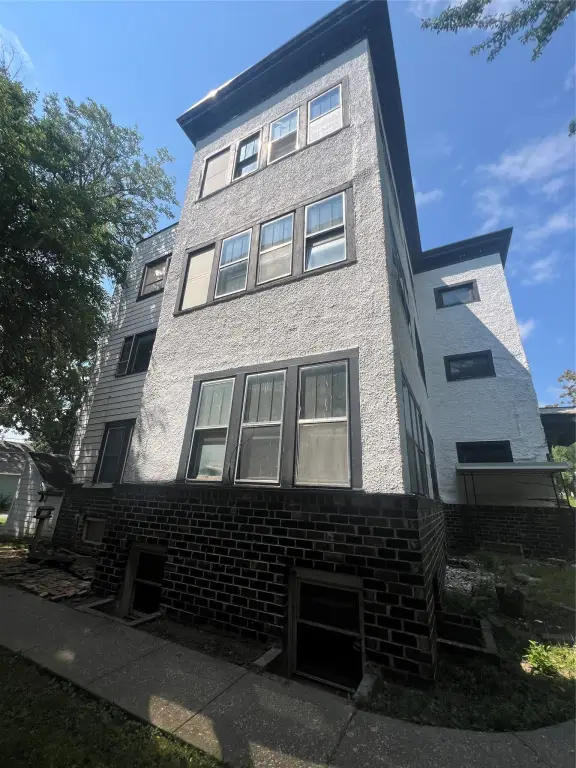
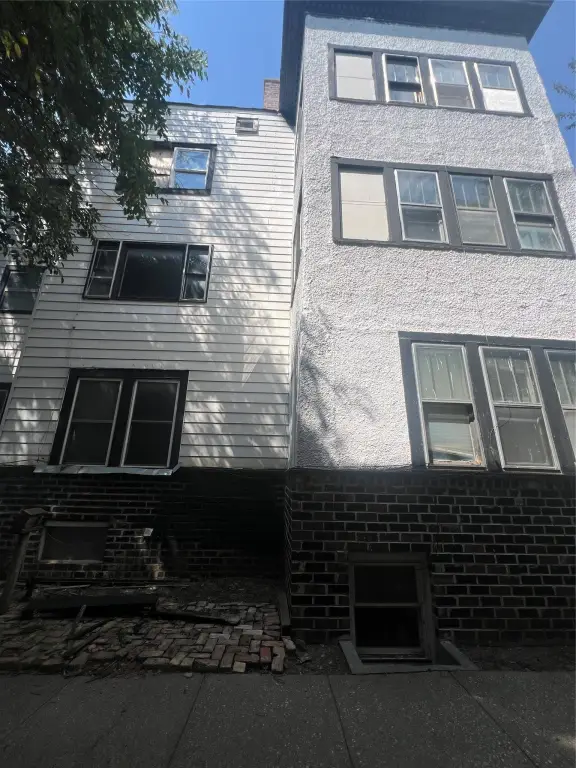
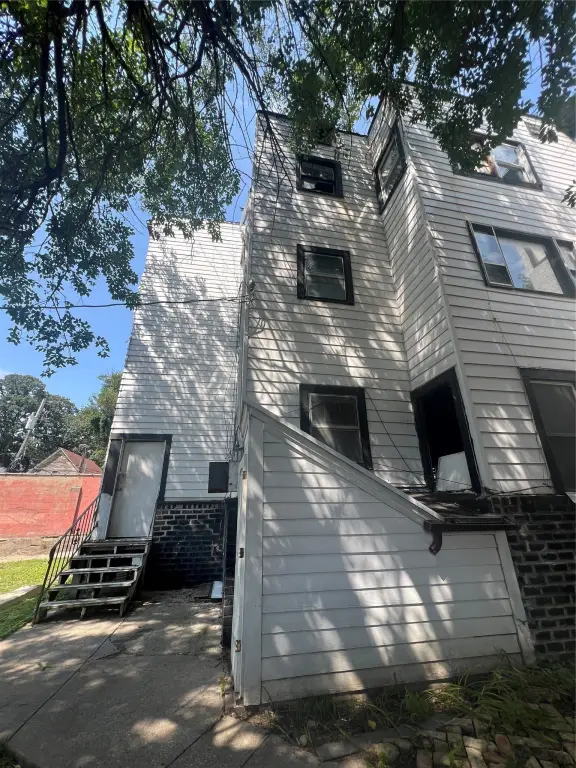
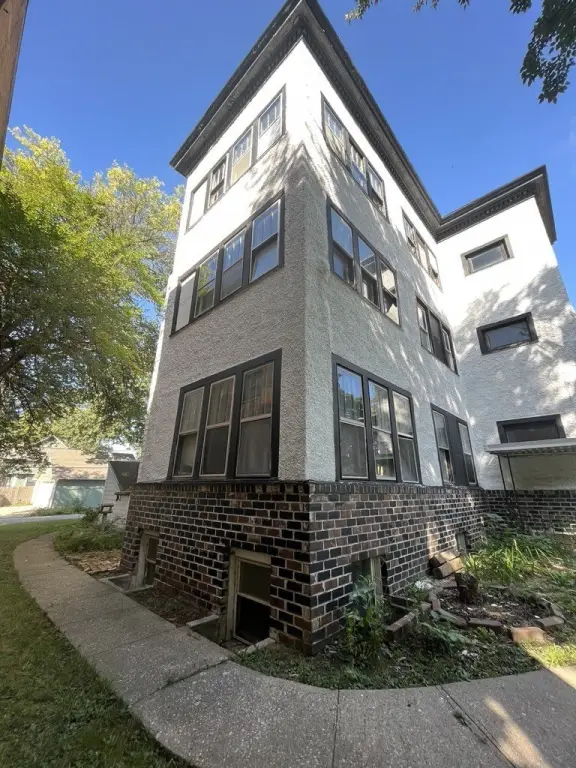
672 19th Street, Des Moines, IA, 50314
$149,000
For Sale
$149,000
MULTI_FAMILY - Other - Des Moines, IA
Property Size4,737 SF
Lot Size0.17 Acres
Price / SF$31.45
Days on Market228
Property Features for 672 19th Street
General Information
- Property type
- Residential Multi Family
- Property subtype
- Other
- Zoning
- R-HD
- Standard status
- Active
- APN
- 03000436000000
- Size
- 4,737 SF
- Lot size
- 0.17 Acres
Taxes and HOA fees
- Tax Year
- 2025
- Tax Description
- LOT 6 T E BROWNS 2ND ADD
- Tax Annual Amount
- 3950
Utilities
- Sewer type
- Public Sewer
- Heating system
- Natural Gas
- Cooling system
- Window Unit(s)
- Water source
- Public
Building Details
- Year built
- 1914
- Floors in Building
- 3
- Flooring type
- Hardwood
- Building materials
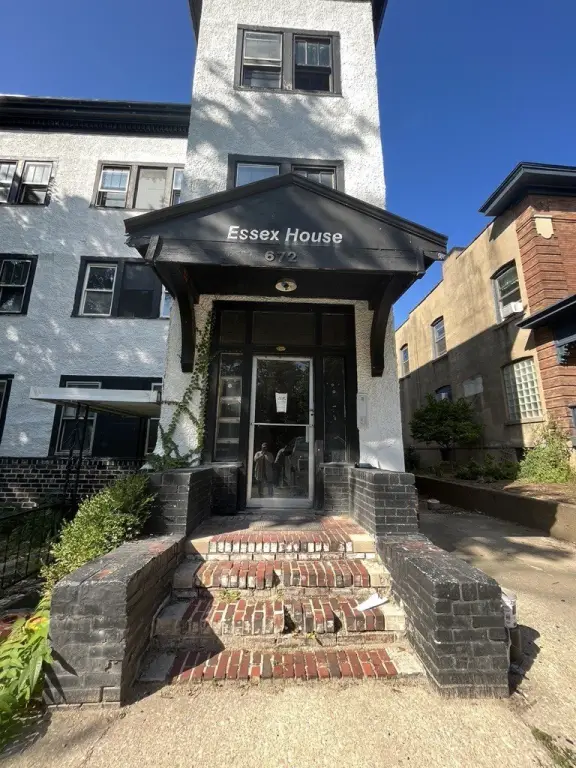
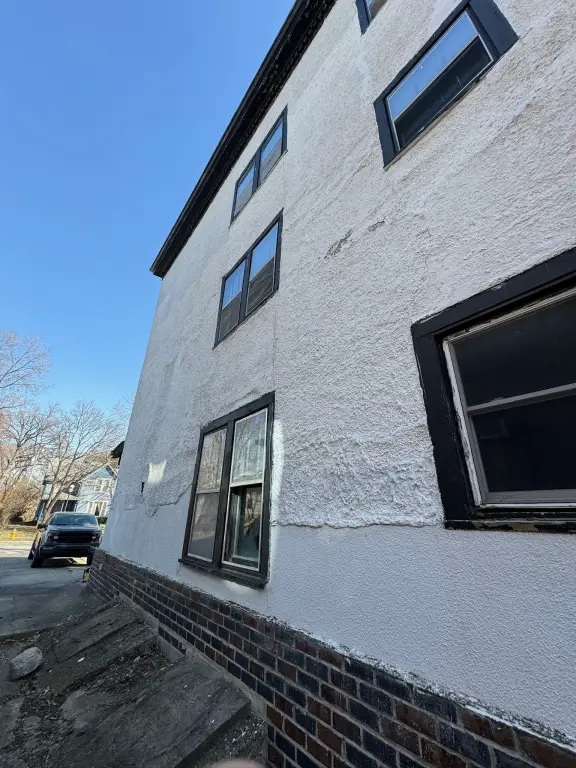
- Stucco
- Roof type
- Rubber
- Architectural style
- Other
Listing Agency
Iowa Realty Mills Crossing
(515) 453-4300
5901 Mills Civic Parkway Ste., West Des Moines, IA
Listed by
York Taenzer
(515) 321-1873
Added: Dec 1, 2025 Checked: Jul 17 at 3:06 pm
MLS# 731168
Listing URL
Copyright © 2026 Des Moines Area Association of REALTORS®, Inc. All rights reserved. All information provided by the listing agent/broker is deemed reliable but is not guaranteed and should be independently verified.
Investment Insights
Based on property information with market context.
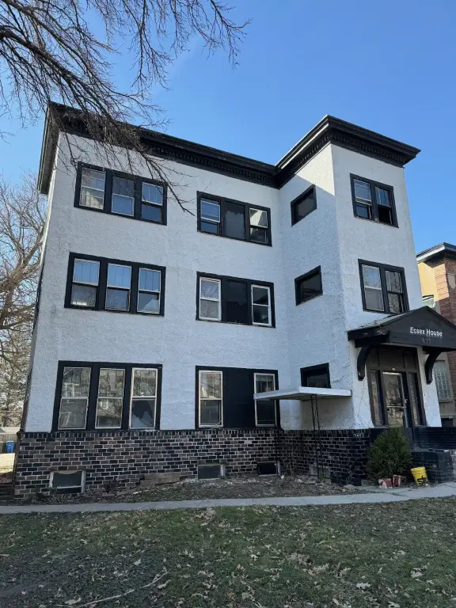
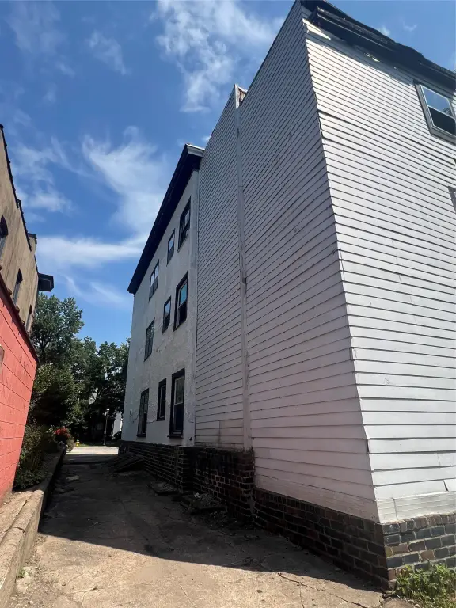
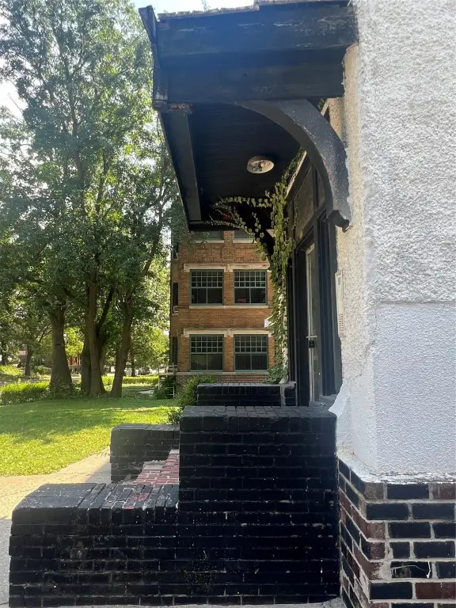
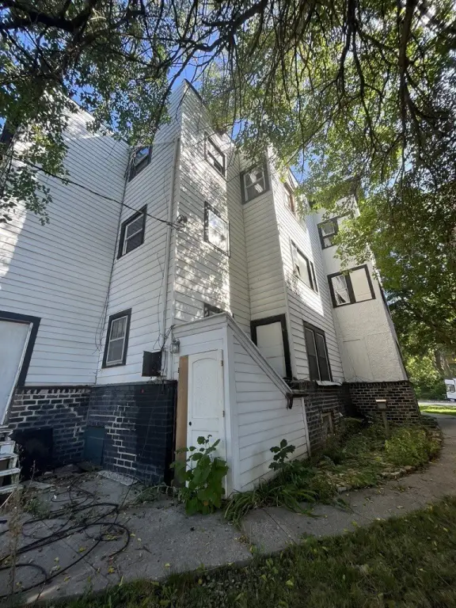
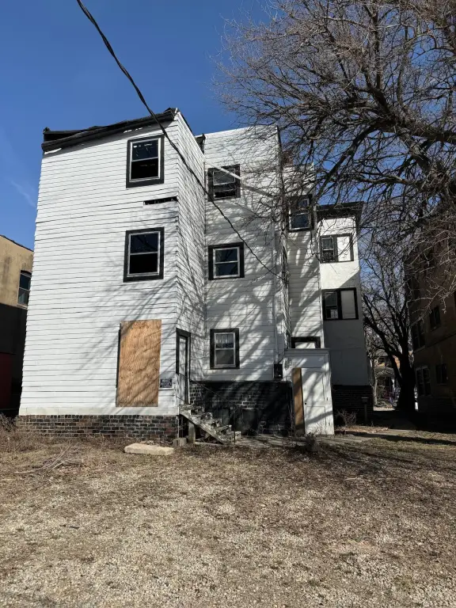
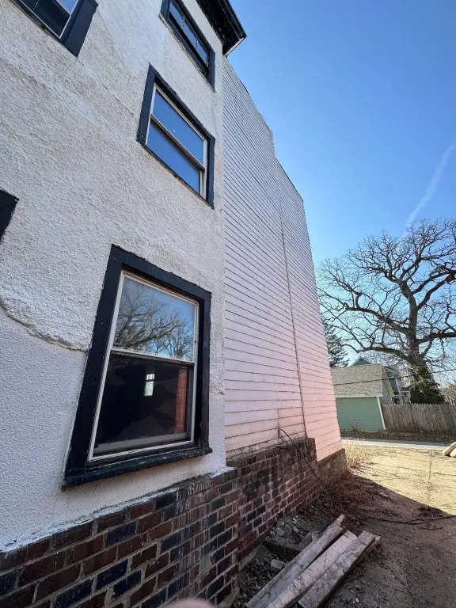
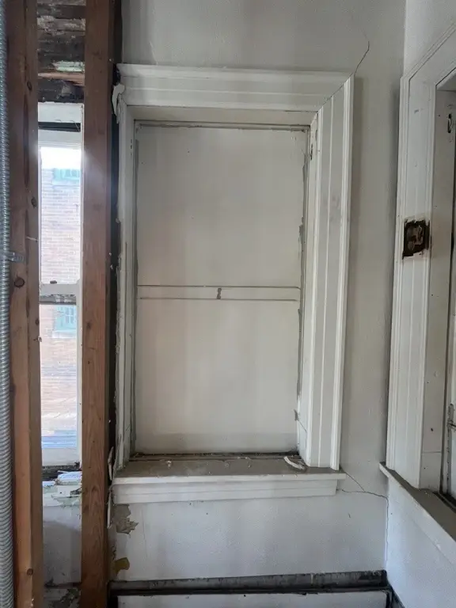
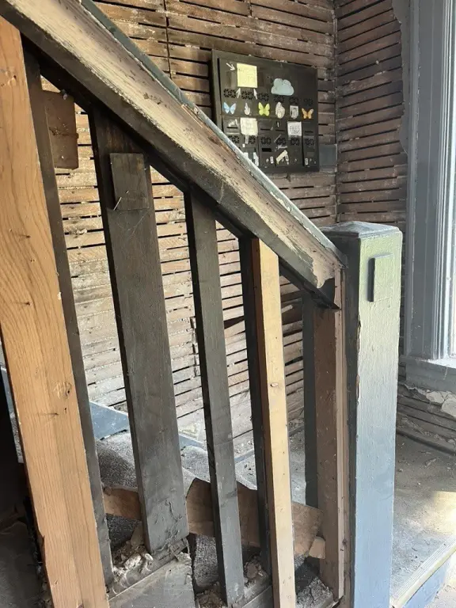
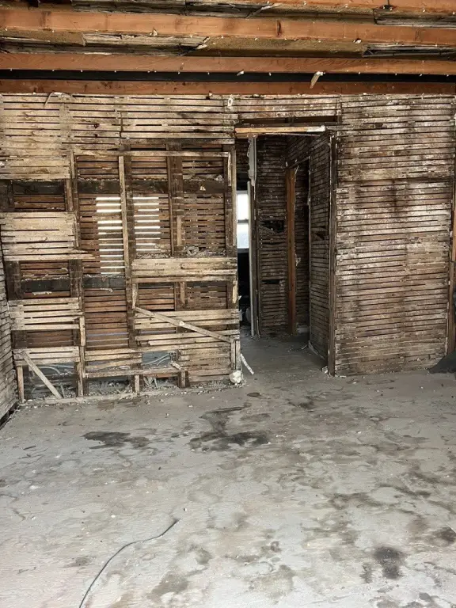
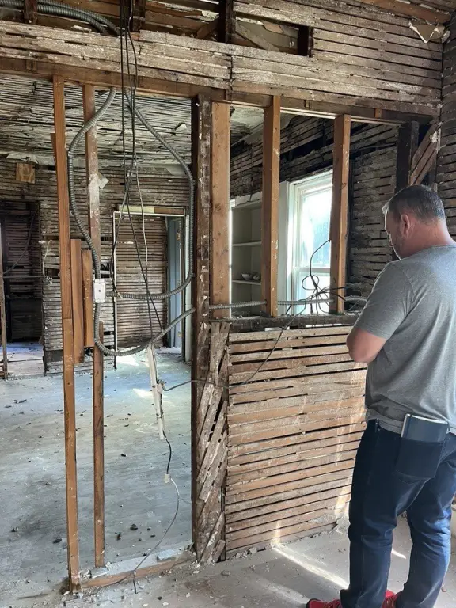
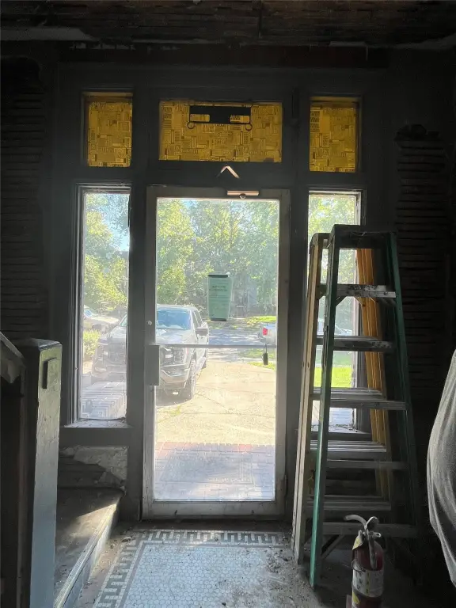
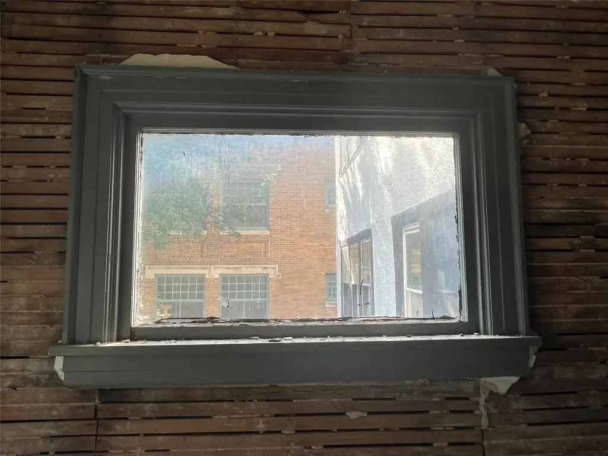
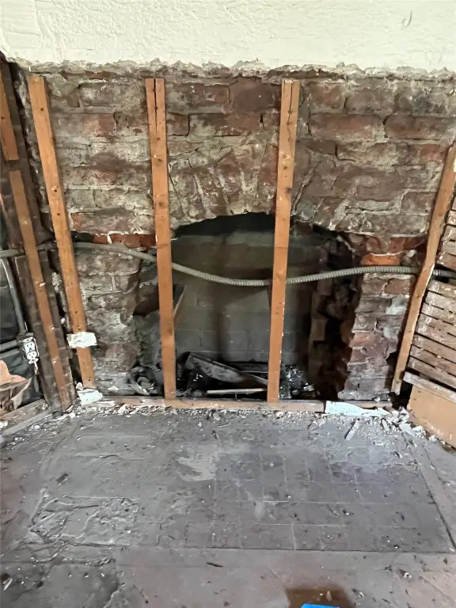
This historic income property was built as a 3-plex in the early 1900s. Each floor was originally laid out as a two-bedroom apartment with a formal dining room, large living room, and sunroom. Some original tile and hardwood flooring remain, along with the original fire boxes and chimney, and the interior is mostly demolished and ready for restoration. The back addition has some fire damage and needs repair, though the seller can complete repairs prior to close if requested.
The property includes a newer commercial TPO roof installed by the previous owner. It is offered in the R-HD zoning district and totals about 4,737 square feet on a roughly 0.172-acre lot.
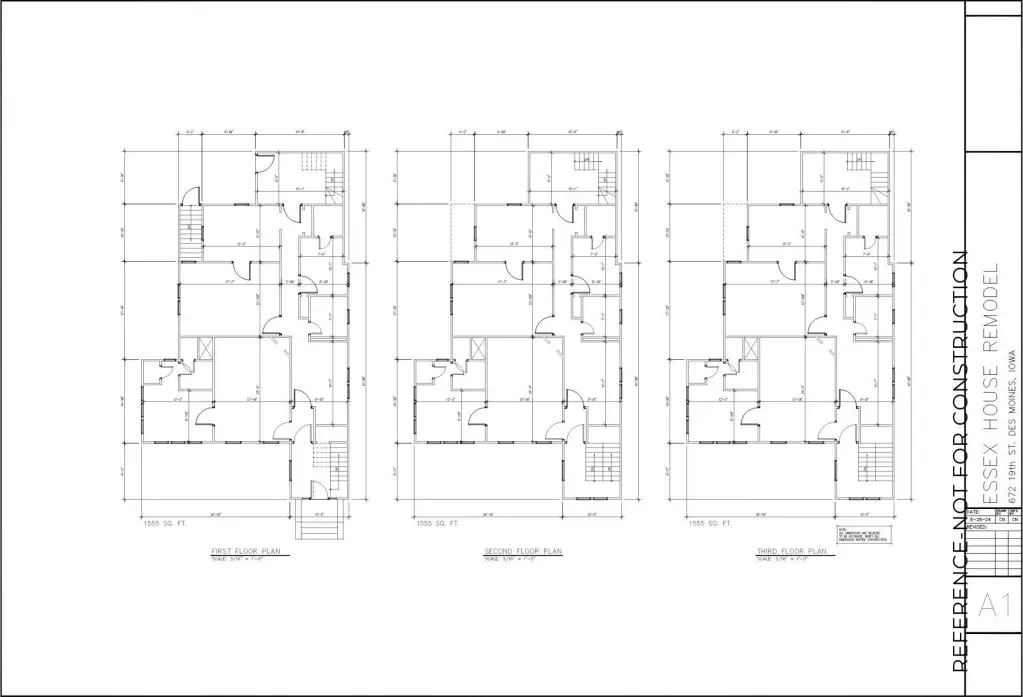
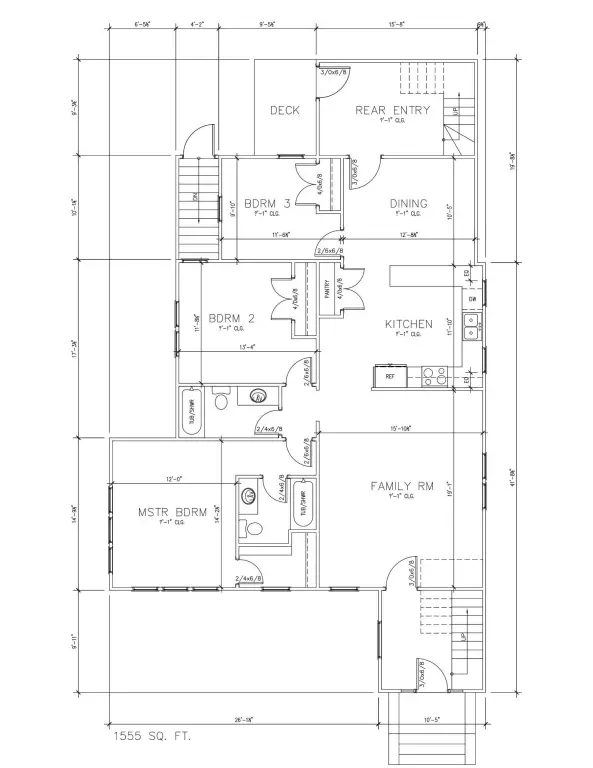
Historic tax credits are available, with eligibility noted up to 45% for qualifying restoration work, and the property is also described as qualifying for a 10-year tax abatement on all improvements. Floorplan drawings for a 3-bedroom layout are available upon request.
The property includes a newer commercial TPO roof installed by the previous owner. It is offered in the R-HD zoning district and totals about 4,737 square feet on a roughly 0.172-acre lot.
Historic tax credits are available, with eligibility noted up to 45% for qualifying restoration work, and the property is also described as qualifying for a 10-year tax abatement on all improvements. Floorplan drawings for a 3-bedroom layout are available upon request.
Key Highlights
- Historic Sherman Hill property built in 1914; constructed as a 3‑plex with two‑bedroom apartments.
- Each floor includes a 1,400 SF two‑bedroom unit with formal dining room, large living room, and sunroom.
- Some original tile and hardwood flooring remain; building includes original fire boxes and chimney.
Property Analytics
Property Profile
Location Intelligence
Current Use by Public Records
Triplexes
Similar For Sale Nearby

FAQs
What type of property is this?
Triplex - Historic 3-plex built in the early 1900s, with a newer TPO roof and interior demolition ready for restoration.
Where is this triplex located?
The property is located at 672 19th Street Des Moines, IA.
What is the asking price?
The asking price for this property is $149,000.
What are key features of this property?
This property features: Historic Sherman Hill property built in 1914; constructed as a 3‑plex with two‑bedroom apartments.; Each floor includes a 1,400 SF two‑bedroom unit with formal dining room, large living room, and sunroom.; Some original tile and hardwood flooring remain; building includes original fire boxes and chimney.