Mixed-Use Processing
67138 40th Avenue, Bangor, MI 49013
For Sale
Contact for pricing
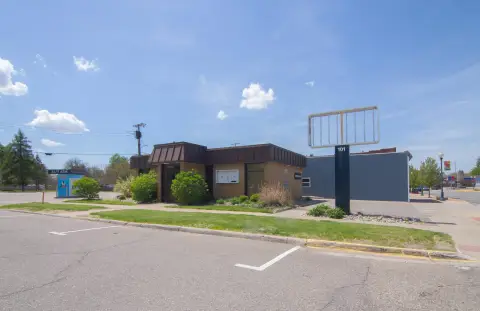
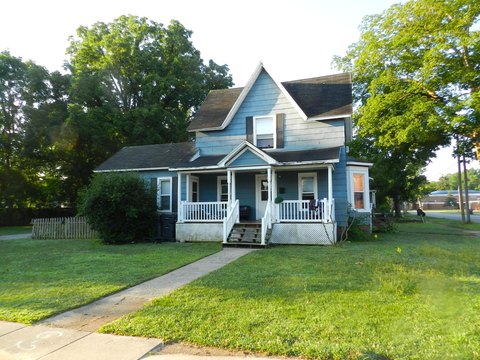
The site combines a processing facility with a residence, garage and pole barn.
Property Size24,576 SF
Lot Size6.20 Acres
Days on Market14
Property Features for 67138 40th Avenue
General Information
Standard status
Size
Lot size
Property subtype
Warehouse & Industrial
Office Build-Out
Dock-High Doors
Three-Phase Power
Cold Storage
Cold Storage Area
Cooler
Refrigeration
Additional Details
Property Use
Building Details
Buildings
Building Size
Listing Agency:
Miedema Lastbid Real Estate
Listed By:
Jordan Miedema · License #MI 6505352839
(616) 460-8936
Source:
Crexi
Added: Oct 27
Changed: Nov 8
Last Checked: Nov 8 at 5:30PM
Displayed information is deemed reliable but is not guaranteed and should be independently verified. All listing content including descriptions, pricing, images are the copyrighted material of Miedema Lastbid Real Estate

Ask AI about this property
Review the available facts, identify missing information and prepare questions for the agent.
Investment Insights
Based on property information with market context.
The 6.2-acre property includes a processing facility, a home, a garage and an 8,408-square-foot pole barn. The main facility has 24,000 square feet of processing space and 576 square feet of office space. Its equipment and configuration include a 60-by-100-foot cooler with two Dual-Kool jet refrigeration units, a 60-by-200-foot controlled-atmosphere processing area, compressors, condensers and three-phase electric service. Floor drains and metal interior ceiling and sidewalls are also present.
Loading areas include two 10-by-12-foot overhead doors with dock levelers and covers, plus a 60-by-100-foot loading area with four 8-by-8-foot overhead doors. The pole barn has metal roofing and siding, with a break room, quality control room, bathroom, processing area and unloading area inside.
The property also has 3 acres of Jersey blueberries, a well, a septic system and a gravel driveway.
Loading areas include two 10-by-12-foot overhead doors with dock levelers and covers, plus a 60-by-100-foot loading area with four 8-by-8-foot overhead doors. The pole barn has metal roofing and siding, with a break room, quality control room, bathroom, processing area and unloading area inside.
The property also has 3 acres of Jersey blueberries, a well, a septic system and a gravel driveway.
Key Highlights
- 6.2‑acre property with a processing facility, home, garage and pole barn
- Main facility includes 24,000 square feet of processing space and 576 square feet of office space
- 60‑by‑100‑foot cooler equipped with two Dual‑Kool jet refrigeration units
Property Analytics
Who owns this building?
See the owner, sales and loan history
Open Analytics
Current Use
Lease Details
2
Dock-high doors
Location Intelligence
Trade Area within ½ mile
4
Businesses Nearby
Explore this area
Business Placement
Demographics for 49013, MI
5,175
Population
2,045
Households
2.5
Avg Household Size
39
Median Age
16%
College-Educated
80%
High-School Grad
57.0 sq mi
ZIP Area
91
Density / Sq Mi
$58,264
Median Household Income
$33,589
Median Earnings
$757
Median Rent
$140,100
Median Home Value
Check the figures for this property
Cap Rate, Value Estimation, Potential NOI and more
View Realmo Analytics
Market
Vacancy Rate% for Industrial in Midwest region



Frequently Asked Questions
What type of property is this?
Mixed-use property - The site combines a processing facility with a residence, garage and pole barn.
Where is this mixed-use property located?
The property is located at 67138 40th Avenue Bangor, MI.
What are key features of this property?
This property features: 6.2‑acre property with a processing facility, home, garage and pole barn; Main facility includes 24,000 square feet of processing space and 576 square feet of office space; 60‑by‑100‑foot cooler equipped with two Dual‑Kool jet refrigeration units



