Updated Triplex with RV
For Sale
$710,000
6710 W Ustick, Boise, ID 83704
Multiple living areas support multigenerational use or residential rental income.
Property Size2,124 SF
Price / SF$334.27
Days on Market177

Ask AI about this property
Review the available facts, identify missing information and prepare questions for the agent.
Property Features for 6710 W Ustick
General Information
Standard status
Active
Size
2,124 SF
Property subtype
Triplex
Amenities
Lot Features: 10000SF - .49, Garden, Irrigation, R.V. Parking, Lot Size Dimensions: 175.10x98.69, Lot Size Units: Acres
Door Features: Drivethrough Door(s)
Fencing: Full
Tax Annual Amount: 2810, Tax Legal Description: SEC/TWN/RNG/MER:SEC 31 TWN 04N RNG 02E LOT 15 BLK 2 MORTONS SUB #99009805, Tax Year: 2024
Flooring: Concrete, Cobblestone
Covered Spaces: 4, Garage Spaces: 4, Garage YN: t, Open Parking YN: t
Cooling: Central Air, Ductless/Mini Split, Cooling YN: t
Heating: Forced Air, Fireplace(s), Heating YN: t
Laundry Features: Washer/Dryer Hookups (Some Units)
Listing Id: 98983159, Listing Service: Full Service, Listing Terms: Cash, Conventional, FHA, VA Loan, List Price: 710000, Mls Status: Active, Number Of Units Total: 3, Standard Status: Active
Parking Features: Garage Door Access, Four Car, RV Access/Parking, Garage (Drive Through Doors), Attached, Finished Driveway, Parking Total: 9
Elementary School: Mtn View, Elementary School District: Boise School District #1, High School: Capital, High School District: Boise School District #1, Middle Or Junior School: Fairmont, Middle Or Junior School District: Boise School District #1
Bedrooms Total: 4
Above Grade Finished Area Units: Square Feet, Below Grade Finished Area Units: Square Feet, Building Area Total: 2388, Building Area Units: Square Feet, Construction Materials: Brick, Wood Siding, Living Area: 2388, Living Area Units: Square Feet, Year Built: 1950
City: Boise, Coordinates: -116.265258, 43.634122, Country: US, County Or Parish: Ada, Directions: N Cole Rd, W Ustick Rd, Latitude: 43.634122, Longitude: -116.265258, Postal Code: 83704, State Or Province: ID, Street Name: W Ustick, Street Number: 6710, Street Number Numeric: 6710, Subdivision Name: Mortons Sub, Unparsed Address: 6710 W Ustick, Boise ID 83704
Current Use: 2-4 Units, Farm Land Area Units: Square Feet, Leasable Area Units: Square Feet, Parcel Number: R5854000550, Property Sub Type: Triplex, Property Type: Residential Income
Bathrooms Total Integer: 3
Utilities: Sewer Connected, Electricity Connected, Cable Connected
Fireplace YN: t
Irrigation Source: Irrigation District: Yes, Meridian, Water Source: City Service
Interior Features: Walk In Shower
Appliances: Disposal (All Units), Stove/Range (Some Units), Refrigerator (Some Units), Washer/Dryer (Some Units)
Building Details
Year Built
1950
Listing Agency:
ReDefined Real Estate, LLC
(208) 900-5020
Listed By:
Wyndee Clements
(208) 565-0173
Source:
Thgboise
Added: Apr 22
Changed: Oct 15
Last Checked: Oct 15 at 12:29AM
Displayed information is deemed reliable but is not guaranteed and should be independently verified. All listing content including descriptions, pricing, images are the copyrighted material of ReDefined Real Estate, LLC
Investment Insights
Based on property information with market context.
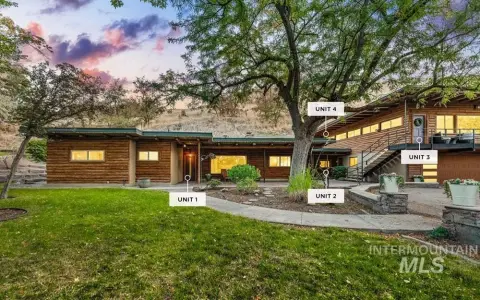
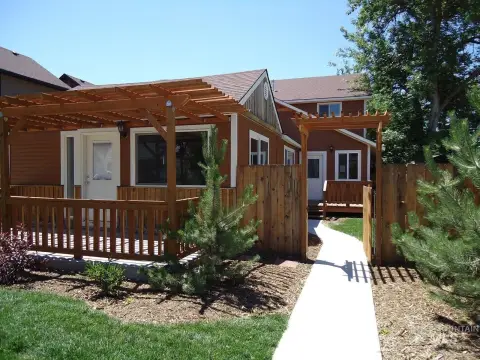
This Boise residential property is configured for flexible living, with a main-level two-bedroom, one-bath area and a separate lower-level one-bedroom, one-bath area with its own kitchen and living room. Bosch stainless appliances are included in the main-level kitchen. A furnished, detached 647-square-foot unit adds another one-bedroom living area and is identified as non-permitted in the property information.
The home also includes newer windows and a newer roof, along with a private office entrance connecting to an oversized four-car tandem garage. The garage has a rear drive-through door and additional work or storage space. Gated RV parking accommodates a vehicle up to 40 feet, while the yard provides outdoor space for relaxation or entertaining. The property is located at 6710 W Ustick in Boise, Idaho.
The home also includes newer windows and a newer roof, along with a private office entrance connecting to an oversized four-car tandem garage. The garage has a rear drive-through door and additional work or storage space. Gated RV parking accommodates a vehicle up to 40 feet, while the yard provides outdoor space for relaxation or entertaining. The property is located at 6710 W Ustick in Boise, Idaho.
Key Highlights
- Three distinct living areas, including a furnished 647‑square‑foot detached unit
- Main level includes 2 bedrooms, 1 bath, and Bosch stainless appliances
- Lower level offers 1 bedroom, 1 bath, kitchen, and living room
Financial Insights
Estimated NOI and Cap Rate
NOI / Yr
$25,601
Cap Rate
3.61%
Suggested Prices Based on Cap Rates
Cap Rate 5%
$512,020
$512.0K
Cap Rate 7%
$365,729
$365.7K
Cap Rate 9%
$284,456
$284.5K
Market Conditions
NOI Build-Up for 2,124 SF
Gross rent
$37.0K $17.40/SF
− Vacancy
−$384 −$0.18/SF
EGI
$36.6K $17.22/SF
− OpEx
−$11.0K −$5.17/SF
NOI
$25.6K $12.05/SF
Area
Ada County, ID
Vacancy
1.04%
Lease Rate
$17.40 /SF/Yr
Expense Ratio
30.00%
Simulate Cap Rate and NOI
Suggested Prices Based on Cap Rates
Cap Rate 5%
$512,020
Cap Rate 7%
$365,729
Cap Rate 9%
$284,456
Alternative Uses
Best Use
Multifamily LT 5
$365.7K
$320.0K – $426.7K
NOI $25,601 @ 7.0% cap · market cap 3.61%
Second Best
Apartment 5plus
$318.9K
$279.1K – $372.1K
NOI $22,324 @ 7.0% cap · market cap 3.14%
Theoretical Best
Office A
$586.6K
$513.3K – $684.4K
NOI $41,061 @ 7.0% cap · market cap 5.78%
Zoning and permitted uses should be independently verified with authorities.
How Realmo checks its estimates
Property Analytics
Unlock full access to Insights
Subscribe to Realmo Intelligence
Open Analytics
Current Use
Location Intelligence
Trade Area within ½ mile
734
Businesses Nearby
Explore this area
Business Placement
Demographics for 83704, ID
42,430
Population
17,776
Households
2.4
Avg Household Size
37
Median Age
32%
College-Educated
92%
High-School Grad
8.8 sq mi
ZIP Area
4,822
Density / Sq Mi
$70,806
Median Household Income
$37,201
Median Earnings
$1,363
Median Rent
$354,400
Median Home Value
Check the figures for this property
Cap Rate, Value Estimation, Potential NOI and more
View Realmo Analytics
Market
Vacancy Rate% for Multifamily in West region





Frequently Asked Questions
What type of property is this?
Triplex - Multiple living areas support multigenerational use or residential rental income.
Where is this triplex located?
The property is located at 6710 W Ustick Boise, ID.
What is the asking price?
The asking price for this property is $710,000.
What are key features of this property?
This property features: Three distinct living areas, including a furnished 647‑square‑foot detached unit; Main level includes 2 bedrooms, 1 bath, and Bosch stainless appliances; Lower level offers 1 bedroom, 1 bath, kitchen, and living room


