Flex Warehouse with Heavy
For Lease
Contact for pricing
6701 S Midvale Park Rd, Tucson, AZ 85746
Flex warehouse with office, heavy manufacturing, and a fully improved concrete-slab canopy with dock loading and utilities.
Space Size51,786 SF
Days on Market144
Property Features for 6701 S Midvale Park Rd
General Information
Standard status
Active
Size
51,786 SF
Property subtype
INDUSTRIAL
Site & Location
Neighborhood
Midvale Park
Outdoor Storage
Yes
Utilities to Site
Yes
Spaces For Lease
at 6701 S Midvale Park Rd
6701 S Midvale Park Rd
AVAILABLE, Now
Size
51,786 SF
Type
INDUSTRIAL
Rate
Contact for pricing
Lease Type
NNN
Sublease
No
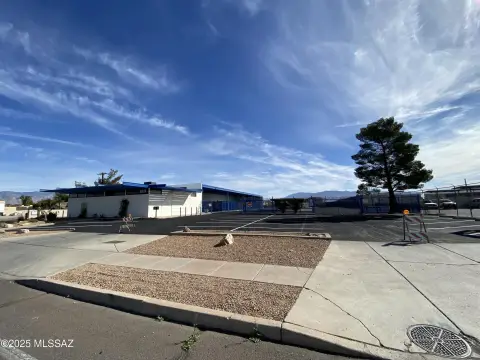
-High-image corporate headquarters building with office, warehouse, heavy manufacturing with large storage yard and parking
-Fully improved ±18,000 SF canopy area with concrete slab, dock loading (truck well), electrical distribution/lighting and water
-Building size easily expandable
-Recently updated roof, ceiling scrim, asphalt and landscaping
Contact us
Listing Agency:
CBRE
(404) 504-7900
Listed By:
Jesse Blum · License #SA637961000
(520) 323-5185
Source:
Moodyscre
Added: Jun 4
Changed: Oct 15
Last Checked: Oct 24 at 8:05PM
Displayed information is deemed reliable but is not guaranteed and should be independently verified. All listing content including descriptions, pricing, images are the copyrighted material of CBRE

Ask AI about this property
Review the available facts, identify missing information and prepare questions for the agent.
Investment Insights
Based on property information with market context.
This high-image corporate headquarters building combines office space with warehouse and heavy manufacturing capabilities, supported by a large storage yard and parking. The property includes a fully improved approximately 18,000 SF canopy area built on a concrete slab, with dock loading through a truck well, along with electrical distribution/lighting and water.
The building has been positioned for flexibility, with a noted ability for easy expansion. Recent updates include the roof, ceiling scrim, asphalt improvements, and landscaping.
The overall configuration is designed to support both operational space and storage needs within a single facility.
The building has been positioned for flexibility, with a noted ability for easy expansion. Recent updates include the roof, ceiling scrim, asphalt improvements, and landscaping.
The overall configuration is designed to support both operational space and storage needs within a single facility.
Key Highlights
- High‑image corporate headquarters building with office, warehouse, and heavy manufacturing plus a large storage yard and parking
- Fully improved ±18,000 SF concrete‑slab canopy area with dock loading (truck well)
- Canopy includes electrical distribution/lighting and water service
Property Analytics
Unlock full access to Insights
Subscribe to Realmo Intelligence
Open Analytics
Current Use
Lease Details
Yes
Utilities to site
NNN (Triple Net)
Lease Type
Location Intelligence
Trade Area within ½ mile
451
Businesses Nearby
Balanced
Demand for This Use
Explore this area
Business Placement
Demographics for 85746, AZ
43,278
Population
16,345
Households
2.6
Avg Household Size
36
Median Age
18%
College-Educated
84%
High-School Grad
115.9 sq mi
ZIP Area
373
Density / Sq Mi
$68,506
Median Household Income
$35,838
Median Earnings
$1,280
Median Rent
$225,200
Median Home Value
Check the figures for this property
Cap Rate, Value Estimation, Potential NOI and more
View Realmo Analytics
Market
Lease Benchmarks for Tucson, AZ
$13.04 /SF/Yr
Avg Asking Price
$1.75–$21.05 /SF/Yr
Price Range
23,834 SF
Avg Space Size
Vacancy Rate% for Industrial in Tucson, AZ




Frequently Asked Questions
What type of property is this?
Flex space - Flex warehouse with office, heavy manufacturing, and a fully improved concrete-slab canopy with dock loading and utilities.
Where is this flex space located?
The property is located at 6701 S Midvale Park Rd Tucson, AZ.
What are key features of this property?
This property features: High‑image corporate headquarters building with office, warehouse, and heavy manufacturing plus a large storage yard and parking; Fully improved ±18,000 SF concrete‑slab canopy area with dock loading (truck well); Canopy includes electrical distribution/lighting and water service


