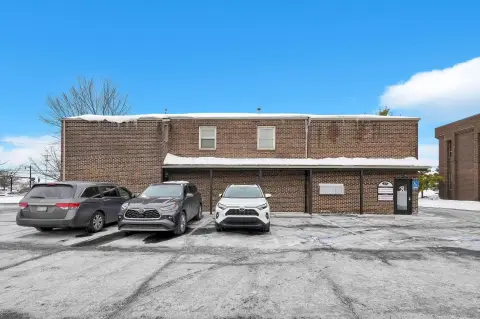
Office Campus with Fitness
6700 N High St, Worthington, OH 43085
For Lease
New
$20 SF/Yr
Flexible office suites are complemented by an athletic training facility and on-site parking.
Space Size3,070 SF - 34,194 SF
Property Size221,030 SF
Lot Size19.50 Acres
Days on Market4
Property Features for 6700 N High St
General Information
Standard status
Size
Net Rentable
Class
Lot size
Property subtype
Lease Term
Space & Availability
Available Space
Space Use
Additional Details
Highway Access
Amenities
fitness facility
locker rooms
outdoor fitness stations
kitchen/cafeteria
Building Details
Building Size
Year Built
Parking Ratio
Spaces For Lease
at 6700 N High St Contact us| Name | Size | Type | Rate | Availability | |
|---|---|---|---|---|---|
| North - Basement | 7,143 SF | Office Building | $20/SF/Yr | — | Contact us |
| North - First Floor | 23,837 SF | Office Building | $20/SF/Yr | — | Contact us |
| North - Second Floor | 34,194 SF | Office Building | $20/SF/Yr | — | Contact us |
| North - Suite 110 | 5,000 SF | Office Building | $20/SF/Yr | — | Contact us |
| North - Suite 120 | 3,070 SF | Office Building | $20/SF/Yr | — | Contact us |
| North - Suite 130 | 6,330 SF | Office Building | $20/SF/Yr | — | Contact us |
| North - Suite 140 | 5,000 SF | Office Building | $20/SF/Yr | — | Contact us |
| North - Suite 200 | 10,425 SF | Office Building | $20/SF/Yr | — | Contact us |
| North - Suite 210 | 23,769 SF | Office Building | $20/SF/Yr | — | Contact us |
| South - Basement | 20,541 SF | Office Building | $20/SF/Yr | — | Contact us |
| South - First Floor | 27,149 SF | Office Building | $20/SF/Yr | — | Contact us |
| South - Second Floor | 30,961 SF | Office Building | $20/SF/Yr | — | Contact us |
| South - Third Floor | 30,942 SF | Office Building | $20/SF/Yr | — | Contact us |
Show all 13 spaces
Listing Agency:
NAI Ohio Equities
Listed By:
Mitchell Moore, CCIM · License #SAL.2022002864
(614) 940-6139
Source:
Ohioequities
Added: Nov 4
Changed: Nov 6
Last Checked: Nov 6 at 6:11AM
Displayed information is deemed reliable but is not guaranteed and should be independently verified. All listing content including descriptions, pricing, images are the copyrighted material of NAI Ohio Equities

Ask AI about this property
Review the available facts, identify missing information and prepare questions for the agent.
Investment Insights
Based on property information with market context.
The Worthington office campus spans 19.5 acres and contains approximately 221,000 square feet of office space. Open floor plates support a range of layouts, with suites available from 3,000 square feet. The south building includes a full kitchen and cafeteria, while an athletic training facility offers locker rooms and outdoor fitness stations. Signage opportunities and on-site parking are also part of the property; the parking ratio is 5.0 spaces per 1,000 square feet.
At 6700 N High St, the property is near Worthington Gateway and a proposed mixed-use development by Crawford Hoying. Access to I-270 and SR-315 is available. The site may be divided into four parcels, subject to applicable approvals.
At 6700 N High St, the property is near Worthington Gateway and a proposed mixed-use development by Crawford Hoying. Access to I-270 and SR-315 is available. The site may be divided into four parcels, subject to applicable approvals.
Key Highlights
- 19.5‑acre office campus with approximately 221,000 square feet
- Flexible suites starting at 3,000 SF and open floor plates
- On‑site parking at a 5.0/1,000 SF ratio
Property Analytics
Current Use
Lease Details
Yes
Highway access
NNN (Triple Net)
Lease Type
$3.00 /SF/Yr
CAM
Location Intelligence
Trade Area within ½ mile
1,042
Businesses Nearby
Explore this area
Business Placement
Demographics for 43085, OH
25,566
Population
10,961
Households
2.3
Avg Household Size
39
Median Age
62%
College-Educated
97%
High-School Grad
7.3 sq mi
ZIP Area
3,502
Density / Sq Mi
$112,474
Median Household Income
$63,239
Median Earnings
$1,405
Median Rent
$373,300
Median Home Value
Market
Vacancy Rate% for Office in Midwest region




Frequently Asked Questions
What type of property is this?
Office building - Flexible office suites are complemented by an athletic training facility and on-site parking.
Where is this office building located?
The property is located at 6700 N High St Worthington, OH.
What is the lease rate?
The lease rate is $20 SF/Yr.
What are key features of this property?
This property features: 19.5‑acre office campus with approximately 221,000 square feet; Flexible suites starting at 3,000 SF and open floor plates; On‑site parking at a 5.0/1,000 SF ratio