Two-Unit Duplex with
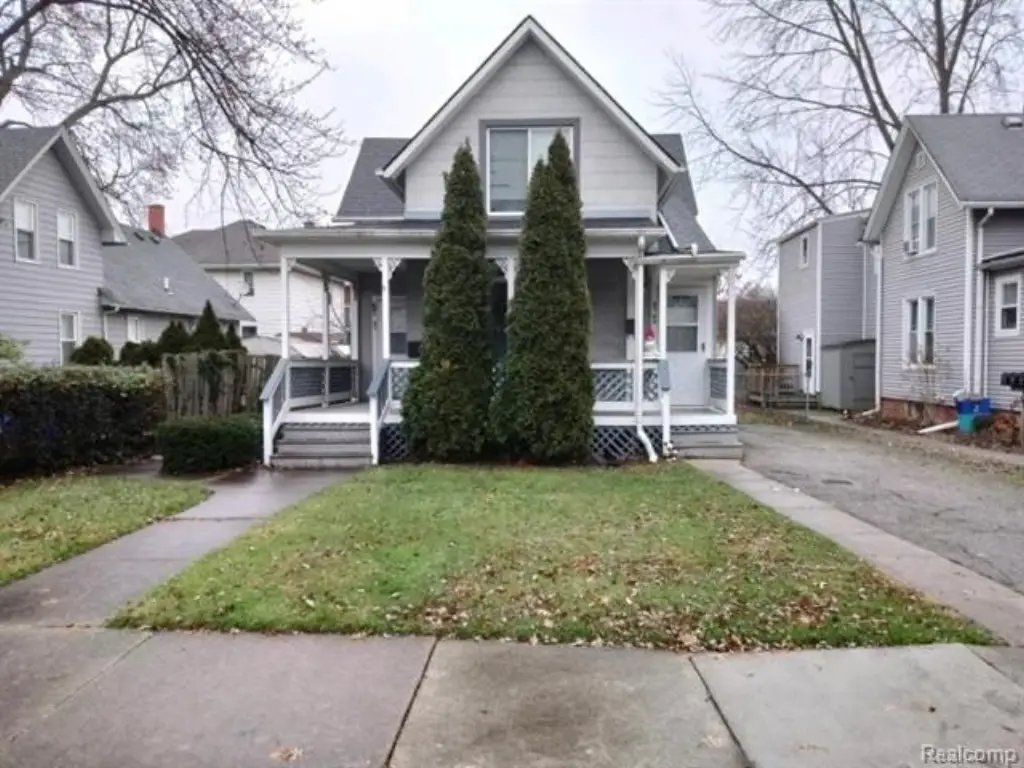
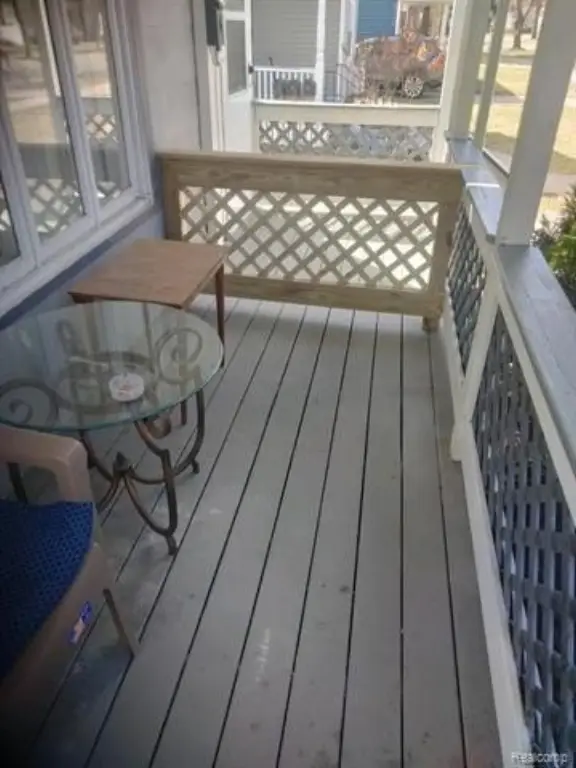
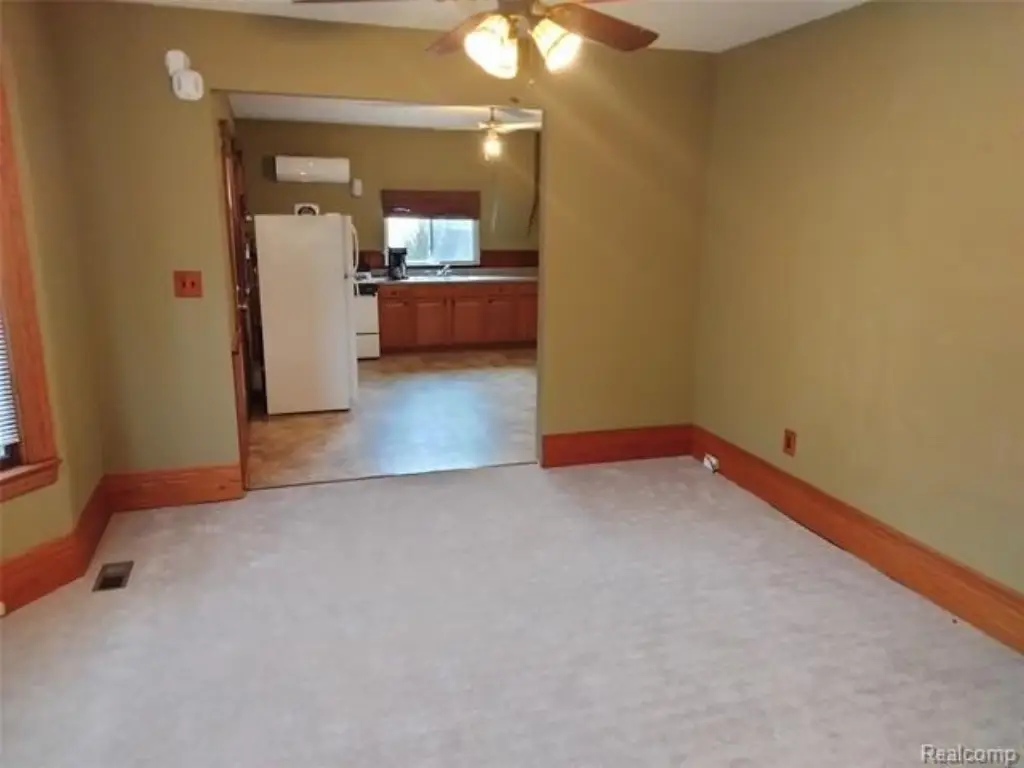
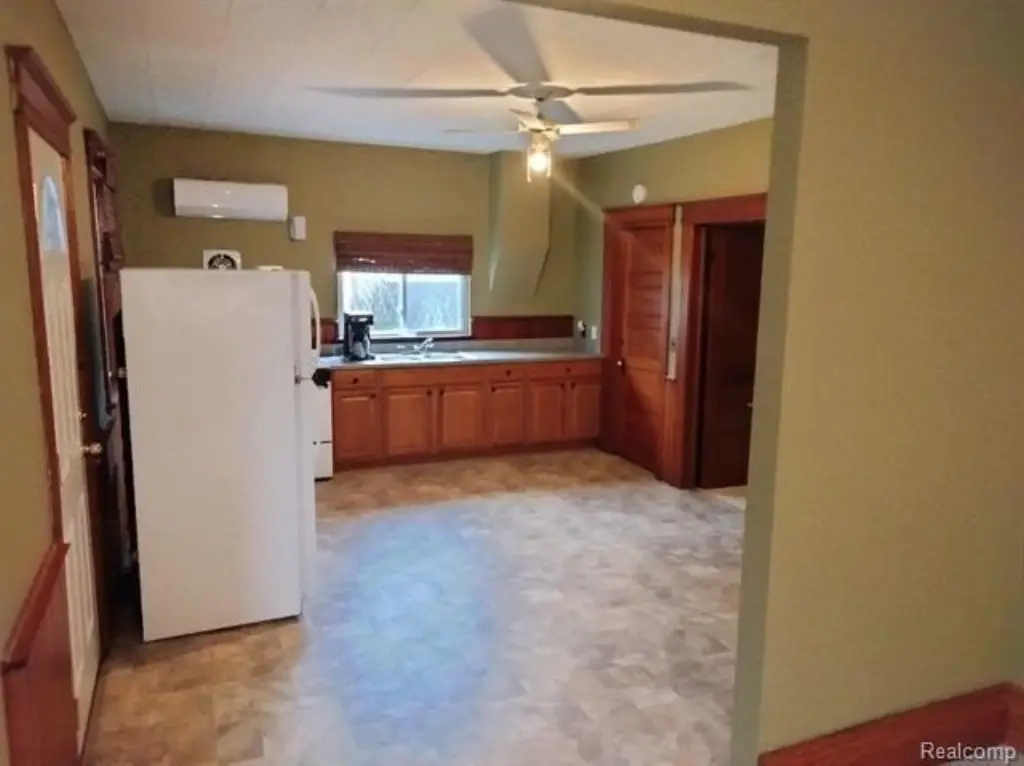
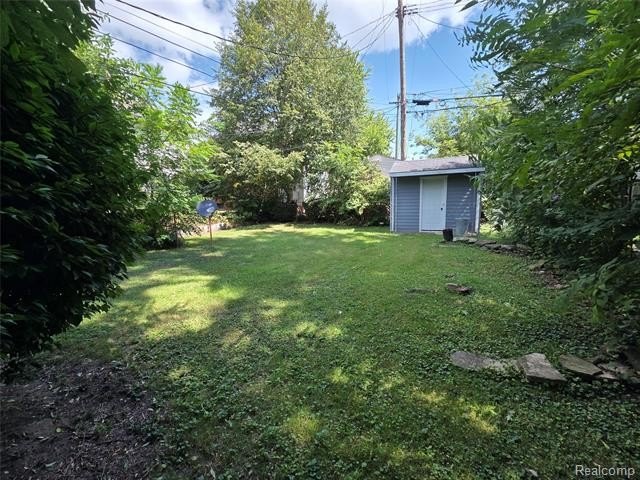
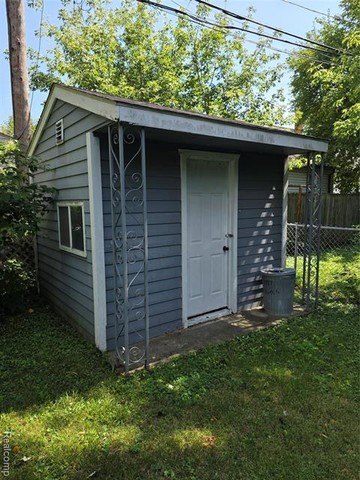
For Sale
$190,000
67 Miller Street, Mount Clemens, MI 48043
Multifamily, 2 Story, Mt. Clemens, MI
Property Size1,410 SF
Lot Size0.12 Acres
Price / SF$134.75
Days on Market56
Property Features for 67 Miller Street
General Information
Property type
Residential Multi Family
Property subtype
Other
Zoning
Multi-Family
Bedrooms
4
Bathrooms
2
Full bathrooms
2
Rooms
Bedroom 2, Bathroom 1, Basement, Bedroom 1, Bedroom 4, Bedroom 3, Bathroom 2
Subdivision
Stephens Add
Elementary school district
Mount Clemens
Middle school district
Mount Clemens
High school district
Mount Clemens
Directions
W of Gratiot, S of Cass
Standard status
Active
APN
1114177004
Size
1,410 SF
Lot size
0.12 Acres
Taxes and HOA fees
Tax Description
STEPHENS ADDITION BLOCK 1 N 42 1/2 FT OF THE S 80 FT OF LOTS 2 & 3.
Tax Annual Amount
4870
Legal Description
STEPHENS ADDITION BLOCK 1 N 42 1/2 FT OF THE S 80 FT OF LOTS 2 & 3.
Utilities
Heating system
Forced Air
Water source
Public
Amenities
shared basement
washer/dryer
backyard
privacy fence
central air conditioning
Building Details
Year built
1900
Floors in Building
2
Number of units
2
Building materials
Aluminum
Roof type
Asphalt
Architectural style
Other
Listing Agency:
Keller Williams Realty-Great Lakes
(586) 541-4000
Listed By:
Garrett M Hayden
(586) 215-6607
Added: Aug 12
Changed: Sep 30
Last Checked: Oct 6 at 2:06AM
MLS# 20261062972
Copyright © 2026 Realcomp Limited II. All rights reserved. All information provided by the listing agent/broker is deemed reliable but is not guaranteed and should be independently verified.
Investment Insights
Based on property information with market context.
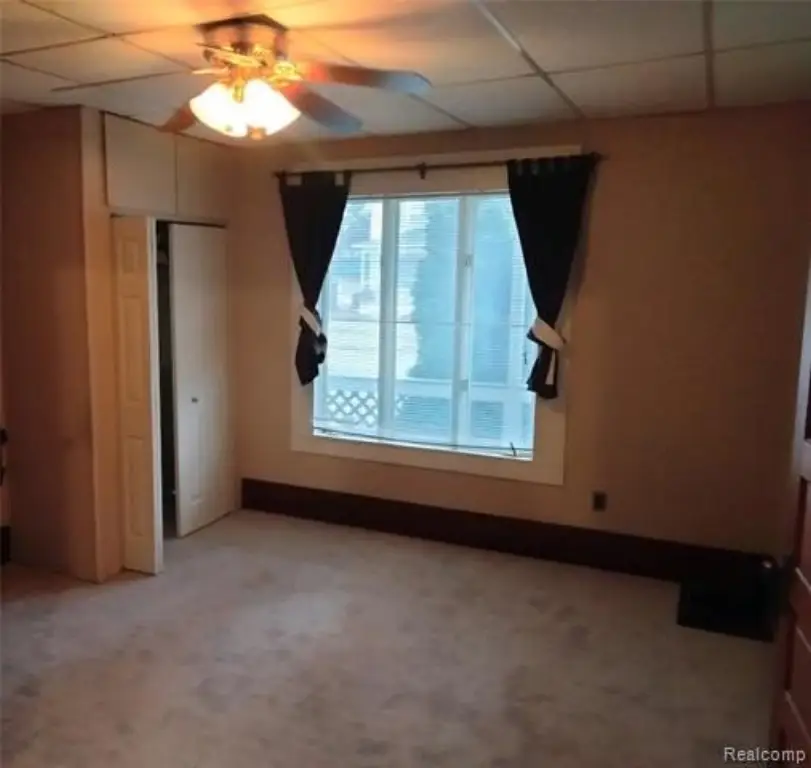
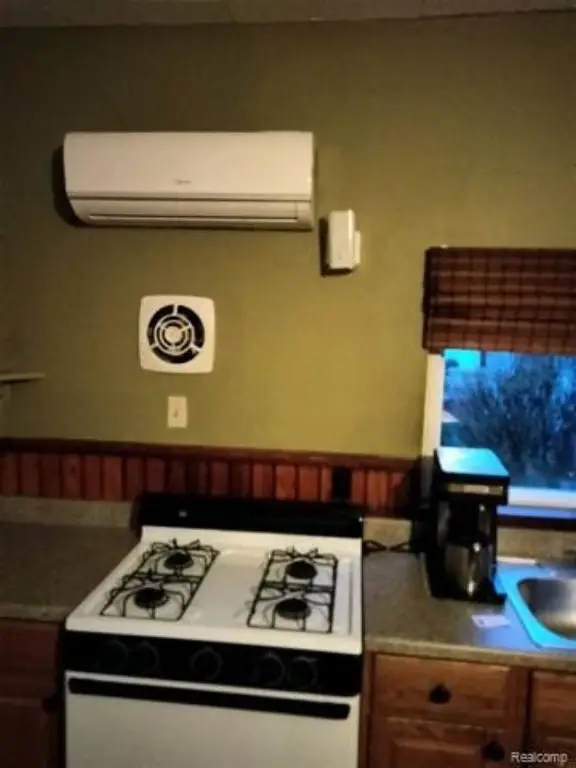
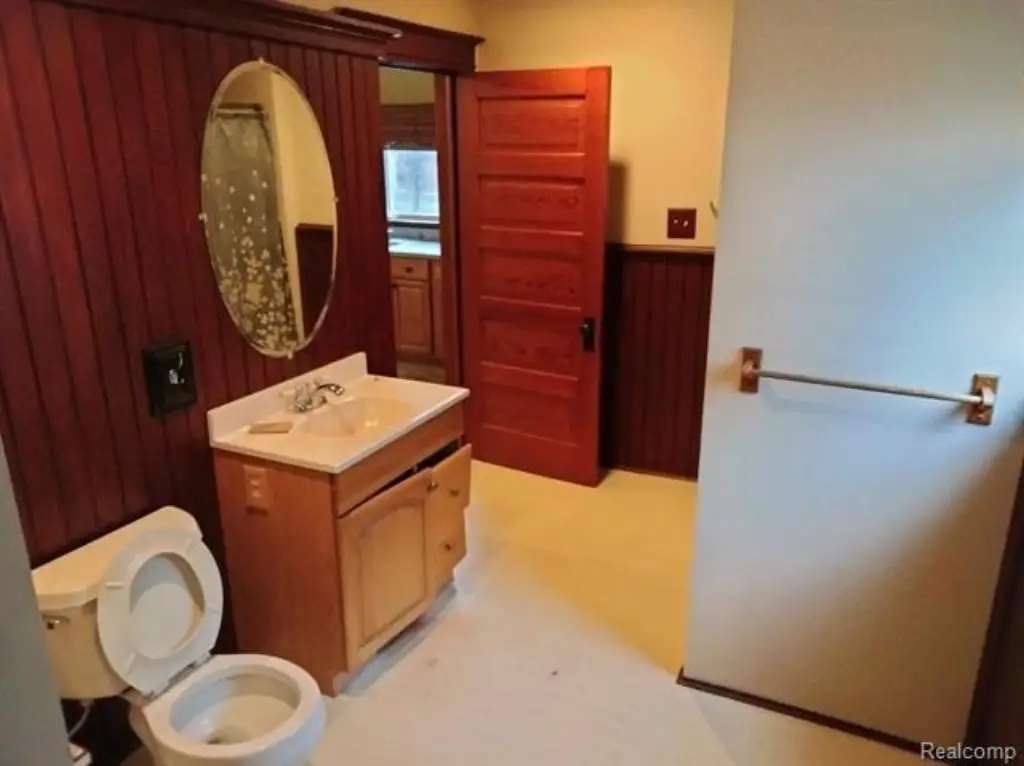
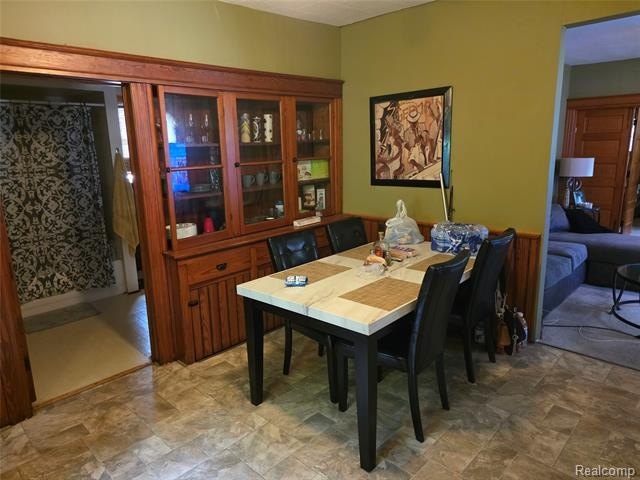
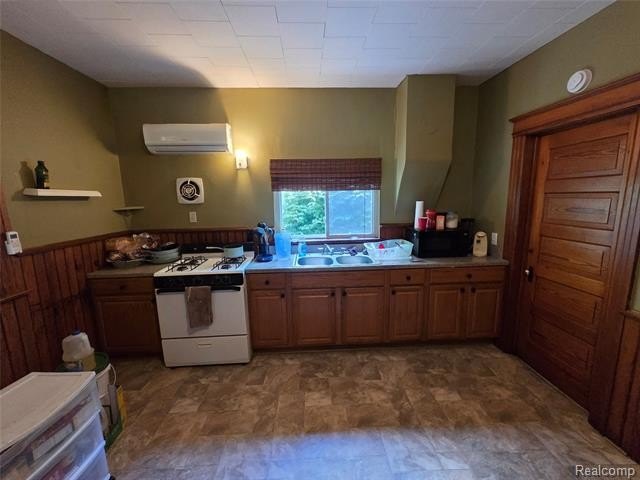
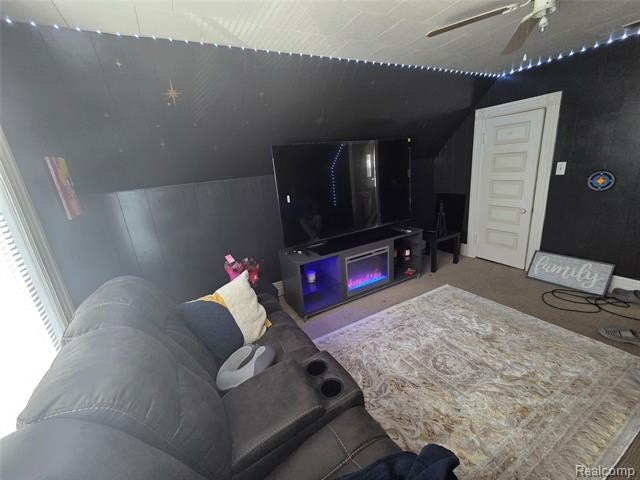
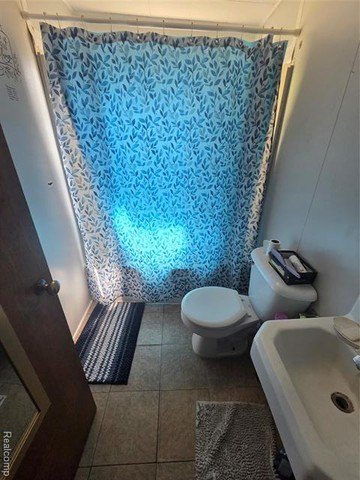
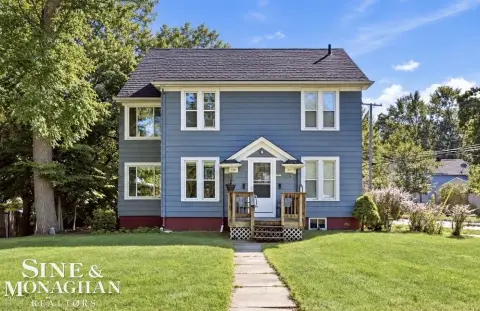
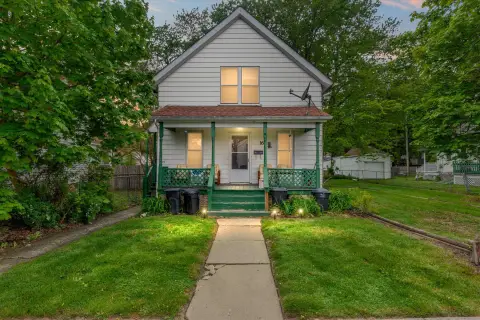
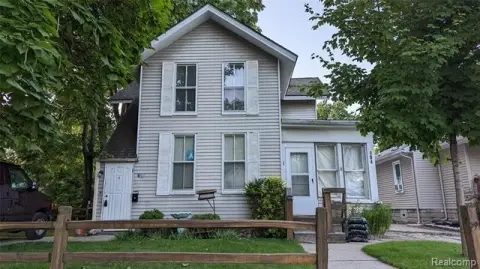
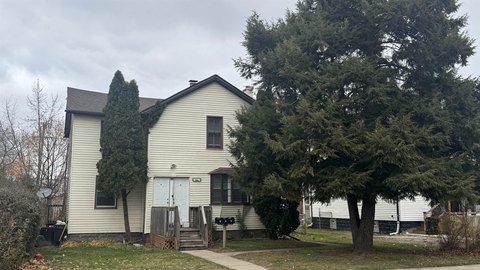
This two-story duplex contains 1,410 square feet across two residential units, with tenants in both apartments. The lower residence includes two bedrooms, a full bathroom with tub, a kitchen with dining area, and an open living room. The upper residence follows a similar arrangement with a living room and kitchen. Appliances are included in each unit, and each apartment has its own furnace and central air conditioning system.
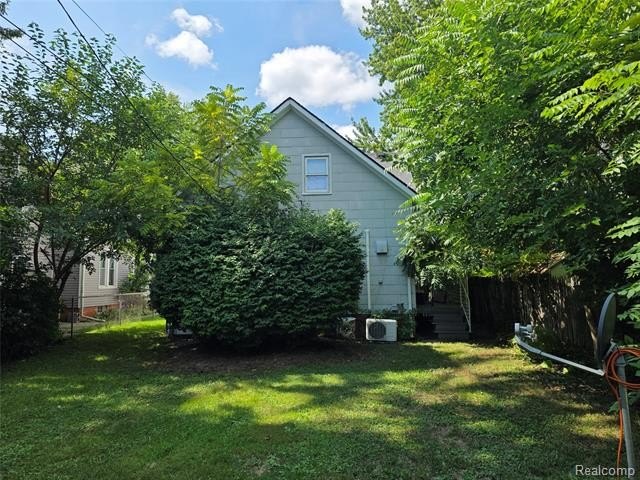
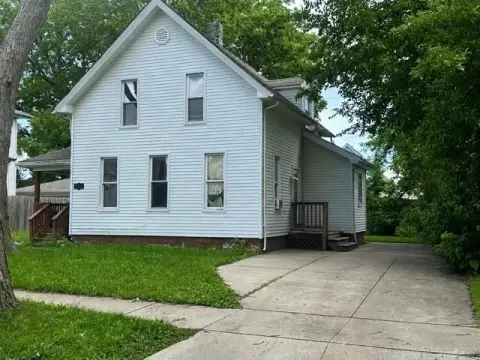
A shared basement adds storage and includes a washer and dryer. The property sits on a 0.12-acre lot with a fenced backyard. Built in 1900, the building has aluminum construction materials, forced-air heating, an asphalt roof, and public water service. Zoning is Multi-Family.
A shared basement adds storage and includes a washer and dryer. The property sits on a 0.12-acre lot with a fenced backyard. Built in 1900, the building has aluminum construction materials, forced-air heating, an asphalt roof, and public water service. Zoning is Multi-Family.
Key Highlights
- Two‑unit duplex with 1,410 square feet of property size
- Both units have tenants in place
- Separate furnace and central air conditioning system for each unit
Financial Insights
Estimated NOI and Cap Rate
NOI / Yr
$14,926
Cap Rate
7.86%
Suggested Prices Based on Cap Rates
Cap Rate 5%
$298,520
$298.5K
Cap Rate 7%
$213,229
$213.2K
Cap Rate 9%
$165,844
$165.8K
Market Conditions
NOI Build-Up for 1,410 SF
Gross rent
$22.8K $16.20/SF
− Vacancy
−$1.5K −$1.08/SF
EGI
$21.3K $15.12/SF
− OpEx
−$6.4K −$4.54/SF
NOI
$14.9K $10.59/SF
Area
Macomb County, MI
Vacancy
6.65%
Lease Rate
$16.20 /SF/Yr
Expense Ratio
30.00%
Simulate Cap Rate and NOI
Suggested Prices Based on Cap Rates
Cap Rate 5%
$298,520
Cap Rate 7%
$213,229
Cap Rate 9%
$165,844
Alternative Uses
Best Use
Multifamily LT 5
$213.2K
$186.6K – $248.8K
NOI $14,926 @ 7.0% cap · market cap 7.86%
Second Best
Apartment 5plus
$189.2K
$165.5K – $220.7K
NOI $13,242 @ 7.0% cap · market cap 6.97%
Theoretical Best
Specialty Retail
$264.0K
$231.0K – $308.0K
NOI $18,478 @ 7.0% cap · market cap 9.73%
Zoning and permitted uses should be independently verified with authorities.
Property Analytics
Unlock full access to Insights
Subscribe to Realmo Intelligence
Open Analytics
Current Use
Lease Details
2
Residential units
100%
Occupancy
Multi-tenant
Tenancy
Location Intelligence
Trade Area within ½ mile
1,353
Businesses Nearby
Explore this area
Business Placement
Demographics for 48043, MI
15,665
Population
7,059
Households
2.2
Avg Household Size
41
Median Age
18%
College-Educated
88%
High-School Grad
4.1 sq mi
ZIP Area
3,821
Density / Sq Mi
$57,315
Median Household Income
$37,683
Median Earnings
$896
Median Rent
$169,000
Median Home Value
Check the figures for this property
Cap Rate, Value Estimation, Potential NOI and more
View Realmo Analytics
Market
Vacancy Rate% for Multifamily in Midwest region

Questions? Ask Rey
Realmo’s AI knows this listing — price, zoning, demand, history. Ask anything.
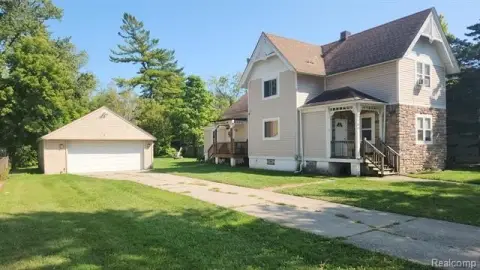
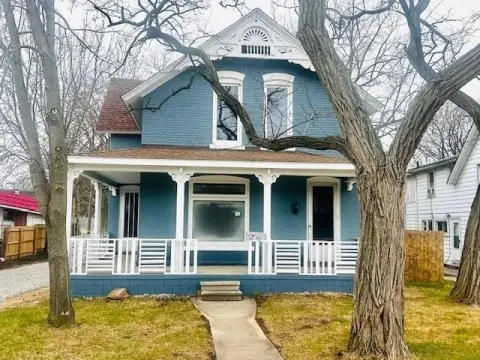


Frequently Asked Questions
What type of property is this?
Duplex - Two residential units include appliances, separate HVAC systems, and shared storage.
Where is this duplex located?
The property is located at 67 Miller Street Mount Clemens, MI.
What is the asking price?
The asking price for this property is $190,000.
What are key features of this property?
This property features: Two‑unit duplex with 1,410 square feet of property size; Both units have tenants in place; Separate furnace and central air conditioning system for each unit