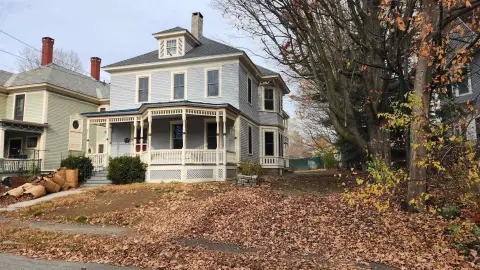
5-Unit Apartment
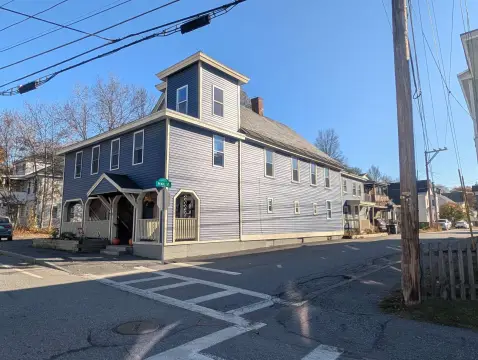
67 Elm Street, Claremont, NH 03743
For Sale
New
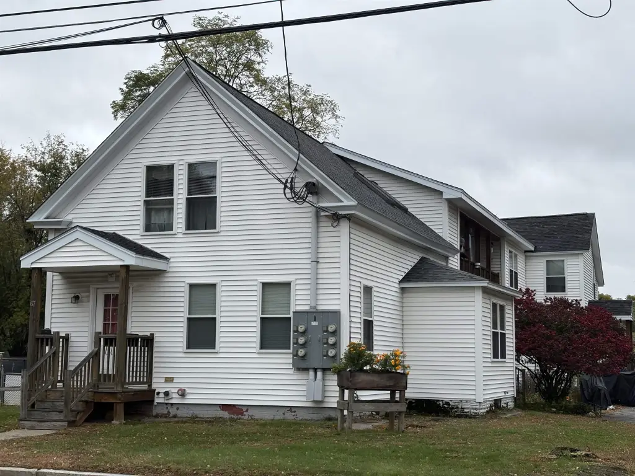
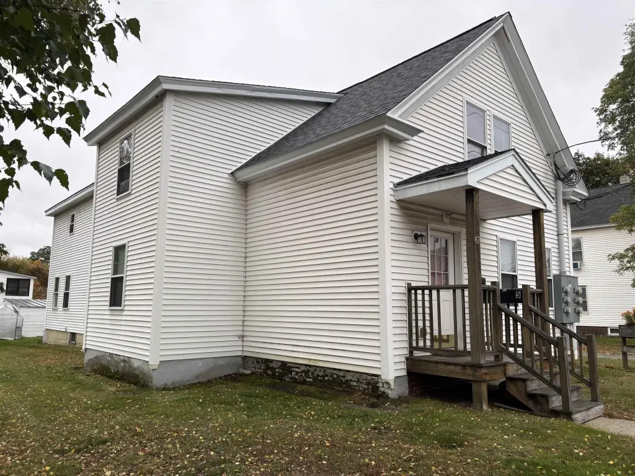
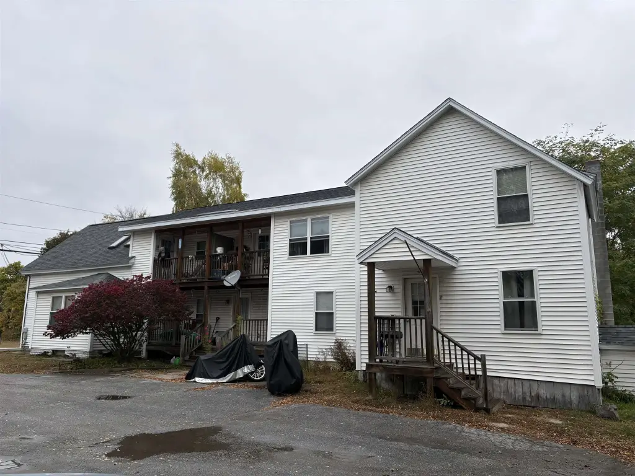
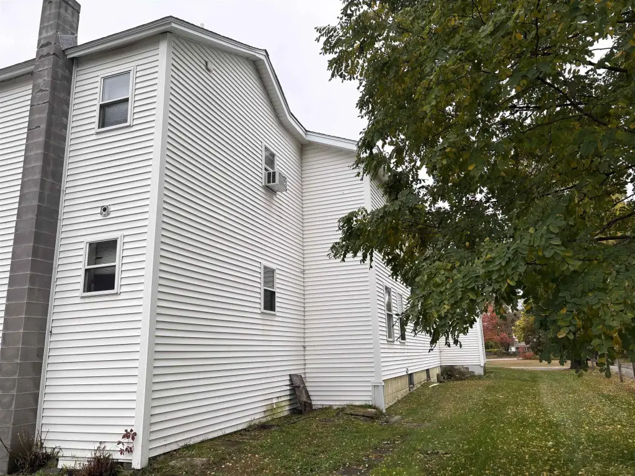
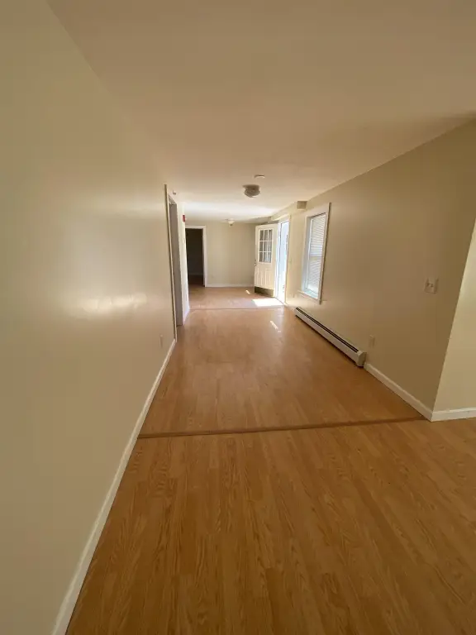
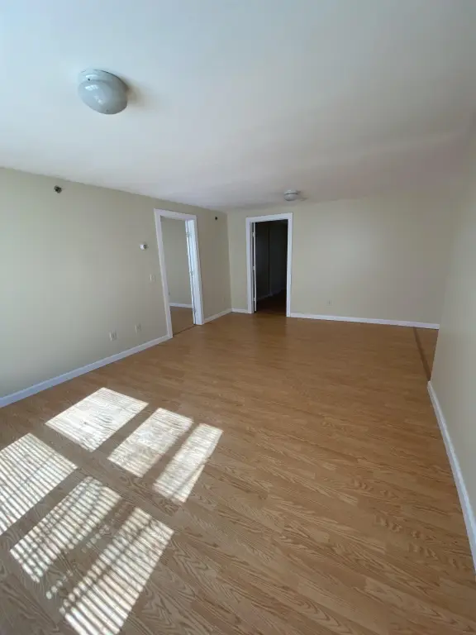
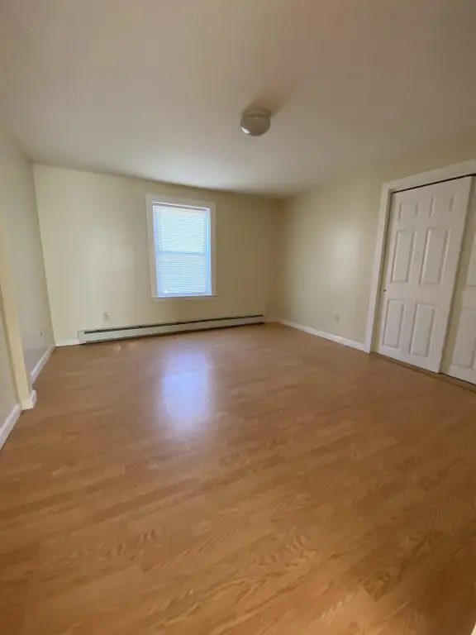
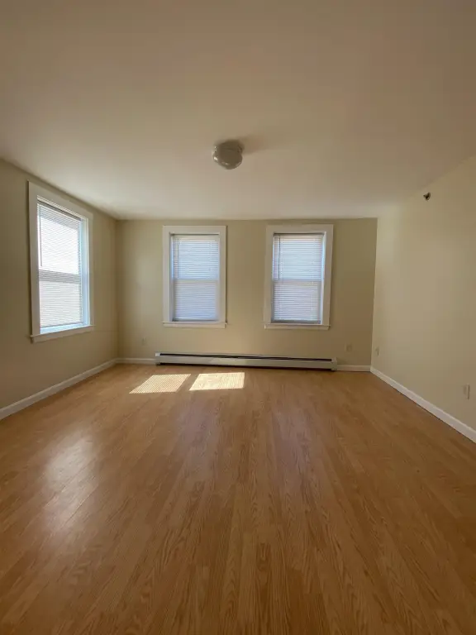
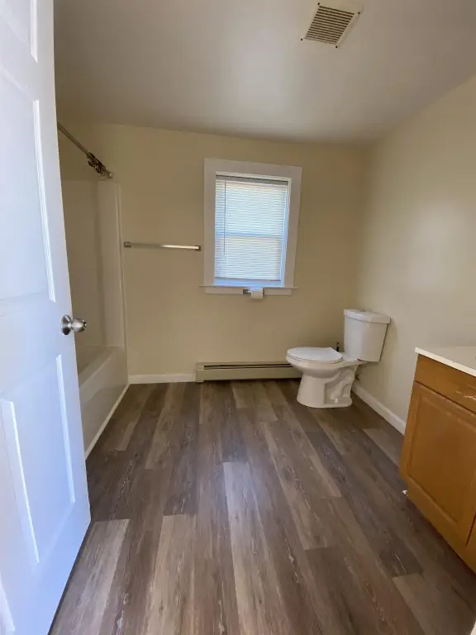
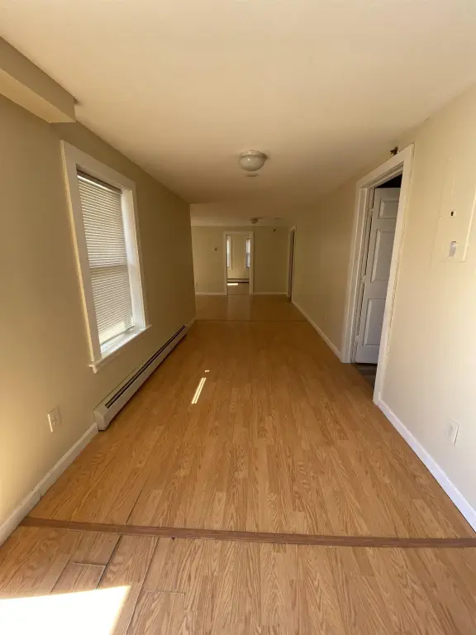
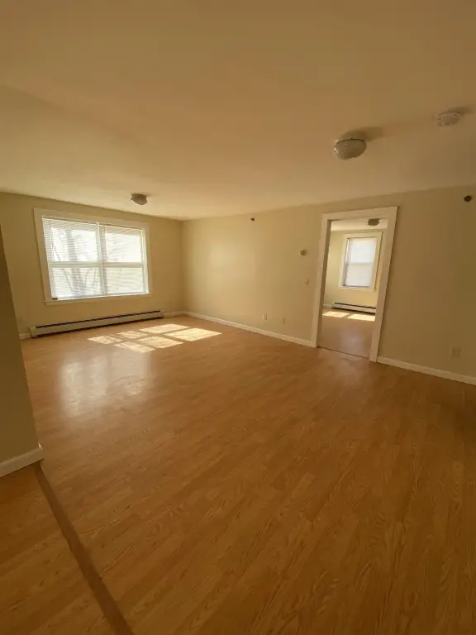
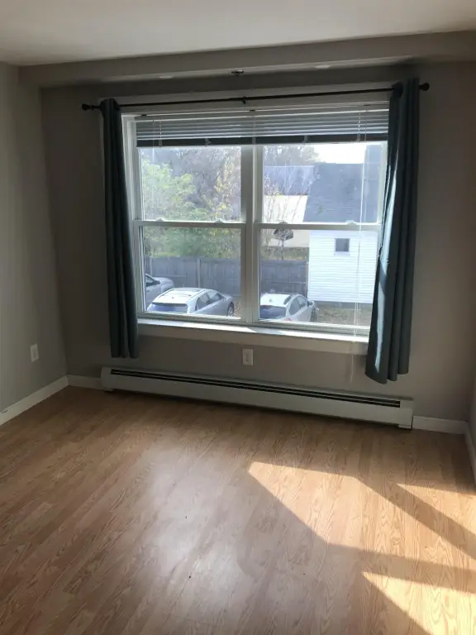
$499,000
Multi-Family, Claremont, NH
Property Size3,746 SF
Lot Size0.13 Acres
Price / SF$133.21
Days on Market4
Property Features for 67 Elm Street
General Information
Property type
Property subtype
Zoning
Bedrooms
Bathrooms
Full bathrooms
Rooms
Patio and Porch features
Exterior features
Appliances
Lot features
Standard status
Size
Lot size
Additional Details
Tenant in Place
Individually Metered Utilities
Taxes and HOA fees
Tax Year
Tax Annual Amount
Utilities
Utilities
Heating system
Water source
Amenities
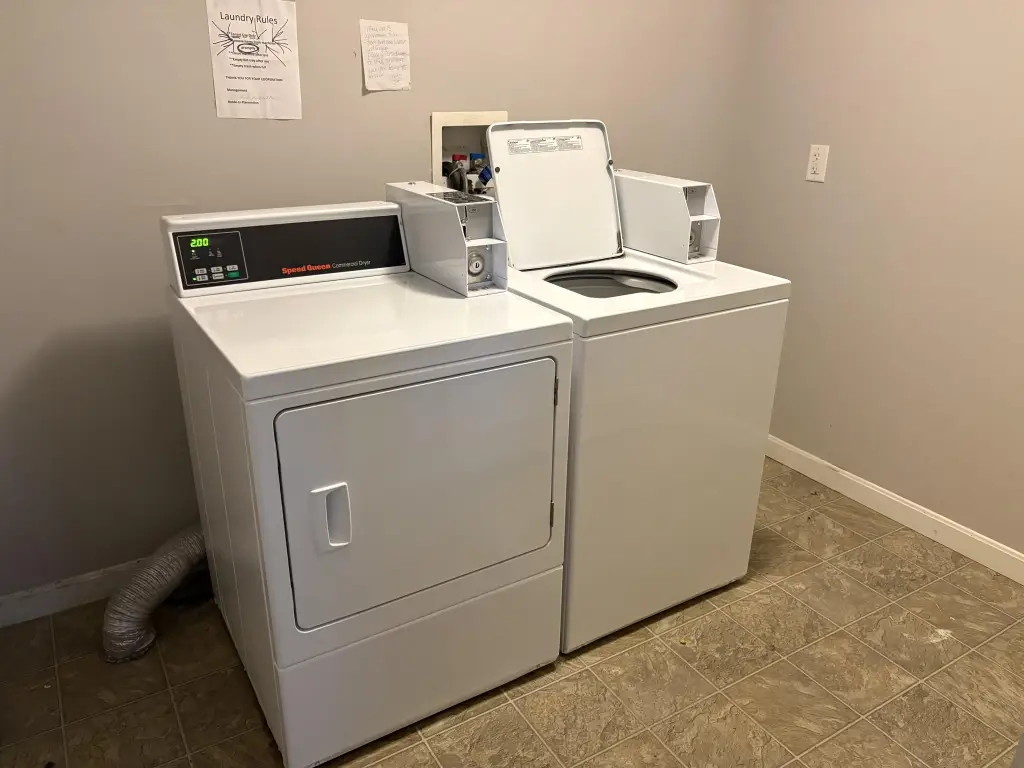
coin operated laundry
off street parking
Building Details
Year built
Floors in Building
Number of units
Flooring type
Building materials
Roof type
Architectural style
Buildings
Listing Agency:
RE/MAX Synergy · RE/MAX International
(603) 472-3900
Listed By:
Bobbi-Jo Plamondon
(603) 488-6258
Added: Nov 18
Changed: Nov 20
Last Checked: Nov 21 at 1:06AM
MLS# P5118263
Copyright © 2026 PrimeMLS. All rights reserved. All information provided by the listing agent/broker is deemed reliable but is not guaranteed and should be independently verified.

Ask AI about this property
Review the available facts, identify missing information and prepare questions for the agent.
Investment Insights
Based on property information with market context.
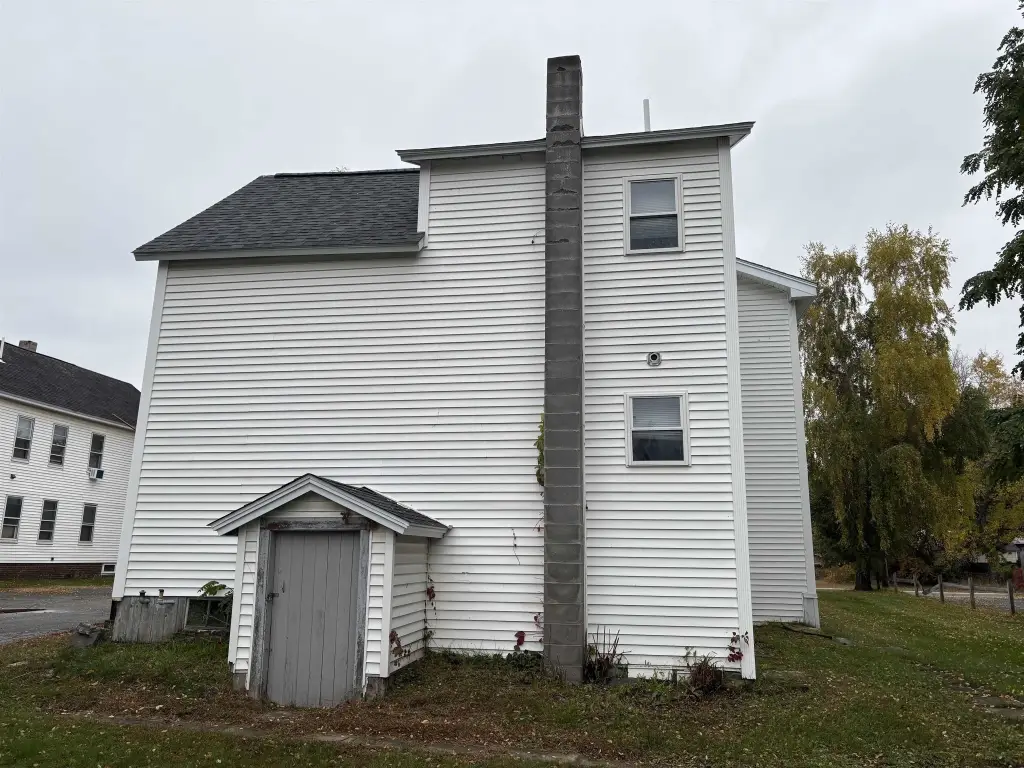
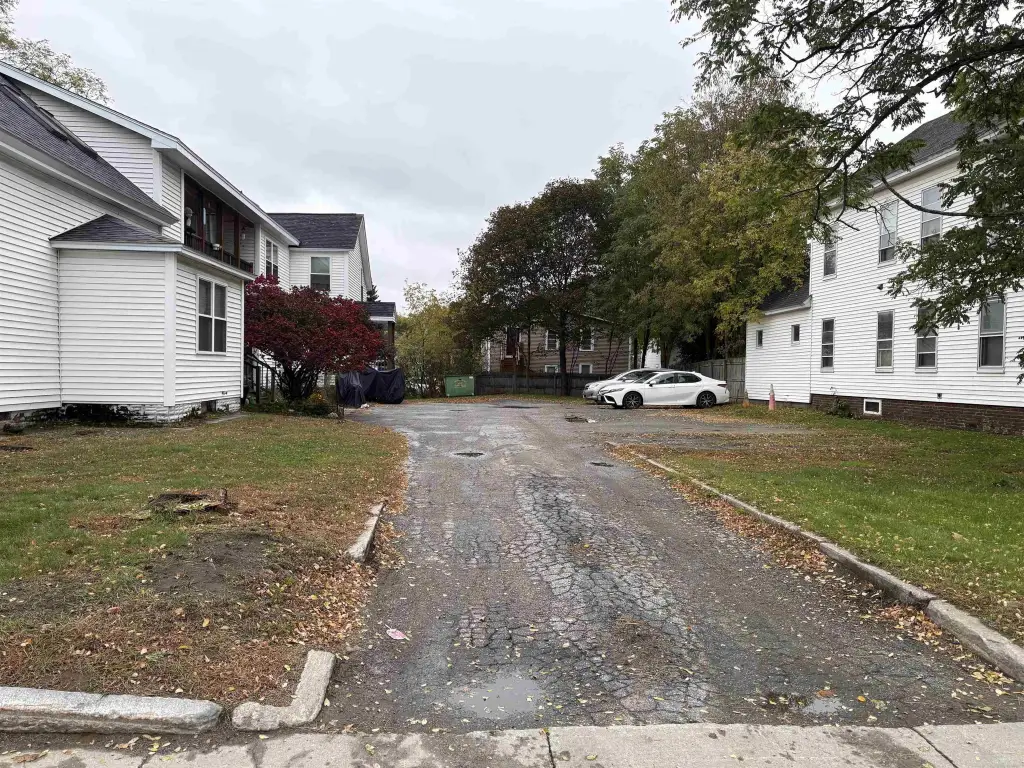
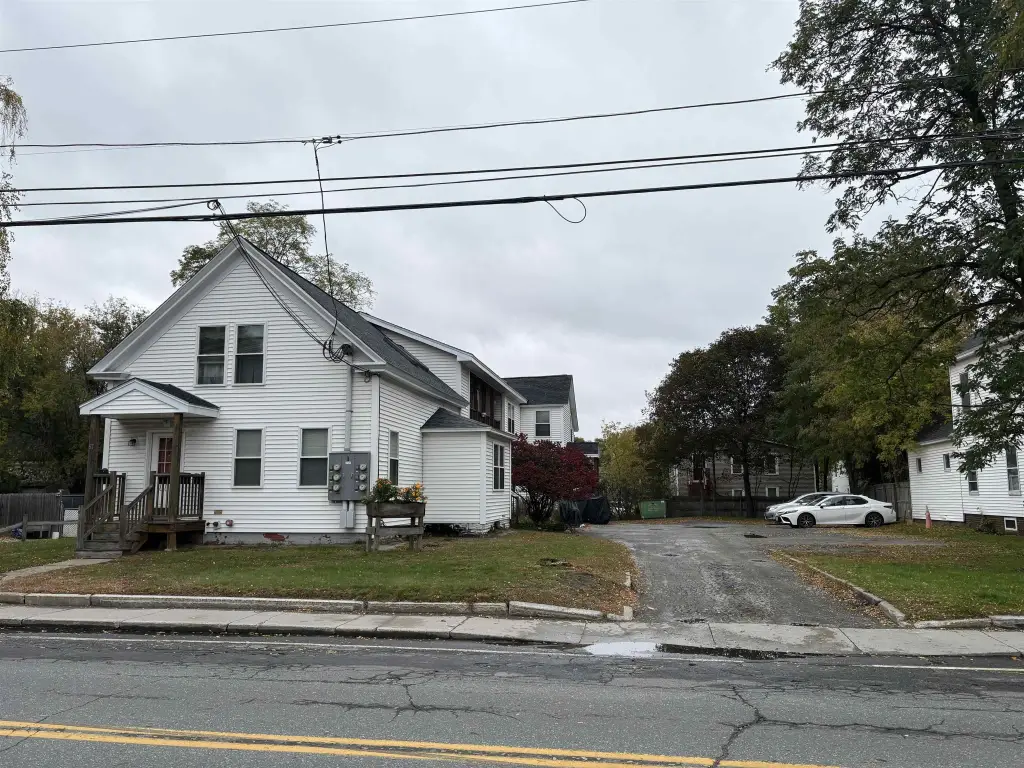
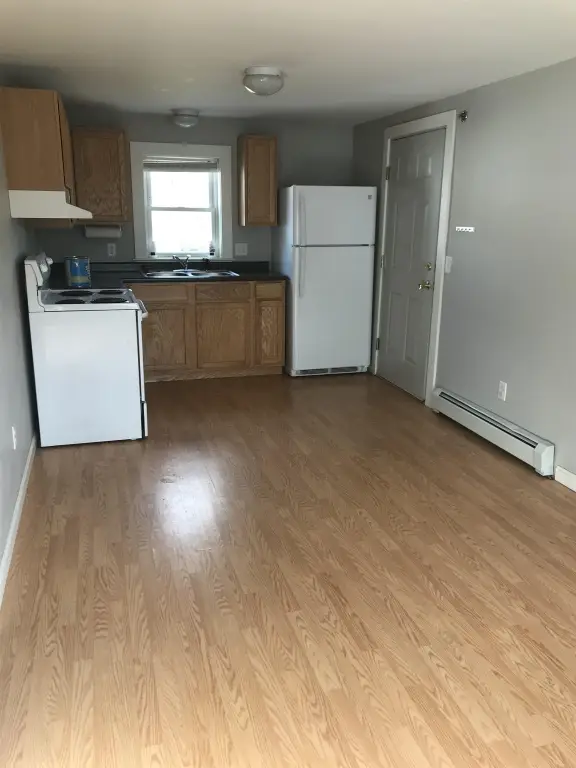
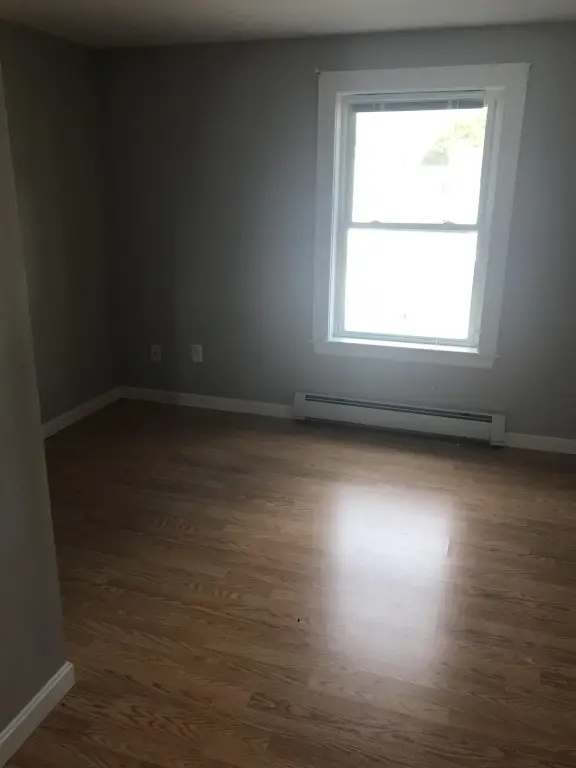
This five-apartment property contains 3,746 square feet on a 0.13-acre lot and is zoned CR2. Long-term tenants occupy the building, which includes coin-operated laundry and off-street parking. A fire-suppression system serves the property, and a System 2000 hot-water heating system runs on oil. Each apartment has its own electrical panel and hot-water tank; tenants pay for their electricity and hot water.
The building was reconstructed from the ground level in 2009, according to the prior owner. The roof was replaced and has a transferable warranty; a smaller, separate roof section was not included in that replacement. Exterior features include a balcony and covered porch.
The building was reconstructed from the ground level in 2009, according to the prior owner. The roof was replaced and has a transferable warranty; a smaller, separate roof section was not included in that replacement. Exterior features include a balcony and covered porch.
Key Highlights
- Five apartments with 3,746 square feet of building area
- 0.13‑acre lot; zoning is CR2
- Coin‑operated laundry and off‑street parking
Property Analytics
Who owns this building?
See the owner, sales and loan history
Open Analytics
Lease Details
5
Residential units
Yes
Sprinkler system
Location Intelligence
Trade Area within ½ mile
658
Businesses Nearby
Improve property use
Find place for business
Demographics for 03743, NH
13,540
Population
5,850
Households
2.3
Avg Household Size
43
Median Age
20%
College-Educated
86%
High-School Grad
59.1 sq mi
ZIP Area
229
Density / Sq Mi
Median Household Income
Median Earnings
Median Rent
Median Home Value
Check the figures for this property
Cap Rate, Value Estimation, Potential NOI and more
View Realmo Analytics
Market
Vacancy Rate% for Multifamily in Northeast region





Frequently Asked Questions
What type of property is this?
Apartment building - Separate electrical panels and hot-water tanks serve each apartment, with residents covering their own electric and hot-water costs.
Where is this apartment building located?
The property is located at 67 Elm Street Claremont, NH.
What is the asking price?
The asking price for this property is $499,000.
What are key features of this property?
This property features: Five apartments with 3,746 square feet of building area; 0.13‑acre lot; zoning is CR2; Coin‑operated laundry and off‑street parking



