Office Suite with Private
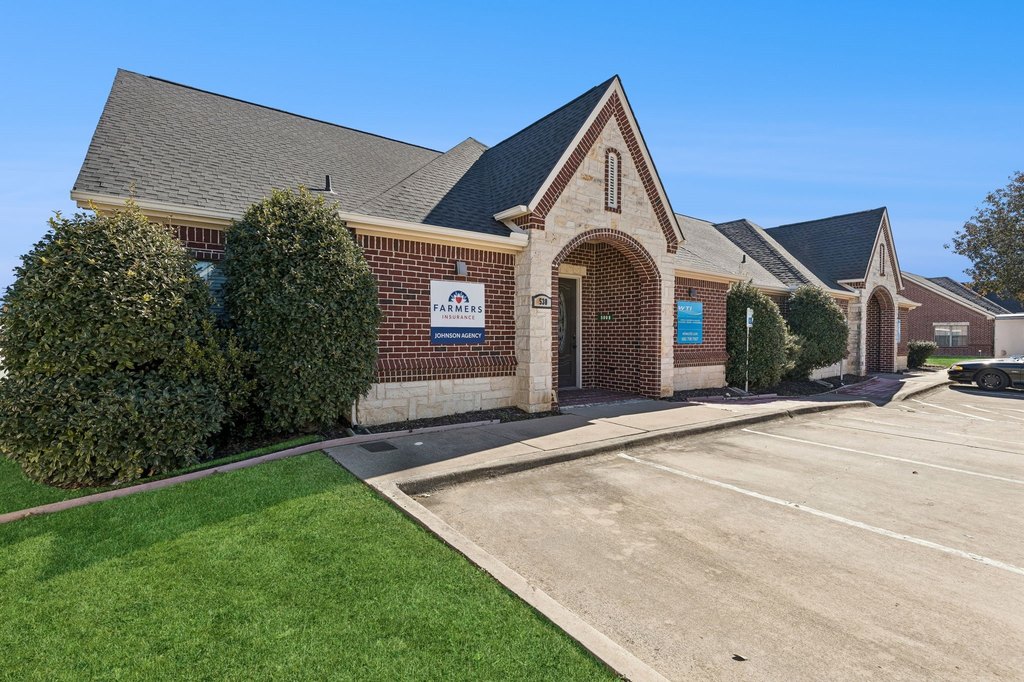
For Lease
$29 SF/Yr
Pending
6636 N Riverside Drive, Fort Worth, TX 76137
CommercialLease, Fort Worth, TX
Space Size1,300 SF - 2,600 SF
Lot Size0.09 Acres
Days on Market61
Property Features for 6636 N Riverside Drive
General Information
Property type
Commercial Lease
Property subtype
Office
Zoning description
PD
Accessibility
Accessible Approach with Ramp
Subdivision
Summerfields
Directions
NE Corner of Riverside and Western Center
Standard status
Pending
APN
14687416
Lot size
0.09 Acres
Utilities
Sewer type
Public Sewer
Heating system
Central
Cooling system
Electric, Central Air
Water source
Public
Amenities
coffee bar
break room
bathrooms
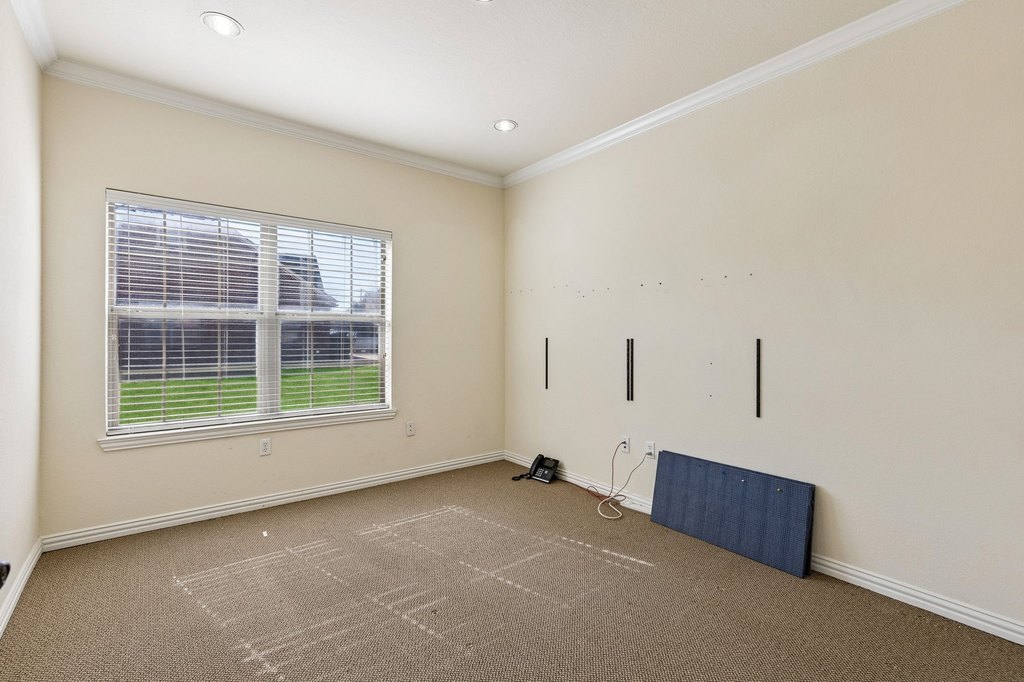
open work area
monument signage
Building Details
Year built
2006
Floors in Building
1
Number of units
1
Flooring type
Tile, Carpet
Building materials
Brick, Rock, Stone
Roof type
Composition
Listing Agency:
Milani Properties LLC
(214) 228-7936
Listed By:
Lacy Milani-Ingalls · License #0690122
(817) 416-2700
Added: Jul 10
Changed: Sep 7
Last Checked: Sep 8 at 10:06AM
MLS# 21173164
Copyright © 2026 North Texas Real Estate Information Systems, Inc. All rights reserved. All information provided by the listing agent/broker is deemed reliable but is not guaranteed and should be independently verified.
Investment Insights
Based on property information with market context.
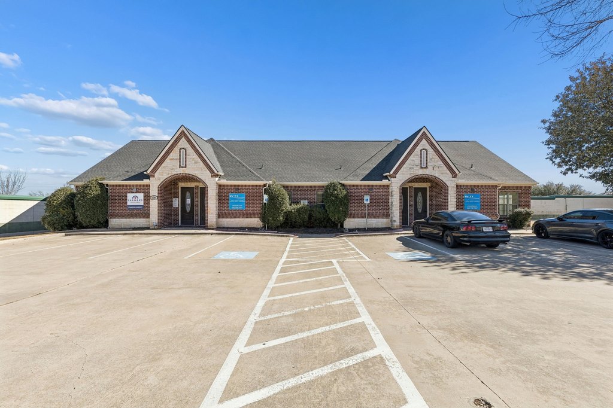
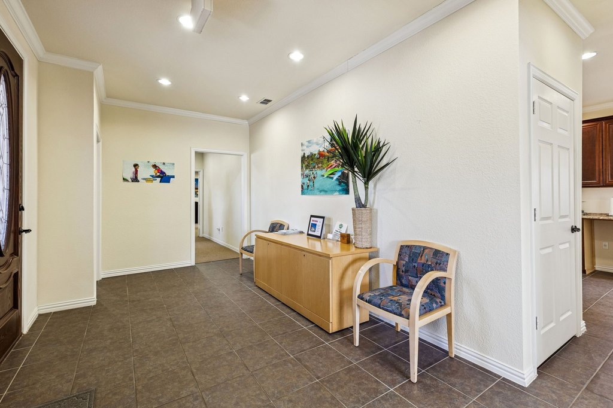
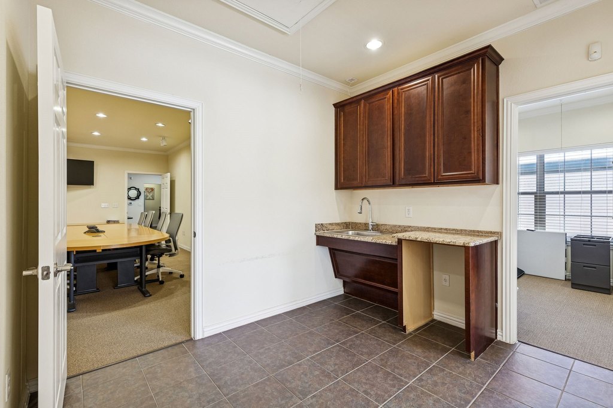
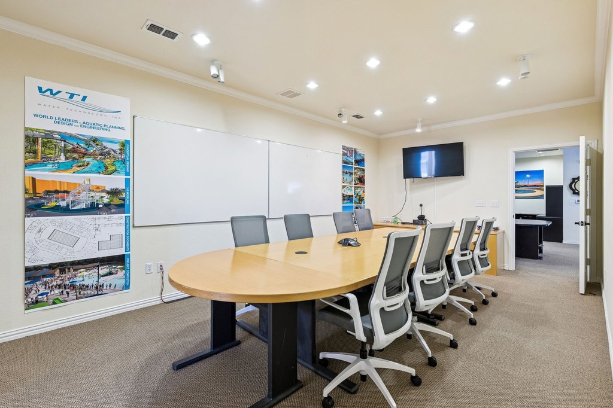
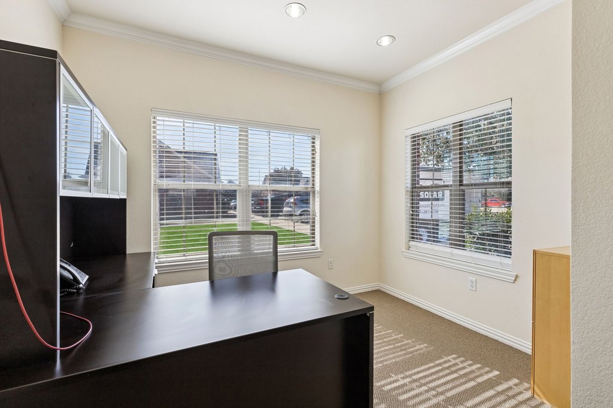
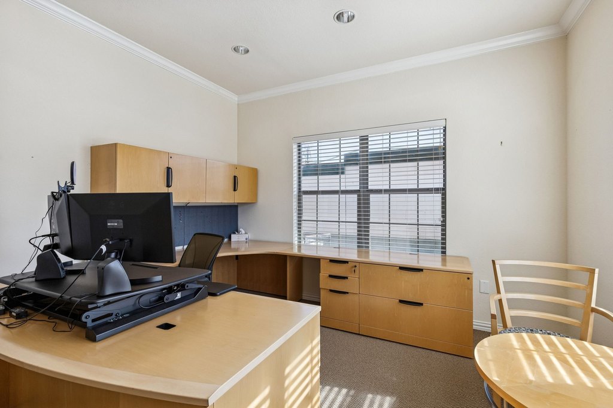
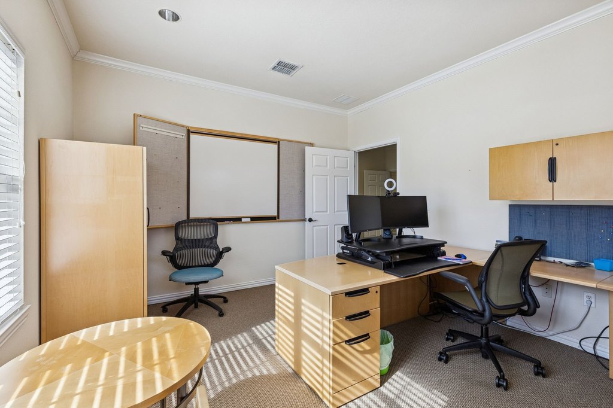
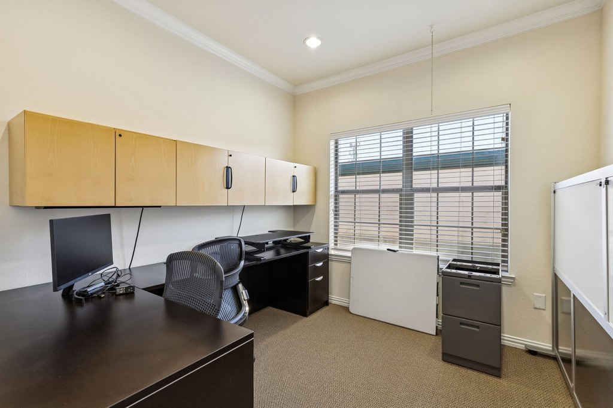
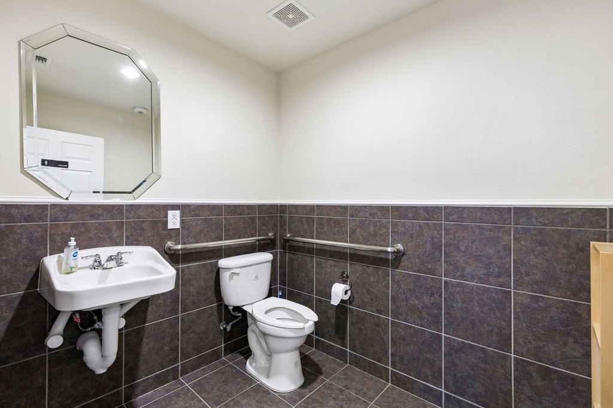
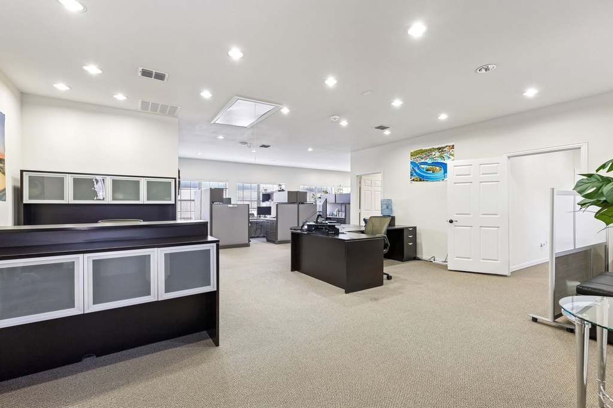
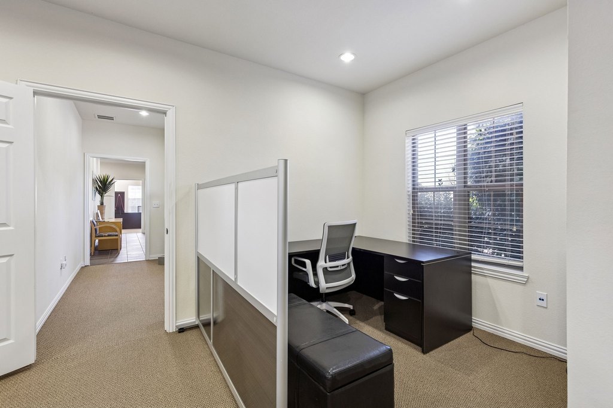
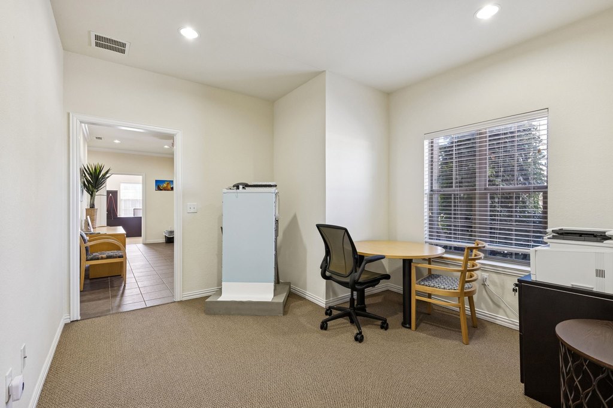
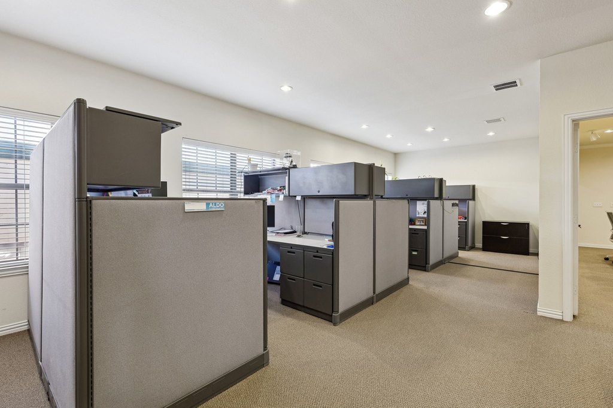
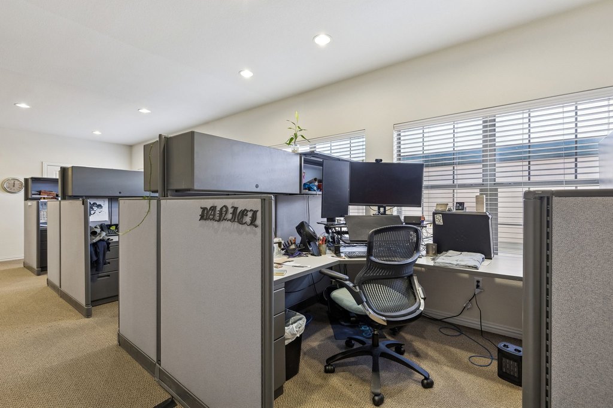
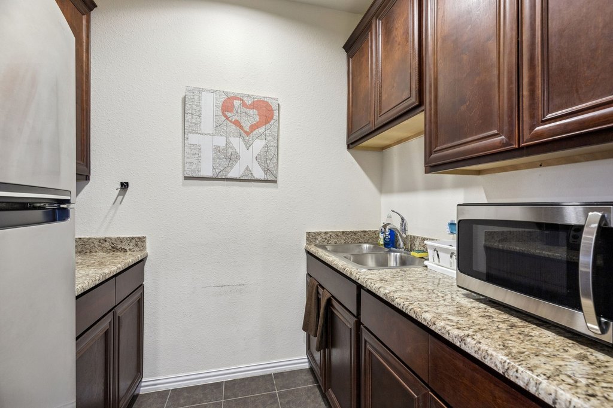
Move-in ready office suite offering multiple private offices, a conference room, coffee bar, and break room. The suite also includes four bathrooms and an open area suited for a bull pen or work spaces. If needed, the suite can be subdivided into two 1300sf suites.
The property is located at 6636 N Riverside Drive in Fort Worth, TX 76137. Monument signage is available. Building materials include brick, rock, and stone, with tile and carpet flooring throughout. Central heating and central air conditioning are provided, with electric cooling.
Additional practical features include an accessible approach with a ramp and public water and public sewer service. The roof is composition, and the property was built in 2006.
The property is located at 6636 N Riverside Drive in Fort Worth, TX 76137. Monument signage is available. Building materials include brick, rock, and stone, with tile and carpet flooring throughout. Central heating and central air conditioning are provided, with electric cooling.
Additional practical features include an accessible approach with a ramp and public water and public sewer service. The roof is composition, and the property was built in 2006.
Key Highlights
- Multiple private offices plus conference room
- Coffee bar, break room, four bathrooms, and open bull pen/work area
- Suite can be subdivided into two 1300sf suites
Property Analytics
Property Profile
Current Use
Lease Details
NNN (Triple Net)
Lease Type
$4.35 /SF/Yr
CAM
Location Intelligence
Trade Area within ½ mile
404
Businesses Nearby
Explore this area
Business Placement
Demographics for 76137, TX
60,555
Population
24,118
Households
2.5
Avg Household Size
34
Median Age
33%
College-Educated
92%
High-School Grad
13.6 sq mi
ZIP Area
4,453
Density / Sq Mi
$86,886
Median Household Income
$49,068
Median Earnings
$1,632
Median Rent
$283,100
Median Home Value
Market
Lease Benchmarks for Fort Worth, TX
$18.76 /SF/Yr
Avg Asking Price
$8–$30.06 /SF/Yr
Price Range
11,793 SF
Avg Space Size
This space is priced 55% above the average of $18.76 /SF/Yr.
Vacancy Rate% for Office in Fort Worth, TX

Questions? Ask Rey
Realmo’s AI knows this listing — price, zoning, demand, history. Ask anything.




Frequently Asked Questions
What type of property is this?
Office units - Move-in ready office suite with private offices, conference room, coffee bar, break room, and an open workspace area.
Where is this office units located?
The property is located at 6636 N Riverside Drive Fort Worth, TX.
What is the lease rate?
The lease rate is $29 SF/Yr.
What are key features of this property?
This property features: Multiple private offices plus conference room; Coffee bar, break room, four bathrooms, and open bull pen/work area; Suite can be subdivided into two 1300sf suites


