Occupied Triplex with Separate
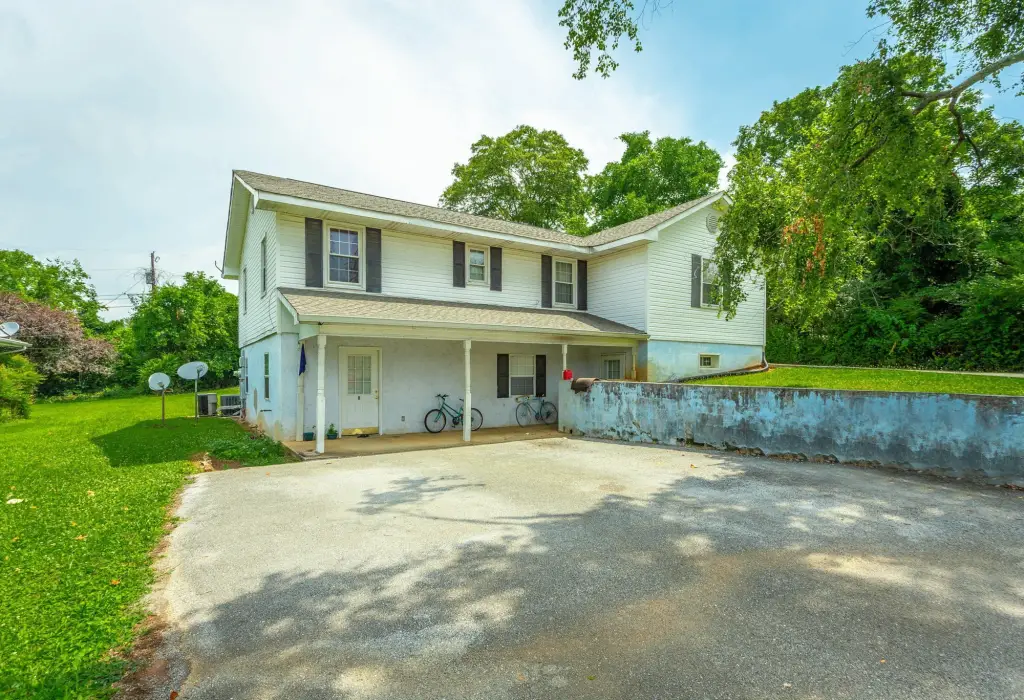
For Sale
$369,000
6625 Vaden Drive, Chattanooga, TN 37421
Residential Income, Chattanooga, TN
Property Size3,340 SF
Lot Size0.28 Acres
Price / SF$110.48
Days on Market197
Property Features for 6625 Vaden Drive
General Information
Property type
Residential Multi Family
Property subtype
Triplex
Bedrooms
5
Bathrooms
5
Full bathrooms
4
Rooms
Bathroom 3, Bedroom 5, Bedroom 4, Bedroom 1, Bedroom 2, Bathroom 5, Bedroom 3, Basement, Bathroom 1, Bathroom 2, Bathroom 4
Parking features
Driveway
Patio and Porch features
Deck, Patio
Interior features
Eat-in Kitchen, Open Floorplan, Storage
Basement
Finished
Subdivision
Carr
Lot features
Gentle Sloping, Level
Elementary school
Bess T. Shepherd Elementary
Middle school
Tyner Middle Academy
High school
Tyner Academy
Directions
From I-75 to Hwy 153, north on Lee Hwy, left on Hickory Valley Road, Left on Vaden Drive, Property on left.
Standard status
Active
APN
148f C 013
Size
3,340 SF
Lot size
0.28 Acres
Taxes and HOA fees
Tax Description
LT 3 CARR TRACT PB21 PG48
Tax Annual Amount
4241
Legal Description
LT 3 CARR TRACT PB21 PG48
Utilities
Sewer type
Public Sewer
Heating system
Electric (Heating), Central
Cooling system
Electric, Central Air
Water source
Public
Amenities
deck
storage building
Building Details
Year built
1999
Floors in Building
2
Number of units
3
Roof type
Shingle
Additional Structures
Storage
Listing Agency:
simpliHOM
(855) 856-9466
Listed By:
Jonathan D Lickliter · License #336975
(423) 790-4333
Added: Apr 10
Changed: Oct 22
Last Checked: Oct 23 at 9:06PM
MLS# 1532301
Copyright © 2026 Greater Chattanooga Association of REALTORS. All rights reserved. All information provided by the listing agent/broker is deemed reliable but is not guaranteed and should be independently verified.

Ask AI about this property
Review the available facts, identify missing information and prepare questions for the agent.
Investment Insights
Based on property information with market context.
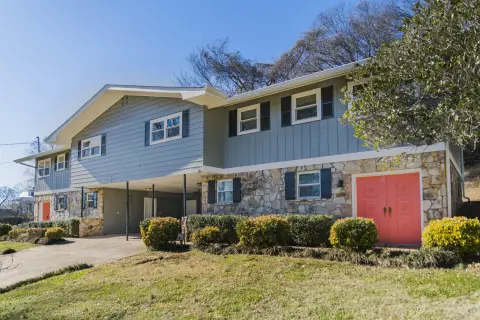
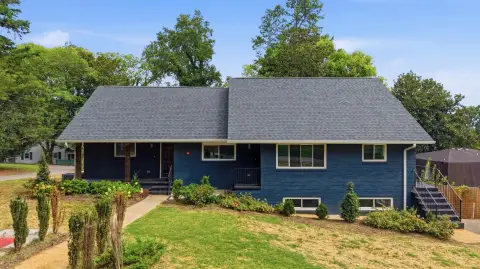
This 3,340-square-foot triplex includes a 1,670-square-foot upper-level unit with three or four bedrooms, two full bathrooms, a combined living and dining area, an eat-in kitchen, den, laundry room, hardwood flooring in selected areas, and a large deck. The lower level contains two additional one-bedroom, one-bath apartments, each with an eat-in kitchen, living room, and laundry hookups. A rear storage building is included.
The property is zoned commercial for triplex use and sits on 0.28 acres. Improvements include a shingle roof installed in 2019, newer vinyl windows, three electric meters, three separate heat pumps, one water meter, public water, and public sewer. Driveway parking, central air, and electric heating are also present. The building was constructed in 1999 and is fully occupied.
The property is zoned commercial for triplex use and sits on 0.28 acres. Improvements include a shingle roof installed in 2019, newer vinyl windows, three electric meters, three separate heat pumps, one water meter, public water, and public sewer. Driveway parking, central air, and electric heating are also present. The building was constructed in 1999 and is fully occupied.
Key Highlights
- 3340 square feet across three residential units
- 1,670‑square‑foot upper unit with 3/4 bedrooms and 2 full bathrooms
- Two lower‑level apartments, each with 1 bedroom and 1 full bath
Financial Insights
Estimated NOI and Cap Rate
NOI / Yr
$32,790
Cap Rate
8.89%
Suggested Prices Based on Cap Rates
Cap Rate 5%
$655,800
$655.8K
Cap Rate 7%
$468,429
$468.4K
Cap Rate 9%
$364,333
$364.3K
Market Conditions
NOI Build-Up for 3,340 SF
Gross rent
$50.1K $15.00/SF
− Vacancy
−$3.3K −$0.98/SF
EGI
$46.8K $14.03/SF
− OpEx
−$14.1K −$4.21/SF
NOI
$32.8K $9.82/SF
Area
Chattanooga, TN
Vacancy
6.50%
Lease Rate
$15.00 /SF/Yr
Expense Ratio
30.00%
Simulate Cap Rate and NOI
Suggested Prices Based on Cap Rates
Cap Rate 5%
$655,800
Cap Rate 7%
$468,429
Cap Rate 9%
$364,333
Alternative Uses
Best Use
Multifamily LT 5
$468.4K
$409.9K – $546.5K
NOI $32,790 @ 7.0% cap · market cap 8.89%
Second Best
Apartment 5plus
$420.3K
$367.8K – $490.4K
NOI $29,424 @ 7.0% cap · market cap 7.97%
Theoretical Best
Office A
$737.7K
$645.5K – $860.6K
NOI $51,636 @ 7.0% cap · market cap 13.99%
Zoning and permitted uses should be independently verified with authorities.
How Realmo checks its estimates
Property Analytics
Contact the owner directly
Get the owner's phone numbers and email
Open Analytics
Lease Details
3
Residential units
100%
Occupancy
Multi-tenant
Tenancy
Yes
Utilities to site
Location Intelligence
Trade Area within ½ mile
1,381
Businesses Nearby
Explore this area
Business Placement
Demographics for 37421, TN
51,686
Population
23,978
Households
2.2
Avg Household Size
40
Median Age
38%
College-Educated
92%
High-School Grad
31.7 sq mi
ZIP Area
1,630
Density / Sq Mi
$79,958
Median Household Income
$44,452
Median Earnings
$1,313
Median Rent
$299,600
Median Home Value
Check the figures for this property
Cap Rate, Value Estimation, Potential NOI and more
View Realmo Analytics
Market
Vacancy Rate% for Multifamily in South region






Frequently Asked Questions
What type of property is this?
Triplex - Fully occupied three-unit property with lower-level apartments and separate electric meters.
Where is this triplex located?
The property is located at 6625 Vaden Drive Chattanooga, TN.
What is the asking price?
The asking price for this property is $369,000.
What are key features of this property?
This property features: 3340 square feet across three residential units; 1,670‑square‑foot upper unit with 3/4 bedrooms and 2 full bathrooms; Two lower‑level apartments, each with 1 bedroom and 1 full bath


