Mixed-Use Building with
6617 S Ashland Avenue, Chicago, IL 60636
For Sale
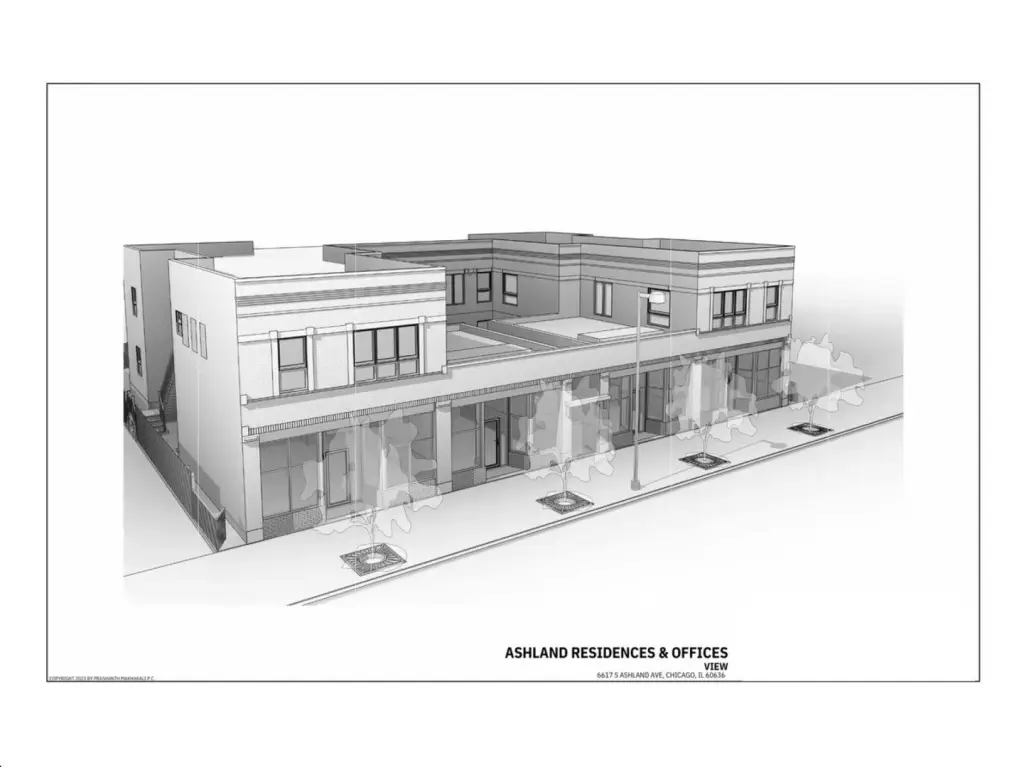
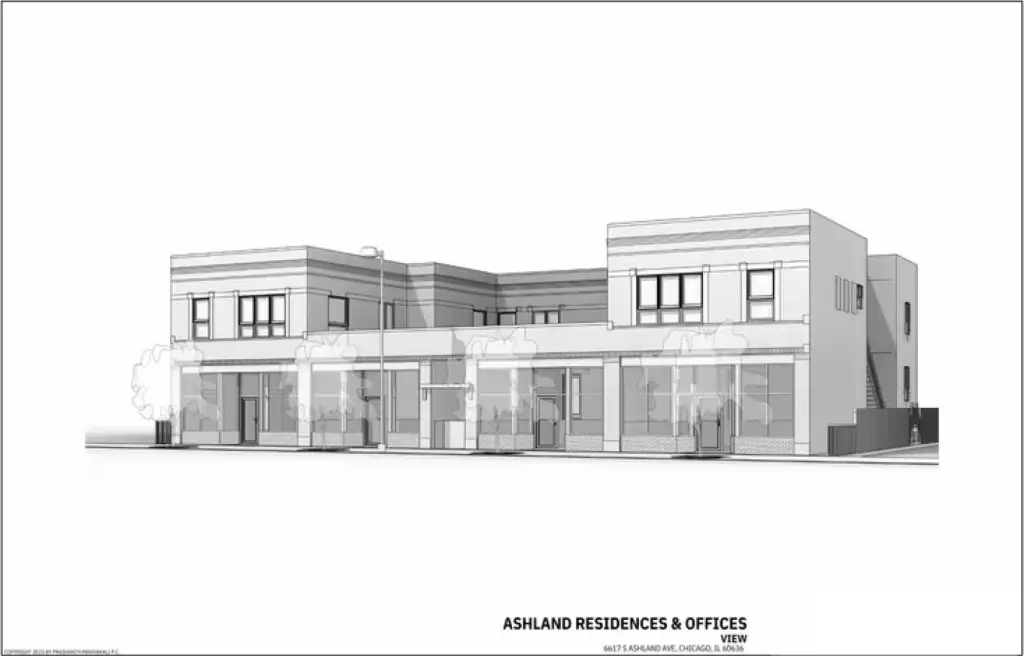
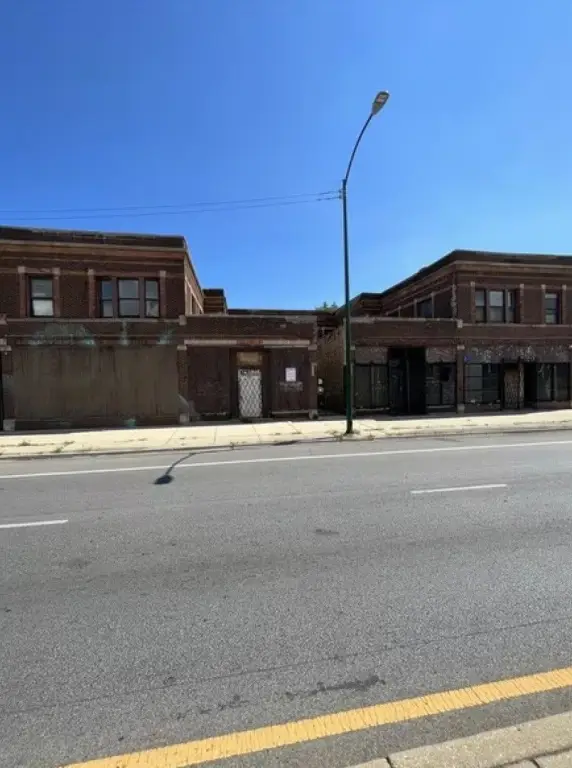
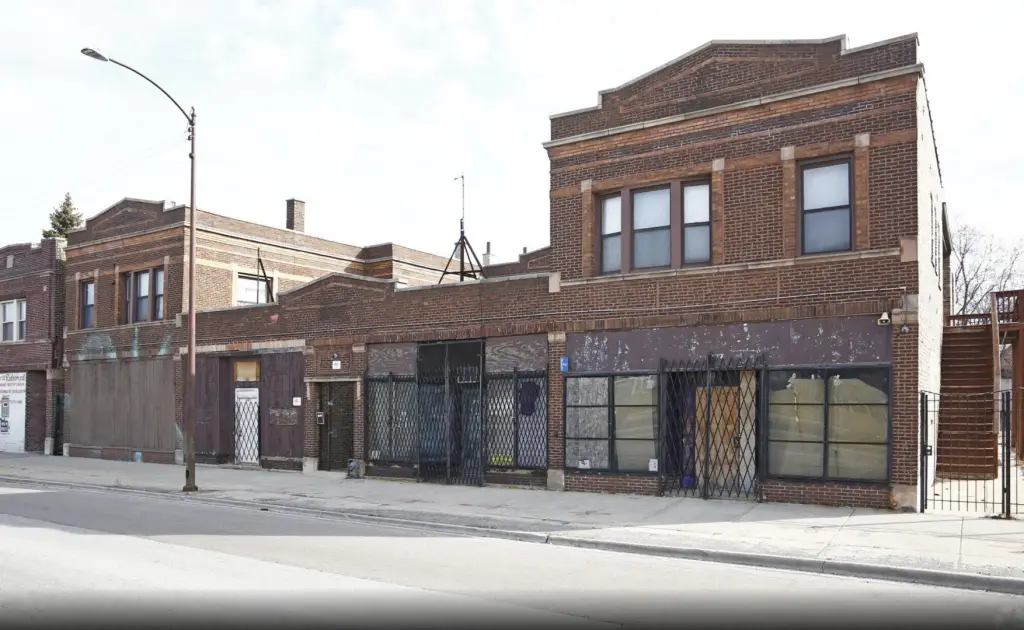
$399,900
Commercial Sale, Chicago, IL
Property SizeContact for details
Lot Size0.26 Acres
Days on Market151
Property Features for 6617 S Ashland Avenue
General Information
Property type
Property subtype
Zoning
Directions
Subdivision
Standard status
APN
Lot size
Additional Details
Mixed-Use Components
Taxes and HOA fees
Tax Year
Tax Annual Amount
Amenities
gated courtyard
Building Details
Year built
Floors in Building
Number of units
Buildings
Listing Agency:
Compass
(773) 482-1917
Listed By:
Tim Lorimer · License IL #475175866
Added: Jun 23
Changed: Nov 12
Last Checked: Nov 20 at 3:06AM
MLS# 12685865
Copyright © 2026 Midwest Real Estate Data, LLC. All rights reserved. All information provided by the listing agent/broker is deemed reliable but is not guaranteed and should be independently verified.

Ask AI about this property
Review the available facts, identify missing information and prepare questions for the agent.
Investment Insights
Based on property information with market context.
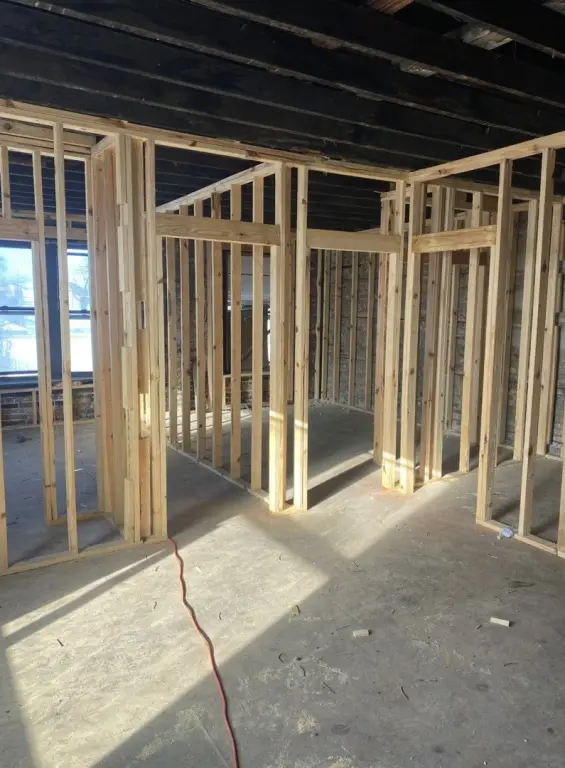
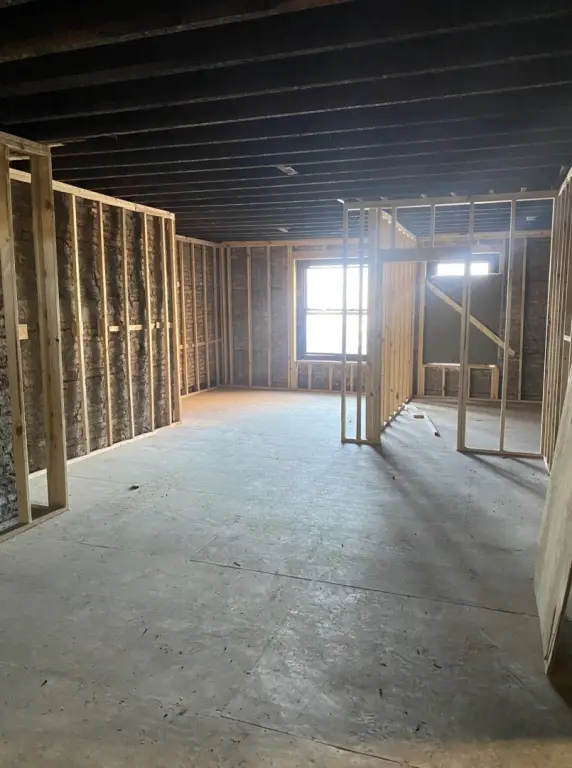
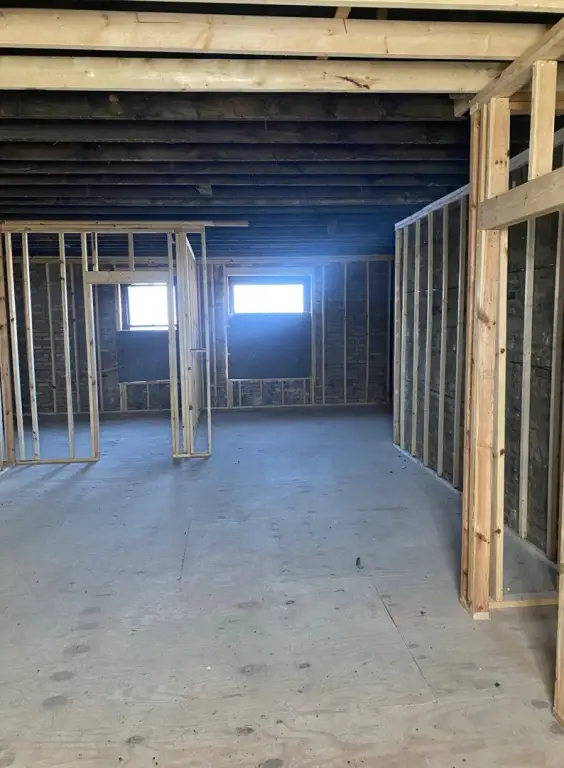
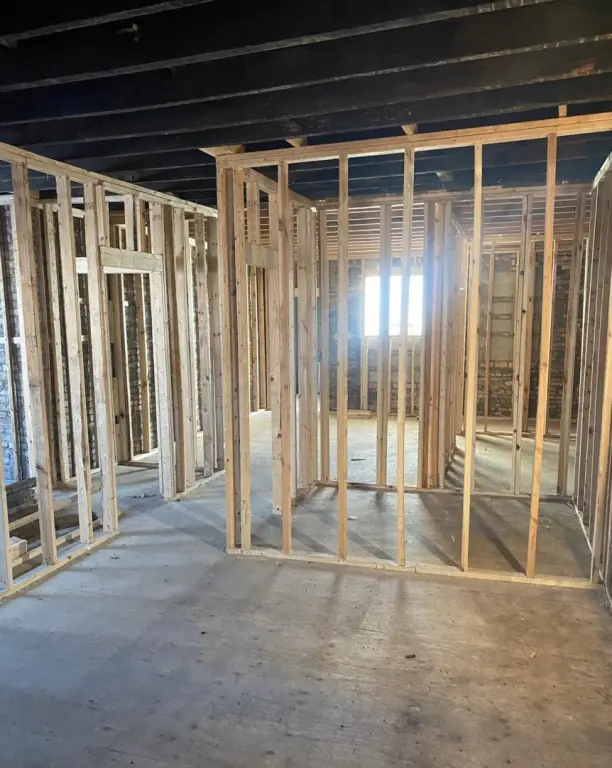
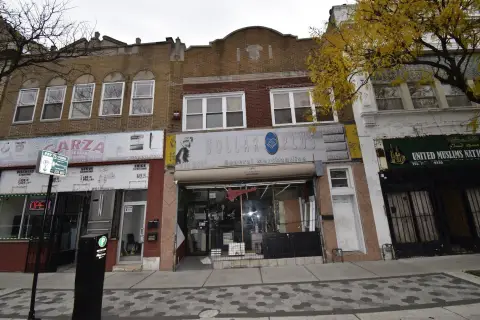
This two-story mixed-use building in Chicago includes 10 residential units and four commercial units. The residential component comprises four one-bedroom apartments and six two-bedroom apartments, each with one bathroom. The commercial spaces offer open layouts and direct access to Ashland Avenue. A gated courtyard serves as a central feature of the property, while large windows bring natural light into the residential units.
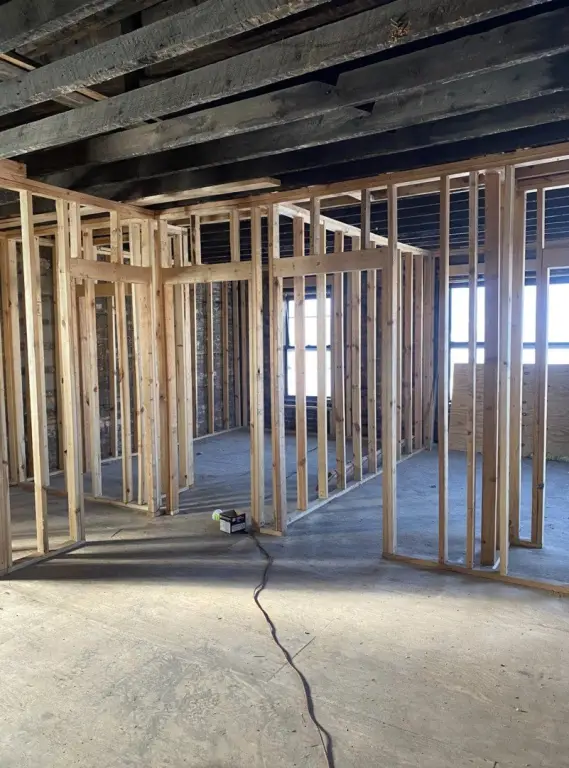
The property sits on 0.26 acres at 6617 S Ashland Avenue and is zoned COMMR. Built in 1914, the building has undergone substantial preparation for completion, including full interior demolition, installation of a new full tear-off roof, completed masonry work, and framing for remaining MEP work. City-approved plans are in place, with permits imminent according to the property information.
The property sits on 0.26 acres at 6617 S Ashland Avenue and is zoned COMMR. Built in 1914, the building has undergone substantial preparation for completion, including full interior demolition, installation of a new full tear-off roof, completed masonry work, and framing for remaining MEP work. City-approved plans are in place, with permits imminent according to the property information.
Key Highlights
- 10 residential units: four 1‑bedroom and six 2‑bedroom units, each with 1 bathroom
- Four commercial units with open layouts and access to Ashland Avenue
- Gated courtyard design within the two‑story building
Property Analytics
Who owns this building?
See the owner, sales and loan history
Open Analytics
Current Use
Lease Details
10
Residential units
Multi-tenant
Tenancy
Yes
Paved road access
Location Intelligence
Trade Area within ½ mile
735
Businesses Nearby
Improve property use
Find place for business
Demographics for 60636, IL
34,800
Population
14,363
Households
2.4
Avg Household Size
35
Median Age
11%
College-Educated
78%
High-School Grad
3.9 sq mi
ZIP Area
8,923
Density / Sq Mi
$35,077
Median Household Income
$30,411
Median Earnings
$1,135
Median Rent
$150,600
Median Home Value
Check the figures for this property
Cap Rate, Value Estimation, Potential NOI and more
View Realmo Analytics
Market
Average Price Trend$/SF for Mixed-use properties in Chicago, IL
Properties on Market for Mixed-use properties in Chicago
Vacancy Rate% for Multifamily in Midwest region






Frequently Asked Questions
What type of property is this?
Mixed-use property - Two-story property with approved plans and flexible residential and commercial layouts.
Where is this mixed-use property located?
The property is located at 6617 S Ashland Avenue Chicago, IL.
What is the asking price?
The asking price for this property is $399,900.
What are key features of this property?
This property features: 10 residential units: four 1‑bedroom and six 2‑bedroom units, each with 1 bathroom; Four commercial units with open layouts and access to Ashland Avenue; Gated courtyard design within the two‑story building