New Construction Luxury
6616-6618 Florence Drive Midlothian, TX 76065
6616-6618 Florence Drive, Midlothian, TX, 76065
$699,000
For Sale
$699,000
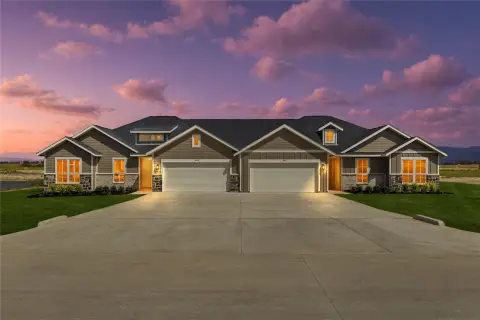
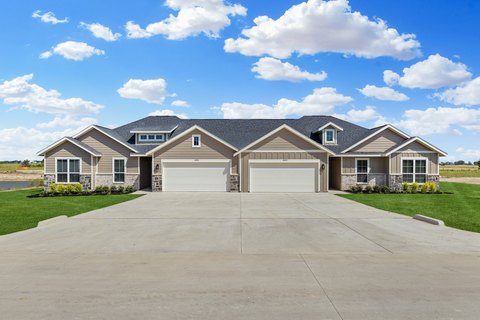
Two one-level units under construction, each with four bedrooms, two baths, and covered patios with fenced backyards.
Property Size3,306 SF
Lot Size1.00 Acre
Price / SF$211.43
Days on Market85
Property Features for 6616-6618 Florence Drive
General Information
- Standard status
- Active
- Size
- 3,306 SF
- Lot size
- 1.00 Acre
- Property subtype
- Multi-Family / Full Duplex
Building Details
- Year Built
- 2026
Listing agency
Signature Real Estate
(713) 952-3200
Listed by
Erion Shehaj · License #0516948
(713) 952-3200
Source
Compass
Added: Apr 29 Updated: Jul 10 at 1:49PM Checked: Jul 21 at 8:13AM
Displayed information is deemed reliable but is not guaranteed and should be independently verified. All listing content including descriptions, pricing, images are the copyrighted material of Signature Real Estate
Investment Insights
Based on property information with market context.
This new construction duplex is being built on a 1-acre lot and will include two identical, one-level residences. Each unit will offer 1,653 square feet with four bedrooms, two bathrooms, and a two-car garage. Outdoor space is built into the design with a covered patio and a fenced-in backyard for each unit. Construction is currently underway, with an estimated completion date of November to December 2026.
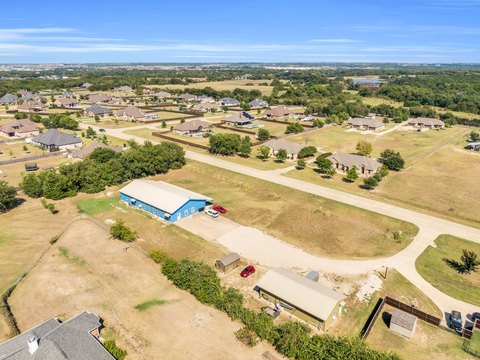
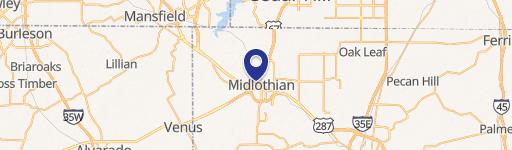
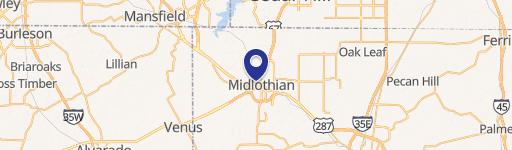
The property is located at 6616-6618 Florence Drive in Midlothian, Texas, within the Edgewood Estates development. The duplex is zoned to Waxahachie ISD schools. Midlothian is described as approximately a 30-minute drive to Downtown Dallas and Fort Worth, and the project is also noted as being within an 8 to 10-minute drive of Methodist Midlothian Health and Baylor Scott and White facilities in the area, plus local retail and dining.
Designed for investors seeking a duplex add-on, this offering supports an owner-operator approach as well. The public remarks cite reported peak-season rents of $2,450 per month per unit and indicate professional property management is in place at a 5% rate. With the project under construction and planned completion in late 2026, the asset may align with buyers looking to take delivery of a newly built income property in the Midlothian area.
The property is located at 6616-6618 Florence Drive in Midlothian, Texas, within the Edgewood Estates development. The duplex is zoned to Waxahachie ISD schools. Midlothian is described as approximately a 30-minute drive to Downtown Dallas and Fort Worth, and the project is also noted as being within an 8 to 10-minute drive of Methodist Midlothian Health and Baylor Scott and White facilities in the area, plus local retail and dining.
Designed for investors seeking a duplex add-on, this offering supports an owner-operator approach as well. The public remarks cite reported peak-season rents of $2,450 per month per unit and indicate professional property management is in place at a 5% rate. With the project under construction and planned completion in late 2026, the asset may align with buyers looking to take delivery of a newly built income property in the Midlothian area.
Key Highlights
- Two 1‑story units under construction, scheduled for completion Nov–Dec 2026, on a 1‑acre lot
- Each unit offers 4 bedrooms, 2 bathrooms, and a 2‑car garage (two 1653 SF units total per unit plan)
- Covered patios plus fenced backyards for each unit
Property Analytics
Property Profile
Location Intelligence
Current Use by Public Records
Duplexes
Similar For Sale Nearby




FAQs
What type of property is this?
Duplex - Two one-level units under construction, each with four bedrooms, two baths, and covered patios with fenced backyards.
Where is this duplex located?
The property is located at 6616-6618 Florence Drive Midlothian, TX.
What is the asking price?
The asking price for this property is $699,000.
What are key features of this property?
This property features: Two 1‑story units under construction, scheduled for completion Nov–Dec 2026, on a 1‑acre lot; Each unit offers 4 bedrooms, 2 bathrooms, and a 2‑car garage (two 1653 SF units total per unit plan); Covered patios plus fenced backyards for each unit


