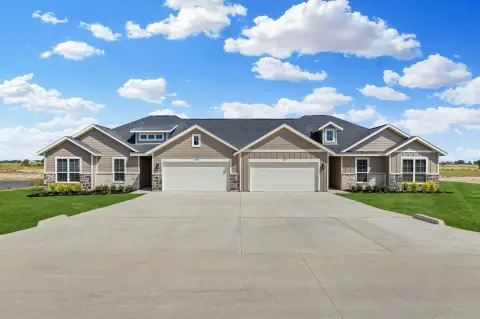
Duplex with Covered
6609-6611 Florence Drive, Midlothian, TX 76065
For Sale
New
$699,000
ResidentialIncome, Midlothian, TX
Property Size3,306 SF
Lot Size1.03 Acres
Price / SF$211.43
Days on Market2
Property Features for 6609-6611 Florence Drive
General Information
Property type
Property subtype
Property condition
Bedrooms
Bathrooms
Full bathrooms
Rooms
Parking
Parking features
Interior features
Appliances
Subdivision
Elementary school
Middle school
High school
Elementary school district
Middle school district
High school district
Directions
Standard status
APN
Size
Lot size
Taxes and HOA fees
Tax Description
HOA Fee
Legal Description
Utilities
Sewer type
Heating system
Cooling system
Amenities
covered patio
fenced-in backyard
Building Details
Year built
Floors in Building
Number of units
Flooring type
Building materials
Roof type
Listing Agency:
Legacy Realty Group
(972) 905-6333
Listed By:
Melanie Brewer · License TX #0592217
(972) 921-6880
Added: Nov 10
Last Checked: Nov 11 at 4:06AM
MLS# 21433326
Copyright © 2026 North Texas Real Estate Information Systems, Inc. All rights reserved. All information provided by the listing agent/broker is deemed reliable but is not guaranteed and should be independently verified.

Ask AI about this property
Review the available facts, identify missing information and prepare questions for the agent.
Investment Insights
Based on property information with market context.
This duplex is under construction on a 1.03-acre lot in Midlothian. The building totals 3,306 square feet and contains two single-level residences of 1,653 square feet each. Each home is configured with four bedrooms and two bathrooms, along with a two-car garage, covered patio, and fenced backyard. Interior features include open-plan living areas, kitchen islands, and walk-in closets. Brick, stone, and wood siding are among the exterior materials; central heating and air conditioning are specified.
The property is an 8–10 minute drive from Methodist Midlothian Health and Baylor Scott & White in Waxahachie, as well as retail and dining in Midlothian and Waxahachie. Waxahachie ISD is identified as the school district. Downtown Dallas and Fort Worth are each described as about a 30-minute drive away.
The property is an 8–10 minute drive from Methodist Midlothian Health and Baylor Scott & White in Waxahachie, as well as retail and dining in Midlothian and Waxahachie. Waxahachie ISD is identified as the school district. Downtown Dallas and Fort Worth are each described as about a 30-minute drive away.
Key Highlights
- Two residences of 1,653 square feet each; 3,306 square feet total
- Each residence has 4 bedrooms, 2 bathrooms, and a two‑car garage
- Sited on 1.03 acres in Midlothian
Financial Insights
Estimated NOI and Cap Rate
NOI / Yr
$58,131
Cap Rate
8.32%
Suggested Prices Based on Cap Rates
Cap Rate 5%
$1,162,620
$1.2M
Cap Rate 7%
$830,443
$830.4K
Cap Rate 9%
$645,900
$645.9K
Market Conditions
NOI Build-Up for 3,306 SF
Gross rent
$92.4K $27.96/SF
− Vacancy
−$9.4K −$2.84/SF
EGI
$83.0K $25.12/SF
− OpEx
−$24.9K −$7.54/SF
NOI
$58.1K $17.58/SF
Area
Ellis County, TX
Vacancy
10.16%
Lease Rate
$27.96 /SF/Yr
Expense Ratio
30.00%
Simulate Cap Rate and NOI
Suggested Prices Based on Cap Rates
Cap Rate 5%
$1,162,620
Cap Rate 7%
$830,443
Cap Rate 9%
$645,900
Alternative Uses
Best Use
Multifamily LT 5
$830.4K
$726.6K – $968.9K
NOI $58,131 @ 7.0% cap · market cap 8.32%
Second Best
Apartment 5plus
$718.2K
$628.4K – $837.9K
NOI $50,271 @ 7.0% cap · market cap 7.19%
Theoretical Best
Office A
$1.16M
$1.02M – $1.36M
NOI $81,407 @ 7.0% cap · market cap 11.65%
Zoning and permitted uses should be independently verified with authorities.
How Realmo checks its estimates
Property Analytics
Who owns this building?
See the owner, sales and loan history
Open Analytics
Lease Details
2
Residential units
Location Intelligence
Trade Area within ½ mile
12
Businesses Nearby
Explore this area
Business Placement
Demographics for 76065, TX
42,827
Population
15,081
Households
2.8
Avg Household Size
37
Median Age
36%
College-Educated
92%
High-School Grad
100.9 sq mi
ZIP Area
424
Density / Sq Mi
$123,664
Median Household Income
$61,420
Median Earnings
$1,873
Median Rent
$378,600
Median Home Value
Check the figures for this property
Cap Rate, Value Estimation, Potential NOI and more
View Realmo Analytics
Market
Average Price Trend$/SF for Duplexes in Midlothian, TX
Properties on Market for Duplexes in Midlothian
Vacancy Rate% for Multifamily in South region




Frequently Asked Questions
What type of property is this?
Duplex - Both residences have single-level layouts, attached two-car garages, covered patios, and fenced backyard space.
Where is this duplex located?
The property is located at 6609-6611 Florence Drive Midlothian, TX.
What is the asking price?
The asking price for this property is $699,000.
What are key features of this property?
This property features: Two residences of 1,653 square feet each; 3,306 square feet total; Each residence has 4 bedrooms, 2 bathrooms, and a two‑car garage; Sited on 1.03 acres in Midlothian