Flex Space with Office
For Lease
$13 SF/Yr
6603 E Royal Street, Pleasant Valley, MO 64068
Commercial Lease, Pleasant Valley, MO
Space Size8,000 SF
Lot Size0.18 Acres
Days on Market175
Property Features for 6603 E Royal Street
General Information
Property type
Commercial Lease
Property subtype
Other
Zoning
Comm
Parking
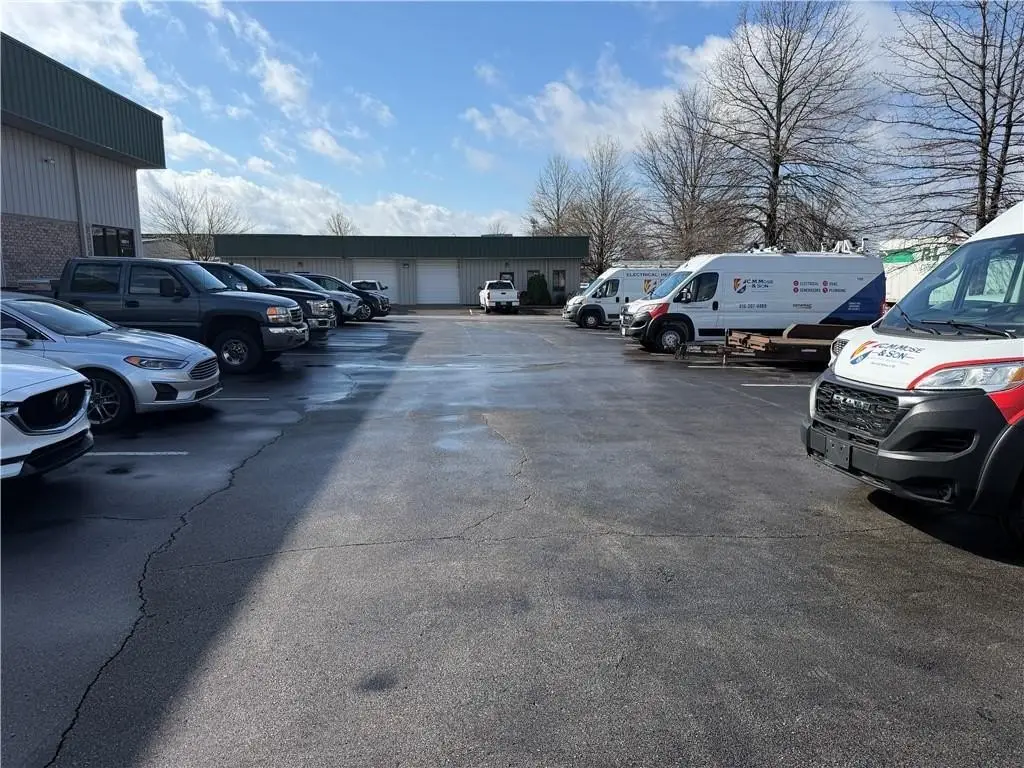
40
Parking features
Parking Lot
Exterior features
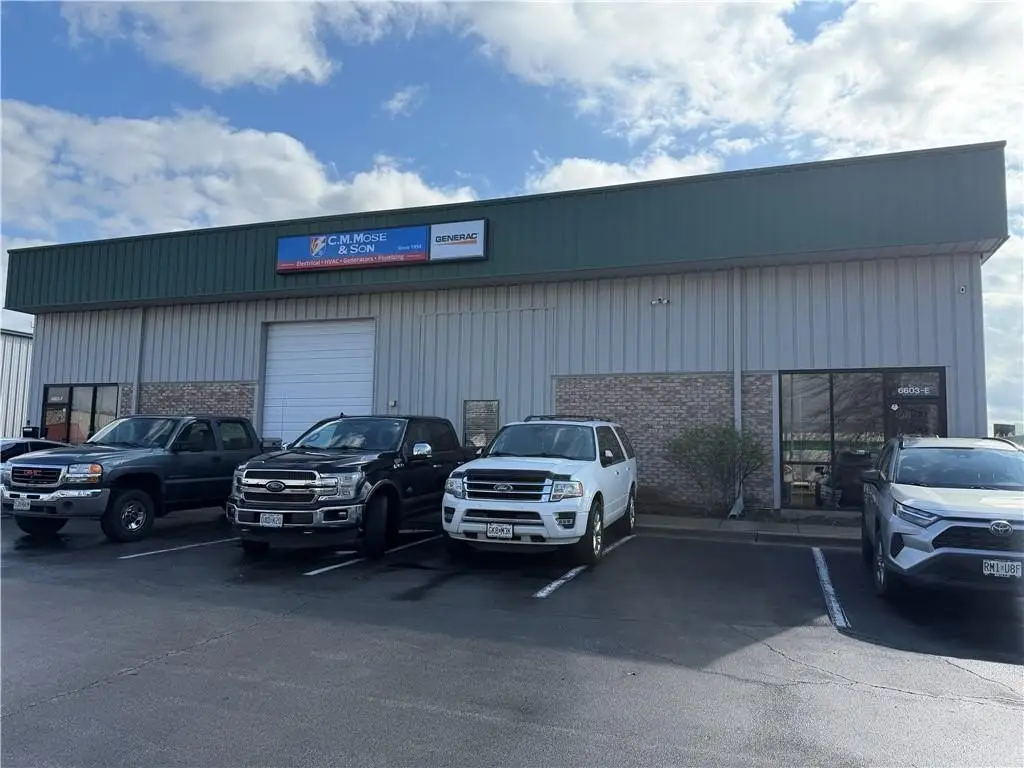
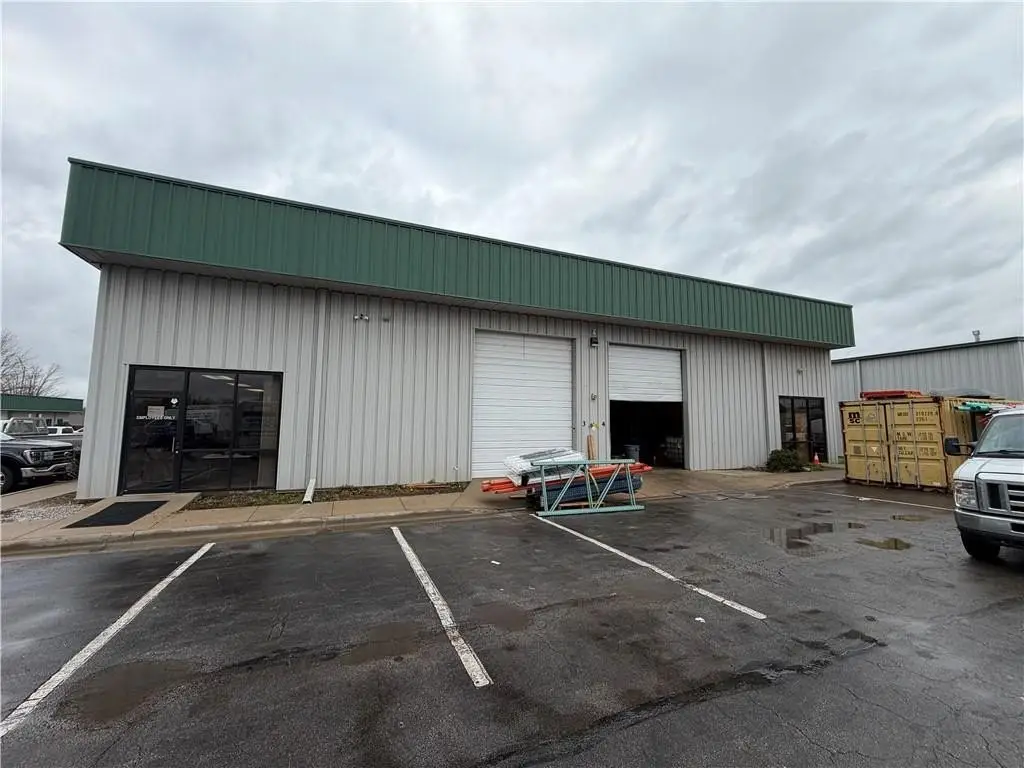
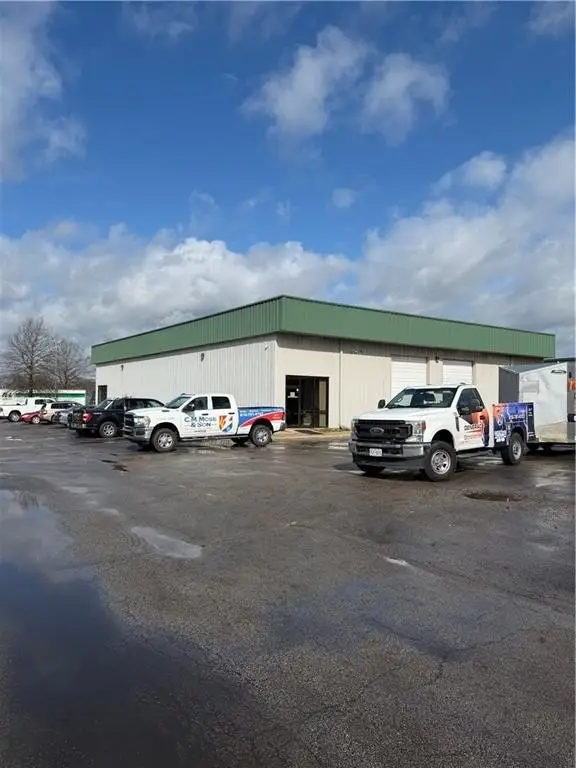
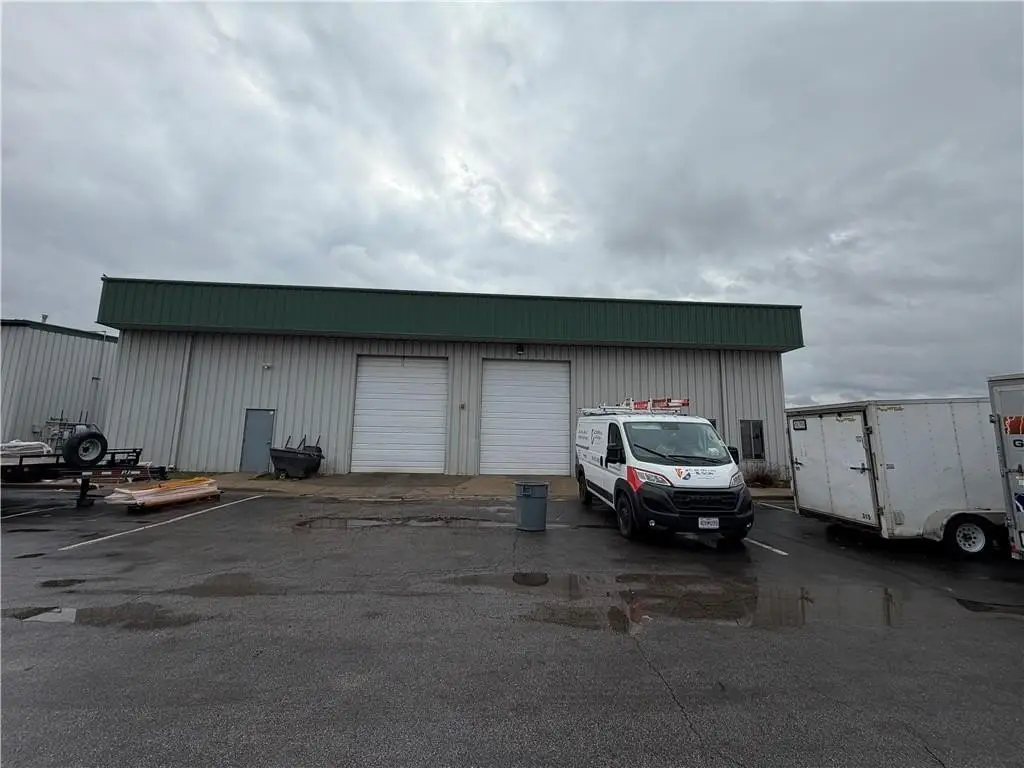
Building Sign, Delivery Door(s)
Directions
Located close to I-35 and Pleasant Valley Exit - West on Pleasant Valley Rd to Sobbie Rd then south to Royal Street, north to building on the right.
Subdivision
106 - Liberty City Limits
Standard status
Active
APN
999999
Lot size
0.18 Acres
Taxes and HOA fees
Tax Annual Amount
19998
Utilities
Utilities
Water Available
Amenities
private offices
secured lobby
conference room
open cubicle area
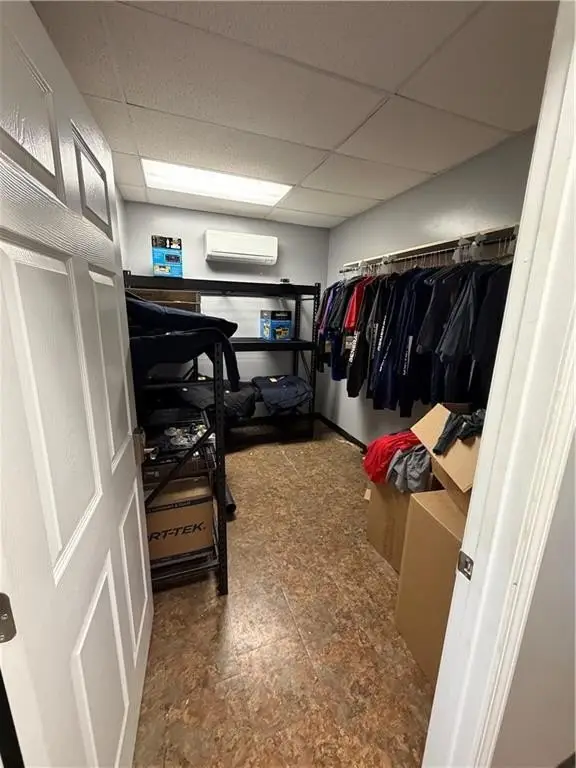
secured parts/supply room
private entrance
Building Details
Year built
2001
Floors in Building
1
Listing Agency:
ReeceNichols-KCN · HomeLife
(816) 468-8555
Listed By:
The Small Team
(816) 407-5224
Added: Apr 13
Changed: Oct 2
Last Checked: Oct 4 at 1:06PM
MLS# 2609572
Copyright © 2026 Heartland Multiple Listing Service. All rights reserved. All information provided by the listing agent/broker is deemed reliable but is not guaranteed and should be independently verified.
Investment Insights
Based on property information with market context.
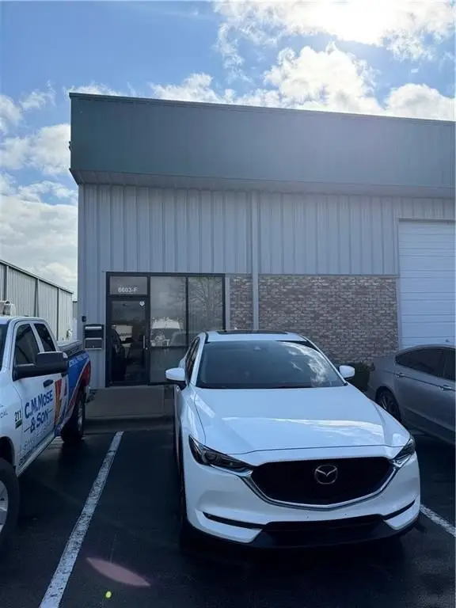
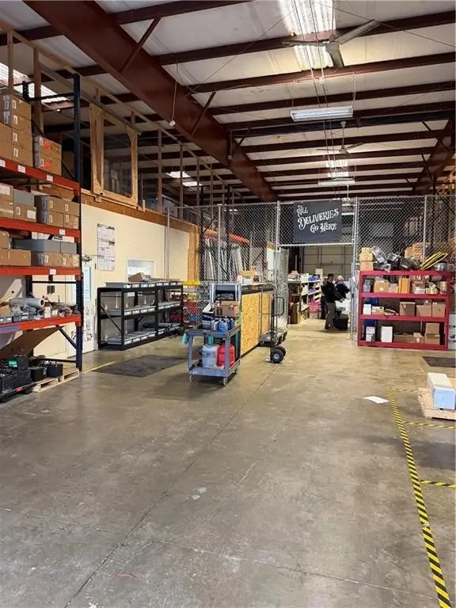
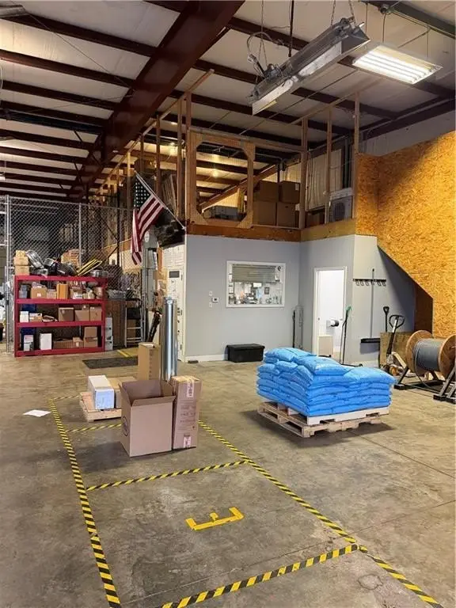
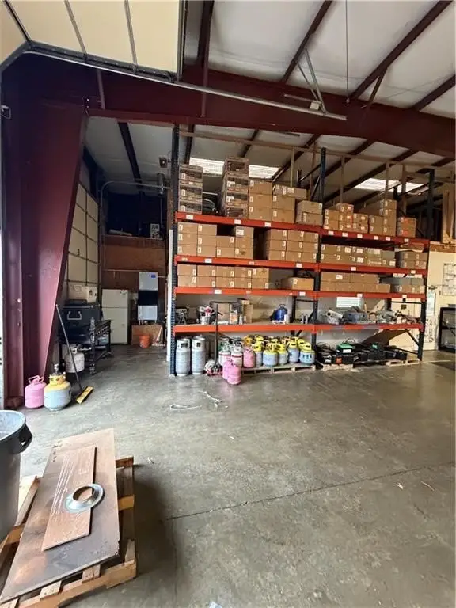
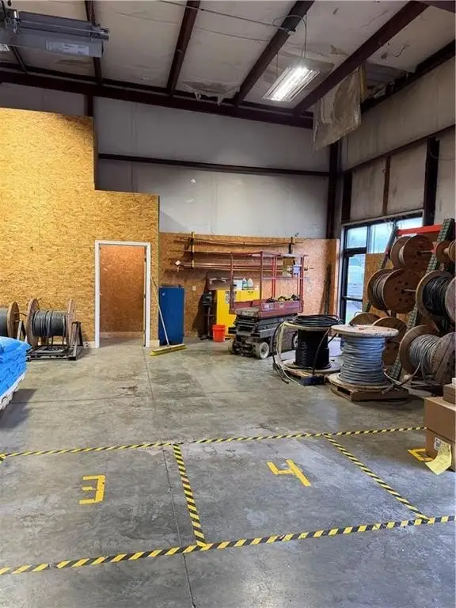
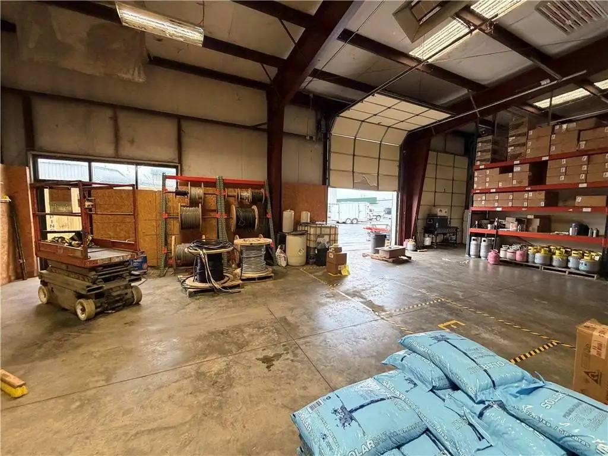
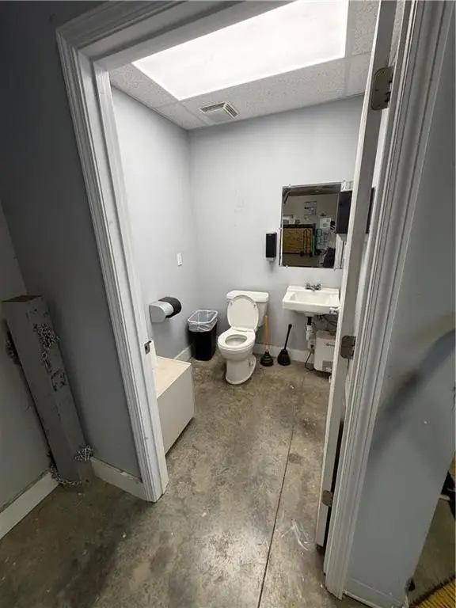
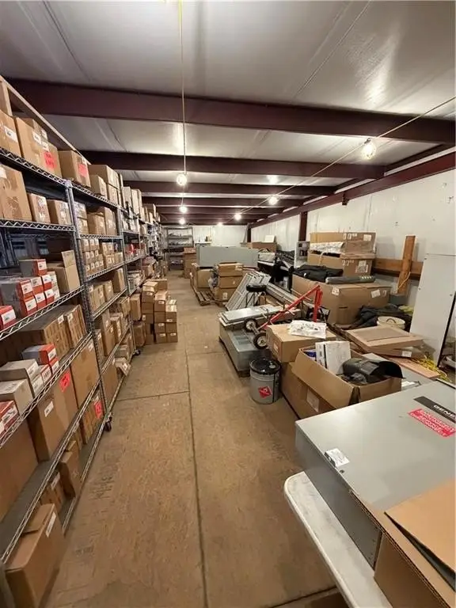
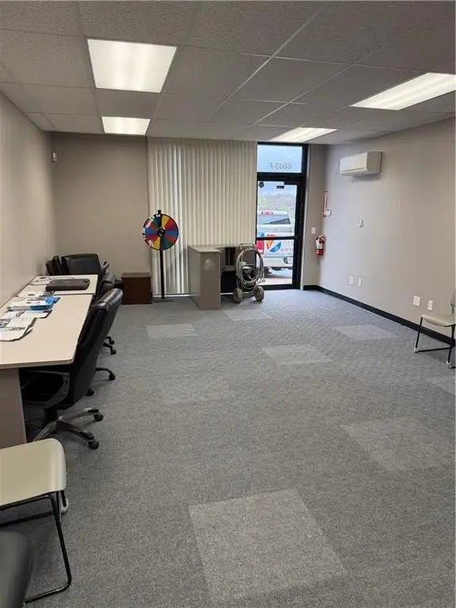
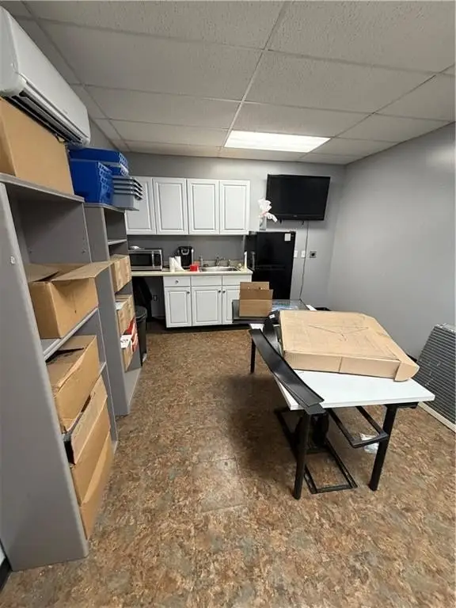
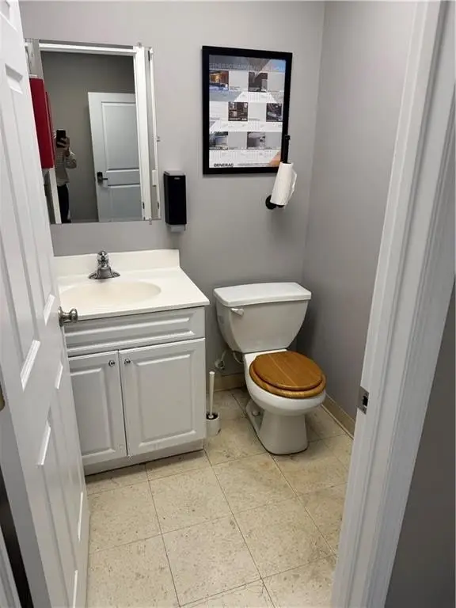
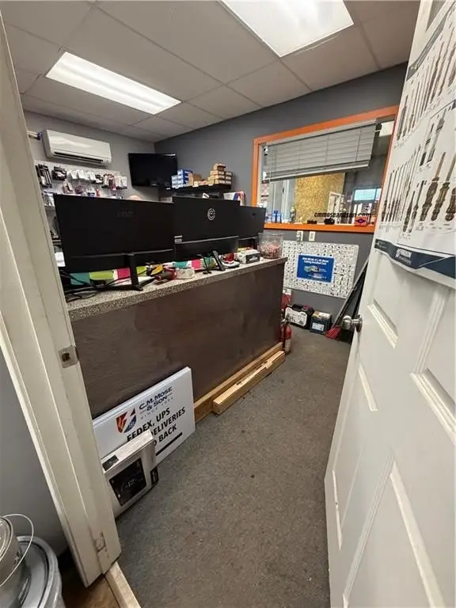
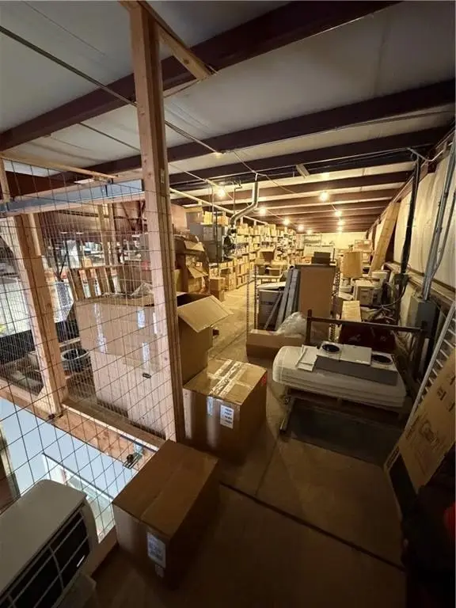
This 8,000-square-foot flex property combines a clear-span warehouse with multiple office areas. The main office buildout spans 3,500 square feet and includes private offices, a secured lobby, conference room, open cubicle area, secured parts and supply room, and mezzanine storage. A separate finished office of approximately 900 to 1,000 square feet has its own exterior entrance and connects to the warehouse. The building measures 80 by 100 feet and was constructed in 2001.
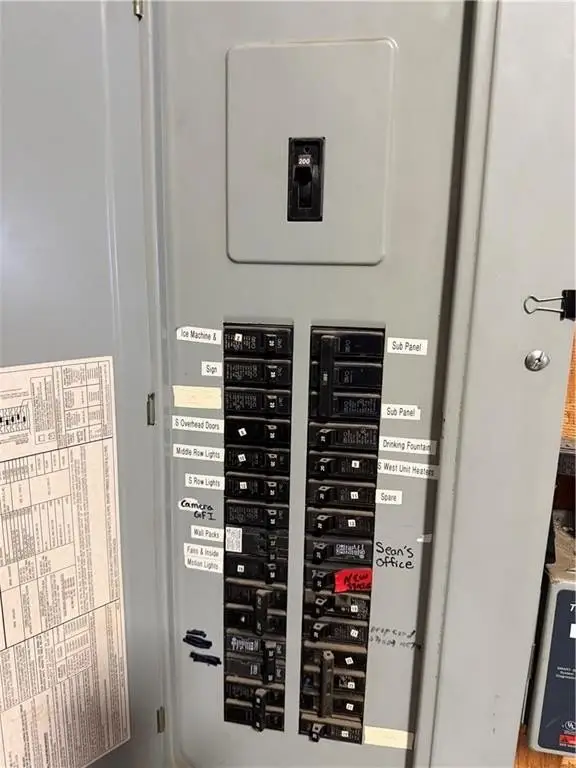
Warehouse features include three 11-by-14-foot garage doors, 18- to 20-foot ceiling height, and three-phase power with 300 amps. The property is zoned Comm and has a parking lot, building signage, and water available. It is located in Pleasant Valley, Missouri.
Warehouse features include three 11-by-14-foot garage doors, 18- to 20-foot ceiling height, and three-phase power with 300 amps. The property is zoned Comm and has a parking lot, building signage, and water available. It is located in Pleasant Valley, Missouri.
Key Highlights
- 8,000‑square‑foot flex building on an 80‑by‑100‑foot footprint
- 3,500‑square‑foot office buildout with private offices, secured lobby, conference room, cubicle area, and secured parts/supply room
- Separate finished office of approximately 900 to 1,000 square feet with exterior entrance and warehouse access
Property Analytics
Unlock full access to Insights
Subscribe to Realmo Intelligence
Open Analytics
Current Use
Lease Details
20 ft
Clear height
3
Drive-in doors
NNN (Triple Net)
Lease Type
$1.95 /SF/Yr
CAM
Location Intelligence
Trade Area within ½ mile
191
Businesses Nearby
Balanced
Demand for This Use
Explore this area
Business Placement
Demographics for 64068, MO
37,222
Population
14,656
Households
2.5
Avg Household Size
39
Median Age
39%
College-Educated
97%
High-School Grad
84.8 sq mi
ZIP Area
439
Density / Sq Mi
$95,425
Median Household Income
$51,642
Median Earnings
$1,172
Median Rent
$268,200
Median Home Value
Check the figures for this property
Cap Rate, Value Estimation, Potential NOI and more
View Realmo Analytics
Market
Vacancy Rate% for Industrial in Midwest region

Questions? Ask Rey
Realmo’s AI knows this listing — price, zoning, demand, history. Ask anything.
Frequently Asked Questions
What type of property is this?
Flex space - Clear-span warehouse space is paired with substantial office improvements and a separate exterior-entry office.
Where is this flex space located?
The property is located at 6603 E Royal Street Pleasant Valley, MO.
What is the lease rate?
The lease rate is $13 SF/Yr.
What are key features of this property?
This property features: 8,000‑square‑foot flex building on an 80‑by‑100‑foot footprint; 3,500‑square‑foot office buildout with private offices, secured lobby, conference room, cubicle area, and secured parts/supply room; Separate finished office of approximately 900 to 1,000 square feet with exterior entrance and warehouse access


