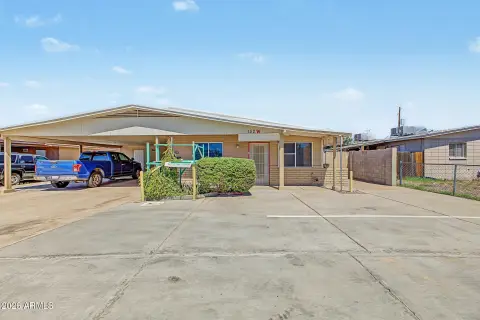
2-Unit Duplex with Tile
New
For Sale
$554,500
660 S 93RD Street, Mesa, AZ 85208
Multiple Dwellings, Mesa, AZ
Property SizeContact for details
Days on Market2
Property Features for 660 S 93RD Street
General Information
Property type
Residential Multi Family
Property subtype
Other
Property condition
Under Construction
Zoning
Multi-family
Bedrooms
6
Bathrooms
4
Full bathrooms
4
Rooms
Bedroom 6, Bathroom 1, Bathroom 2, Bedroom 2, Bedroom 3, Bedroom 1, Bedroom 4, Bathroom 3, Bathroom 4, Bedroom 5
Appliances
Free-Standing Range, Disposal, Dishwasher, Refrigerator, Microwave, W/D Hookup
Subdivision
SUPERSTITION COUNTRY UNIT 2
Elementary school
Stevenson Elementary School
Middle school
Smith Junior High School
High school
Skyline High School
Elementary school district
Mesa Unified District
Middle school district
Mesa Unified District
High school district
Mesa Unified District
Directions
From US-60, take Exit 190 for Ellsworth Rd and head south. Turn right (west) on E Pueblo Ave, then turn right (north) on S 93rd St. The property is on the right.
Standard status
Active
APN
220-70-512
Taxes and HOA fees
Tax Year
2025
Tax Description
LOT 129 SUPERSTITION COUNTRY UNIT 2 MCR 012738
Tax Annual Amount
492
Legal Description
LOT 129 SUPERSTITION COUNTRY UNIT 2 MCR 012738
Utilities
Sewer type
Septic Tank
Heating system
Electric (Heating), Forced Air, Central
Cooling system
Central Air, Ceiling Fan(s), Electric
Building Details
Year built
2026
Number of units
2
Flooring type
Tile
Building materials
Wood Frame, Painted, Stucco
Roof type
Composition
Listing Agency:
Balboa Realty, LLC
(602) 899-6675
Listed By:
Jose Carreon
(602) 515-9338
Added: Oct 19
Changed: Oct 20
Last Checked: Oct 20 at 12:06PM
MLS# 7096001
Copyright © 2026 Arizona Regional Multiple Listing Service, Inc. All rights reserved. All information provided by the listing agent/broker is deemed reliable but is not guaranteed and should be independently verified.

Ask AI about this property
Review the available facts, identify missing information and prepare questions for the agent.
Investment Insights
Based on property information with market context.
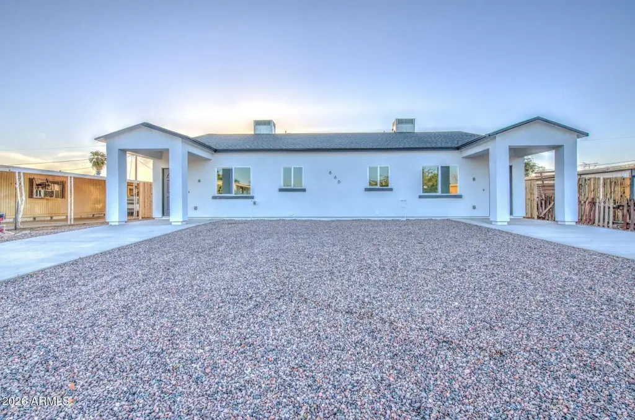
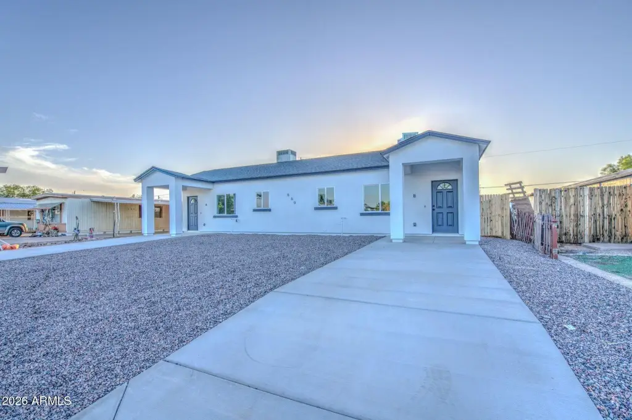
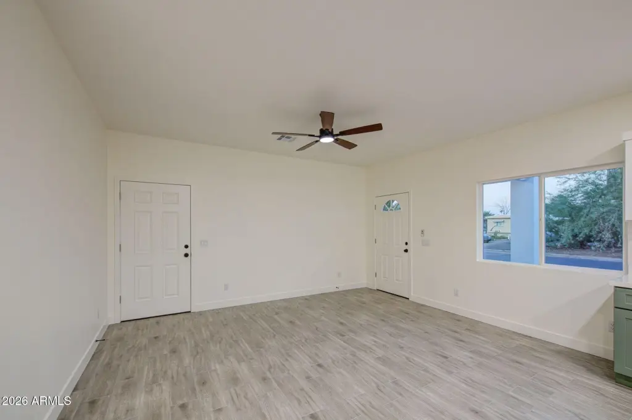
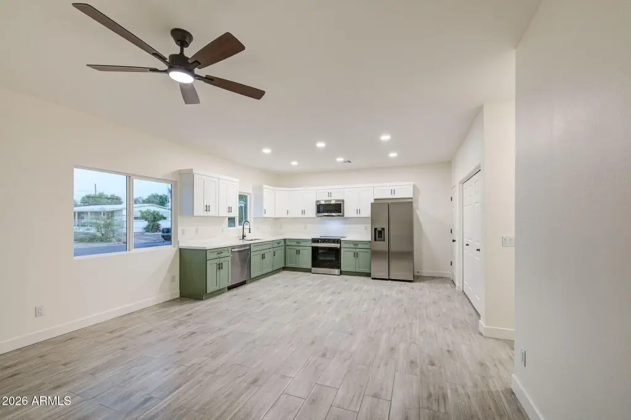
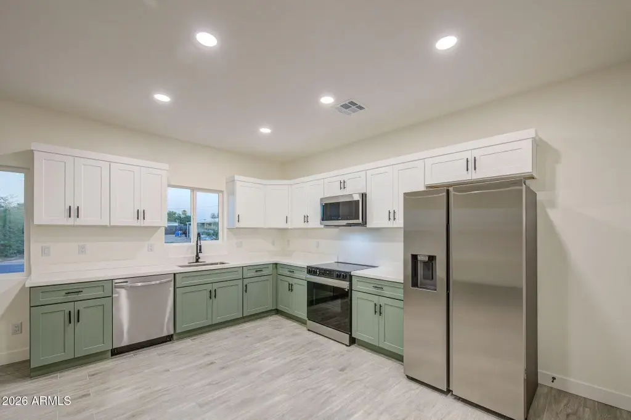
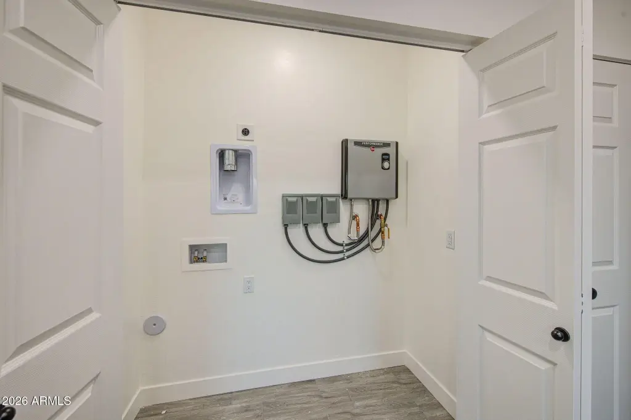
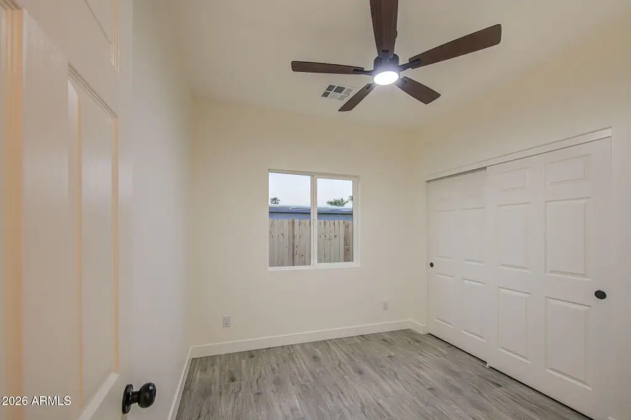
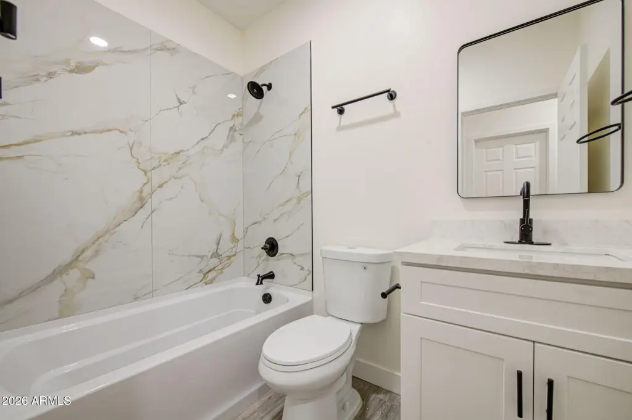
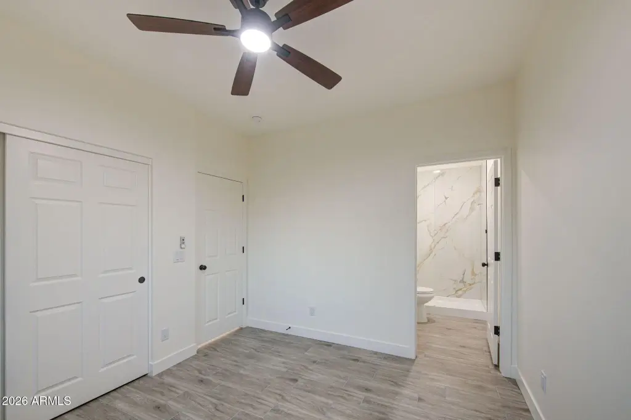
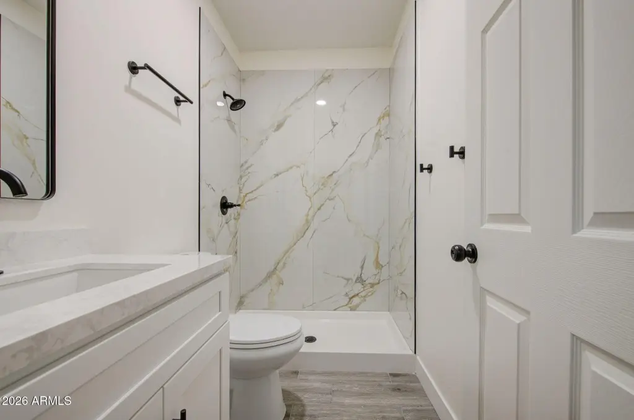
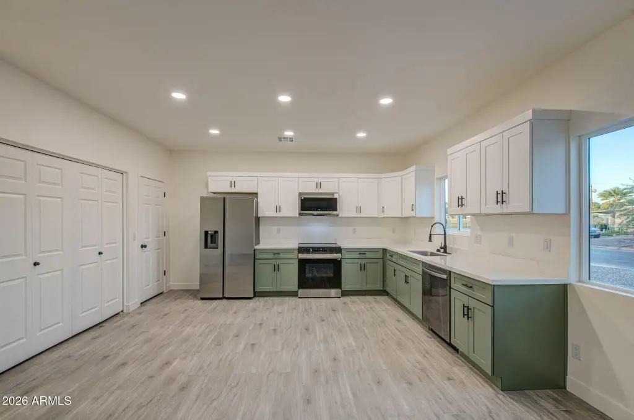
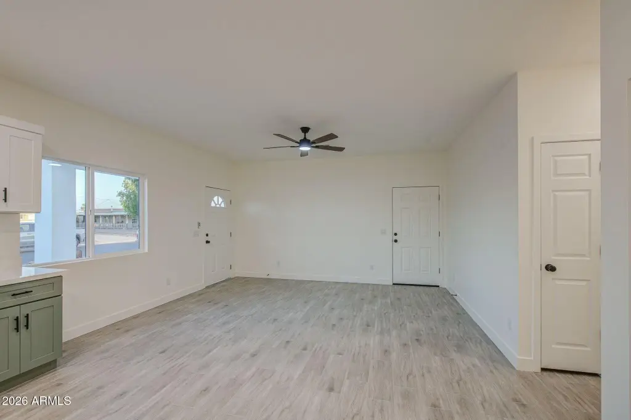
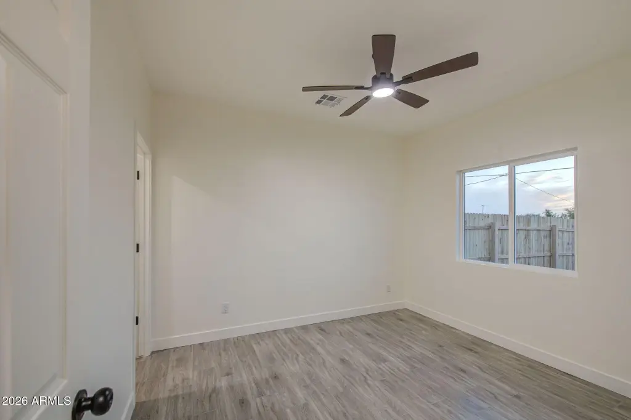
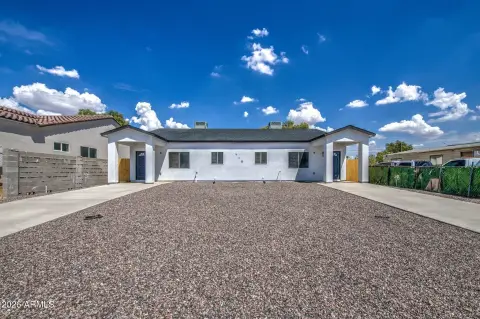
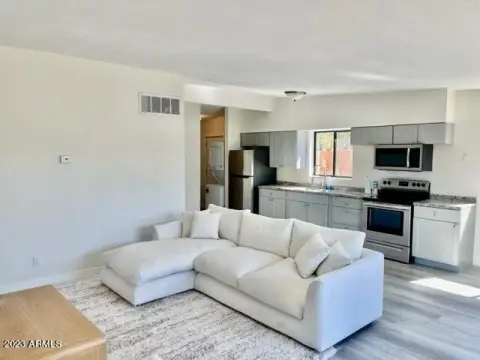
This duplex comprises two matching residences, each with 3 bedrooms, 2 bathrooms, and 1,000 square feet. The kitchens are equipped with quartz counters, soft-close cabinetry, crown molding, a pantry, and appliances. Tile flooring extends throughout each unit, and the bathrooms have porcelain tub and shower surrounds. Interior laundry hookups and tankless water heaters are also included.
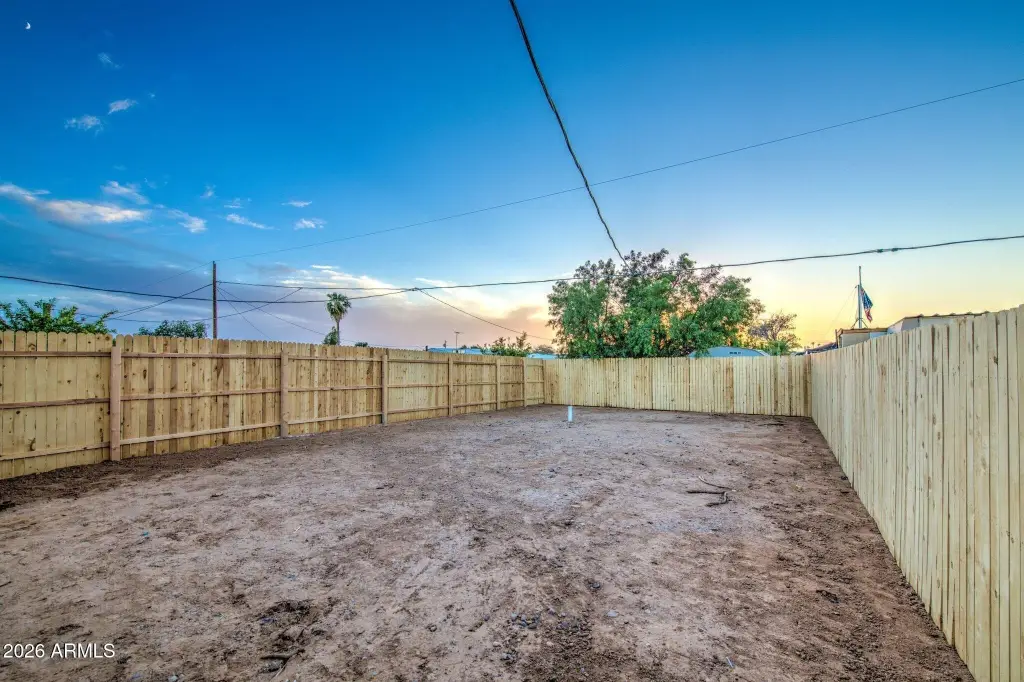
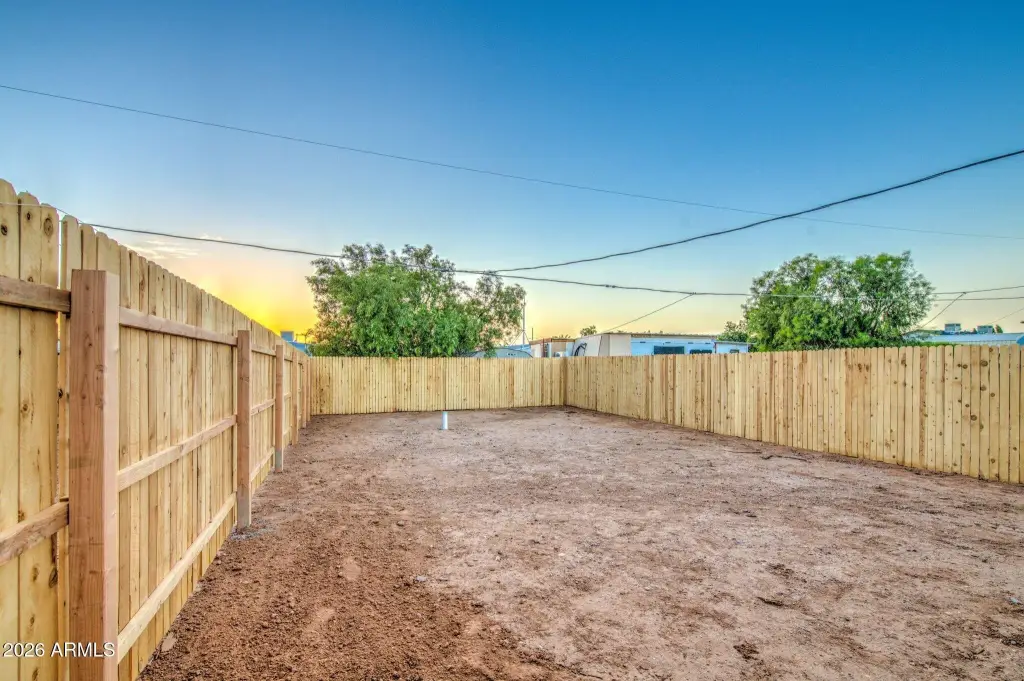
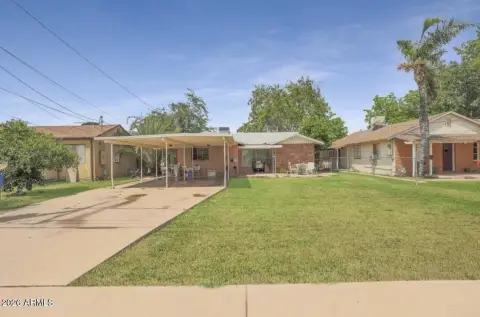
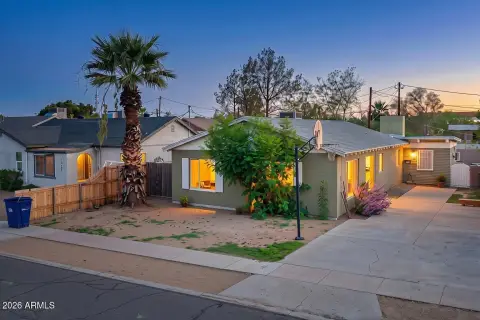
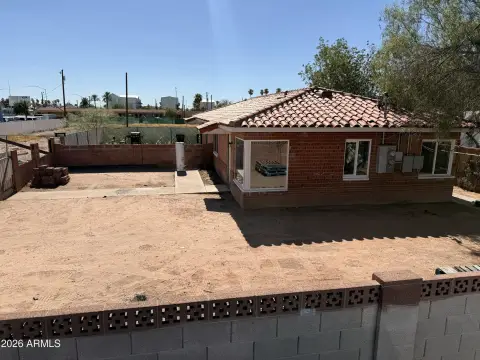
The property is under construction, with a stated year built of 2026. Separate electric meters serve the units, while water is paid by the owner. Exterior features include concrete driveways and gravel landscaping; the property uses a septic tank.
The property is under construction, with a stated year built of 2026. Separate electric meters serve the units, while water is paid by the owner. Exterior features include concrete driveways and gravel landscaping; the property uses a septic tank.
Key Highlights
- Two matching units, each with 3 bedrooms, 2 bathrooms, and 1,000 sq. ft.
- Quartz kitchen countertops, soft‑close cabinets, crown molding, pantry, and appliances in each residence
- Separate electric meters; water is paid by the owner
Property Analytics
Unlock full access to Insights
Subscribe to Realmo Intelligence
Open Analytics
Lease Details
2
Residential units
Location Intelligence
Trade Area within ½ mile
199
Businesses Nearby
Explore this area
Business Placement
Demographics for 85208, AZ
36,820
Population
18,699
Households
2
Avg Household Size
45
Median Age
21%
College-Educated
89%
High-School Grad
8.1 sq mi
ZIP Area
4,546
Density / Sq Mi
$68,452
Median Household Income
$40,913
Median Earnings
$1,438
Median Rent
$261,200
Median Home Value
Check the figures for this property
Cap Rate, Value Estimation, Potential NOI and more
View Realmo Analytics
Market
Vacancy Rate% for Multifamily in West region






Frequently Asked Questions
What type of property is this?
Duplex - Each residence includes in-unit laundry hookups, a pantry, and a separate electric meter.
Where is this duplex located?
The property is located at 660 S 93RD Street Mesa, AZ.
What is the asking price?
The asking price for this property is $554,500.
What are key features of this property?
This property features: Two matching units, each with 3 bedrooms, 2 bathrooms, and 1,000 sq. ft.; Quartz kitchen countertops, soft‑close cabinets, crown molding, pantry, and appliances in each residence; Separate electric meters; water is paid by the owner


