Two-Unit Duplex with Fenced
For Sale
$285,000
660 Greenlawn Street, Ypsilanti, MI 48198
Two separate living units offer flexible residential and rental configurations with private entrances and shared connectivity.
Property Size17,424 SF
Price / SF$16.36
Days on Market272
Property Features for 660 Greenlawn Street
General Information
Standard status
Active
Size
17,424 SF
Property subtype
Multi Family / 2 to 4 Units
Zoning
R-5
Site & Location
Highway Access
Yes
Road Access
Yes
Units
Unit Mix
2 x 2BR/1BA
Multifamily Units
2
Taxes and HOA fees
Annual Taxes
$6,491
Amenities
covered front porch
wood-burning fireplace
patio
fenced backyard
whole-house generator
Central, Wall Unit(s), Yes
Baseboard, Forced Air, Yes
Yes
Baseboard, Forced Air
Natural Gas
Central Air, Wall Unit(s)
In Basement, Laundry Room, Main Level
0.0
Composition
Paved, Public
Partial
Aluminum Siding
Building Details
Year Built
1955
Buildings
1
Units
2
Listing Agency:
Coldwell Banker Realty
(734) 930-0200
Listed By:
Aleksandr Milshteyn · License #6506037173
(734) 930-0200
Source:
Compass
Added: Dec 3, 2025
Changed: Aug 30
Last Checked: Aug 31 at 9:52PM
Displayed information is deemed reliable but is not guaranteed and should be independently verified. All listing content including descriptions, pricing, images are the copyrighted material of Coldwell Banker Realty
Investment Insights
Based on property information with market context.
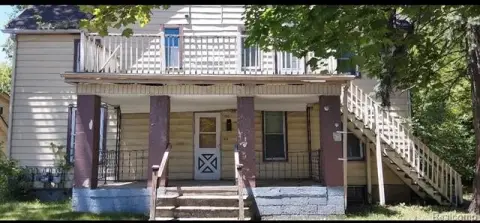
Built in 1955, this R-5-zoned duplex includes a two-bedroom main residence and a separate two-bedroom apartment. The main unit features a living room, dining room, galley kitchen, family room with a wood-burning fireplace, full bathroom, basement laundry and utility areas, and access to the patio and backyard. The apartment has its own exterior entry, an additional connection to the main house, a living room, eat-in kitchen, two bedrooms, full hallway bath, and combined laundry, utility, and mudroom space.
The property occupies 2.5 lots with over 0.40 acres, including a fenced backyard. Improvements include newer windows, a water heater, and boiler, plus a whole-house generator. Heating and cooling differ by unit, with forced-air heat and central air in the main house and baseboard heat with wall A/C in the apartment. Depot Town, EMU, restaurants, shopping, and major freeways are minutes away.
The property occupies 2.5 lots with over 0.40 acres, including a fenced backyard. Improvements include newer windows, a water heater, and boiler, plus a whole-house generator. Heating and cooling differ by unit, with forced-air heat and central air in the main house and baseboard heat with wall A/C in the apartment. Depot Town, EMU, restaurants, shopping, and major freeways are minutes away.
Key Highlights
- Two‑unit duplex with a two‑bedroom main residence and a two‑bedroom apartment
- R‑5 zoning on 2.5 lots with over 0.40 acres
- Separate exterior entrance for the apartment plus an interior connection to the main house
Property Analytics
Property Profile
Current Use
Lease Details
2
Residential units
Yes
Highway access
Yes
Paved road access
Location Intelligence
Trade Area within ½ mile
202
Businesses Nearby
Explore this area
Business Placement
Demographics for 48198, MI
40,067
Population
17,379
Households
2.3
Avg Household Size
36
Median Age
35%
College-Educated
92%
High-School Grad
33.4 sq mi
ZIP Area
1,200
Density / Sq Mi
$63,678
Median Household Income
$36,671
Median Earnings
$1,197
Median Rent
$178,300
Median Home Value
Market
Vacancy Rate% for Multifamily in Midwest region

Questions? Ask Rey
Realmo’s AI knows this listing — price, zoning, demand, history. Ask anything.





Frequently Asked Questions
What type of property is this?
Duplex - Two separate living units offer flexible residential and rental configurations with private entrances and shared connectivity.
Where is this duplex located?
The property is located at 660 Greenlawn Street Ypsilanti, MI.
What is the asking price?
The asking price for this property is $285,000.
What are key features of this property?
This property features: Two‑unit duplex with a two‑bedroom main residence and a two‑bedroom apartment; R‑5 zoning on 2.5 lots with over 0.40 acres; Separate exterior entrance for the apartment plus an interior connection to the main house


