Two-Unit Duplex with
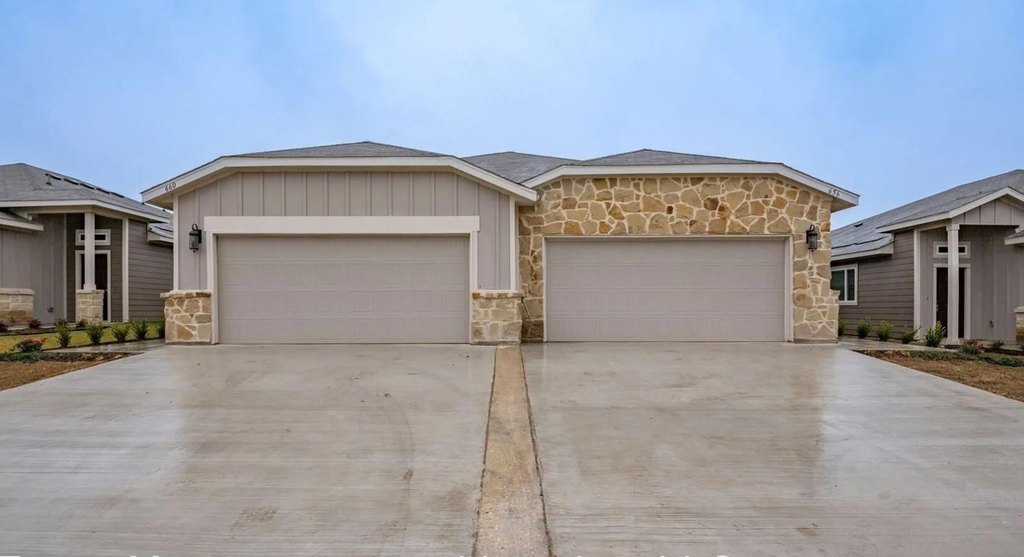
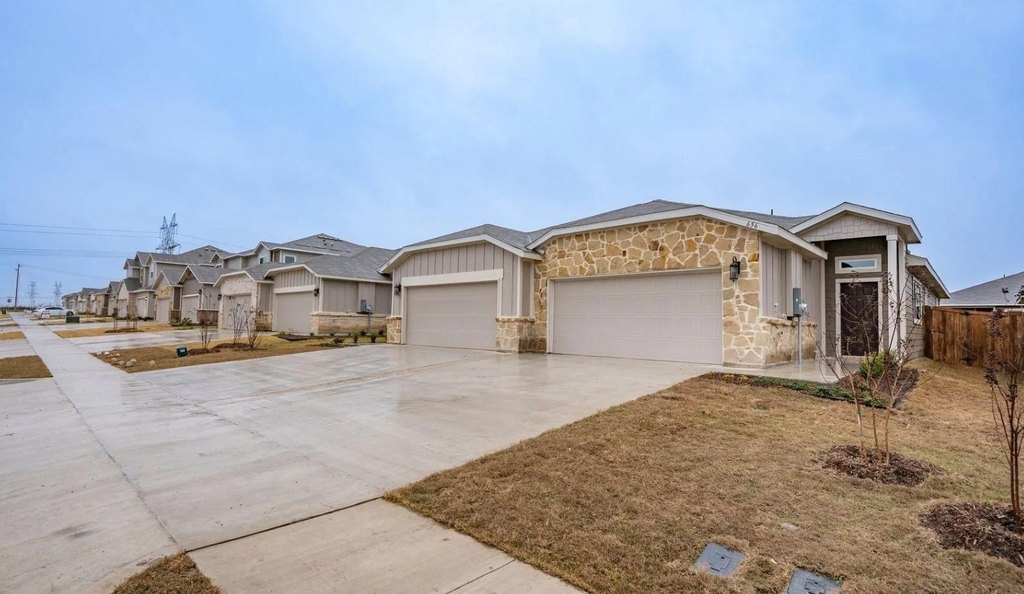
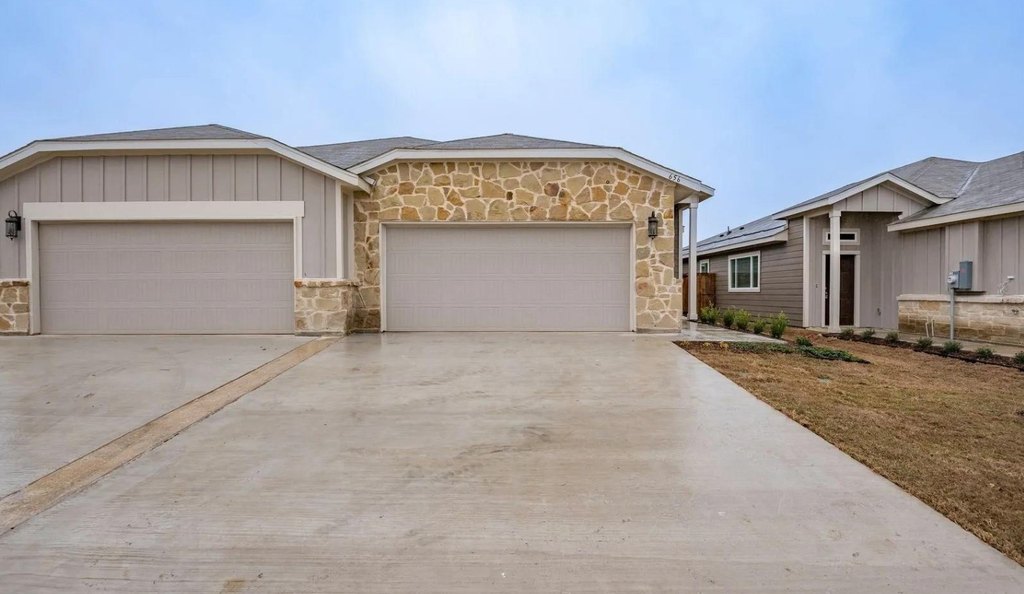
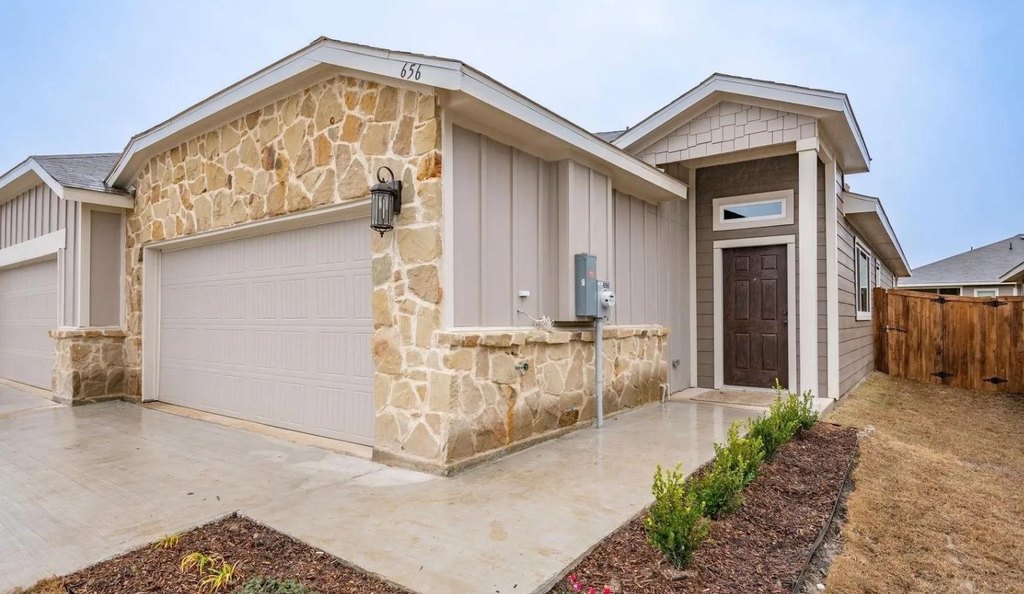
For Sale
$509,000
656-660 Wheatfield Drive, Venus, TX 76084
ResidentialIncome, Venus, TX
Property SizeContact for details
Lot Size0.19 Acres
Days on Market70
Property Features for 656-660 Wheatfield Drive
General Information
Property type
Residential Multi Family
Property subtype
Duplex
Bedrooms
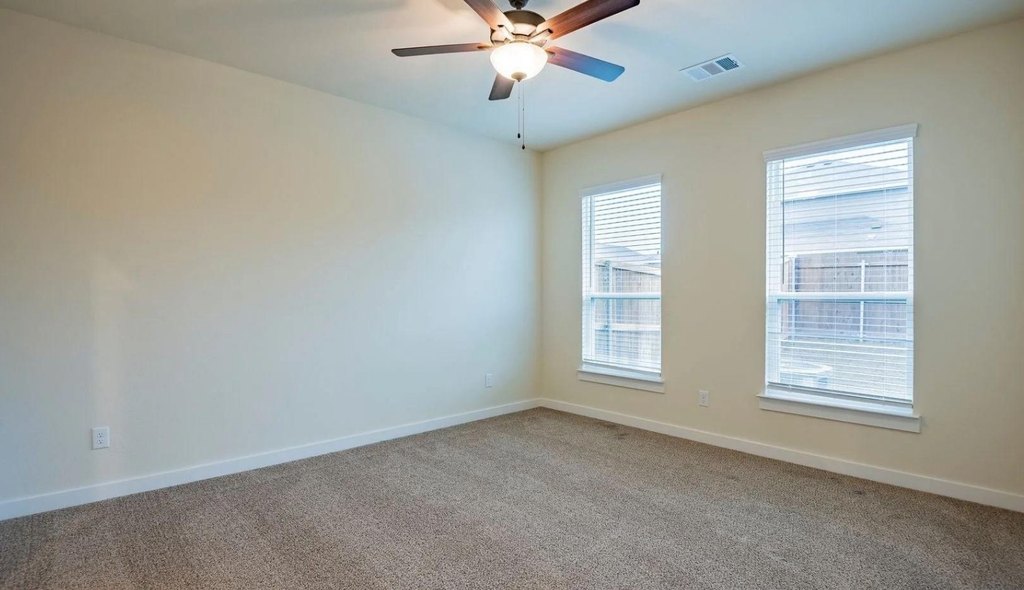
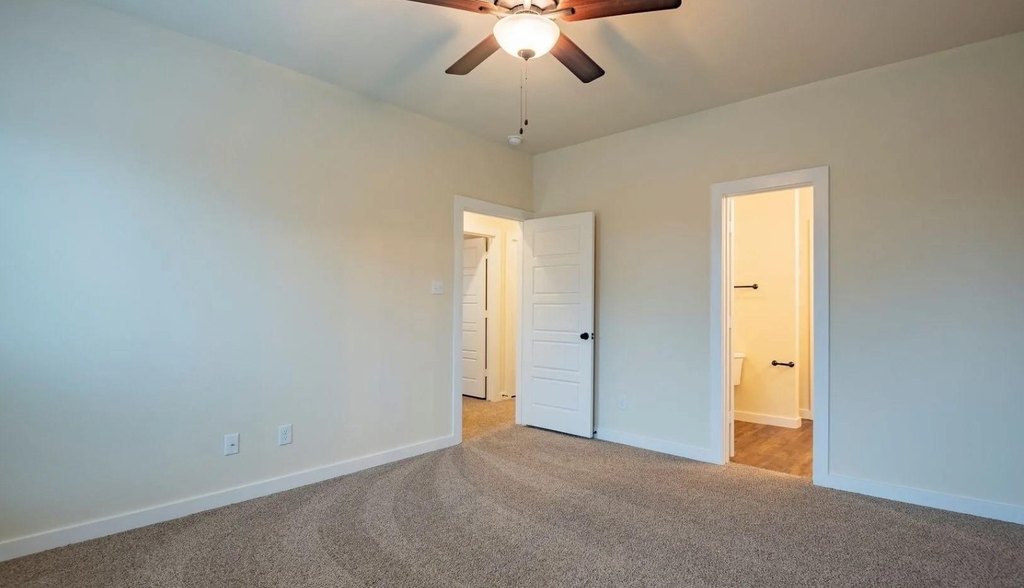
6
Bathrooms
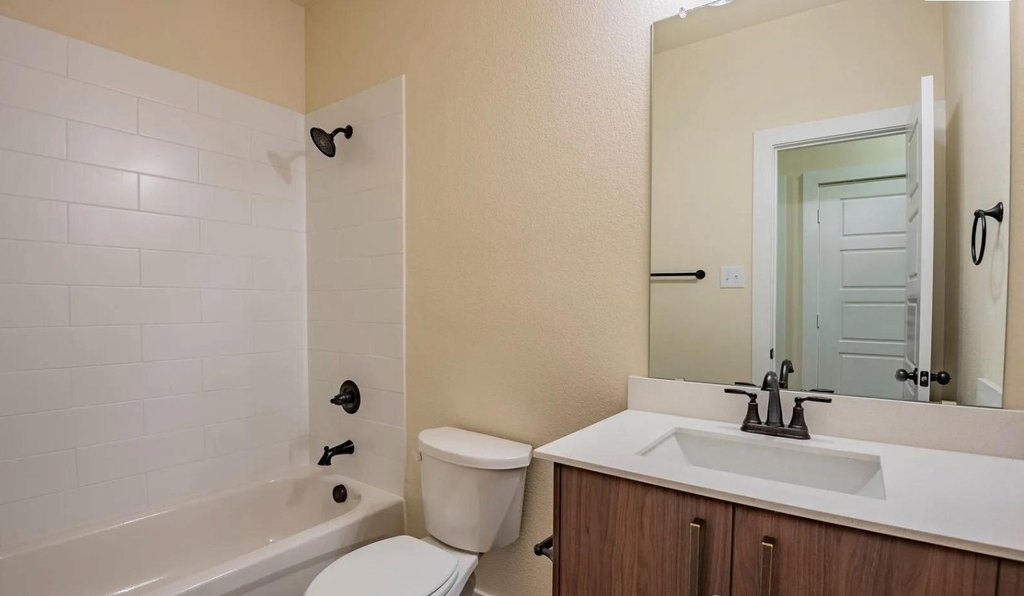
4
Full bathrooms
4
Rooms
Bedroom 5, Bedroom 1, Bathroom 4, Bathroom 3, Bedroom 2, Bathroom 1, Bedroom 6, Bedroom 4, Bathroom 2, Bedroom 3
Parking
2
Parking features
Garage
Interior features
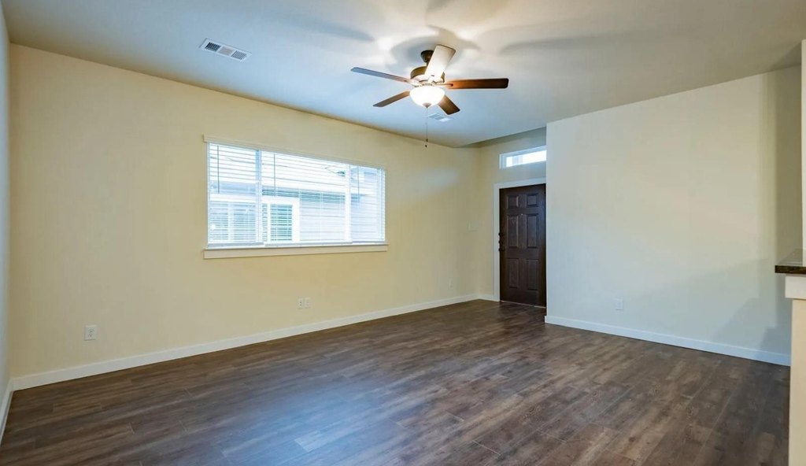
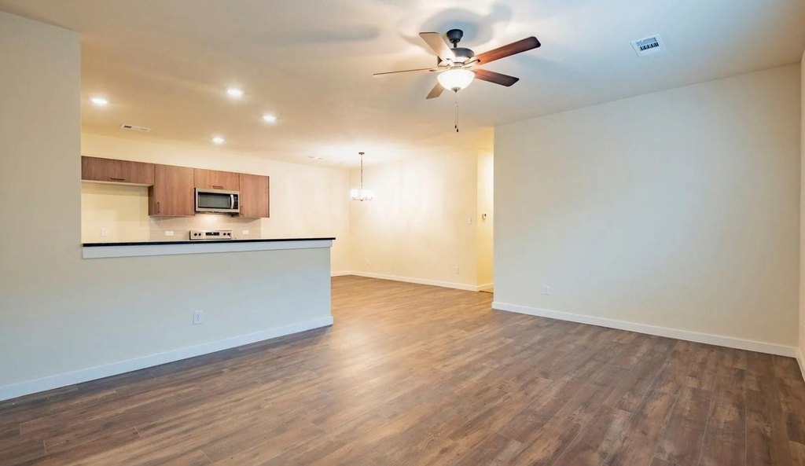
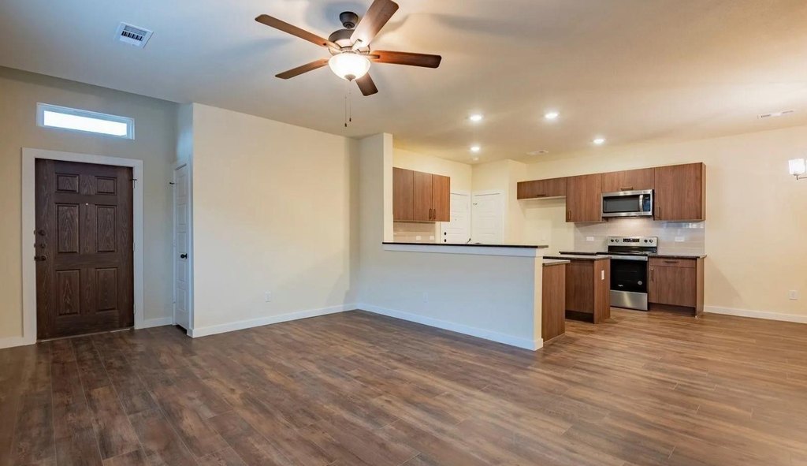
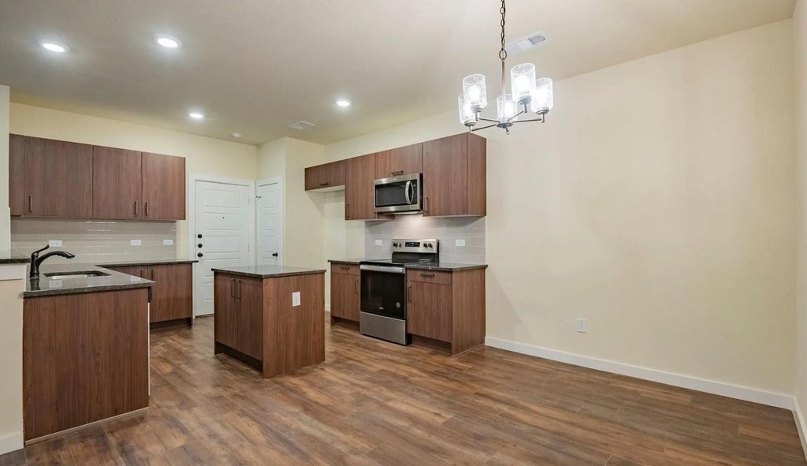
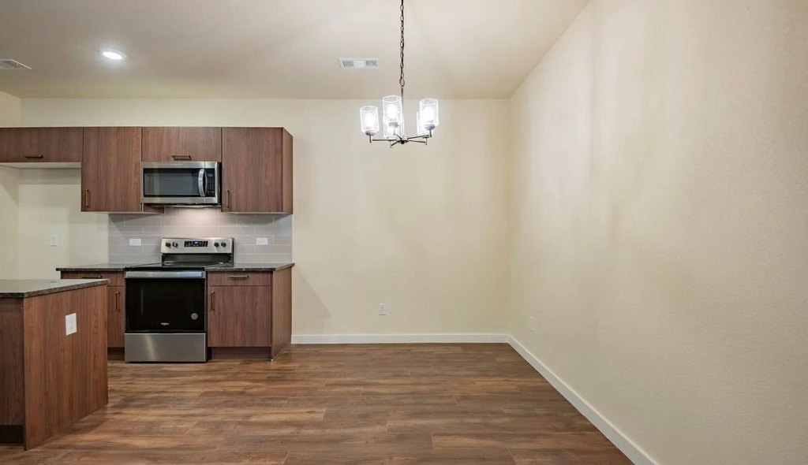
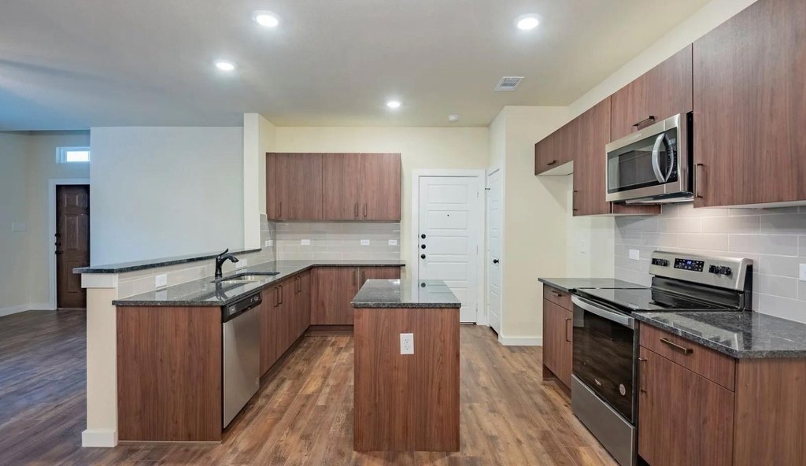
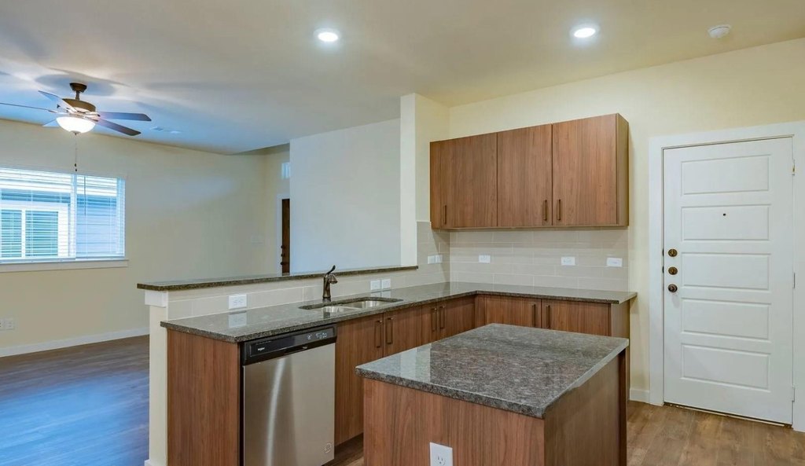
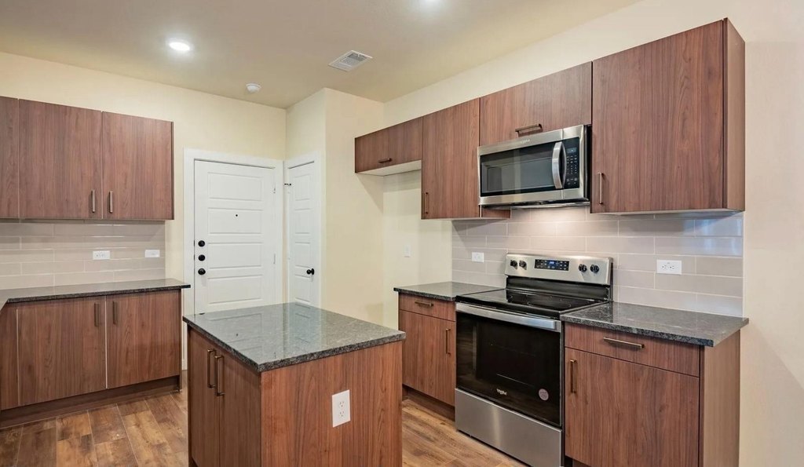
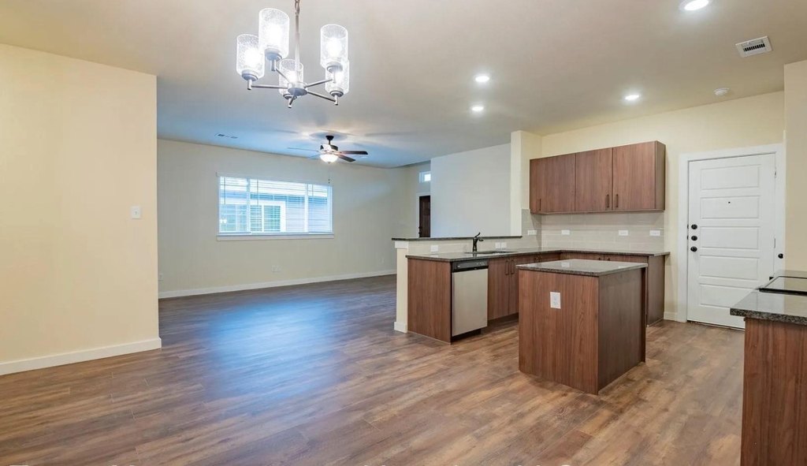
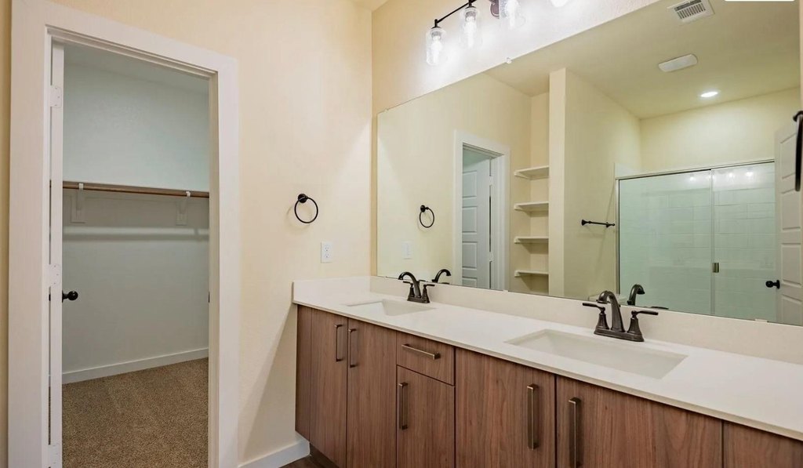
GraniteCounters, KitchenIsland, OpenFloorplan, Pantry, WalkInClosets
Appliances
Dishwasher, ElectricRange, ElectricWaterHeater, Disposal
Subdivision
Heritage Hill Estates
Elementary school
Vitovsky
Middle school
Frank Seales
High school
Heritage
Elementary school district
Midlothian ISD
Middle school district
Midlothian ISD
High school district
Midlothian ISD
Directions
Going W. on HWY 67 toward Venus right after Jones Rd will be Heritage Hills Parkway on the right. If you come to Patriot Parkway on the right you have gone too far. The site is between Jones Rd. & Patriot Pkwy (Or search for Fallow Dr on Google Maps)
Standard status
Active
APN
296869
Lot size
0.19 Acres
Taxes and HOA fees
Tax Description
LOT 38 BLK A HERITAGE HILLS EST PH 2 0.1865 AC
HOA Fee
$750 Annually
Legal Description
LOT 38 BLK A HERITAGE HILLS EST PH 2 0.1865 AC
Utilities
Sewer type
Public Sewer
Heating system
Central, Electric (Heating)
Cooling system
Central Air
Water source
Public
Amenities
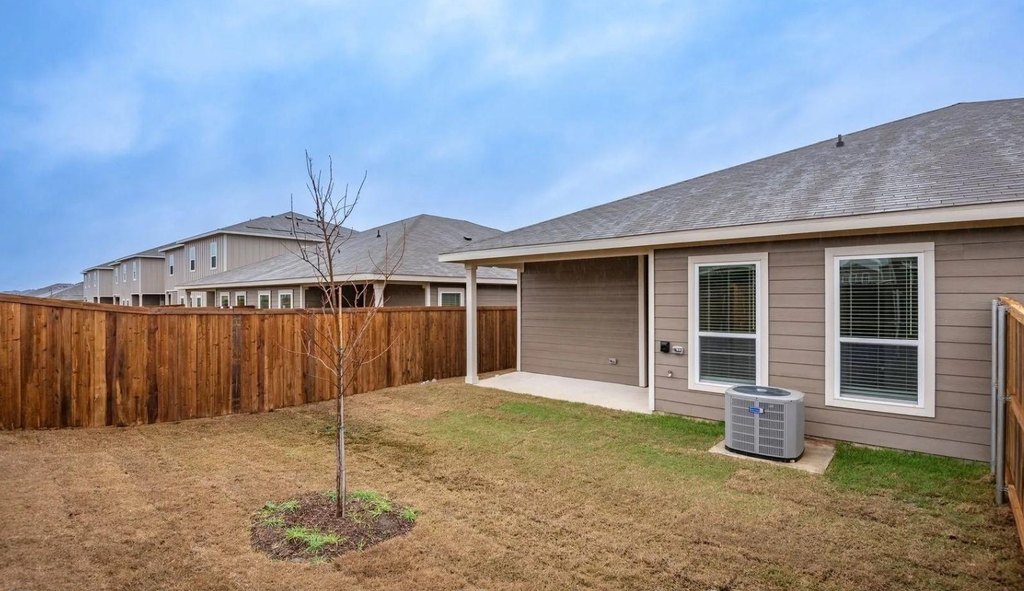
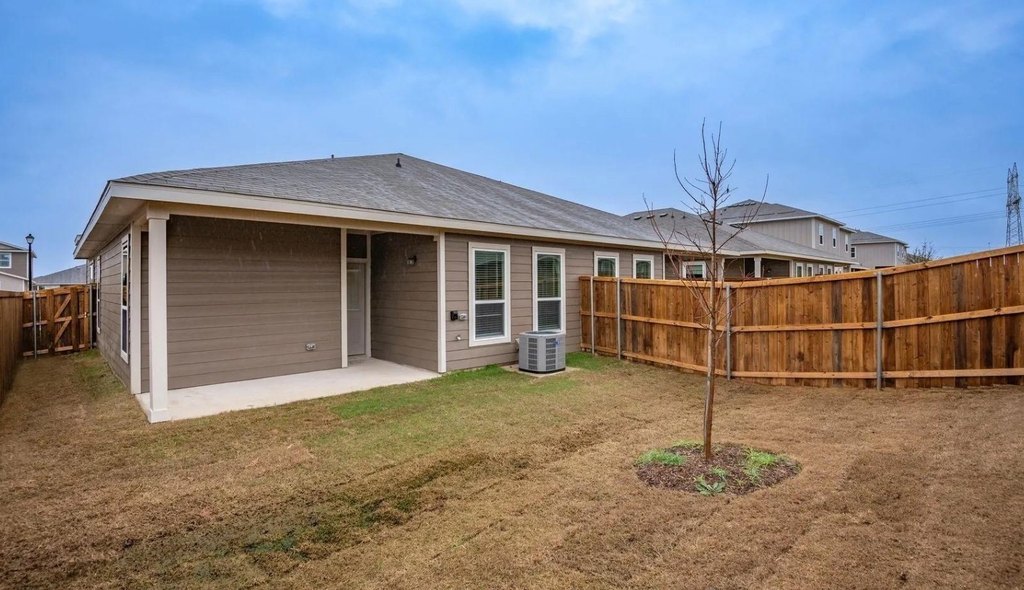
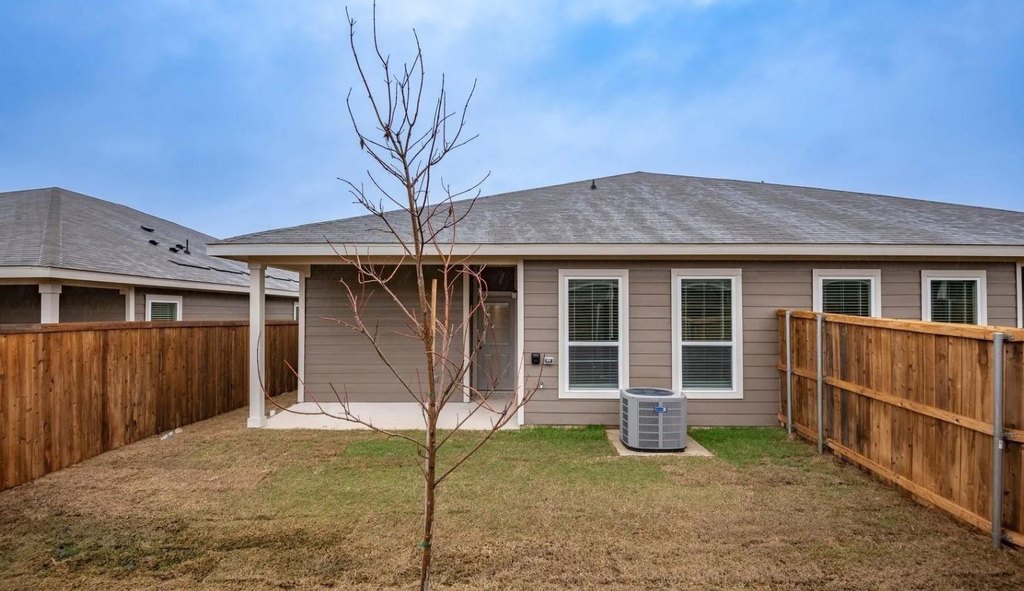
fenced in back yard
Building Details
Year built
2023
Floors in Building
1
Number of units
2
Flooring type
Vinyl, Carpet
Building materials
Brick, StoneVeneer, WoodSiding
Roof type
Composition
Listing Agency:
Signature Real Estate
(713) 952-3200
Listed By:
Erion Shehaj · License #0516948
(713) 922-2702
Added: Jul 17
Changed: Sep 15
Last Checked: Sep 24 at 3:06AM
MLS# 21258952
Copyright © 2026 North Texas Real Estate Information Systems, Inc. All rights reserved. All information provided by the listing agent/broker is deemed reliable but is not guaranteed and should be independently verified.
Investment Insights
Based on property information with market context.
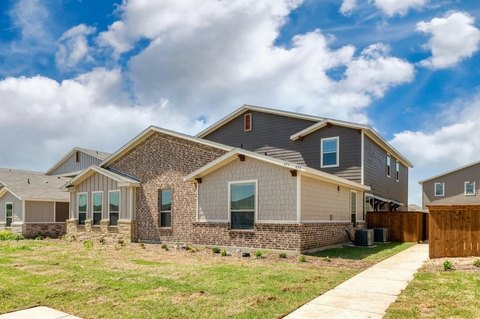
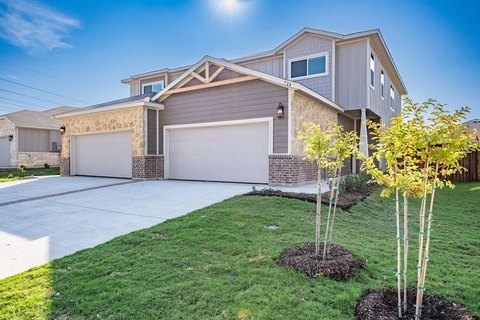
Built in 2023, this duplex contains two separate three-bedroom, two-bath residences on a 0.1865-acre lot in Venus. Each unit includes a two-car garage, fenced backyard, open-concept living areas, granite countertops, a kitchen island, pantry storage, and walk-in closets. Appliances include a dishwasher, electric range, electric water heater, and disposal. Brick, stone veneer, and wood siding complement vinyl and carpet flooring, while central electric heating and central air conditioning serve the interiors.
The property is located at 656-660 Wheatfield Drive in Venus, Ellis County, with public water and public sewer service. A professional property manager is in place at a 5% rate. The duplex offers a defined two-unit configuration with separate residential amenities and garage parking for each home.
The property is located at 656-660 Wheatfield Drive in Venus, Ellis County, with public water and public sewer service. A professional property manager is in place at a 5% rate. The duplex offers a defined two-unit configuration with separate residential amenities and garage parking for each home.
Key Highlights
- Two 3‑bedroom, 2‑bath units
- Each unit includes a two‑car garage and fenced backyard
- Built in 2023 on 0.1865 acres
Property Analytics
Current Use
Lease Details
2
Residential units
50%
Occupancy
Location Intelligence
Trade Area within ½ mile
42
Businesses Nearby
Explore this area
Business Placement
Demographics for 76084, TX
11,979
Population
4,011
Households
3
Avg Household Size
34
Median Age
22%
College-Educated
88%
High-School Grad
51.8 sq mi
ZIP Area
231
Density / Sq Mi
$100,174
Median Household Income
$47,845
Median Earnings
$1,982
Median Rent
$248,800
Median Home Value
Market
Vacancy Rate% for Multifamily in South region

Questions? Ask Rey
Realmo’s AI knows this listing — price, zoning, demand, history. Ask anything.



Frequently Asked Questions
What type of property is this?
Duplex - Each residence features an open layout, granite countertops, a kitchen island, walk-in closets, and a fenced backyard.
Where is this duplex located?
The property is located at 656-660 Wheatfield Drive Venus, TX.
What is the asking price?
The asking price for this property is $509,000.
What are key features of this property?
This property features: Two 3‑bedroom, 2‑bath units; Each unit includes a two‑car garage and fenced backyard; Built in 2023 on 0.1865 acres


