Two-Unit Duplex with
New
For Sale
$199,500
653 Sullivan Street, Berlin, NH 03570
Multi-Family, Berlin, NH
Property Size2,100 SF
Lot Size0.11 Acres
Price / SF$95
Days on Market2
Property Features for 653 Sullivan Street
General Information
Property type
Residential Multi Family
Property subtype
Other
Zoning
RT
Bedrooms
6
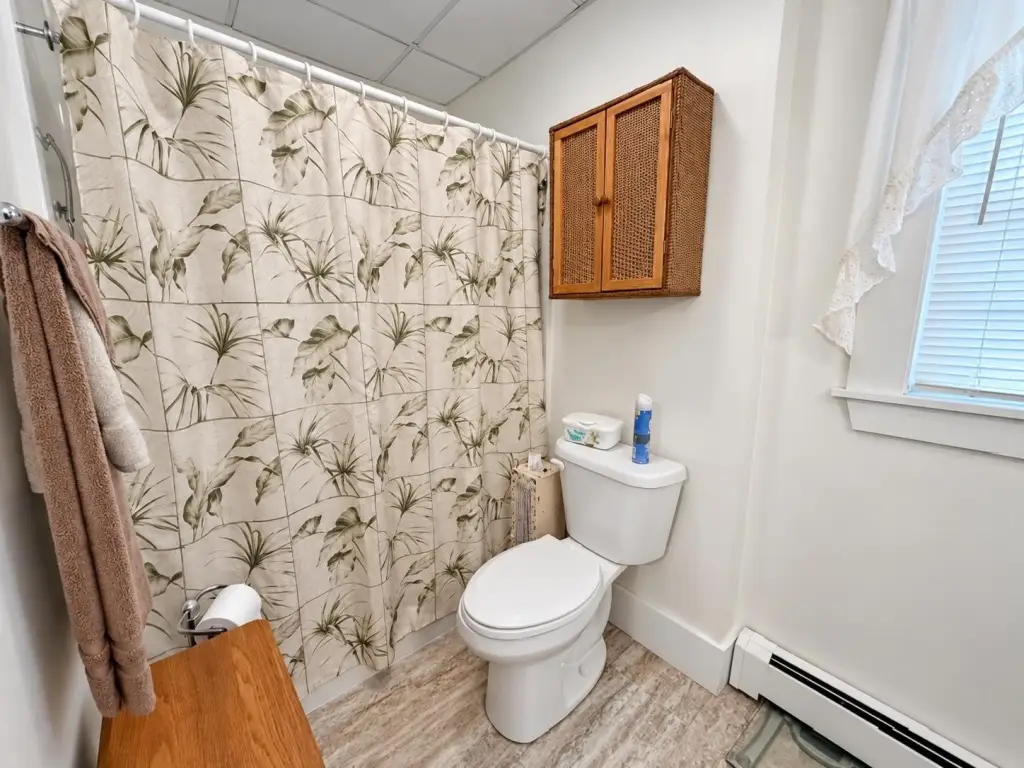
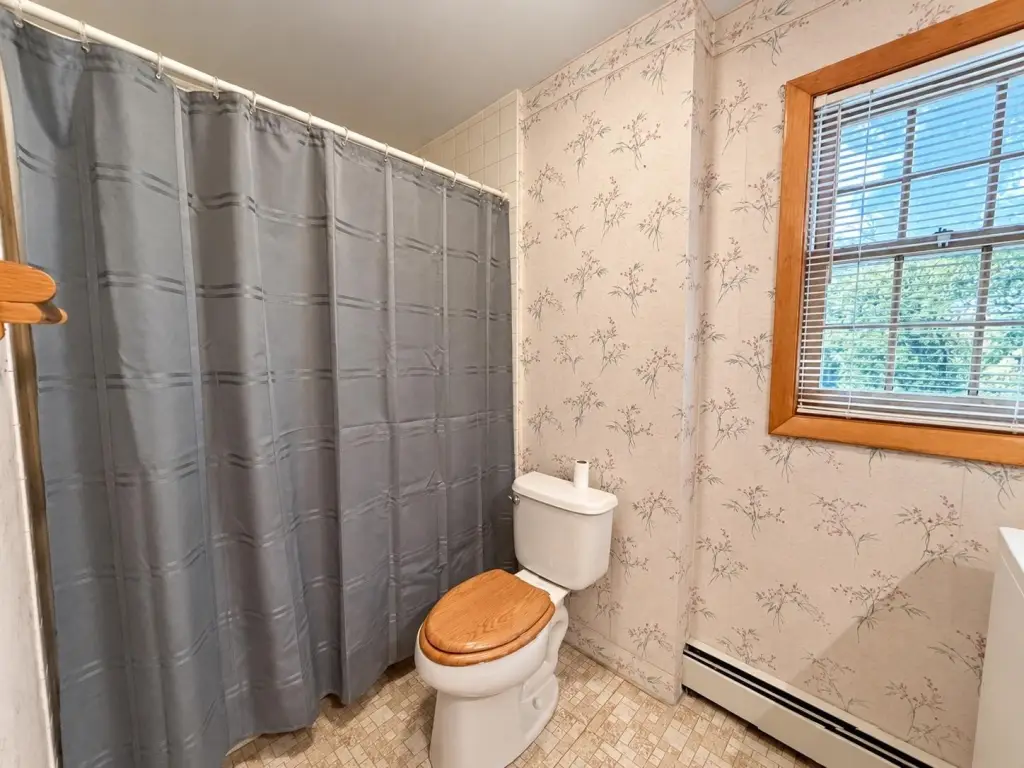
Bathrooms
2
Full bathrooms
2
Rooms
Basement, Bedroom 2, Bedroom 3, Bedroom 6, Bedroom 4, Bathroom 1, Bedroom 1, Bathroom 2, Bedroom 5
Lot features
Level
Elementary school
Berlin Elementary School
Middle school
Berlin Junior High School
High school
Berlin Senior High School
Elementary school district
Berlin
Middle school district
Berlin
High school district
Berlin
Standard status
Active
Size
2,100 SF
Lot size
0.11 Acres
Taxes and HOA fees
Tax Year
2025
Tax Annual Amount
5413
Utilities
Utilities
Cable Available
Sewer type
Public Sewer
Heating system
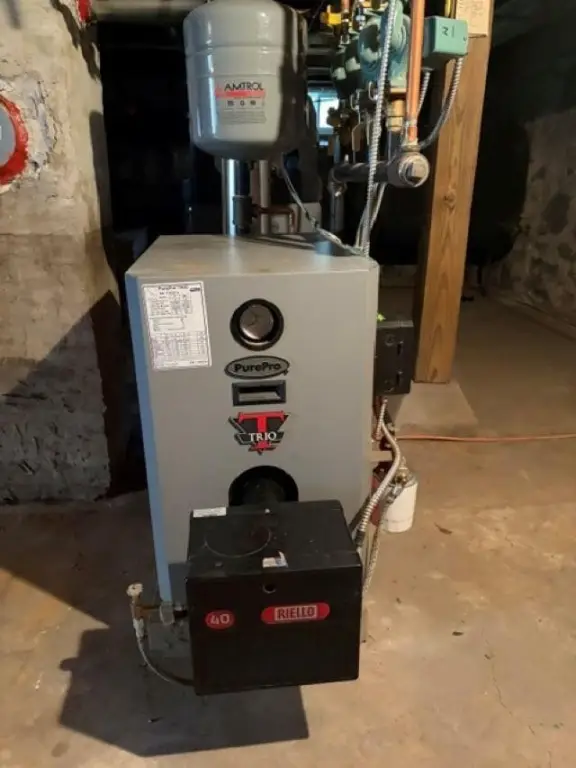
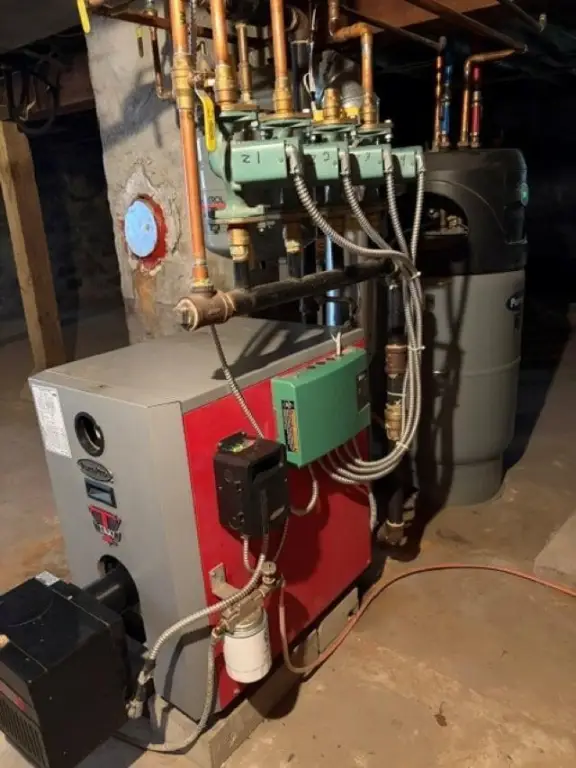
Oil, Hot Water(Heating)
Water source
Public
Amenities
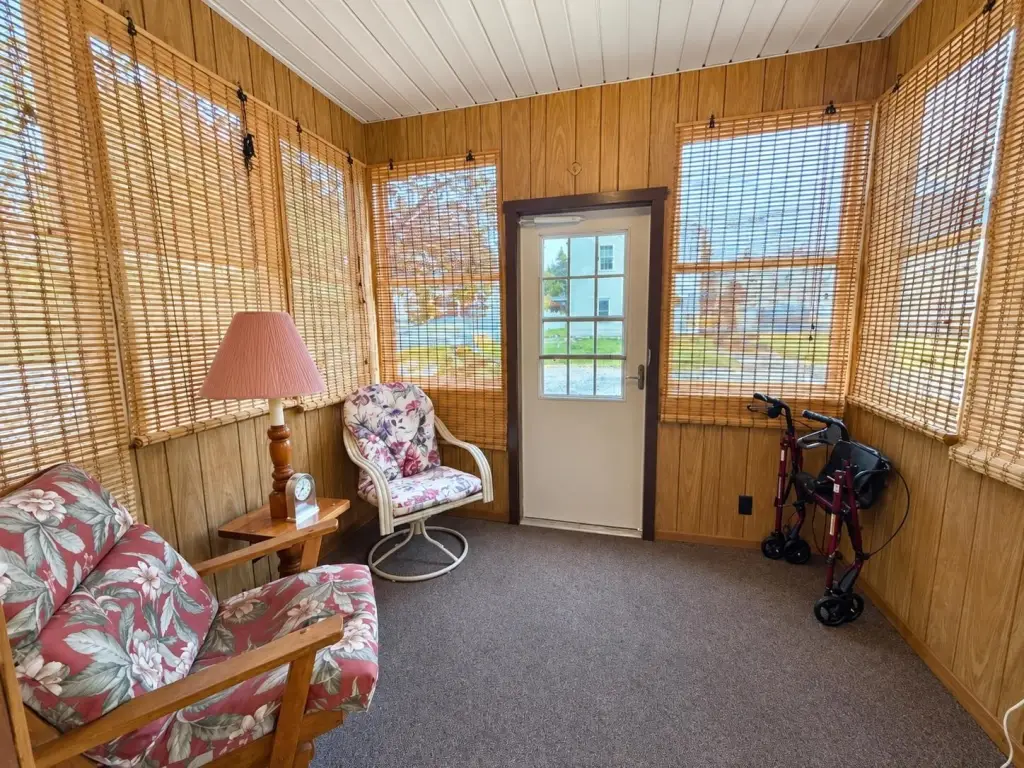
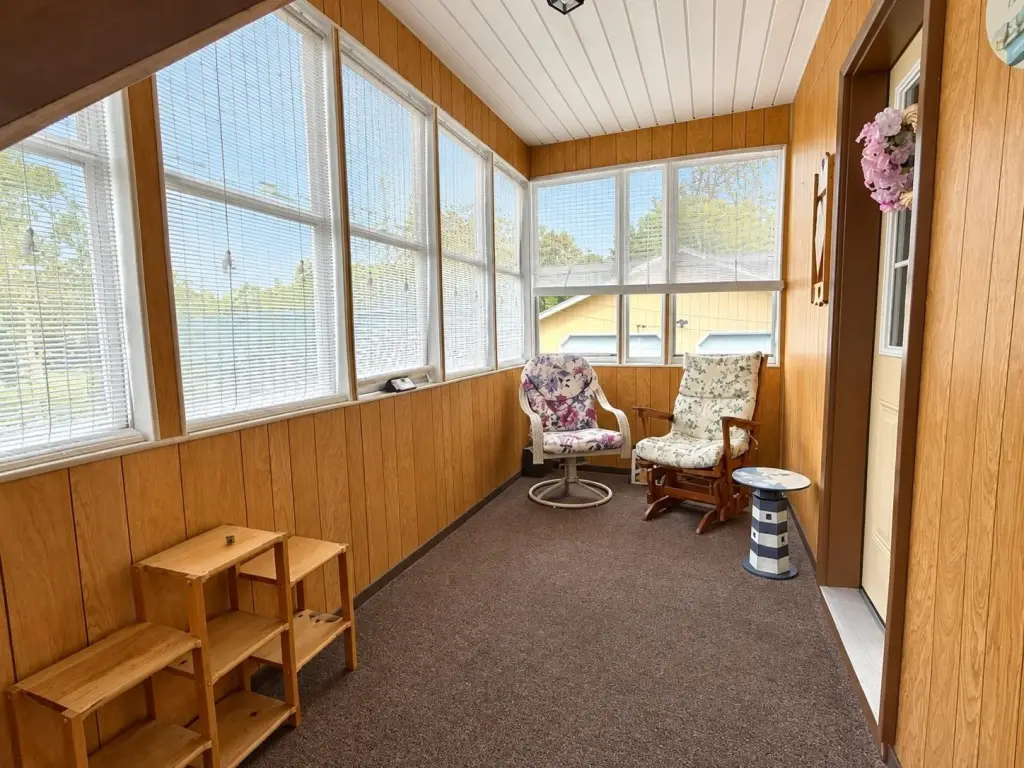
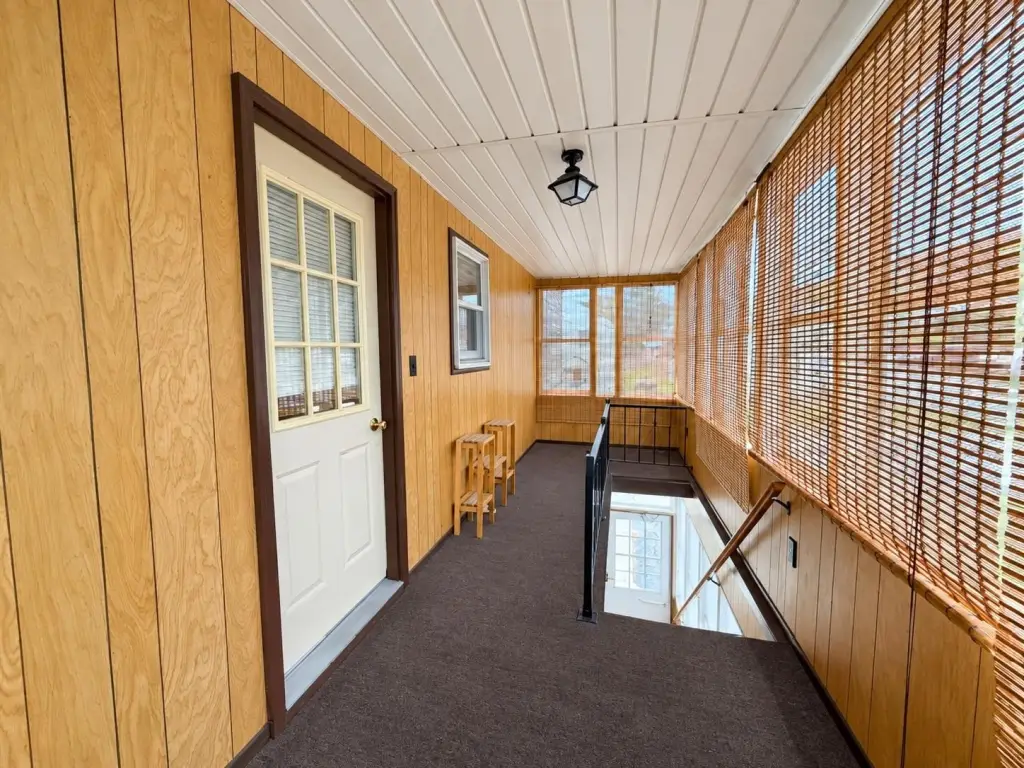
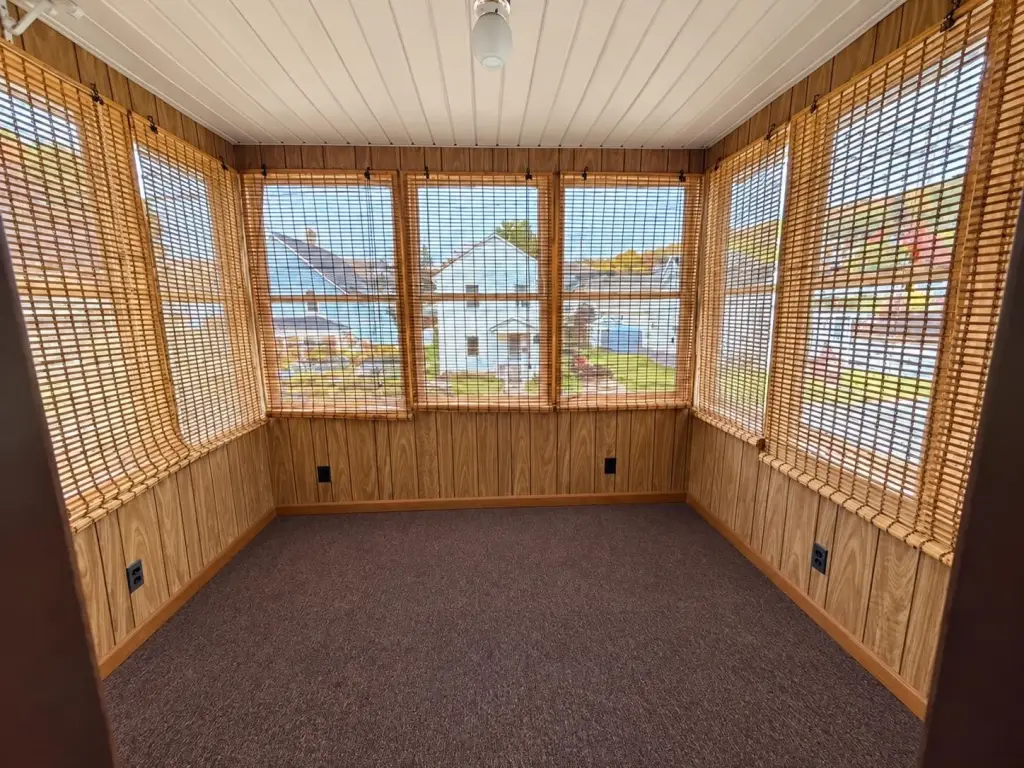
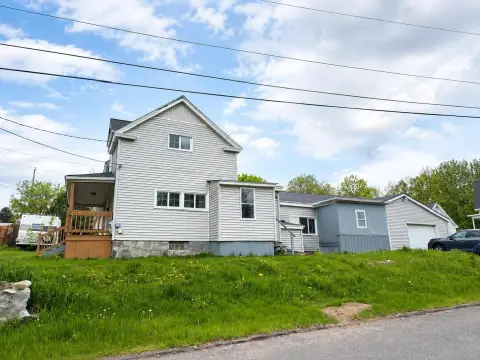
enclosed porches
Building Details
Year built
1922
Floors in Building
3
Number of units
2
Building materials
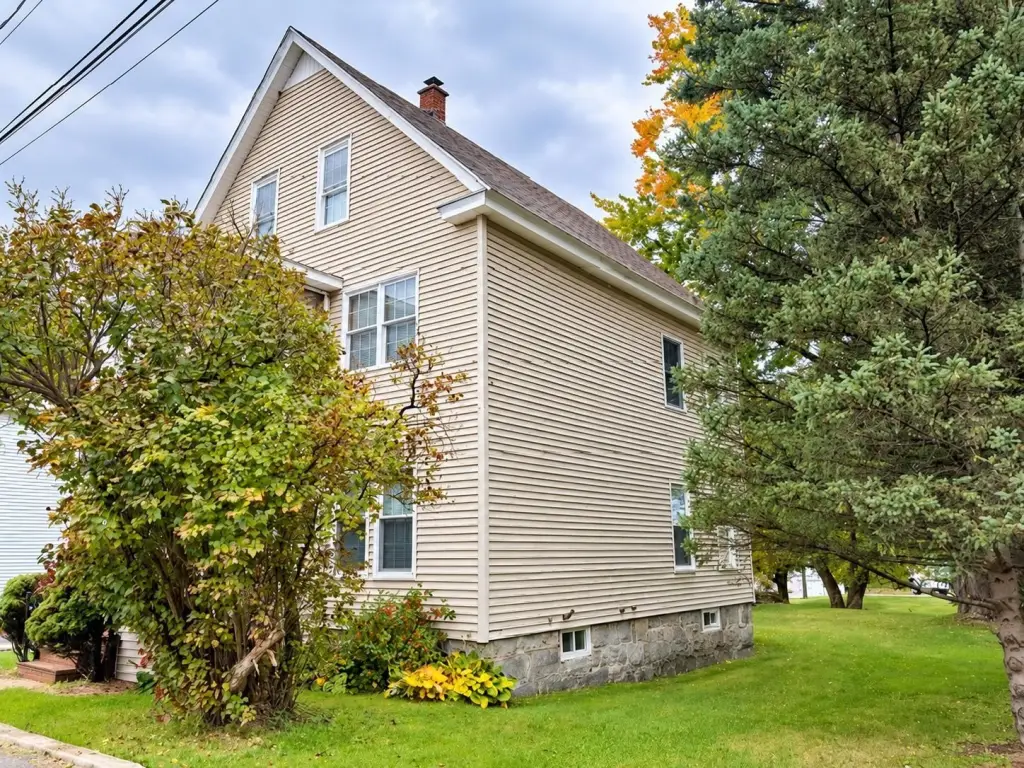
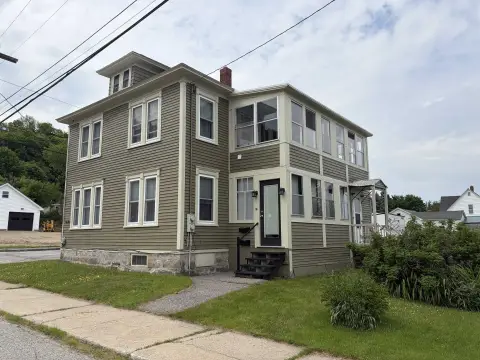
Vinyl Siding
Roof type
Shingle
Architectural style
Other
Listing Agency:
RE/MAX Northern Edge Realty LLC · RE/MAX International
(603) 752-0003
Listed By:
Jennifer Stewart
(603) 723-4215
Added: Sep 30
Last Checked: Oct 1 at 1:06AM
MLS# 5112167
Copyright © 2026 PrimeMLS. All rights reserved. All information provided by the listing agent/broker is deemed reliable but is not guaranteed and should be independently verified.
Investment Insights
Based on property information with market context.
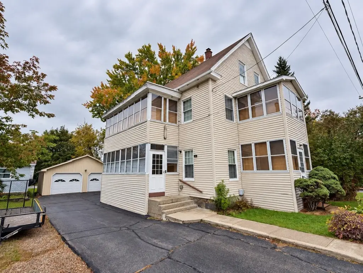
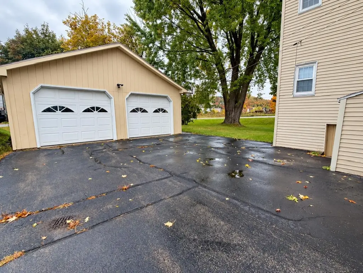
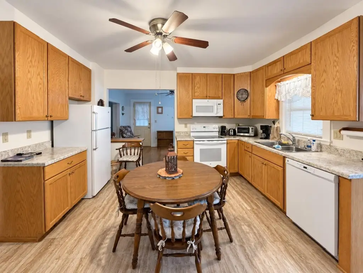
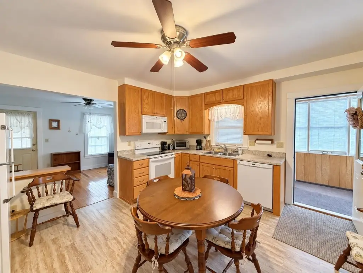
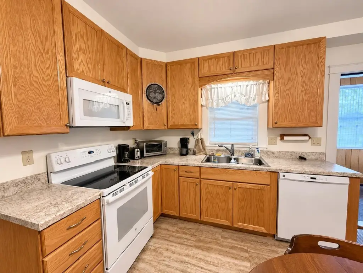
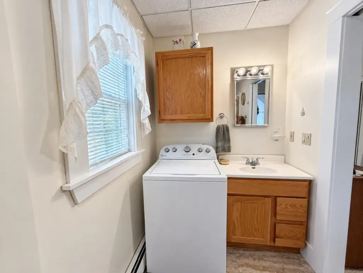
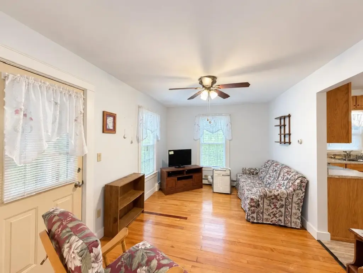
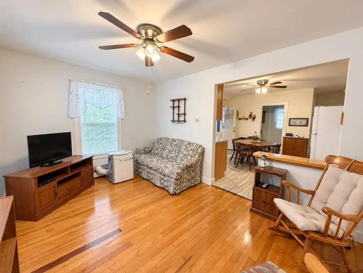
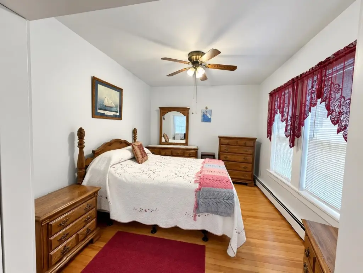
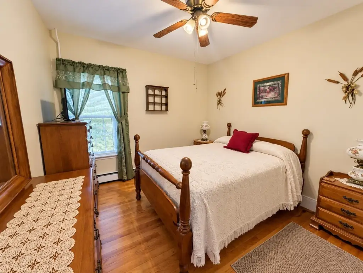
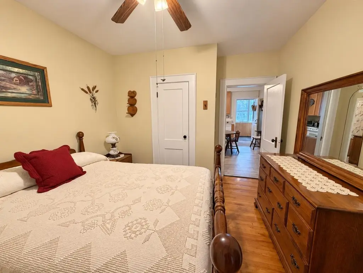
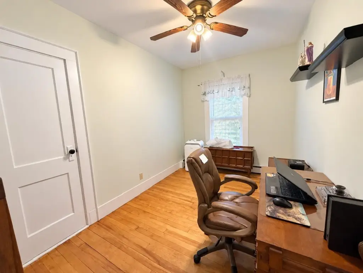
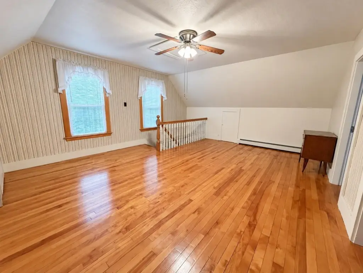
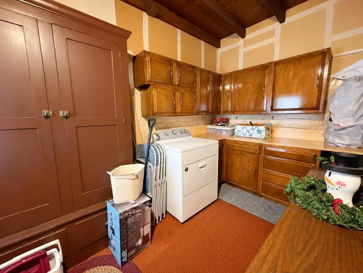
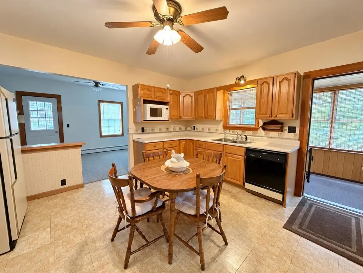
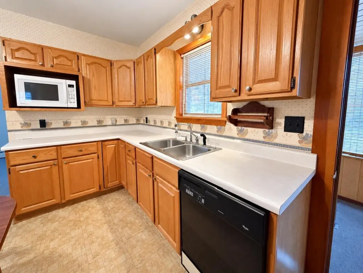
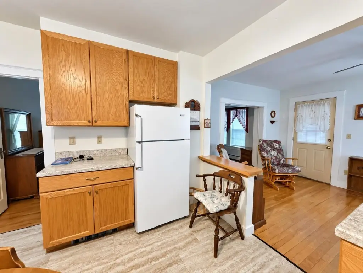
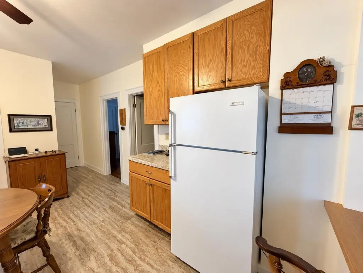
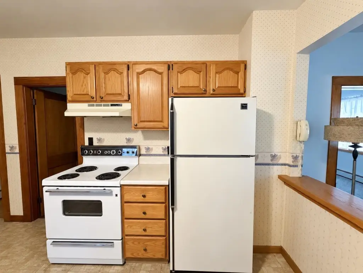
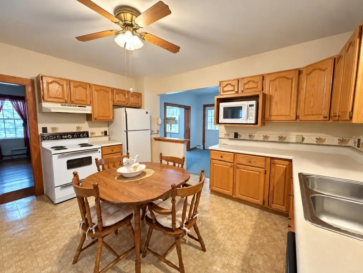
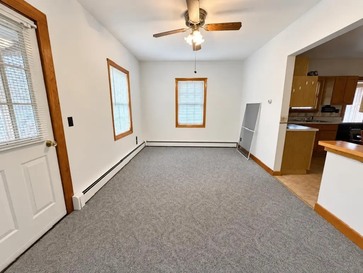
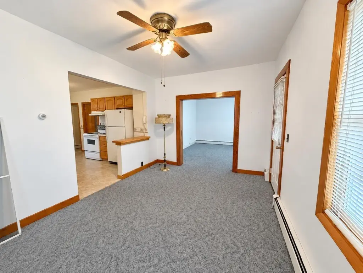
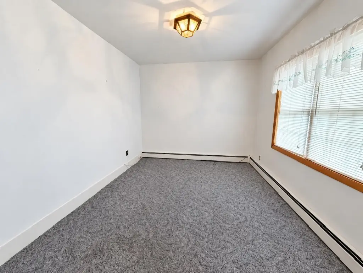
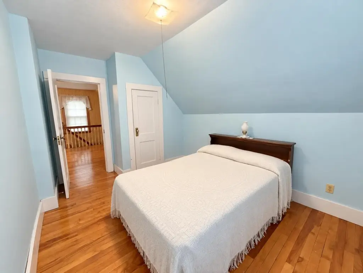
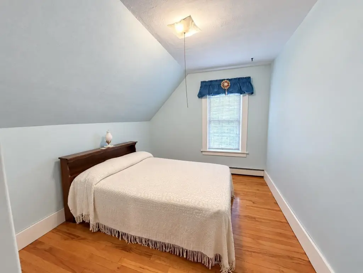
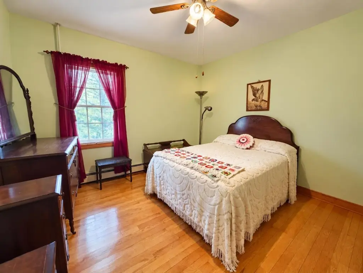
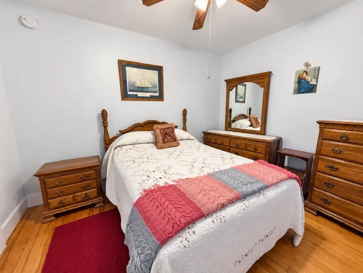
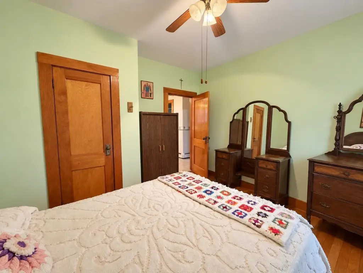
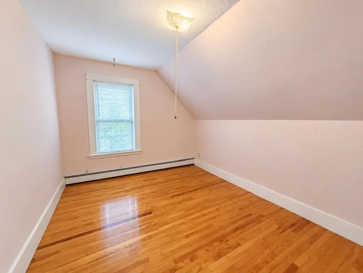
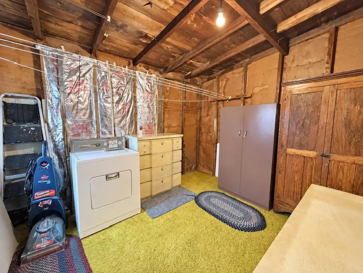
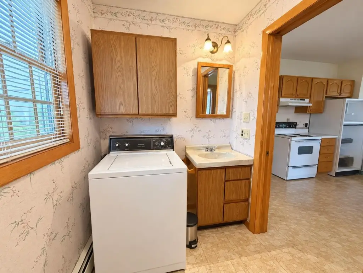
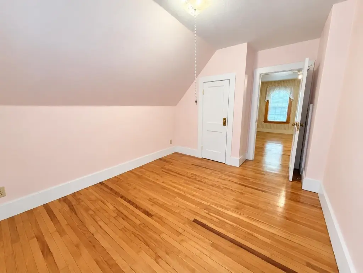
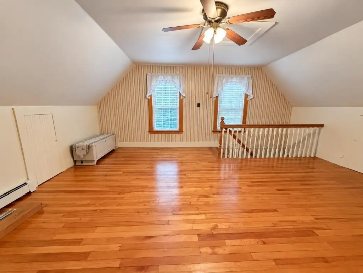
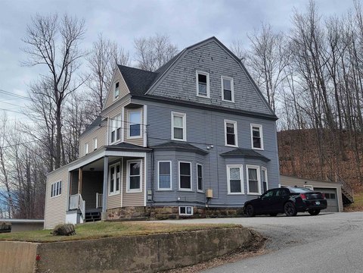
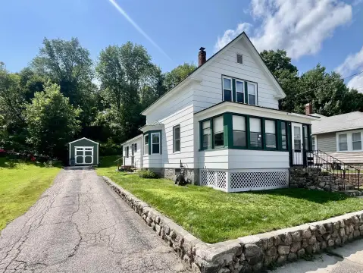
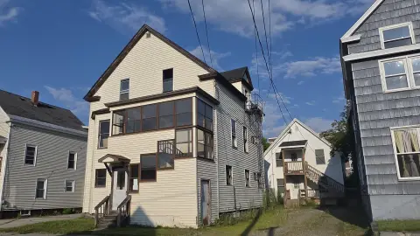
This RT-zoned duplex contains two apartments within a 2,100-square-foot building constructed in 1922. The first-floor unit has two bedrooms and an office; the upper apartment extends across the second and third floors and includes four bedrooms plus an additional flexible room. Both apartments have enclosed front and side porches. A two-car garage serves the property, which has vinyl siding, oil-fired hot-water heat, a shingle roof, public water and sewer, and cable availability. The sale is as-is, with appliances and some furniture included.
The property is on a dead-end street in Berlin, New Hampshire. An ATV trail can be reached directly from the garage, and a snowmobile trail is located across the street.
The property is on a dead-end street in Berlin, New Hampshire. An ATV trail can be reached directly from the garage, and a snowmobile trail is located across the street.
Key Highlights
- Two apartments in a 2,100‑square‑foot building
- First‑floor apartment includes two bedrooms and an office
- Upper unit spans the second and third floors, with four bedrooms and an additional room
Property Analytics
Unlock full access to Insights
Subscribe to Realmo Intelligence
Open Analytics
Current Use
Lease Details
2
Residential units
Yes
Paved road access
Location Intelligence
Trade Area within ½ mile
338
Businesses Nearby
Explore this area
Business Placement
Demographics for 03570, NH
9,429
Population
4,372
Households
2.2
Avg Household Size
45
Median Age
14%
College-Educated
85%
High-School Grad
137.4 sq mi
ZIP Area
69
Density / Sq Mi
$43,972
Median Household Income
$34,612
Median Earnings
$804
Median Rent
$113,500
Median Home Value
Check the figures for this property
Cap Rate, Value Estimation, Potential NOI and more
View Realmo Analytics
Market
Vacancy Rate% for Multifamily in Northeast region

Questions? Ask Rey
Realmo’s AI knows this listing — price, zoning, demand, history. Ask anything.






Frequently Asked Questions
What type of property is this?
Duplex - Two apartments offer distinct bedroom layouts, enclosed porches, and access to a shared two-car garage.
Where is this duplex located?
The property is located at 653 Sullivan Street Berlin, NH.
What is the asking price?
The asking price for this property is $199,500.
What are key features of this property?
This property features: Two apartments in a 2,100‑square‑foot building; First‑floor apartment includes two bedrooms and an office; Upper unit spans the second and third floors, with four bedrooms and an additional room



