Detached Duplex with
For Sale
$1,200,000
Pending
653 Hylan Boulevard, Staten Island, NY 10305
Residential Income, Staten Island, NY
Property Size2,440 SF
Lot Size0.09 Acres
Days on Market109
Property Features for 653 Hylan Boulevard
General Information
Property type
Residential Multi Family
Property subtype
Duplex
Zoning
R3-1
Bedrooms
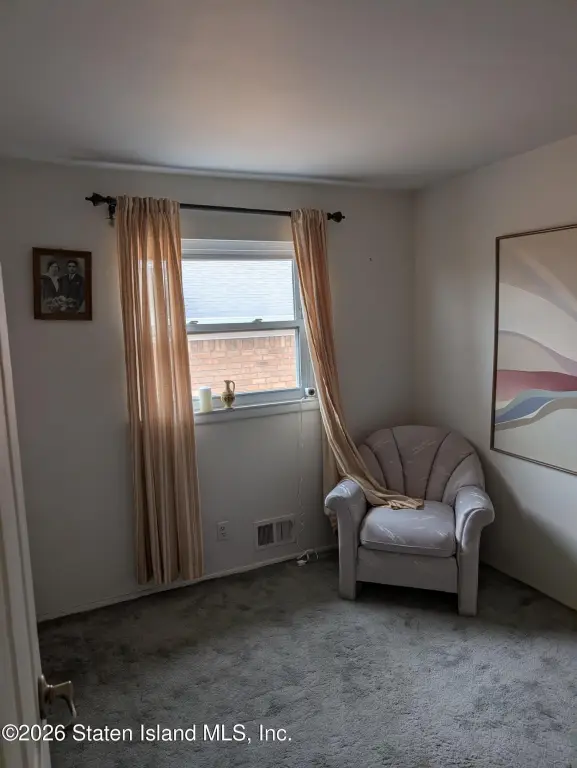
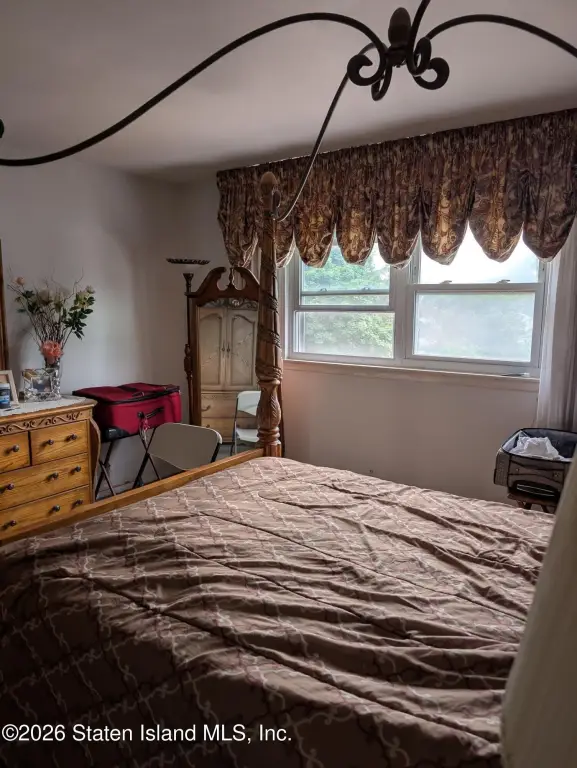
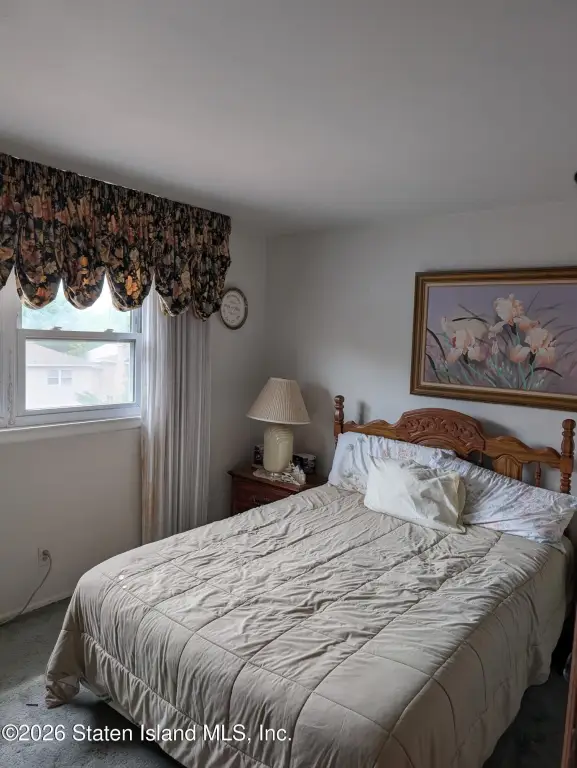
5
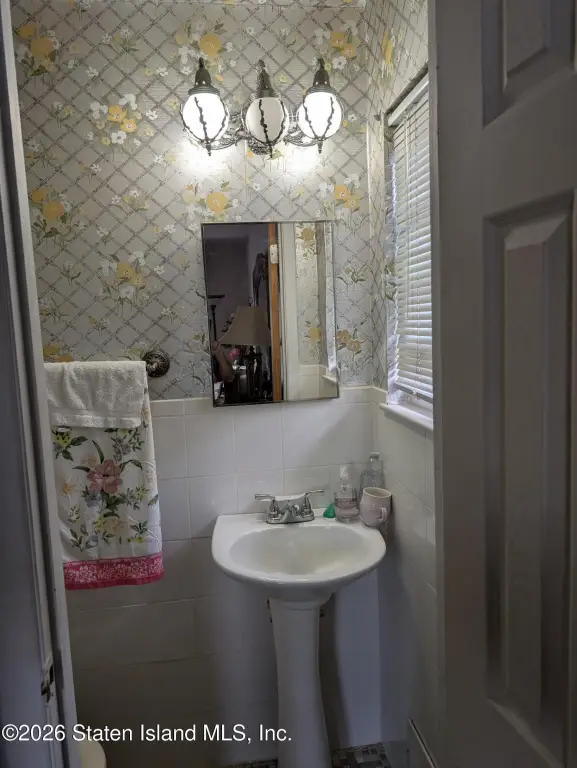
Bathrooms
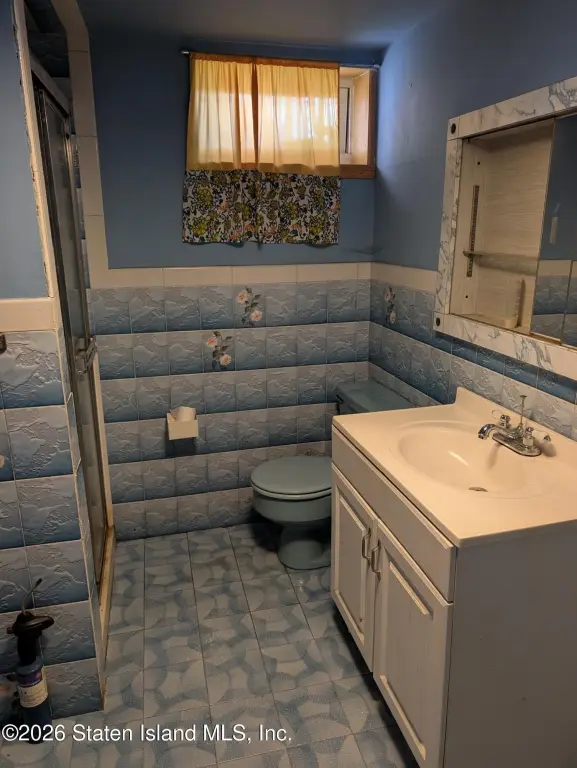
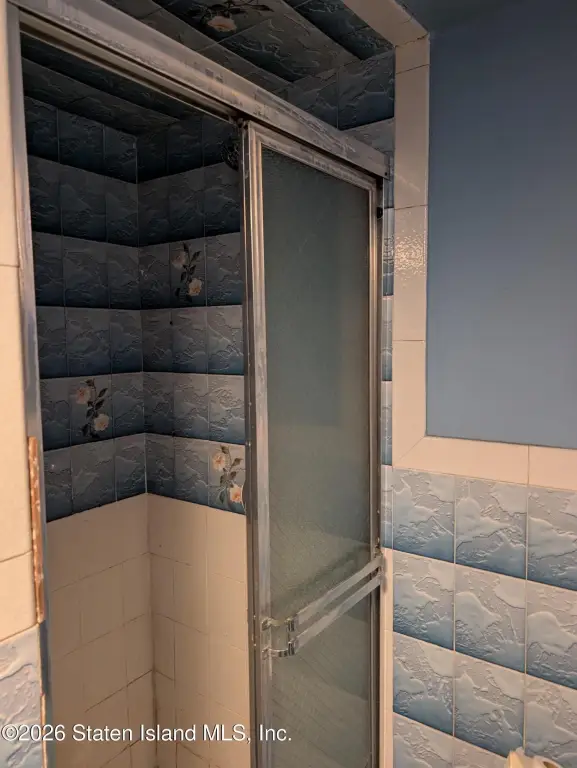
4
Full bathrooms
2
Half bathrooms
1
Rooms
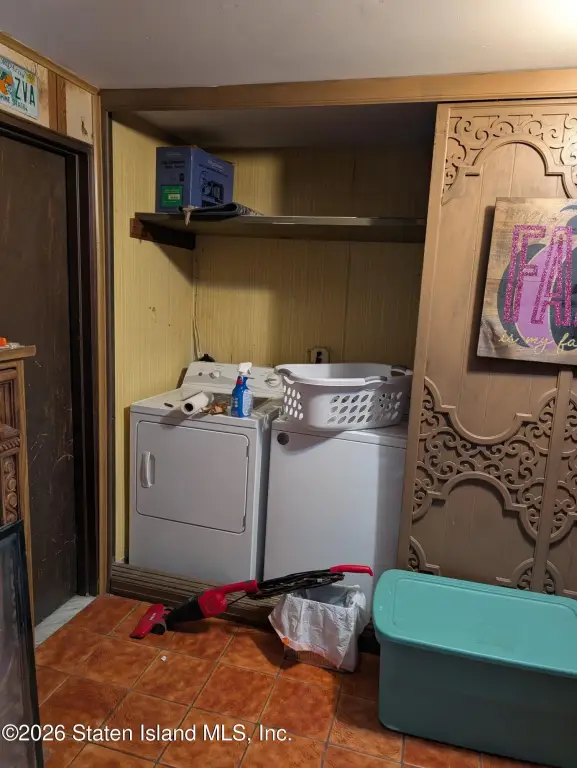
Bathroom 4, Bathroom 2, Bedroom 5, Bedroom 1, Bathroom 3, Bedroom 3, Bedroom 4, Bathroom 1, Bedroom 2
Parking features
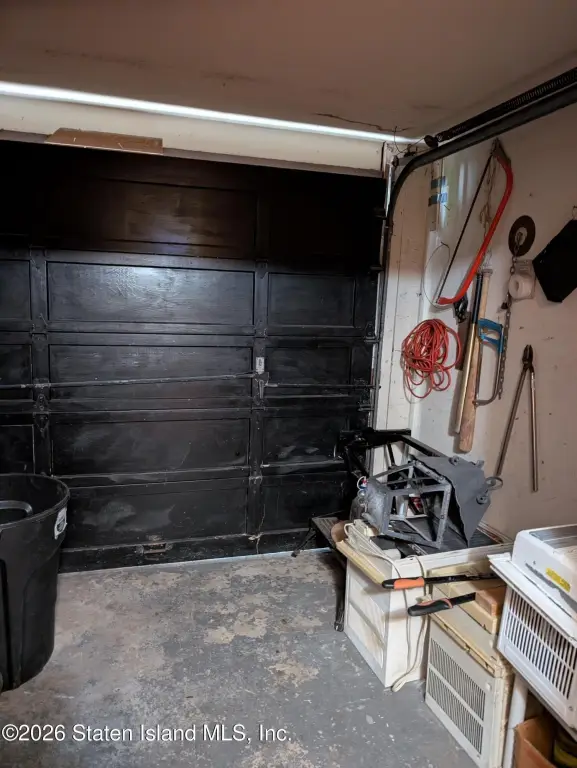
Driveway, Off Street, Garage
Basement
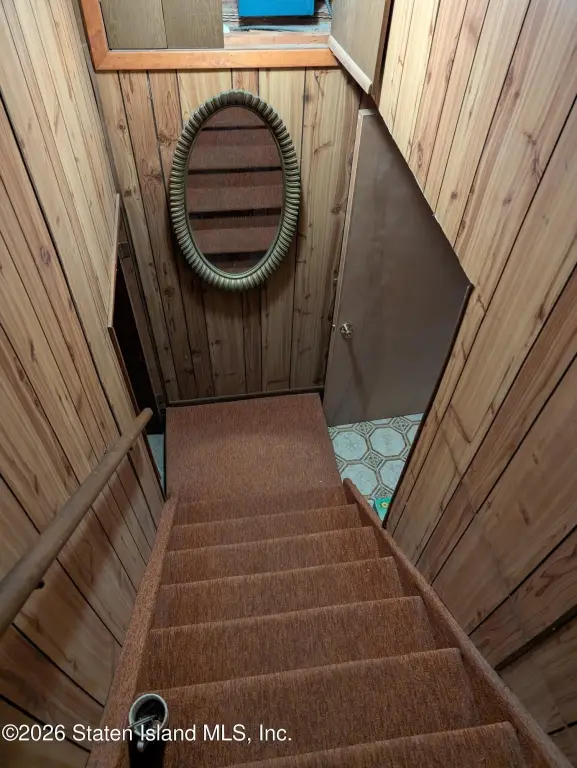
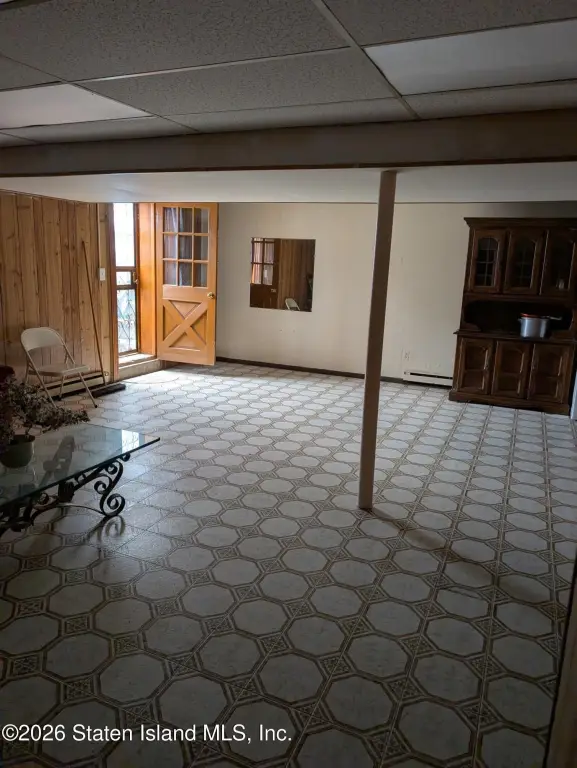
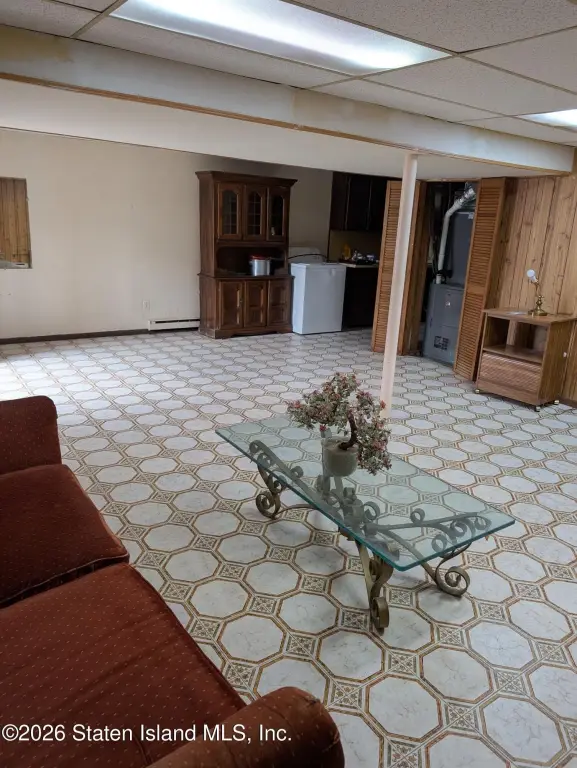
Finished, Full
Lot features
Back Yard
Subdivision
Grasmere
Standard status
Pending
APN
53035-0062
Size
2,440 SF
Lot size
0.09 Acres
Taxes and HOA fees
Tax Annual Amount
9262
Utilities
Sewer type
Public Sewer
Heating system
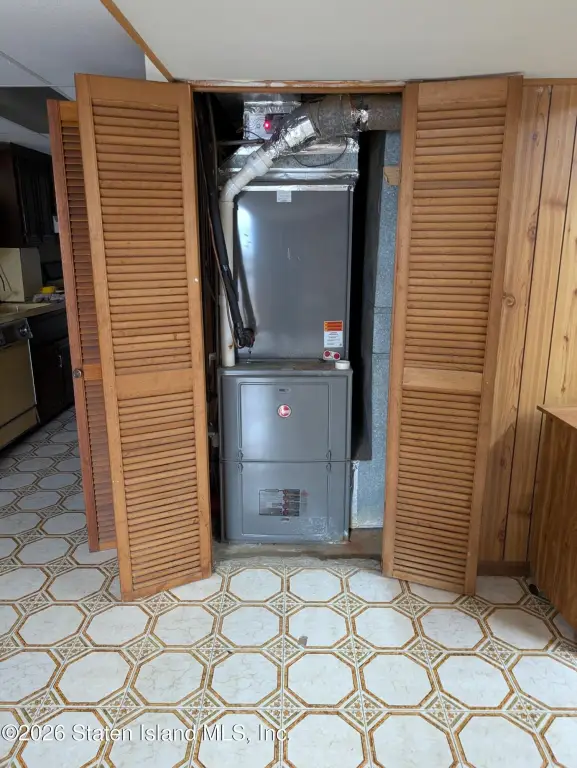
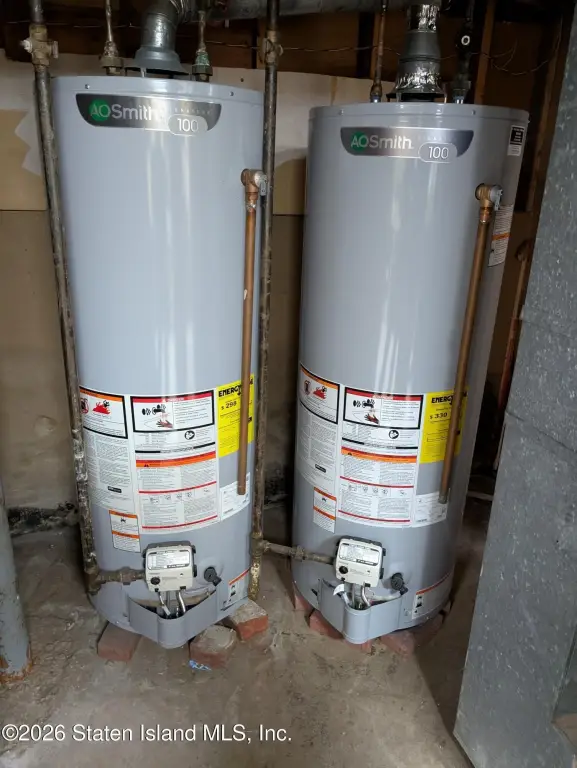
Forced Air, Natural Gas
Cooling system
Central Air
Building Details
Year built
1975
Floors in Building
2
Number of units
2
Building materials
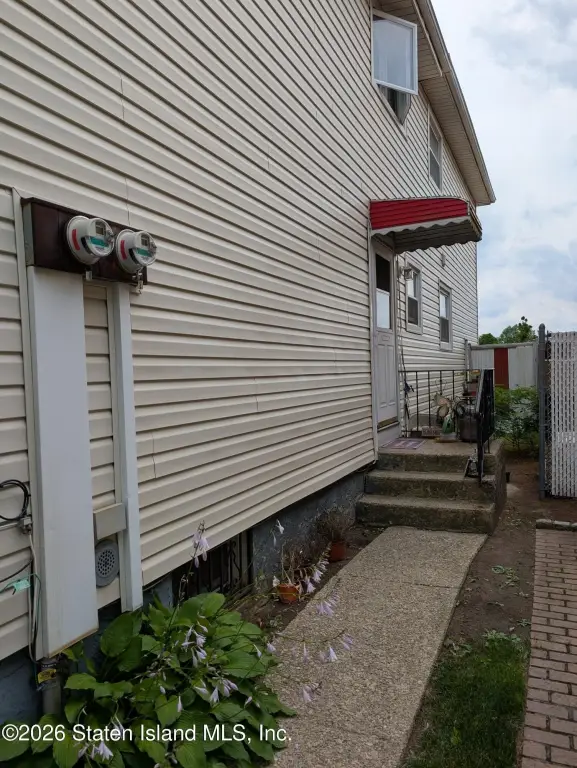
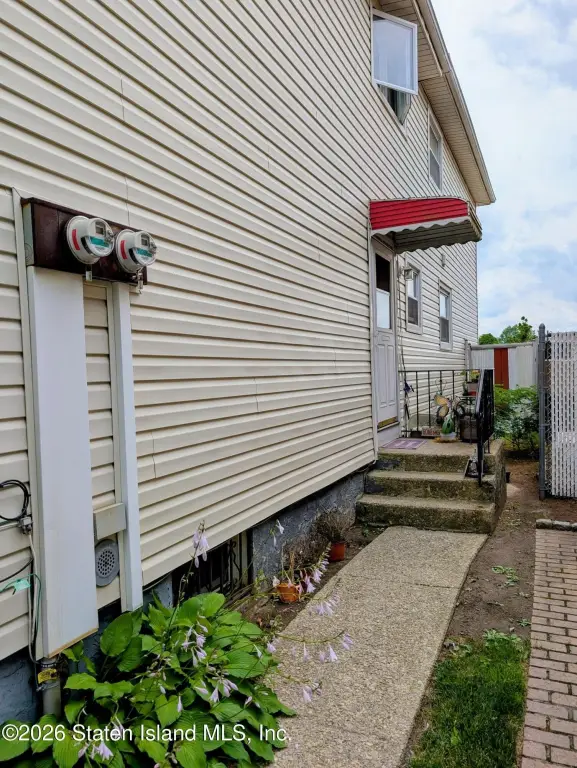
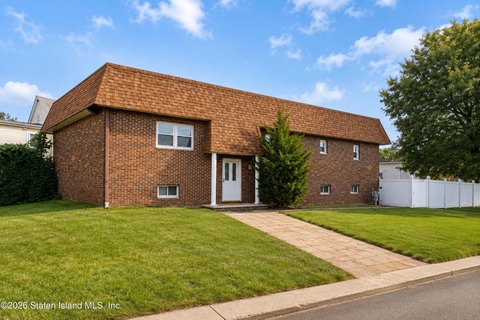
Brick, Vinyl Siding
Architectural style
Ranch
Listing Agency:
Red Door Realty Group
(718) 987-3667
Listed By:
Daniel Fausak
(917) 836-7015
Added: Jun 26
Changed: Oct 8
Last Checked: Oct 12 at 7:06PM
MLS# 2603622
Copyright © 2026 Staten Island Board of Realtors. All rights reserved. All information provided by the listing agent/broker is deemed reliable but is not guaranteed and should be independently verified.
Investment Insights
Based on property information with market context.
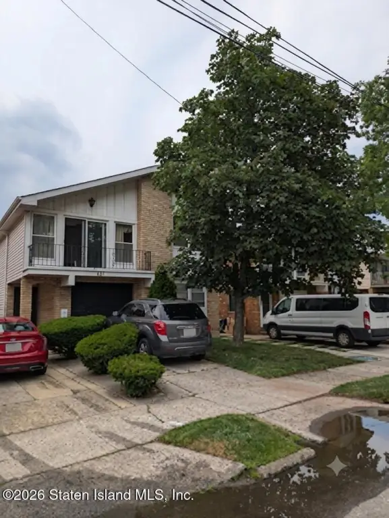
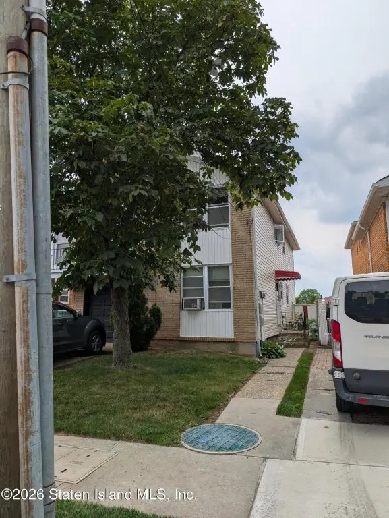
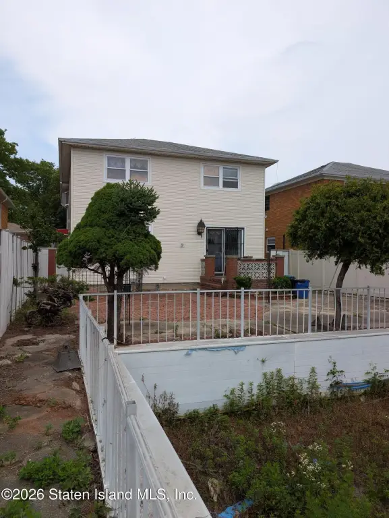
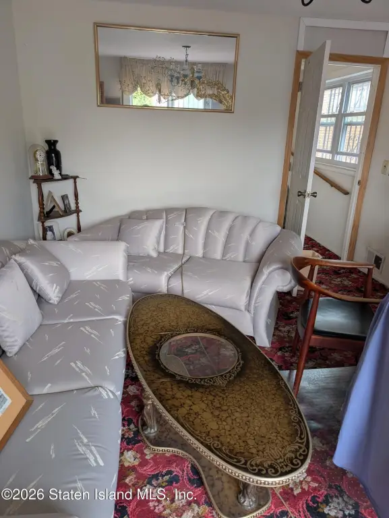
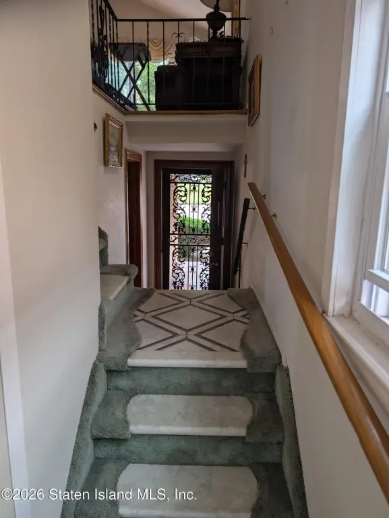
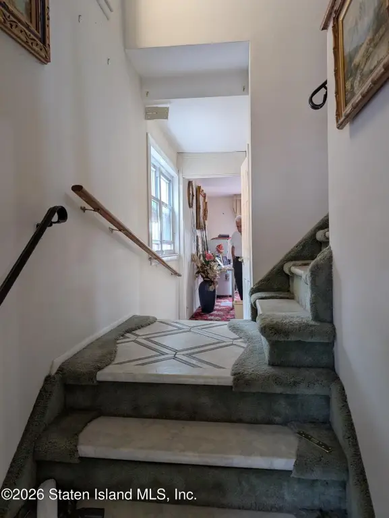
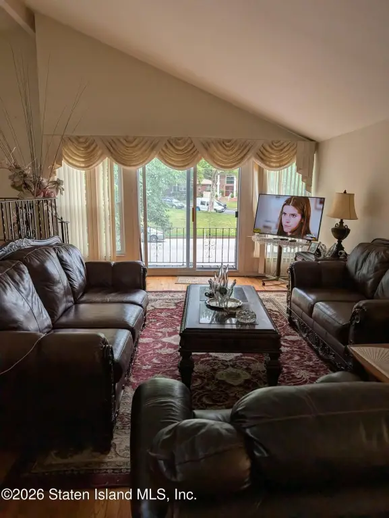
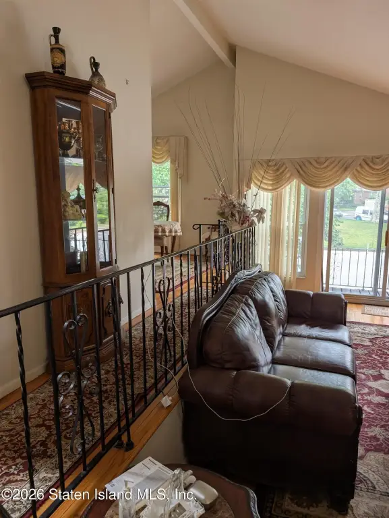
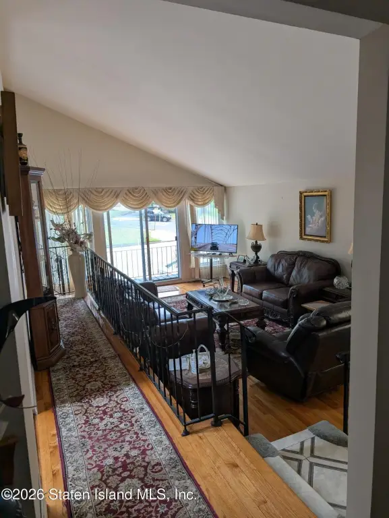
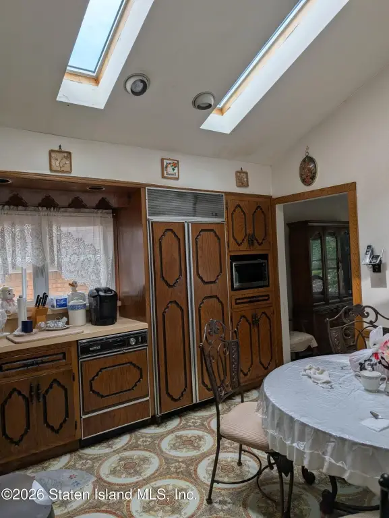
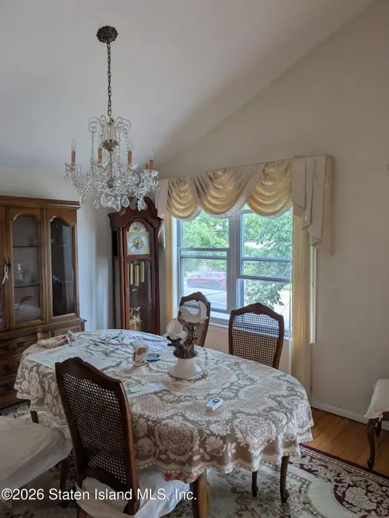
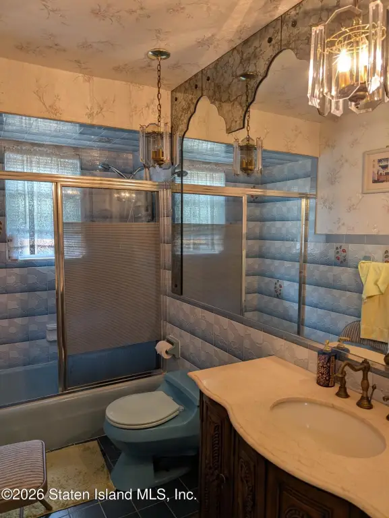
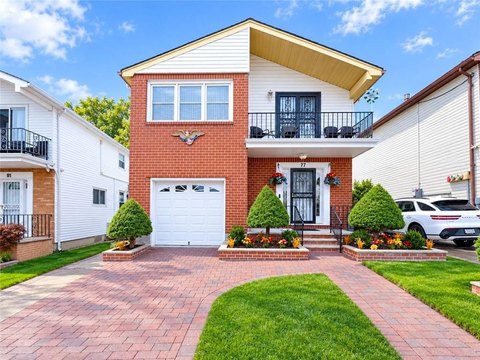
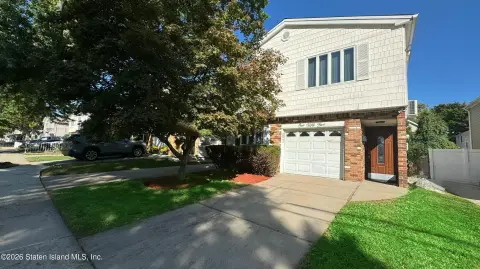
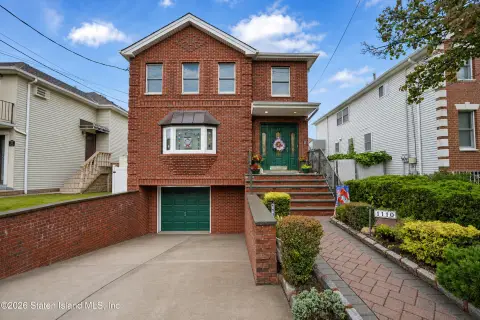
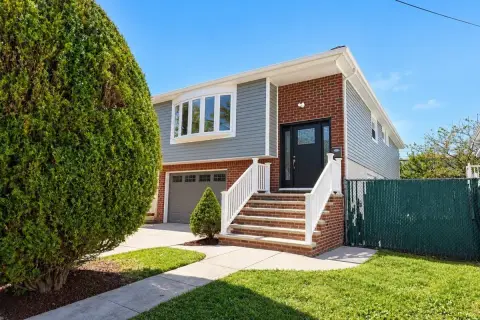
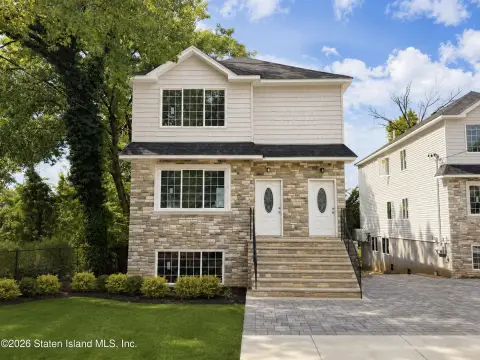
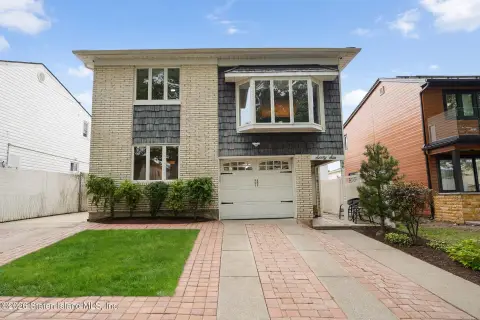
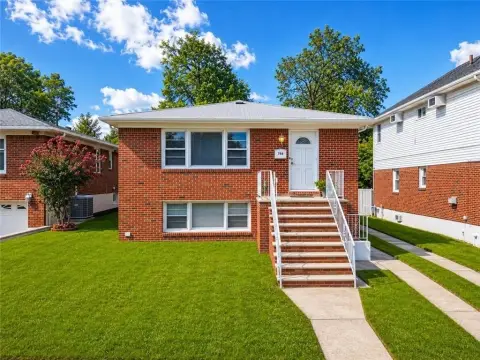
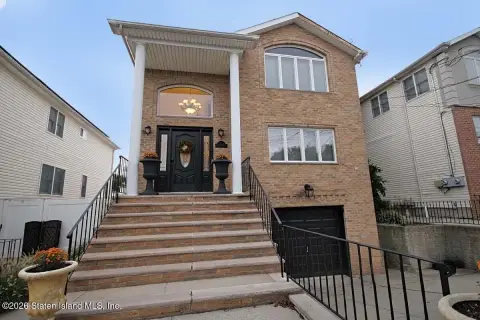
Located at 653 Hylan Boulevard in Staten Island, this detached two-family ranch offers 2,440 square feet of living area on a 0.0918-acre lot. The residence includes five bedrooms and four bathrooms, with brick and vinyl siding construction. Central air, forced-air heating, and natural gas service support the interior, while the property is connected to public sewer. The sale is offered as is with all contents included.
Parking is provided through a garage, driveway, and off-street spaces. Built in 1975 and situated in the Grasmere neighborhood, the property is near the Staten Island Expressway, the Verrazzano-Narrows Bridge, and express and local bus service to Manhattan. Hylan Boulevard shopping, restaurants, supermarkets, schools, and parks are also identified nearby. The property carries R3-1 zoning.
Parking is provided through a garage, driveway, and off-street spaces. Built in 1975 and situated in the Grasmere neighborhood, the property is near the Staten Island Expressway, the Verrazzano-Narrows Bridge, and express and local bus service to Manhattan. Hylan Boulevard shopping, restaurants, supermarkets, schools, and parks are also identified nearby. The property carries R3-1 zoning.
Key Highlights
- Detached two‑family ranch at 653 Hylan Boulevard
- 2,440 square feet on a 0.0918‑acre lot
- Five bedrooms and four bathrooms
Financial Insights
Estimated NOI and Cap Rate
NOI / Yr
$64,063
Cap Rate
5.34%
Suggested Prices Based on Cap Rates
Cap Rate 5%
$1,281,260
$1.3M
Cap Rate 7%
$915,186
$915.2K
Cap Rate 9%
$711,811
$711.8K
Market Conditions
NOI Build-Up for 2,440 SF
Gross rent
$99.6K $40.80/SF
− Vacancy
−$8.0K −$3.29/SF
EGI
$91.5K $37.51/SF
− OpEx
−$27.5K −$11.25/SF
NOI
$64.1K $26.26/SF
Area
ZIP 10305
Vacancy
8.07%
Lease Rate
$40.80 /SF/Yr
Expense Ratio
30.00%
Simulate Cap Rate and NOI
Suggested Prices Based on Cap Rates
Cap Rate 5%
$1,281,260
Cap Rate 7%
$915,186
Cap Rate 9%
$711,811
Alternative Uses
Best Use
Multifamily LT 5
$915.2K
$800.8K – $1.07M
NOI $64,063 @ 7.0% cap · market cap 5.34%
Second Best
Apartment 5plus
$842.0K
$736.8K – $982.4K
NOI $58,941 @ 7.0% cap · market cap 4.91%
Theoretical Best
Office A
$1.16M
$1.02M – $1.36M
NOI $81,497 @ 7.0% cap · market cap 6.79%
Zoning and permitted uses should be independently verified with authorities.
How Realmo checks its estimates
Property Analytics
Unlock full access to Insights
Subscribe to Realmo Intelligence
Open Analytics
Current Use
Lease Details
2
Residential units
Yes
Highway access
Location Intelligence
Trade Area within ½ mile
896
Businesses Nearby
Explore this area
Business Placement
Demographics for 10305, NY
44,008
Population
16,850
Households
2.6
Avg Household Size
41
Median Age
32%
College-Educated
85%
High-School Grad
4.0 sq mi
ZIP Area
11,002
Density / Sq Mi
$86,294
Median Household Income
$52,183
Median Earnings
$1,656
Median Rent
$627,200
Median Home Value
Check the figures for this property
Cap Rate, Value Estimation, Potential NOI and more
View Realmo Analytics
Market
Vacancy Rate% for Multifamily in Northeast region

Questions? Ask Rey
Realmo’s AI knows this listing — price, zoning, demand, history. Ask anything.
Frequently Asked Questions
What type of property is this?
Duplex - Two-family ranch with central air and natural gas forced-air heating.
Where is this duplex located?
The property is located at 653 Hylan Boulevard Staten Island, NY.
What is the asking price?
The asking price for this property is $1,200,000.
What are key features of this property?
This property features: Detached two‑family ranch at 653 Hylan Boulevard; 2,440 square feet on a 0.0918‑acre lot; Five bedrooms and four bathrooms